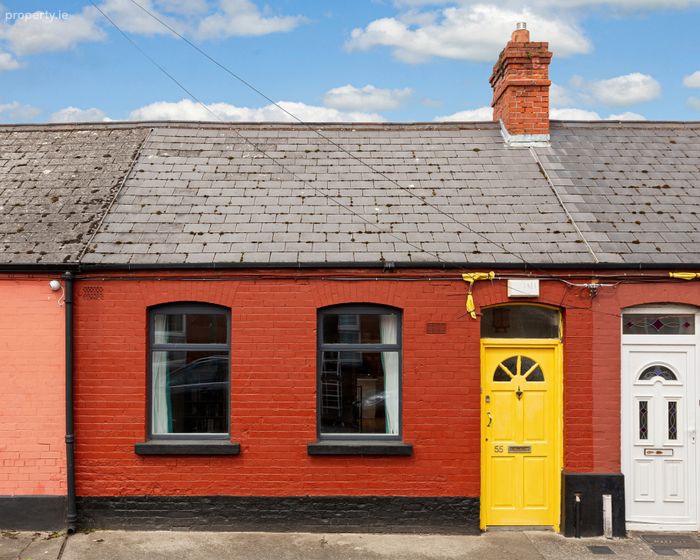
55 St Josephs Place, Phibsborough, Dublin 7, Phibsborough, Dublin 7
 See Larger Images & 10 More Photographs >>
€350,000
Terraced House1 Bedroom, 1 Bathroom, Terraced House
Rating:


Contact Name: Elizabeth Ryan
Agent:
Sherry FitzGerald Phibsborough
PSR Licence Number: 002183
Email Agent Show Number
Save This Ad
Key Features
One-bedroom cottageWell-proportioned accommodation
Tucked away in a quiet cul de sac
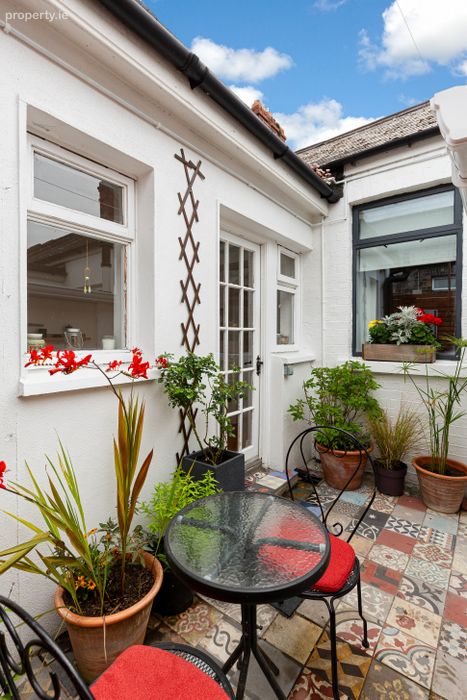
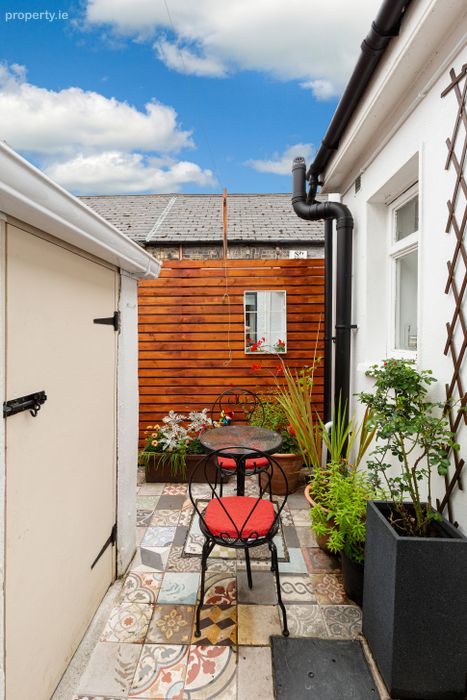
West facing courtyard
Convenient location close to city centre
Gas fired central heating.
TV & telephone points
Double glazed windows
Property Description
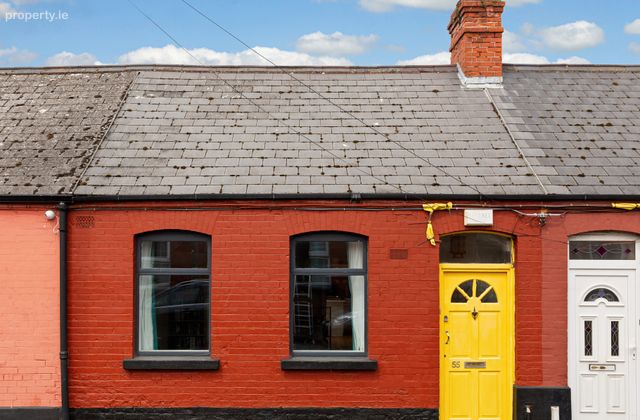
Tucked away in a quiet residential enclave between Dorset Street Upper and Nelson Street, this charming redbrick mid-terrace cottage offers a wonderful opportunity to acquire a beautifully presented home in the heart of Dublin 7. Behind its attractive façade lies bright and airy accommodation enhanced by high ceilings, tasteful finishes and a private west-facing rear courtyard.
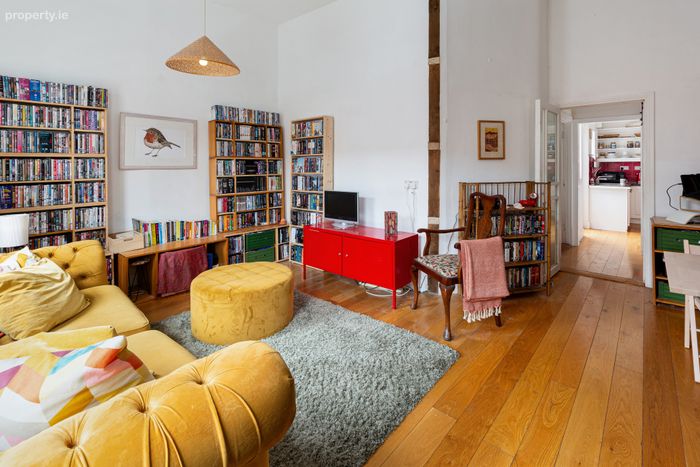
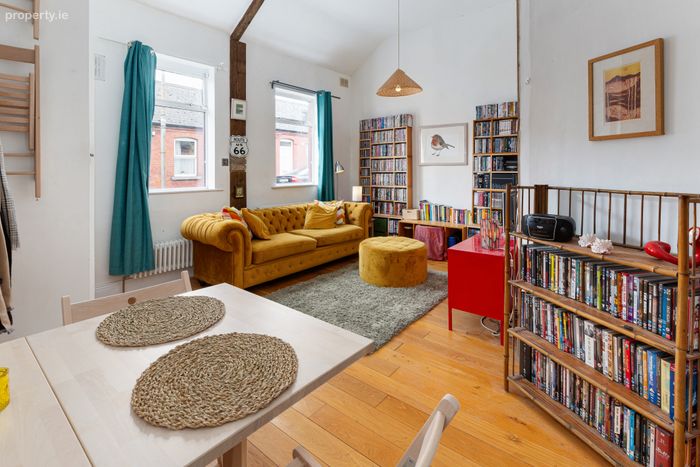
The well-appointed accommodation briefly comprises an entrance hall, a spacious living/dining room, kitchen, bathroom and double bedroom. To the rear, the enclosed courtyard provides a peaceful outdoor retreat, creating a private oasis just minutes from the city centre. A concrete block shed, plumbed and wired for electricity, offers excellent additional storage.
The location is second to none. The Mater Hospital is just moments away, while Dublin City Centre is within easy walking distance. The Broadstone Luas stop and several Dublin Bikes stations are close by, ensuring excellent connectivity throughout the city. Dublin Airport can be reached in approximately 20 minutes by car.
Residents are spoiled by the wealth of amenities in the area, including the picturesque Blessington Basin and Royal Canal Greenway, complete with a playground and community garden. The TUD Grangegorman campus, St Patrick's Training College and the National Botanic Gardens are all within walking distance, while both the Phoenix Park and the Grand Canal are easily accessible. The vibrant village atmosphere of nearby Phibsborough and Drumcondra offers an excellent selection of shops, cafés, bars and restaurants, making this an exceptionally convenient and desirable place to call home.
Entrance Solid timber floor
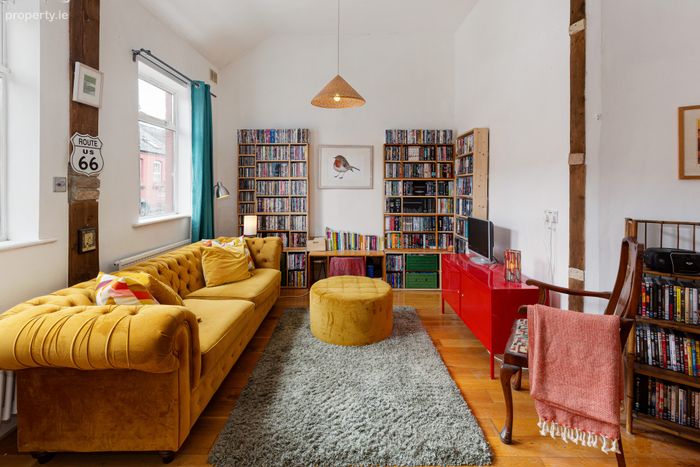
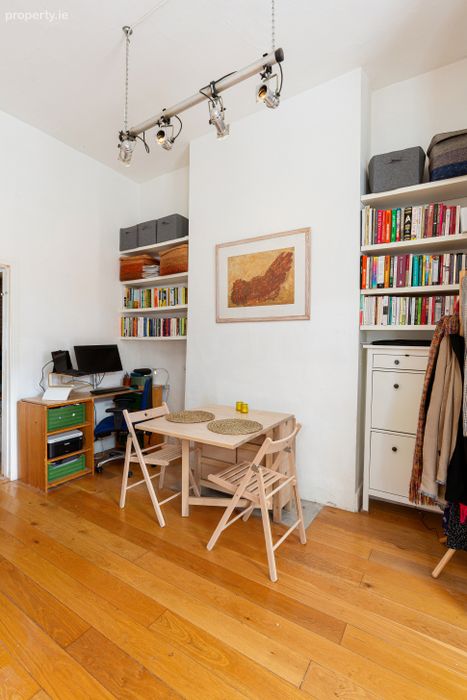
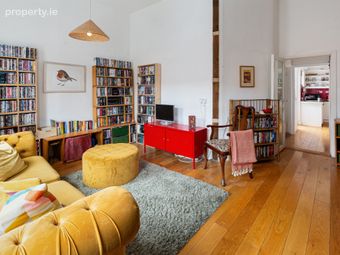
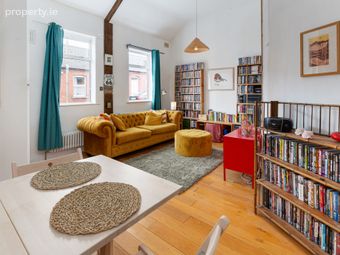
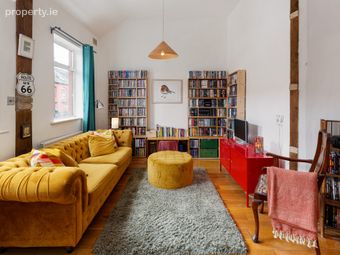
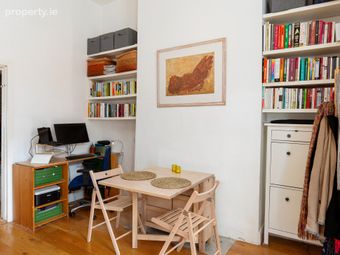
Living Room 5.65m x 5.15m. Bright and airy open plan layout with impressive high ceiling, solid timber floor and built in shelving units.
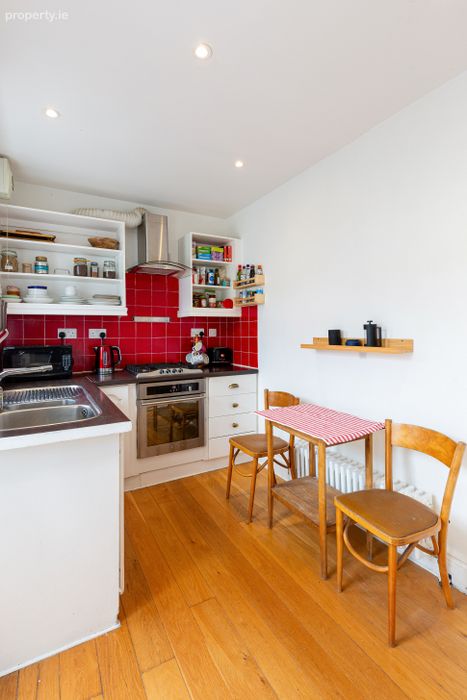
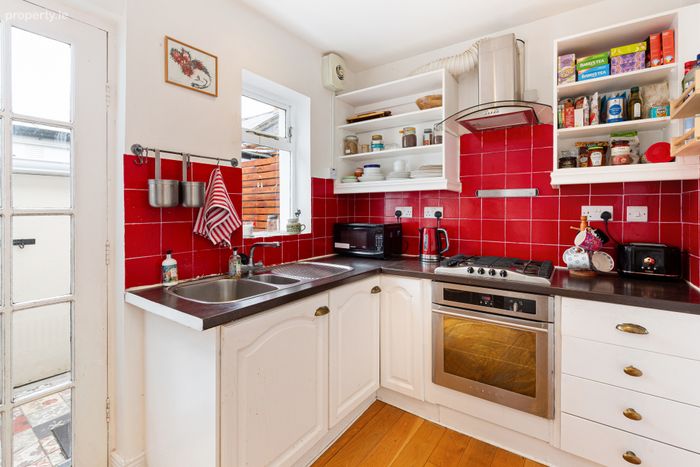
Kitchen 2.95m x 3.47m. Floor and eye level units, tiled splash back, solid timber floor and door to west facing courtyard.
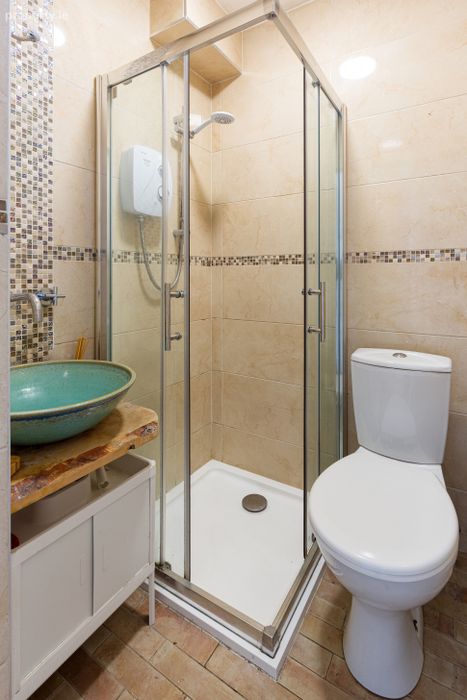
Shower Room 1.30m x 1.45m. Wc, whb and Triton shower
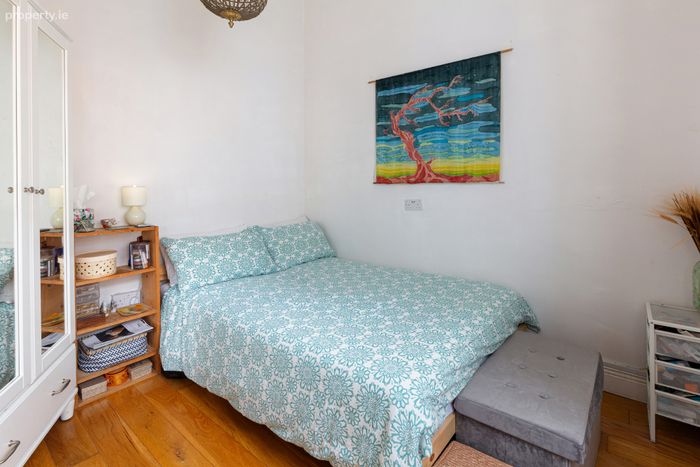
Bedroom 2.90m x 2.87m. Double bedroom overlooking the courtyard
BER Details
BER No. 107640989
Energy Performance Indicator: 429.89 kWh/m2/yr
This property was last updated: yesterday morning