5 Dromin Green, Ballygologue Road, Listowel, Co. Kerry, Listowel, Co. Kerry
 See Larger Images & 26 More Photographs >>
€299,000
Semi-Detached House3 Bedrooms, 3 Bathrooms, Semi-Detached House
Rating:

Contact Name: Mary Horgan
Agent:
Horgan Properties
PSR Licence Number: 001683
Email Agent Call 087 253 6850
Save This Ad
Key Features
3 bedrooms (1 ensuite + walk-in wardrobe)102 sq. metres of internal living space
Patio doors from kitchen/dining room to garden
Utility room with outdoor access
Downstairs WC
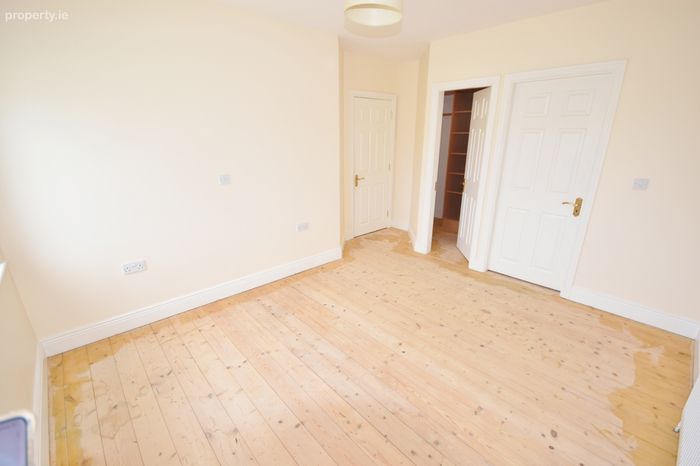
Solid wood flooring on stairs, landing and bedrooms
UPVC double glazed windows
Oil-fired central heating
Newly painted and powerwashed
Property Description
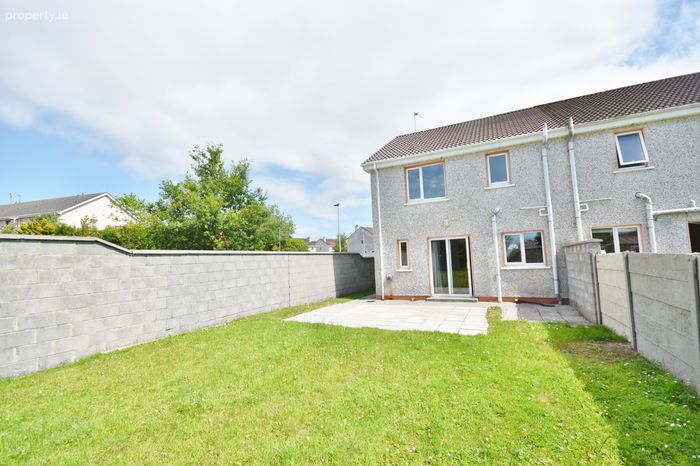
Built in 2004, this bright and spacious home extends to approximately 102 sq. metres. Upon entering, a welcoming entrance hall with ceramic tiled flooring leads through to the open-plan kitchen and dining area, utility room and guest WC. The generously proportioned living room features timber flooring, a bay window and an open fireplace. The open-plan kitchen and dining area is perfectly designed for everyday family life and entertaining, with sliding patio doors opening directly onto the rear patio and fully enclosed garden, providing an excellent indoor-outdoor flow. The adjoining utility room, plumbed for laundry appliances, offers additional storage and has its own external door to the rear garden, while the guest WC is conveniently positioned just off it.
Upstairs, the accommodation comprises 3 bedrooms, including 2 generous double bedrooms and a single. The master bedroom, positioned to the front of the property, benefits from a walk-in wardrobe and an ensuite shower room. The second double bedroom overlooks the rear garden, while the single bedroom is also located to the front. There is a fully tiled family bathroom, complete with bath and overhead shower, while the landing provides access to the attic. Additional features include uPVC double-glazed windows, oil-fired central heating and connection to all mains services. The property boasts an impressive C rated BER, offering excellent comfort and energy efficiency, but there is potential to achieve an A rating with the assistance of available SEAI insulation grants.
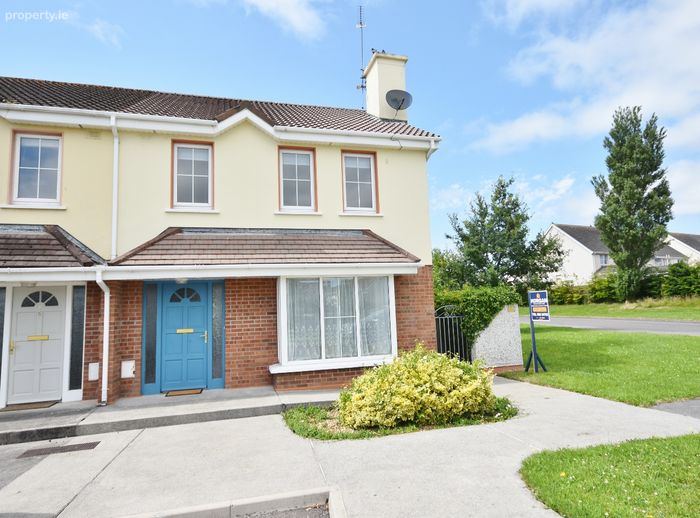
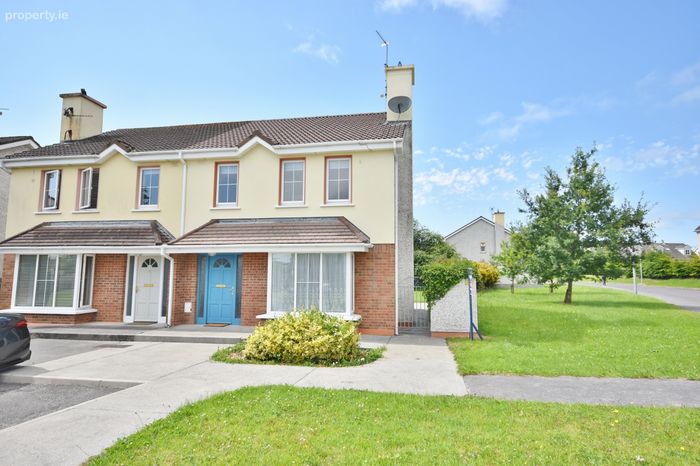
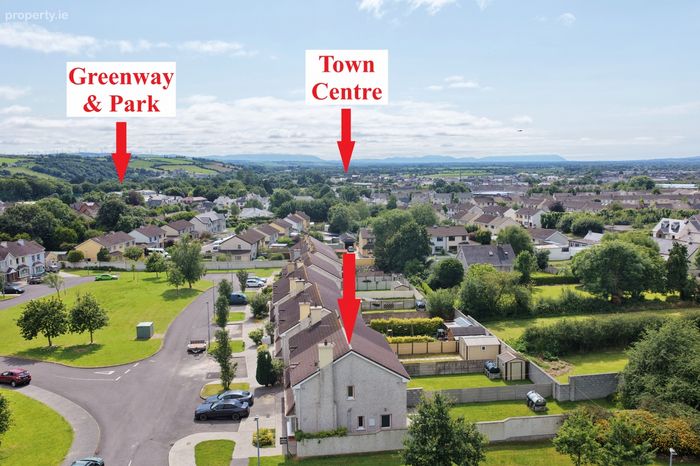
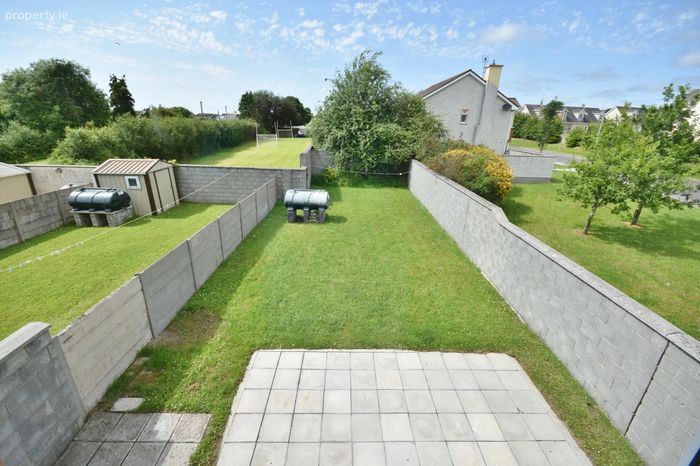
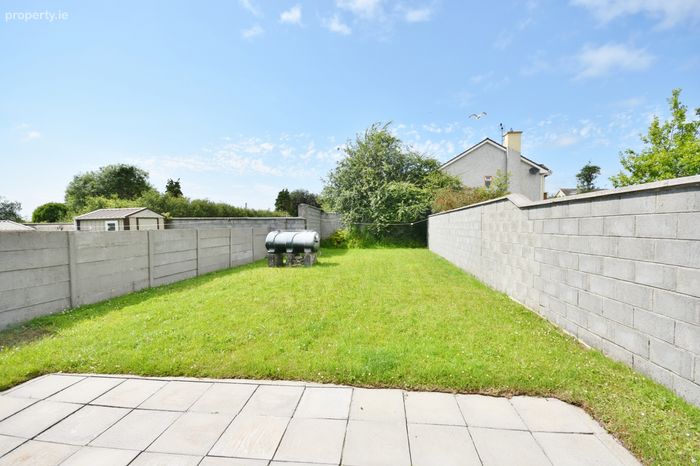
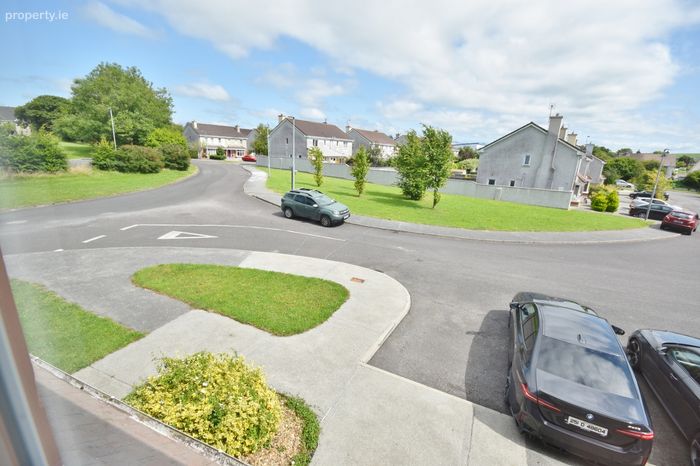
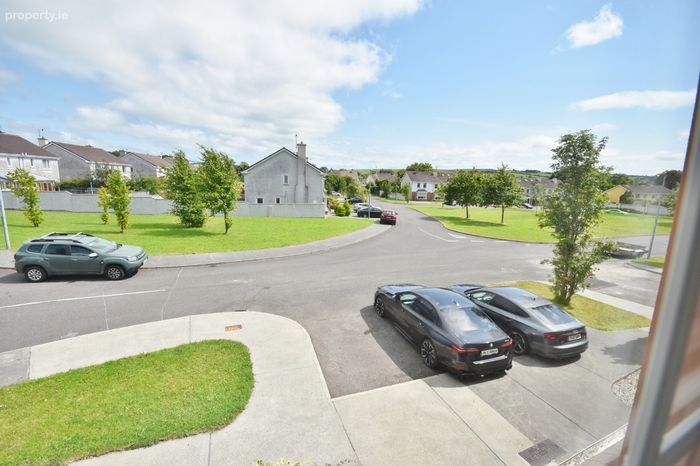
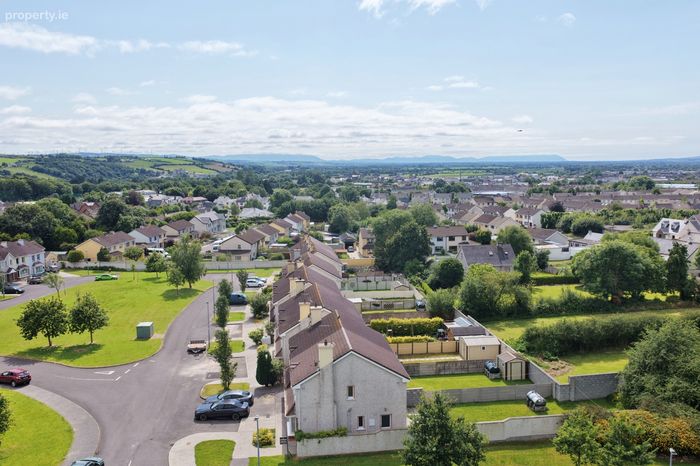
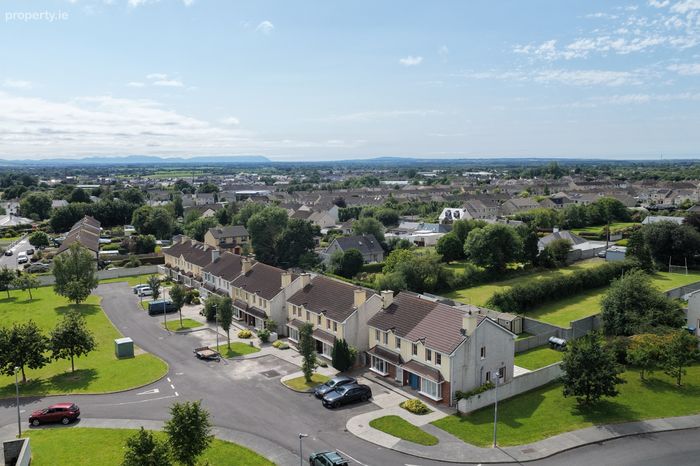
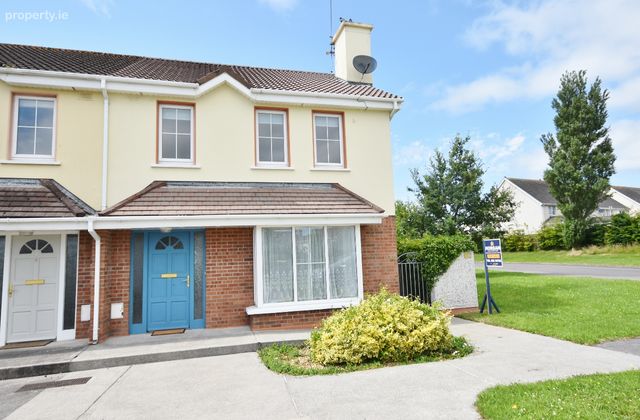
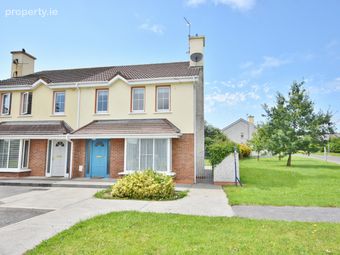
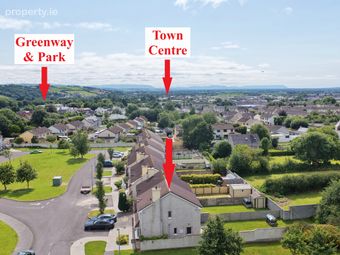
Occupying one of the finest positions within the development, the property enjoys an enviable corner site overlooking a large communal green area. Rarely does a home benefit from such an open aspect, with no houses directly opposite, to one side or to the rear, providing an exceptional sense of privacy, space and natural light. There is parking to the front, while a gated side entrance leads to the fully enclosed rear garden, bordered by secure block-built boundary walls. The property is presented in excellent decorative order throughout. It has been freshly painted internally, while the exterior walls, pathways, roof and gutters have all been thoroughly power washed. The original solid timber flooring on the landing and in all bedrooms has recently been uncovered, having been protected beneath carpets for many years, and remains in excellent condition. The staircase is also of solid timber construction and is currently carpeted, offering purchasers the option to expose the original timber if desired. Requiring only the installation of kitchen appliances and furnishings, this superb home is ready for immediate occupation. This is a fantastic opportunity to acquire a spacious, well-maintained home in one of Listowel's most desirable residential developments. Offering privacy, generous accommodation and an excellent location within walking distance of the town centre, it is ideally suited to first-time buyers, families, those wishing to downsize, or investors alike. Early viewing is highly recommended with sole selling agents Horgan Properties.
Accommodation :
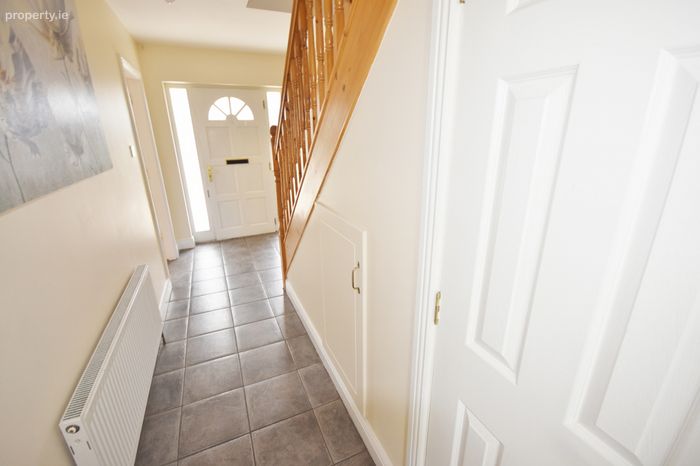
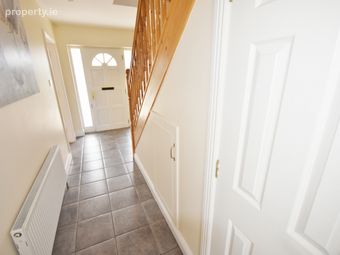
Entrance Hall 4.85m x 2.00m 15.91ft x 6.56ft
Ceramic tiled flooring. Carpeted solid wood stairs. Storage cupboard. Hot press.
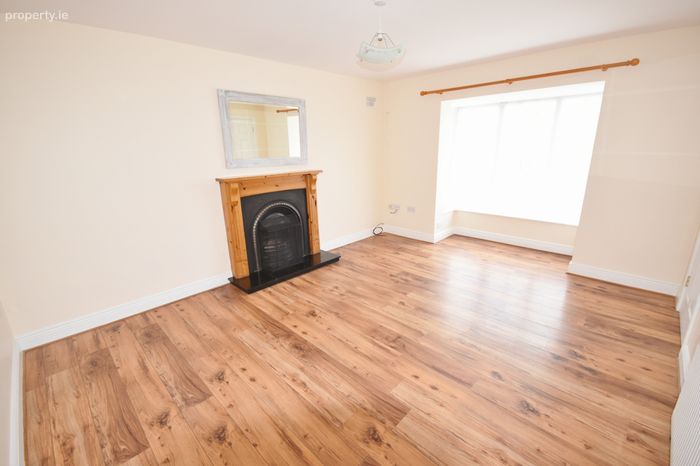
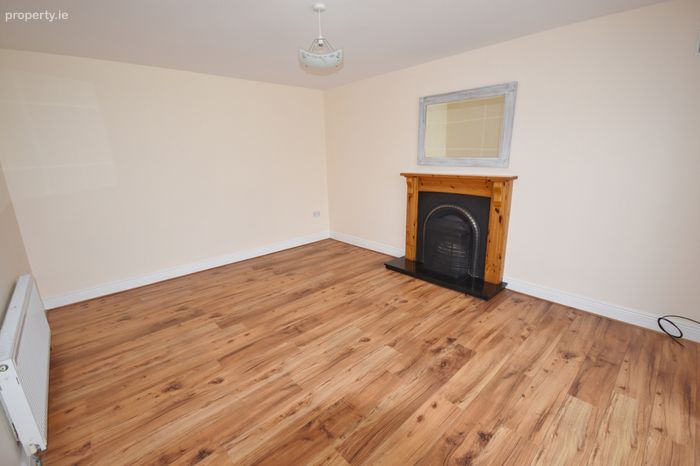
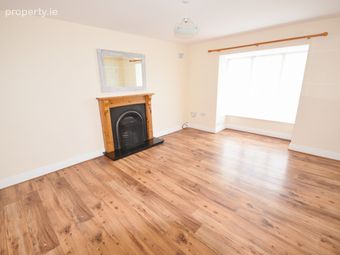
Living Room 4.80m x 3.73m 15.75ft x 12.24ft
Front aspect. Bay window. Timber flooring. Open feature fireplace with wood surround and granite hearth.
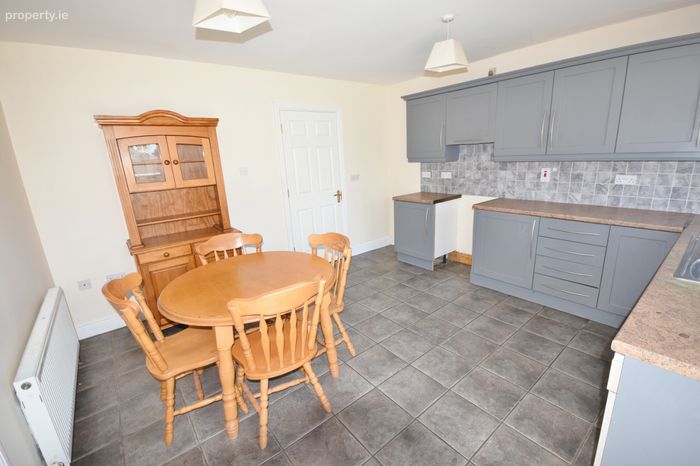
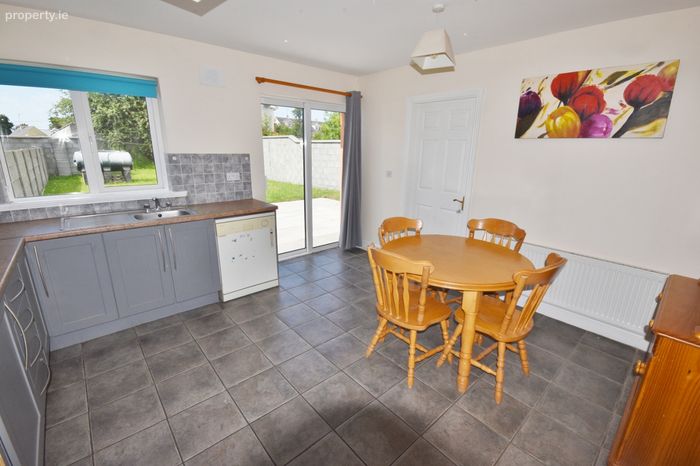
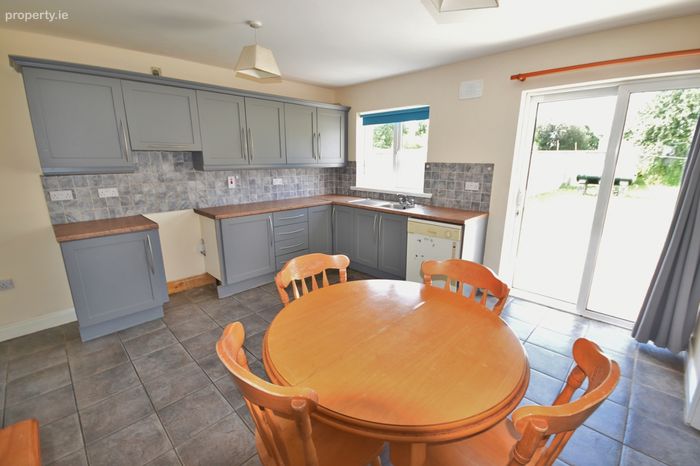
Kitchen/Dining Room 3.95m x 4.06m 12.96ft x 13.32ft
Rear aspect. Ceramic tiled flooring. Shaker-style kitchen units. Tiled splashback and laminate countertop. Sink. PVC sliding door leading to rear patio and garden.
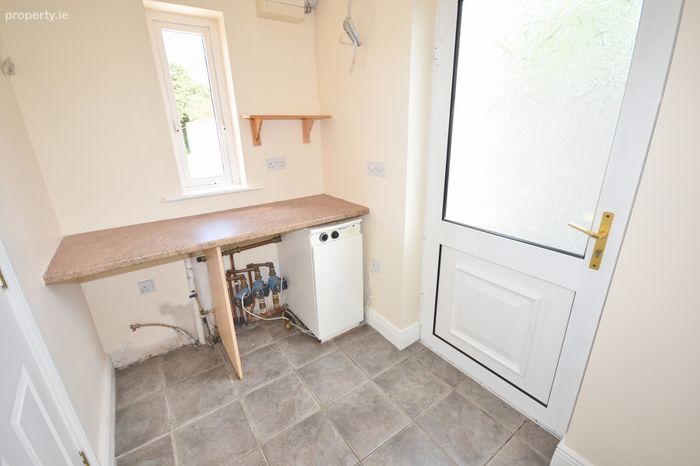
Utility Room 2.45m x 1.65m 8.04ft x 5.41ft
Rear aspect. Ceramic tiled flooring. Half-glazed uPVC side door. Laminate worktop. Plumbed for appliances.
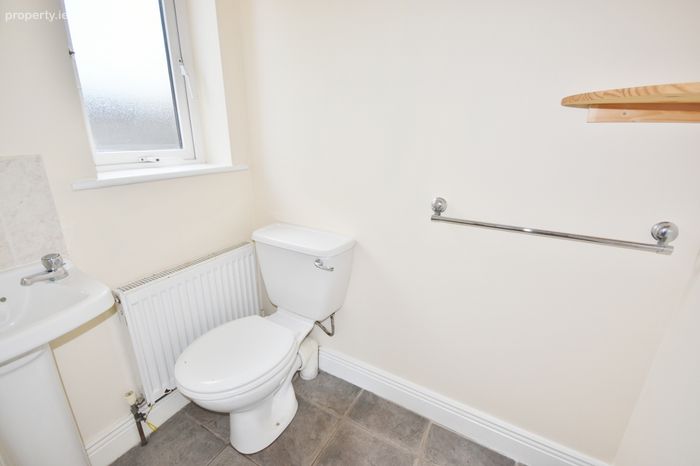
Downstairs WC 1.42m x 1.65m 4.66ft x 5.41ft
Side aspect. Frosted glass window. Sliding door access from utility. Ceramic tiled flooring. WC. Wash handbasin. Convenient to dining room/kitchen and from outside.
Landing 3.70m x 2.05m 12.14ft x 6.73ft
Solid wood flooring. Access to attic space.
Master Bedroom 3.18m x 3.60m 10.42ft x 11.81ft
Master bedroom ensuite with walk-in wardrobe. Front aspect. Solid wood flooring.
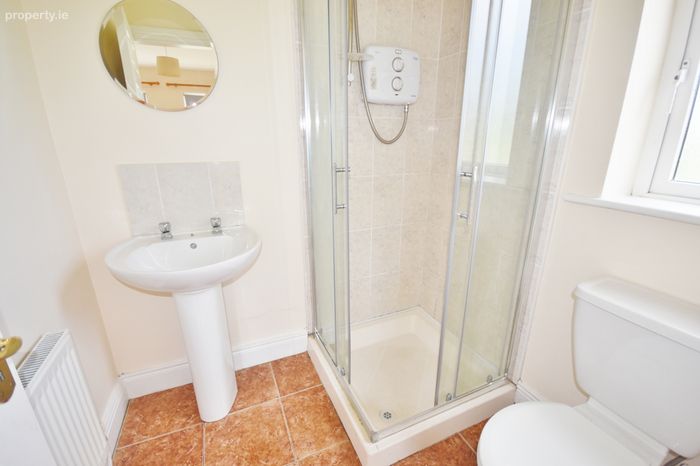
En-suite 1.62m x 1.73m 5.31ft x 5.68ft
Side aspect. Tiled flooring and shower enclosure. Triton 902 electric shower. WC. Wash handbasin.
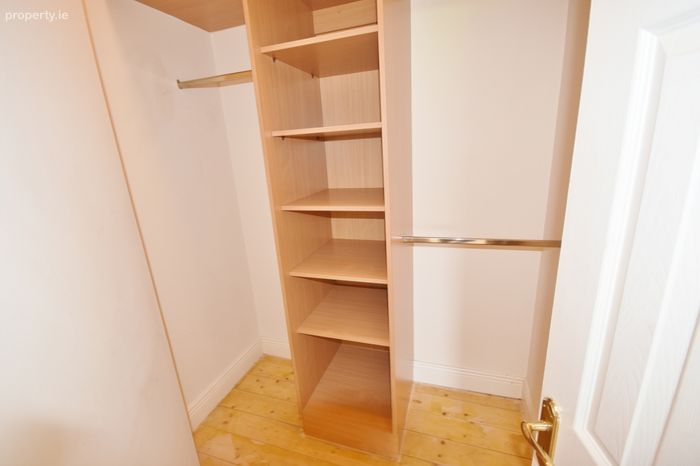
Walk in Wardrobe 1.20m x 1.78m 3.94ft x 5.84ft
Solid wood flooring. Shelving and rails.
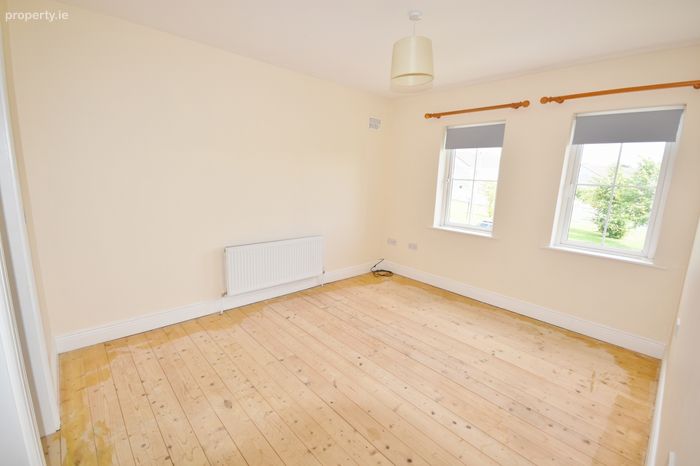
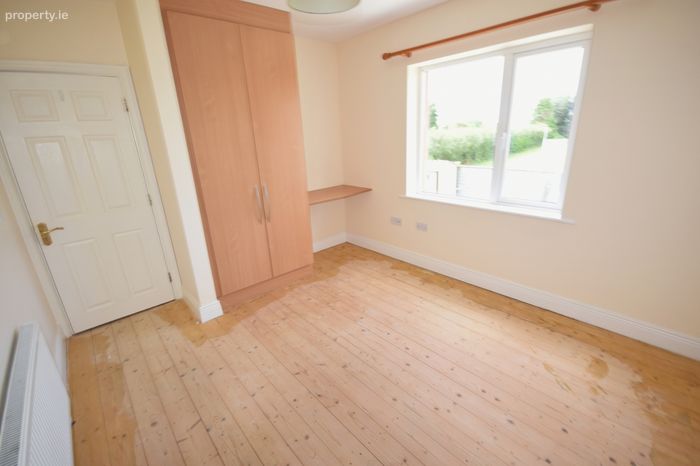
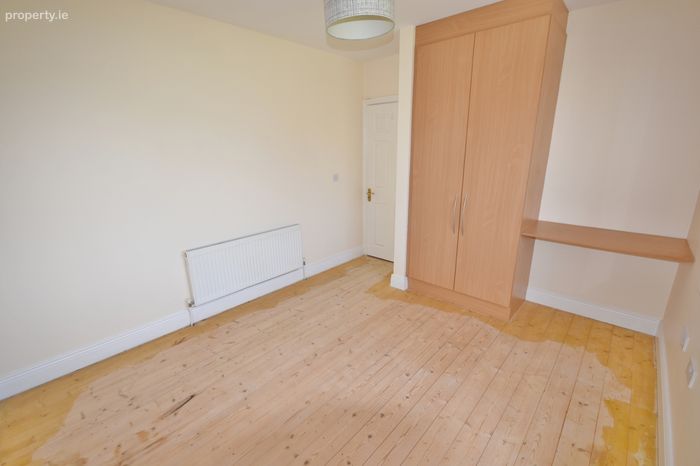
Bedroom 2 3.10m x 3.62m 10.17ft x 11.88ft
Rear aspect. Double room. Solid wood flooring. Built-in wardrobe storage with an integrated dressing table or study area.
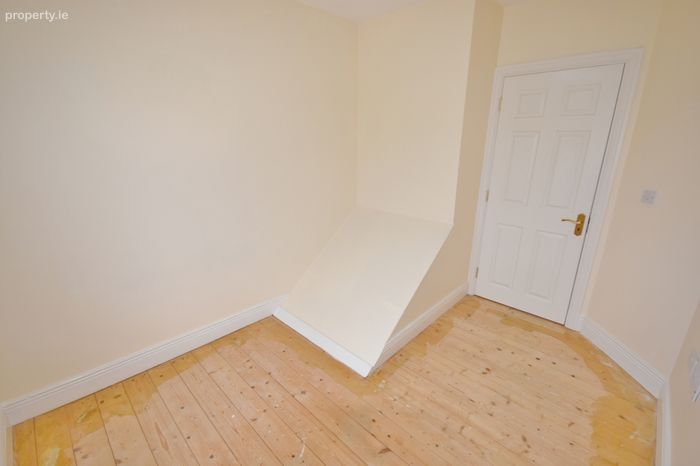
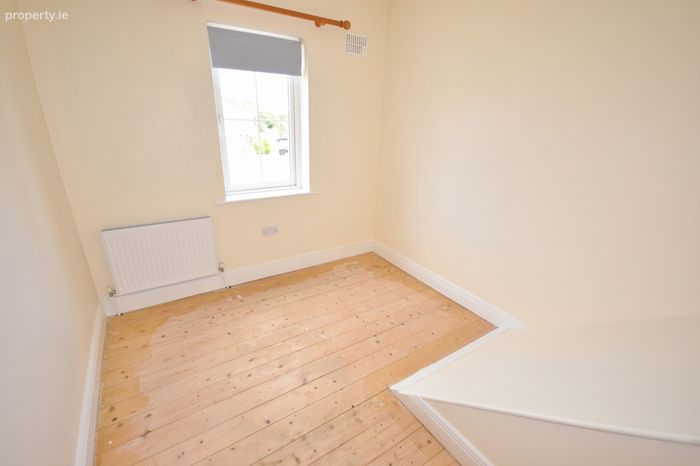
Bedroom 3 3.20m x 2.52m 10.50ft x 8.27ft
Front aspect. Single room. Solid wood flooring.
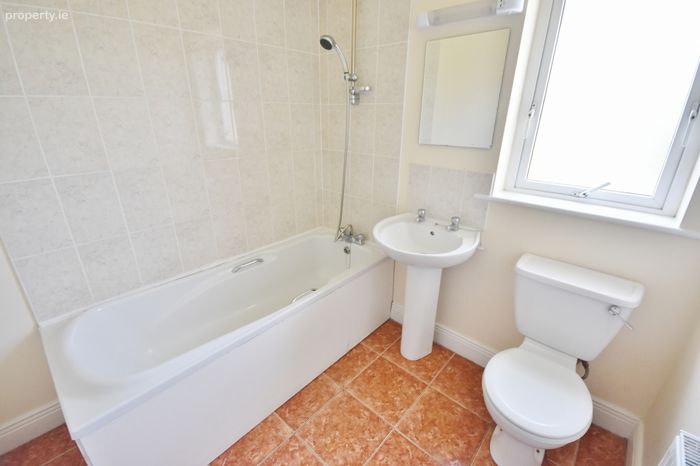
Bathroom 2.00m x 2.10m 6.56ft x 6.89ft
Rear aspect. Tiled flooring. Bath with tiled surround and overhead shower. WC. Wash handbasin.
Outside : Prime corner site which is not overlooked
Very well kept estate with green communal areas
Two parking spaces to front
Block built boundary walls to rear and side
Side gate allowing pedestrian access to rear
Fully enclosed rear garden with patio area
Services :
Mains services
Directions :
V31 Y634. Take a right at the junction of William Street and John B Keane Rd and continue for 750m, taking a left at the traffic lights. Continue for 300m and Dromin Green is the first turn on the right. On entering, keep right and continue past the first block of houses. The property is the first house on the second block. and has a 'For Sale' sign outside.
DIRECTIONS:
Listowel is the principal town in north Kerry and there is a national bus service in the Square. The N69 passes close to this property and travels northwards onto Limerick via Tarbert and southbound via the Listowel bypass to Tralee. There is a national rail service and links to other national roads in Tralee and the Tarbert car ferry is 15 minutes away and offers hourly services to Killimer in Co Clare. Kerry Airport is 35 minutes away while Shannon Airport less than 1.5 hours.
BER Details
BER No. 119595171
Energy Performance Indicator: 198.59 kWh/m2/yr
This property was last updated: 47 days ago