16 The Meadows, Listowel, Listowel, Co. Kerry
 See Larger Images & 14 More Photographs >>
€280,000
Semi-Detached House4 Bedrooms, 3 Bathrooms, Semi-Detached House
Rating:

Contact Name: Majella McGregor
Agent:
McGregor Properties
PSR Licence Number: 001002
Email Agent Call 087 6870560
Save This Ad
Key Features
Located within easy walking distance of all the amenities the Heritage Town of Listowel has to offerMature mainly owner occupied development
Mains services (water and sewerage)
PVC double glazed windows and doors
Oil fired central heating
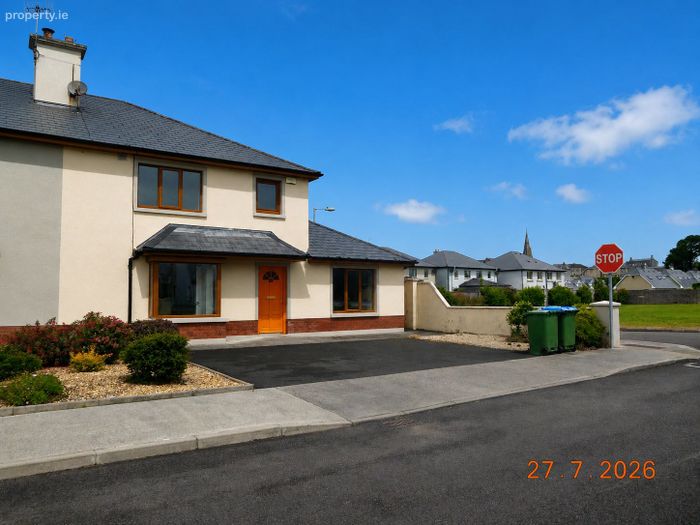
Spacious corner site with block boundary wall ensuring privacy
Property Description
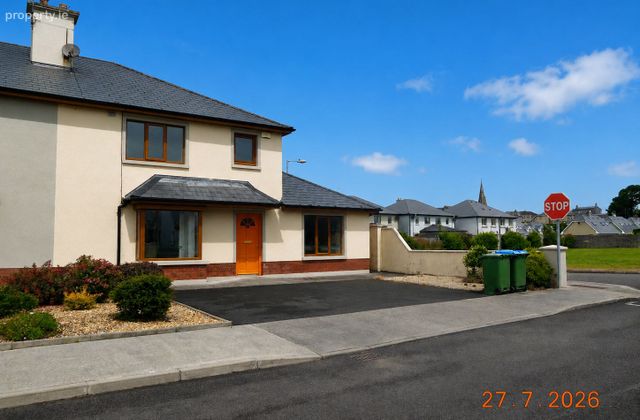
This 4 bedroom semi-detached two storey is located in the Meadows Development situated off the Bridge Road in the Heritage Town of Listowel and located within easy walking distance of all the amenities the town has to offer including shops, schools (Primary and Post Primary), Church, supermarkets, Town Park, Garden of Europe and Greenway hub etc.
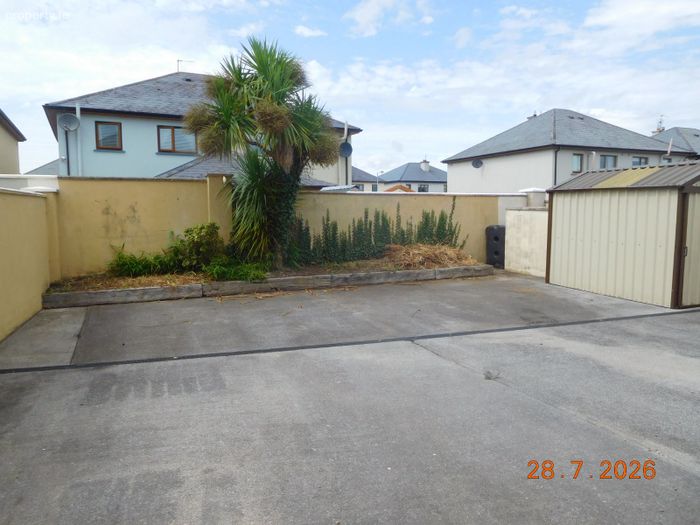
The Meadows is a mature mainly owner occupied development and No. 16 is located in a quiet cul de sac standing on a spacious corner site with a tarmacadam forecourt and a concrete rear yard.
The ground floor accommodation comprises entrance hallway, sitting room with open fireplace, spacious kitchen/dining room with French Doors leading to the rear yard, the utility room is plumbed and wired for the usual range of appliances and one en-suite bedroom, the en-suite is also accessible off the utility room.
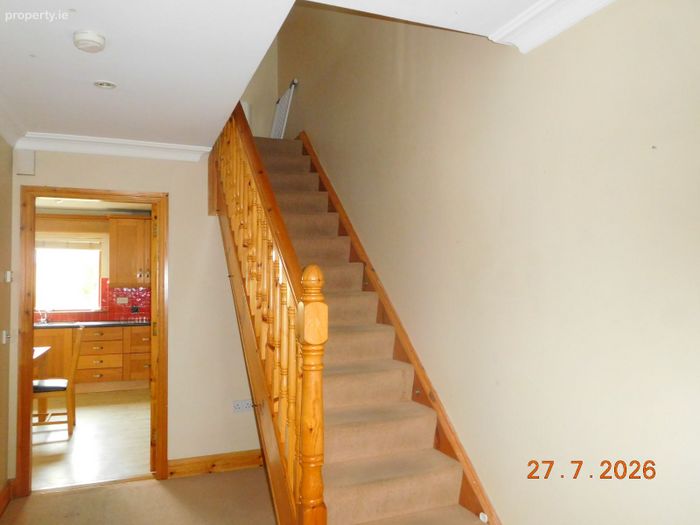
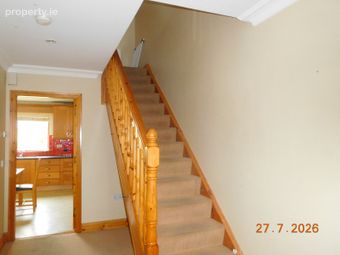
The access to the first floor accommodation is via a hardwood carpeted stairs and the accommodation comprises the landing area; three bedrooms, en-suite master bedroom and a fully fitted bathroom.
Features include off street parking; oil fired central heating; mains water and sewerage, Golden Oak PVC double glazed windows and doors, wired for an alarm system, tarmacadam forecourt, concrete rear yard with gated pedestrian access and a lock up steel storage shed.
Fixtures, fittings and furniture passing with the sale.
DETAILED DESCRIPTION
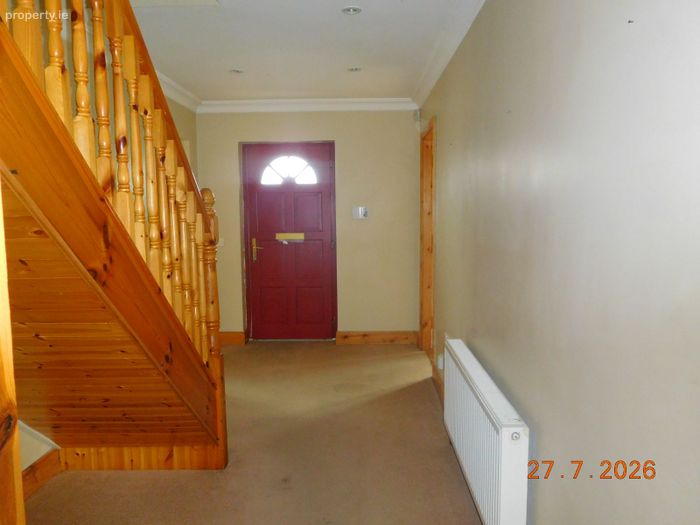
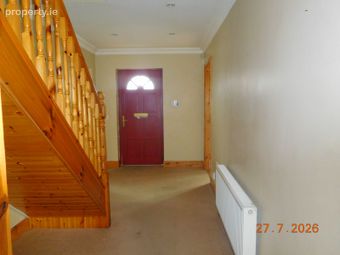
Entrance Hallway Area 4.86M x 2.22M
Carpeted, tastefully decorated with ceiling coving.

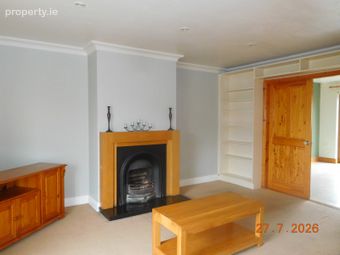
Sitting Room Area 5.70M x 4.23M
Tastefully decorated, carpeted, ceiling coving, bay window overlooking the front garden, the focal point of the room is the open fireplace with granite hearth and wooden surround, built in shelving, double doors providing direct access to the kitchen/dining room.
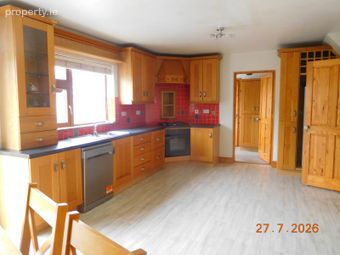
Kitchen/Dining Room Area 6.18M x 3.77M
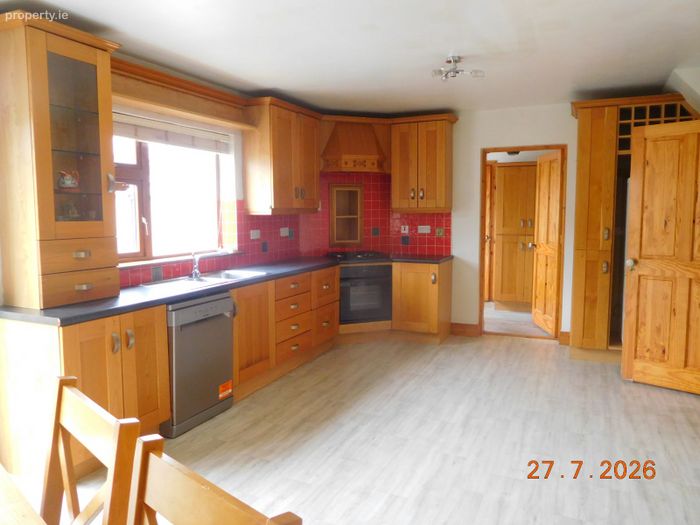
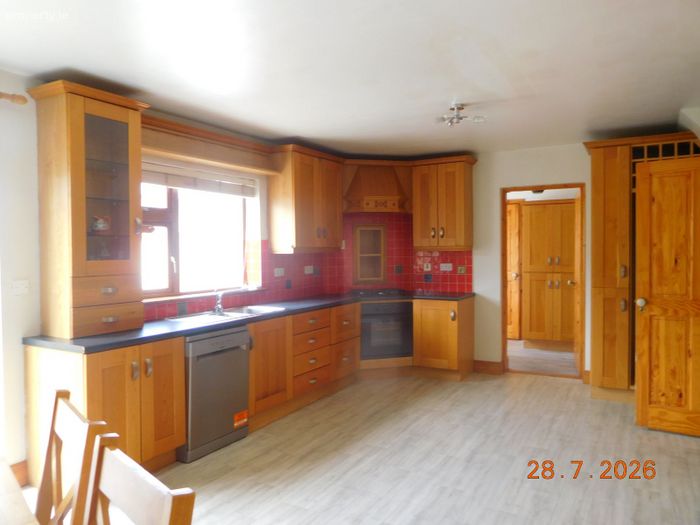
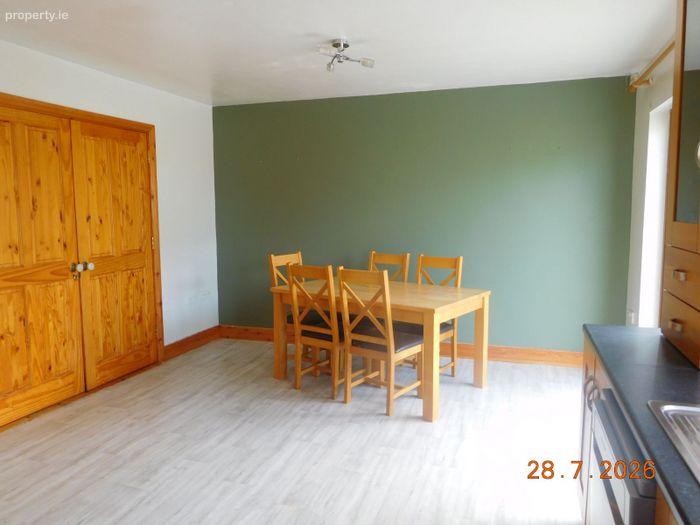
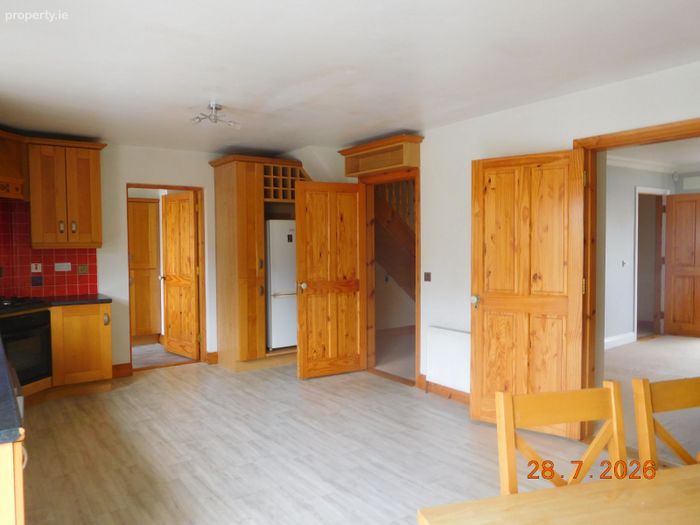
The spacious kitchen/dining room has wall to wall fitted units, large worktop area, ceramic tile splashback, built in corner oven, hob and extractor fan, plumbed and wired for the usual range of appliances to include dishwasher, vinyl flooring, sliding patio door leading to the rear.
Utility Room Area 2.84M x 1.93
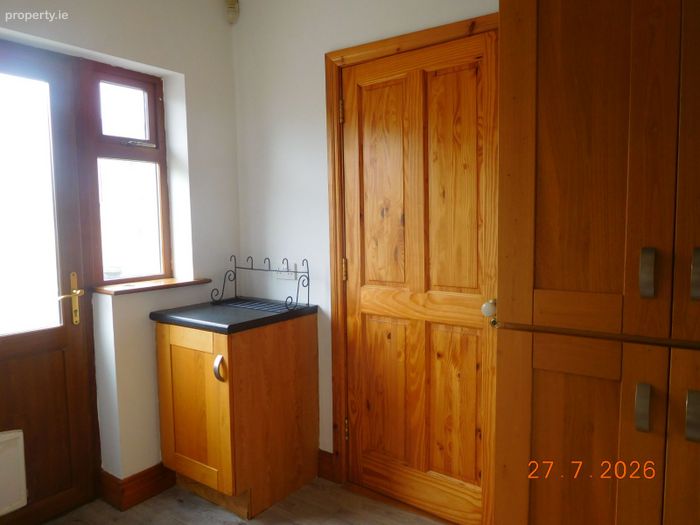
Adjacent to the kitchen/dining room with fitted units, worktop area, plumbed and wired for the washing machine and dryer, access to the downstairs shower facilities, PVC door leading to the rear.
Bedroom One (En-Suite) Area of Bedroom 5.33M x 3.82M
Area of en-suite 2.57M x 2.09M
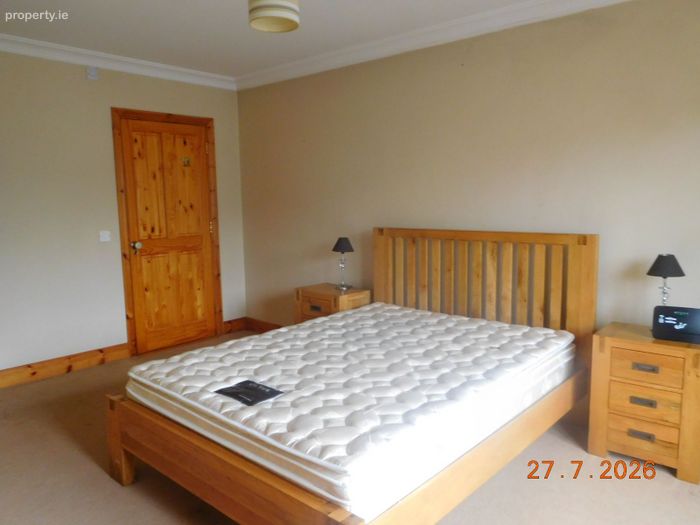
Spacious ground floor bedroom, tastefully decorated and carpeted, the en-suite has matching toilet, wash hand basin and shower unit, the en-suite serves a dual purposes and is also accessible from the utility room.
First Floor Accommodation
Landing Area
The hotpress is conveniently located adjacent to the bedrooms, tastefully decorated and carpeted.
BedroomTwo (En-Suite) Area of bedroom 4.39M x 4.31M
Area of en-suite 3.38M x 1.58M
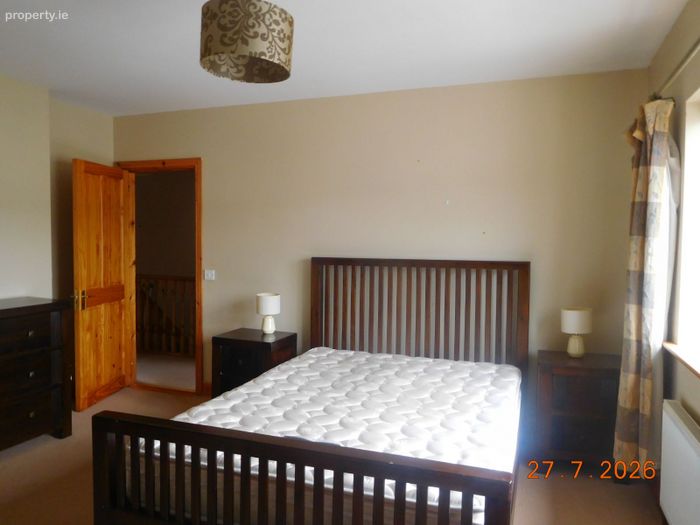
Spacious bedroom overlooking the front garden, carpeted.
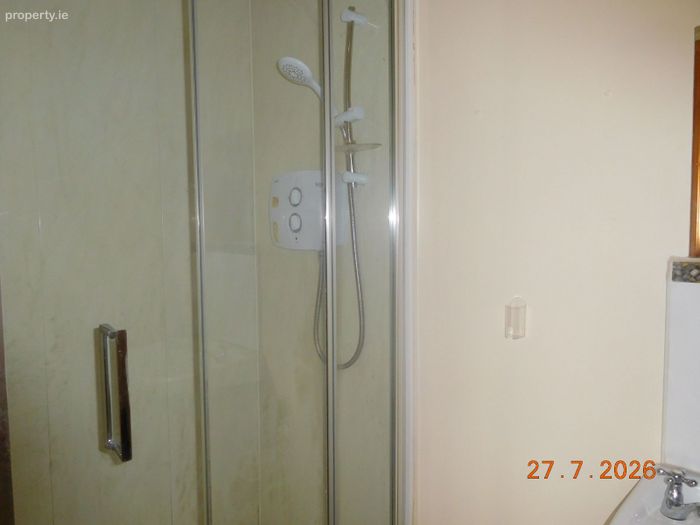
The en-suite has matching toilet; wash hand basin and shower unit; extensive use of ceramic tile splashback.
Bedroom Two Area 3.85M x 3.45M
Double room, located at the rear.
Bedroom Three Area 2.61M x 2.52M
This room is currently fitted out as a walk-in wardrobe with wall-to-wall hanging space and shelving but can easily be converted back into a bedroom.
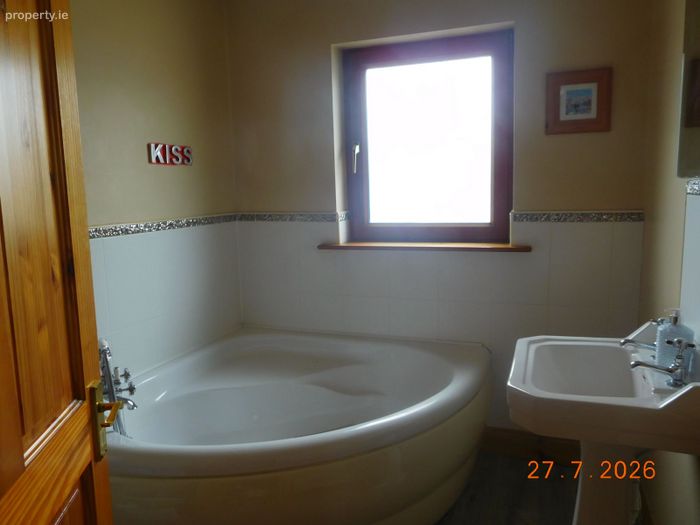
Family bathroom Area 3.00M x 2.00M
Matching toilet, wash hand basin and corner bath, tastefully decorated, extensive use of ceramic tile, vinyl floor flooring.
EXTERNAL
The rear yard has been concreted for easy maintenance, gated pedestrian side access, block boundary walls ensuring privacy and tarmacadam forecourt.
The information provided is for general guidance only and does not form part of any contract, conveyance, or lease. All negotiations shall be conducted through this office. While every effort has been made to ensure the accuracy of the information contained herein, no warranty or representation is given as to its' accuracy. Interested parties are advised to satisfy themselves as to the descriptions, measurements, and other particulars before entering into any agreement.
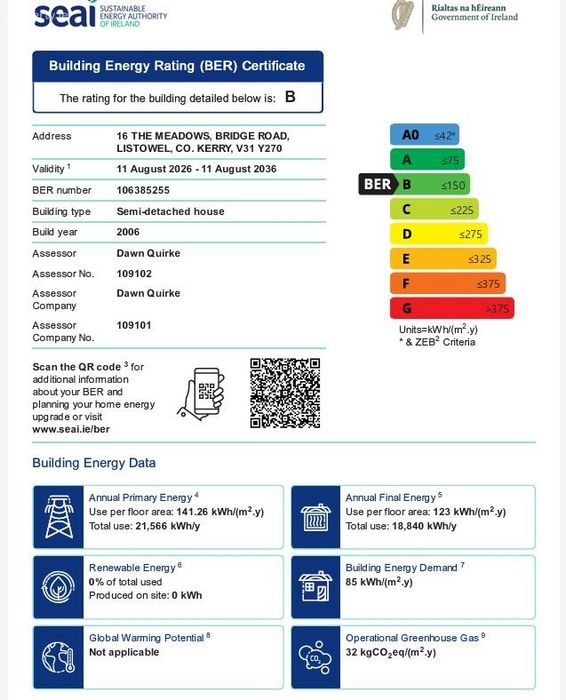
BER Details
BER No. 106385255
Energy Performance Indicator: 0.00 kWh/m2/yr
This property was last updated: 41 days ago