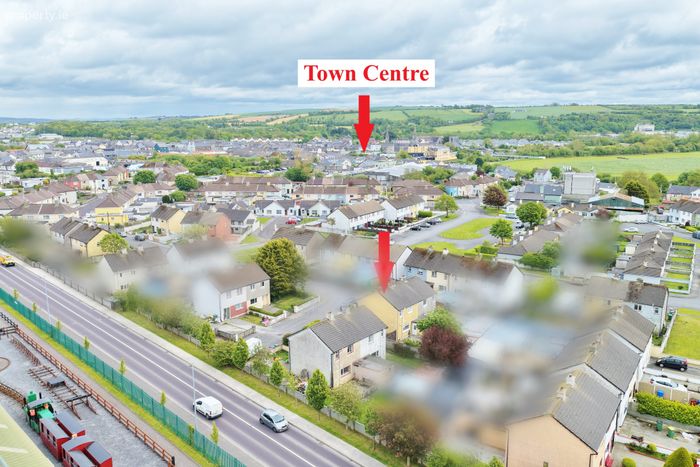
117 Feale Drive, Listowel, Co Kerry, Listowel, Co. Kerry
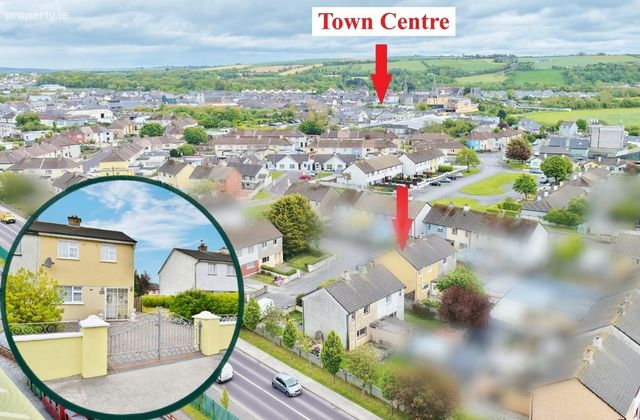 See Larger Images & 25 More Photographs >>
€199,000
Semi-Detached House3 Bedrooms, 1 Bathroom, Semi-Detached House
Rating:


Contact Name: Norma Stack
Agent:
Sherry FitzGerald Stack
PSR Licence Number: 001412
Email Agent Show Number
Save This Ad
Key Features
Beautifully maintained 3-bedroom, 1-bathroom semi-detached residenceLocated in a mature and well-established residential development
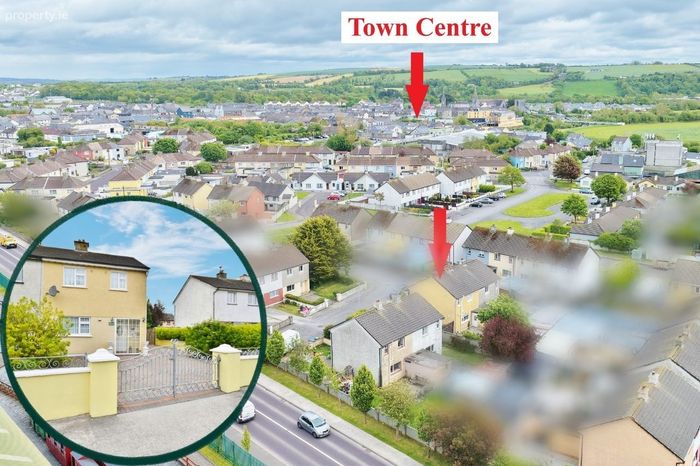
Within easy walking distance of schools, shops, cafés, pubs, restaurants and all local amenities
Three generously proportioned first-floor bedrooms with modern family bathroom
Gated entrance with ample off-street parking
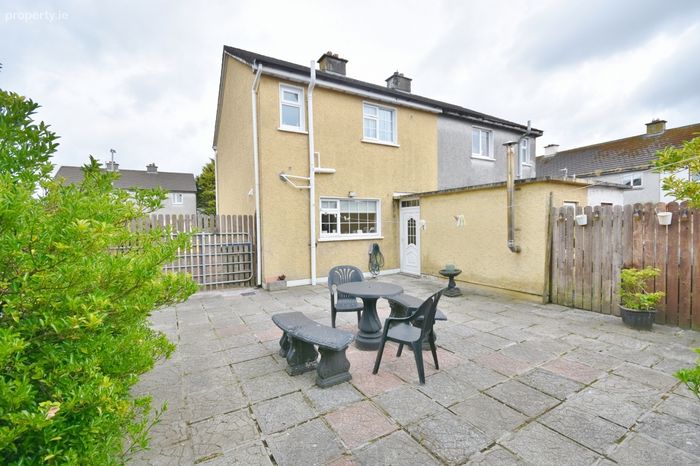
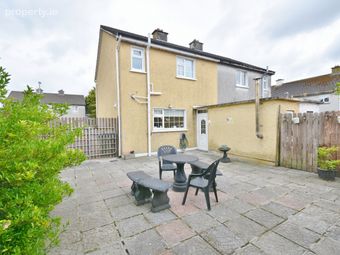
Enclosed, low-maintenance rear garden with secure side access
Front and rear gardens attractively paved for ease of maintenance
Detached garage (approx. 18 sq.m.) ideal for storage or workshop use
Oil-fired central heating
Double-glazed uPVC windows and doors throughout
Mains water, electricity and sewerage services
Fibre broadband available
Excellent choice for first-time buyers, downsizers and investors
Property Description
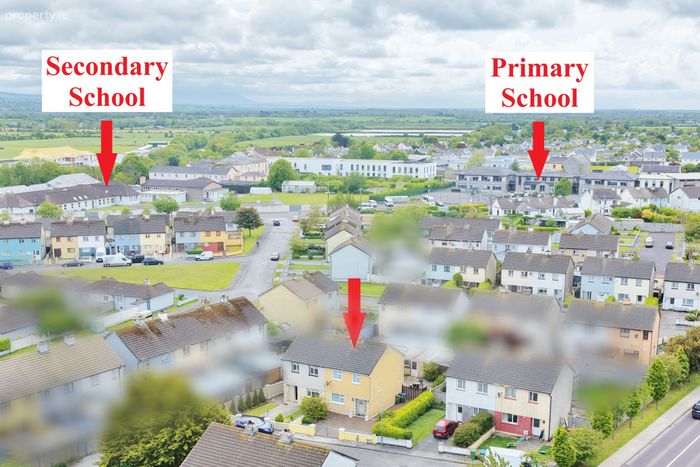
Situated in a mature and well-established residential development, the property enjoys a prime location in the heritage town of Listowel, with primary and secondary schools, shops, cafés, pubs, restaurants and a wide range of local amenities all within easy walking distance.
The well-appointed accommodation comprises an entrance porch, welcoming hallway, spacious lounge/sitting room, kitchen/dining room and utility room. Upstairs, there are three generously proportioned bedrooms and a modern family bathroom.
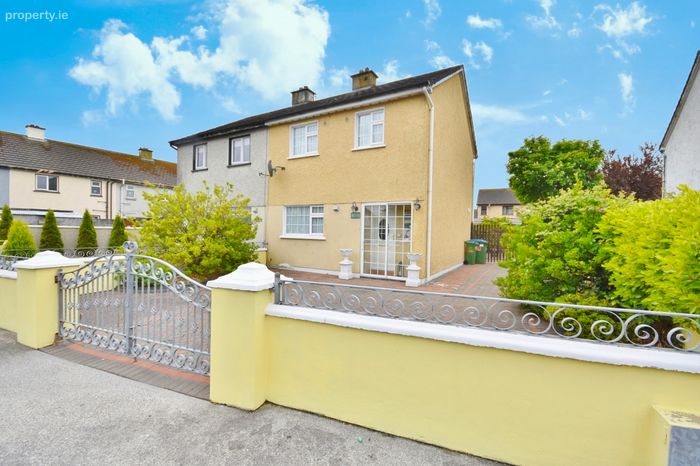
Externally, the property is approached via a gated entrance providing ample off-street parking. A side gate offers secure access to the enclosed rear garden, creating an ideal space for children, pets and outdoor entertaining. Both the front and rear gardens have been attractively paved, providing a low-maintenance outdoor setting.
A detached garage extending to approximately 18 sq.m. offers excellent additional storage or workshop space.
Further benefits include oil-fired central heating, double-glazed uPVC windows and doors throughout, and mains connections to all essential services.
Presented in turnkey condition, this impressive home is ideally suited to first-time buyers, those looking to downsize, or investors seeking a property in a highly convenient location.
Viewing is highly recommended and is strictly by appointment only.
Entrance Porch 1.62m x 0.52m. with sliding door & ceramic floor tiles
Entrance Hallway 4.16m x 1.83m. with ceramic tiles & understairs storage
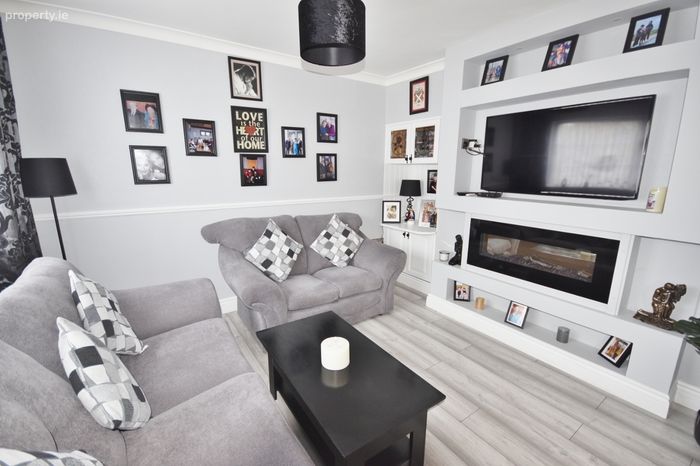
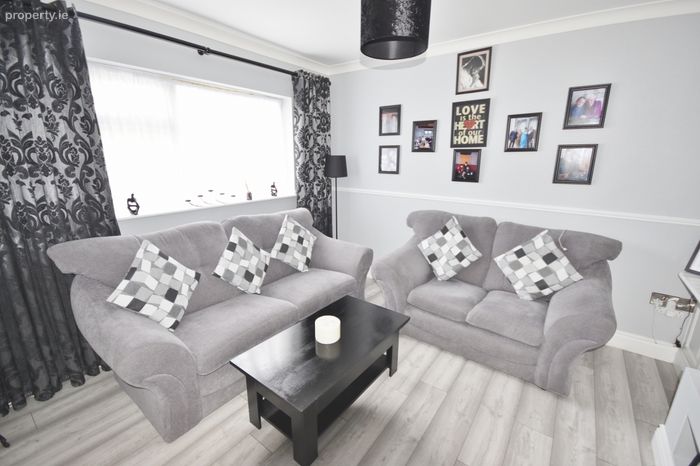
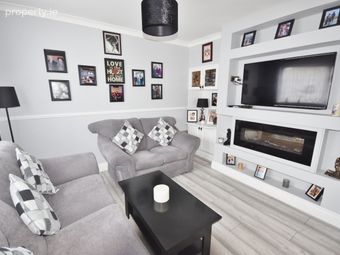
Lounge / Sitting Room 3.86m x 3.43m. with electric fire, laminate flooring, fitted units & window
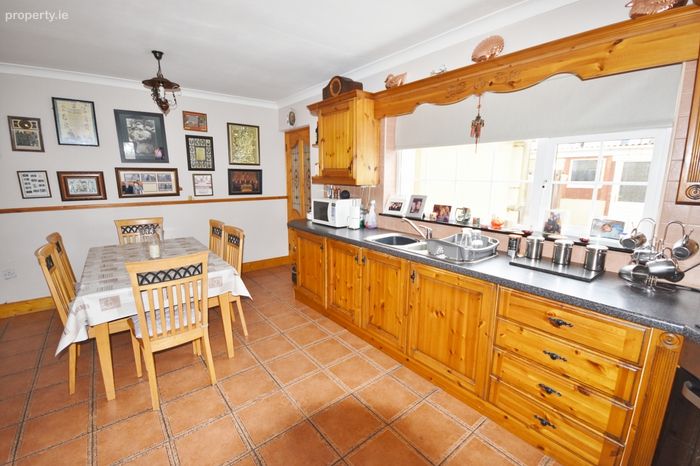
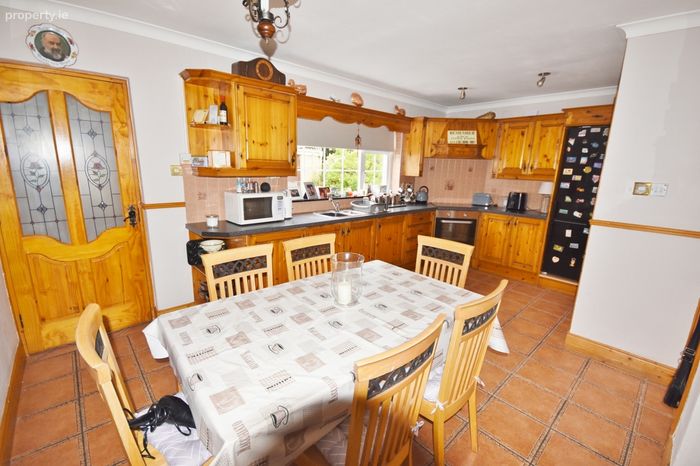
Kitchen / Dining Room 5.39m x 3.47m. fitted kitchen with integrated oven & hob, wall & floor tiles & window
Utility Room 4.33m x 1.48m. plumbed for appliances, floor tiles, wooden shelving, door to rear
Landing 2.63m x 1.987m. with laminate flooring
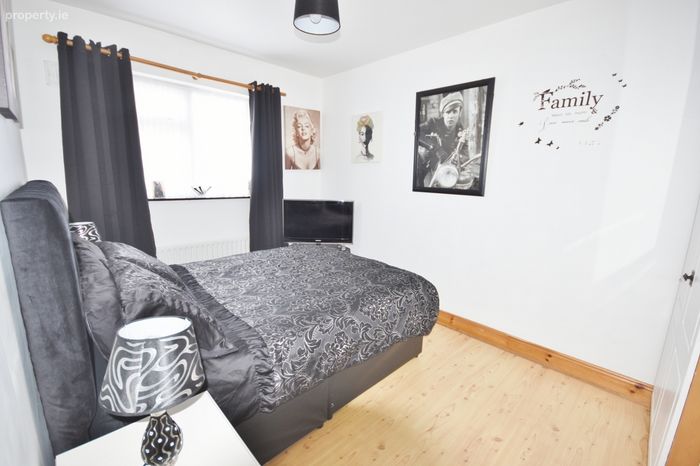
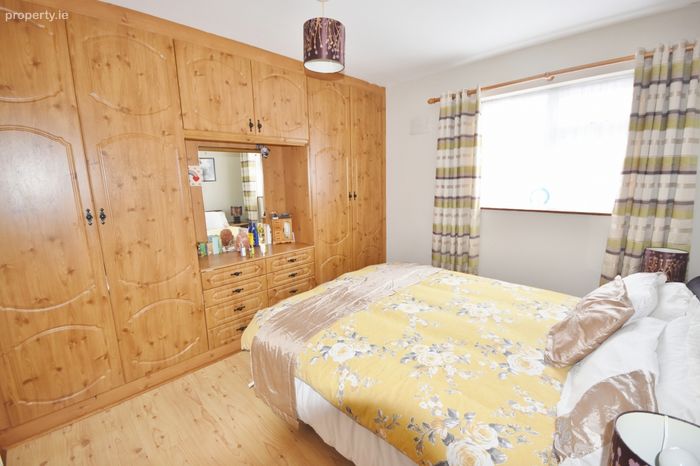
Bedroom 1 3.47m x 3.20m. double with fitted units, laminate flooring & window
Bedroom 2 3.73m x 3.29m. double with laminate flooring & window
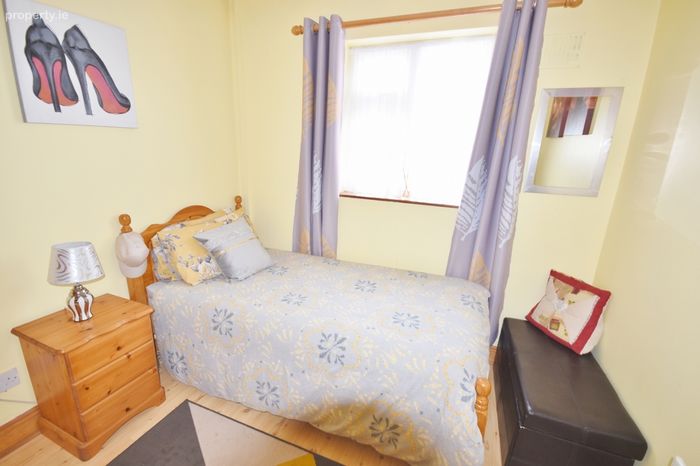
Bedroom 3 2.61m x 2.59m. single with fitted units, laminate flooring & window
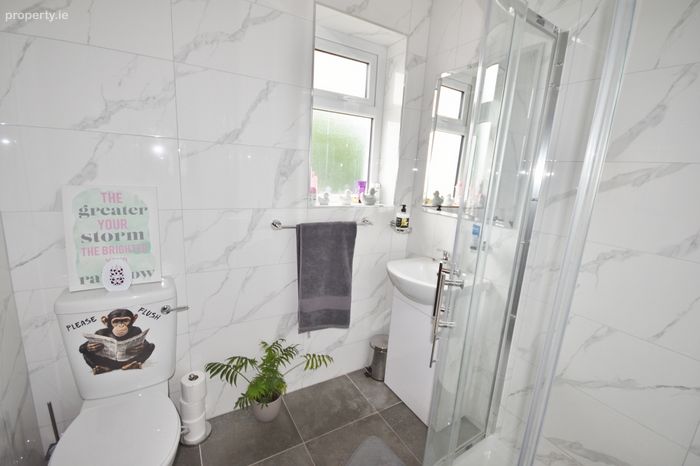
Family Bathroom 1.93m x 1.66m. Triton T90 SR electric shower, wall & floor tiles, whb, w/c & window
Outbuilding 3.73m x 4.94m. with pedestrian door and garage door
BER Details
BER No. 106297500
Energy Performance Indicator: 184.46 kWh/m2/yr
This property was last updated: today, 16 hours ago