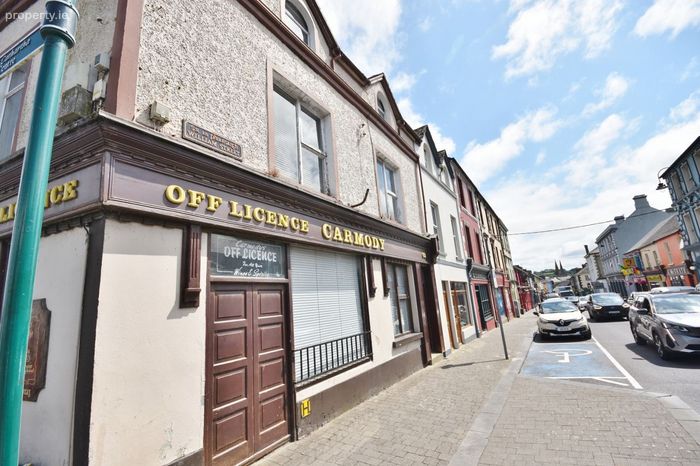
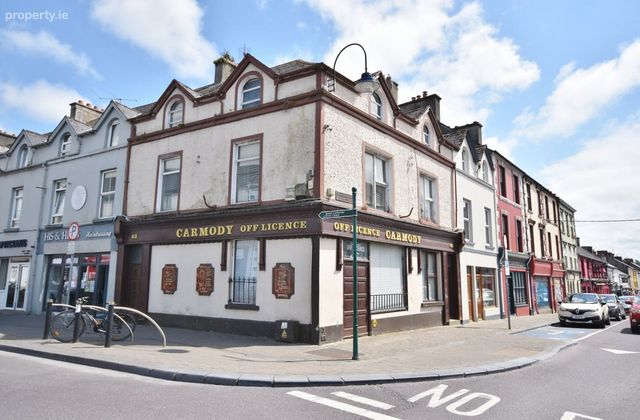
63 William Street, Listowel, Co. Kerry
 See Larger Images & 40 More Photographs >>
€149,000
Terraced House5 Bedrooms, 3 Bathrooms, Terraced House
Rating:

Contact Name: Tom Dillon B.SC PV&M Assoc. MIPAV
Agent:
Dillon Prendiville Auctioneers
PSR Licence Number: 004105
Email Agent Show Number
Save This Ad
Property Description
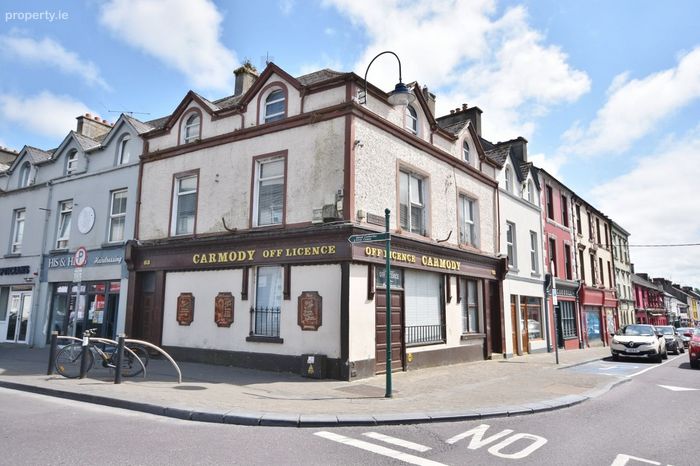
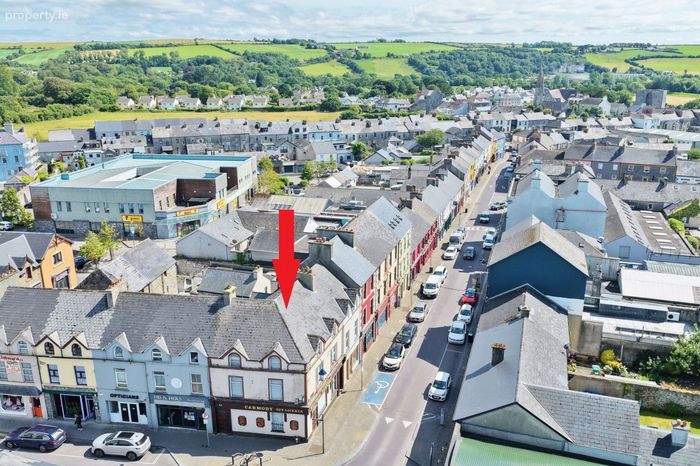
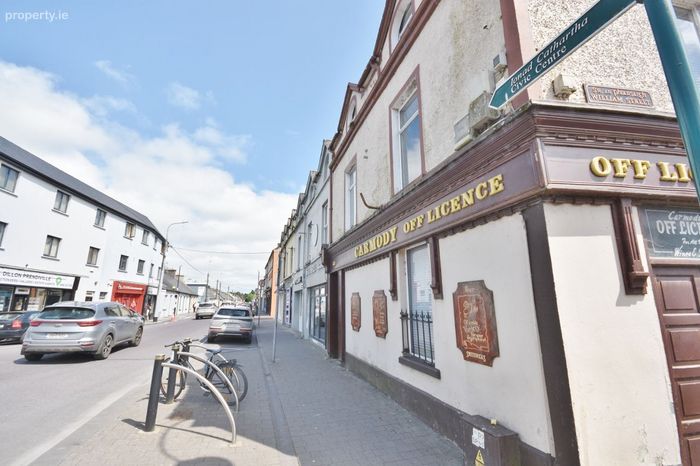
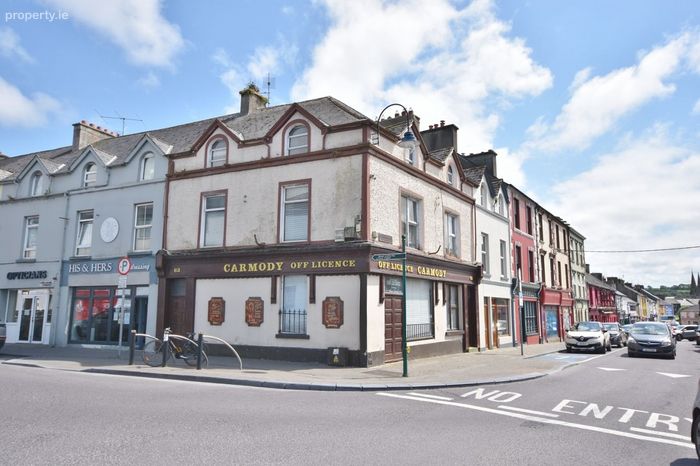
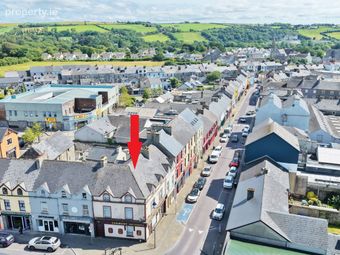
The ground floor features a prime retail unit with generous window display maximizing exposure to Listowel's highest volumes of vehicular traffic and pedestrian footfall. Overhead, across two levels, sits expansive residential living space configuration for 5/6 bedrooms, benefiting from independent street access. Offering immense redevelopment potential, this town-centre gem represents a rare, high-yielding investment opportunity in a thriving market town.
Viewing is highly advised - Contact Dillon Prendiville Auctioneers on 068 21739.
Accommodation:
Entrance Hall & Staircase 5.0m x 1.2m Fitted carpet, access from William Street.
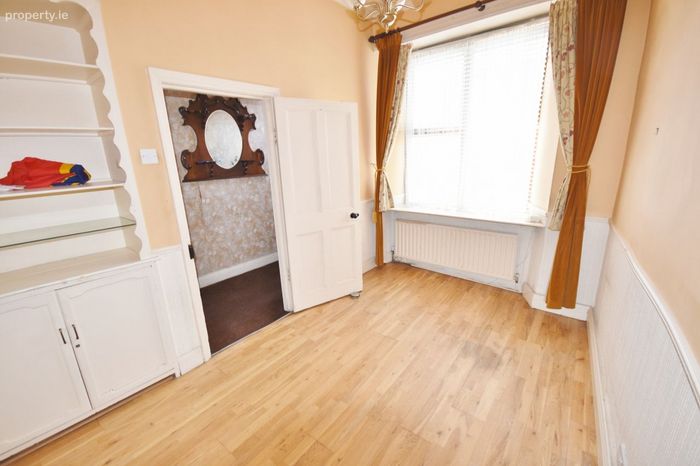
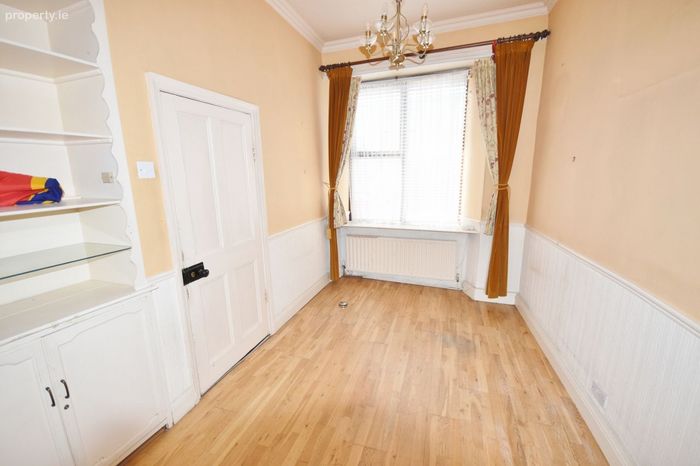
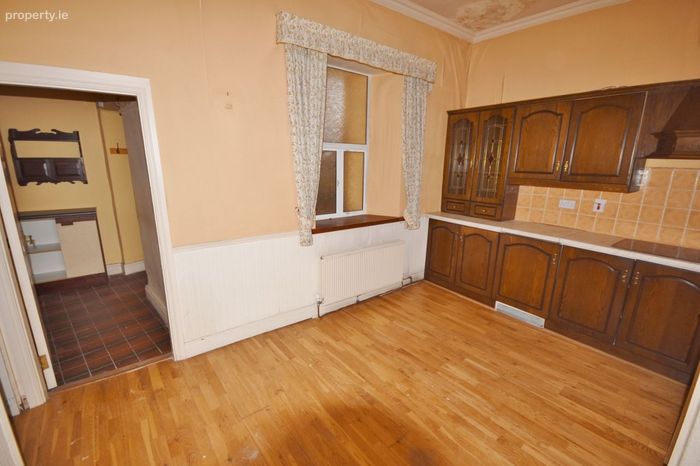
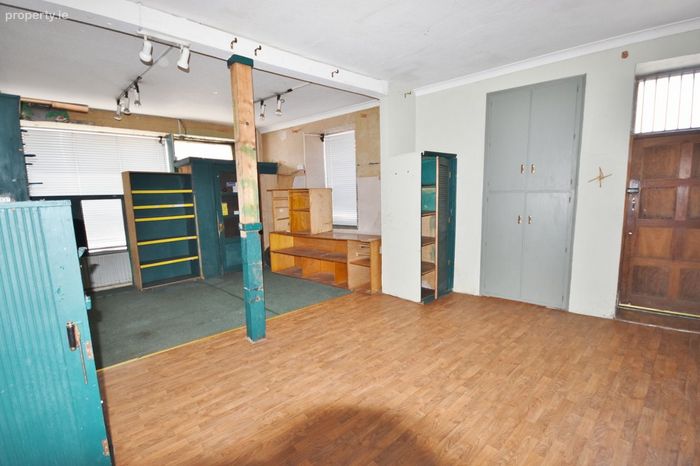
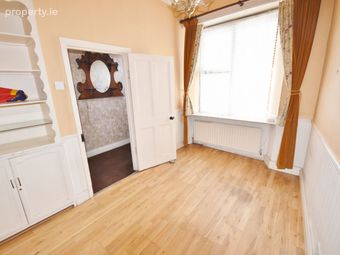
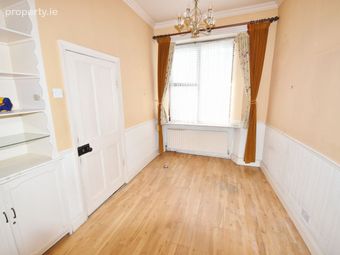
Lounge 3.7m x 2.5m Large window overlooking William Street, built-in display cabinets and wood flooring.
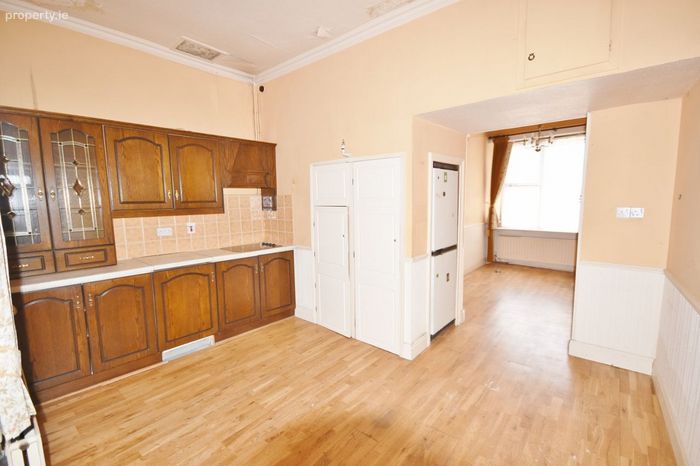
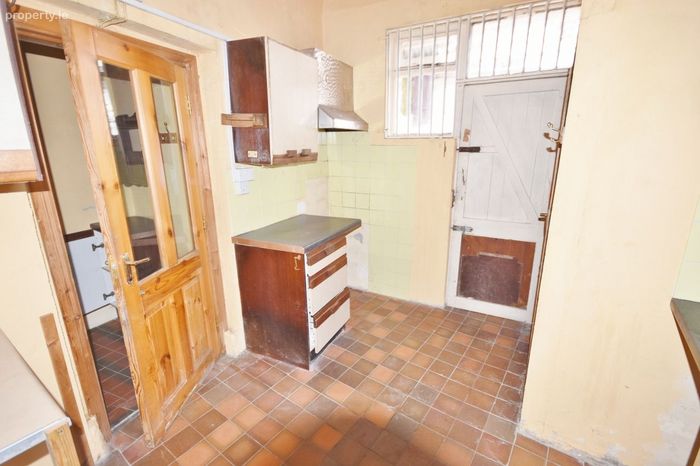
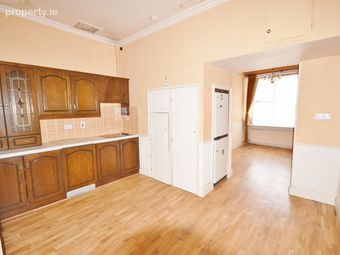
Kitchen 3.3m x 4.1m Wood flooring, fitted kitchen with electric hob and overhead extractor oil boiler.
Internal Lobby 2.6m x 1.0m Tiled floor.
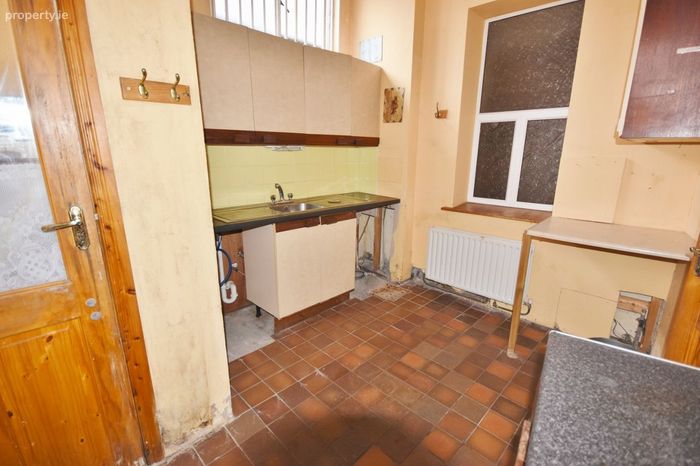
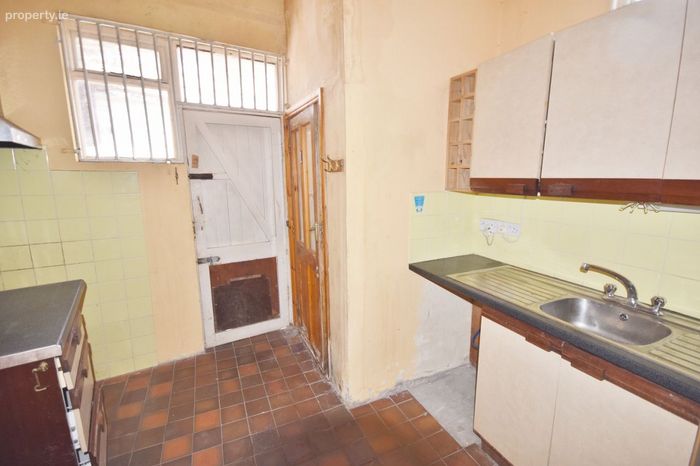
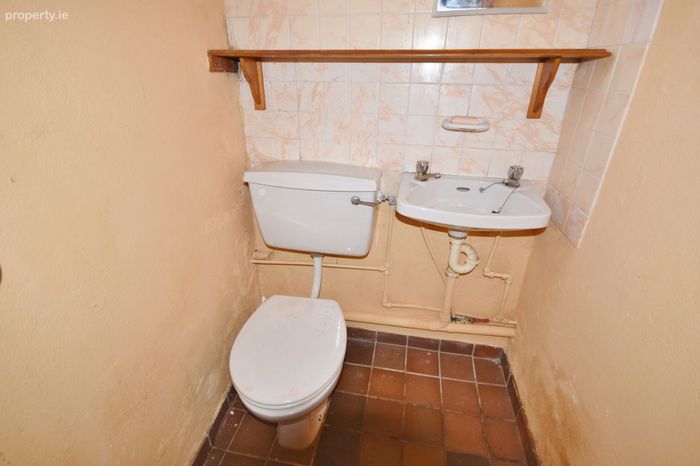
Utility/Scullery 3.5m x 3.1m Tiled floor, fitted units, stainless steel sink, plumbed for appliances, wc, whb and rear door access to internal court yard.
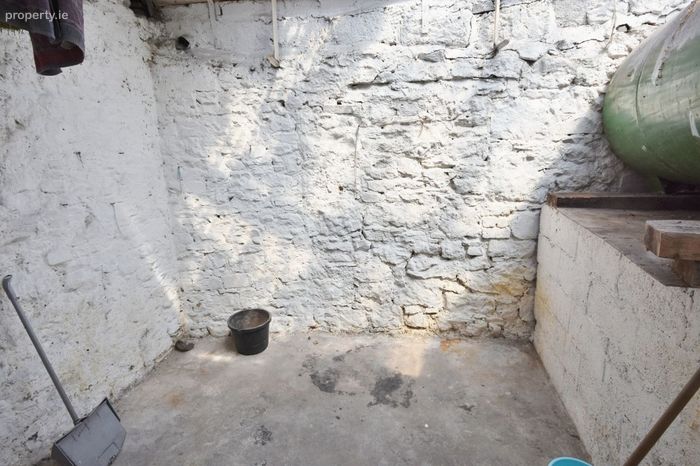
Courtyard 2.7m x 3.6m Canopy, oil tank, electricity and concrete floor.
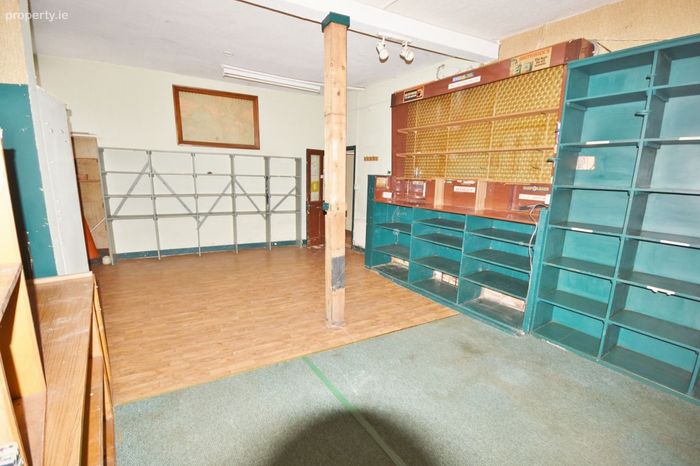
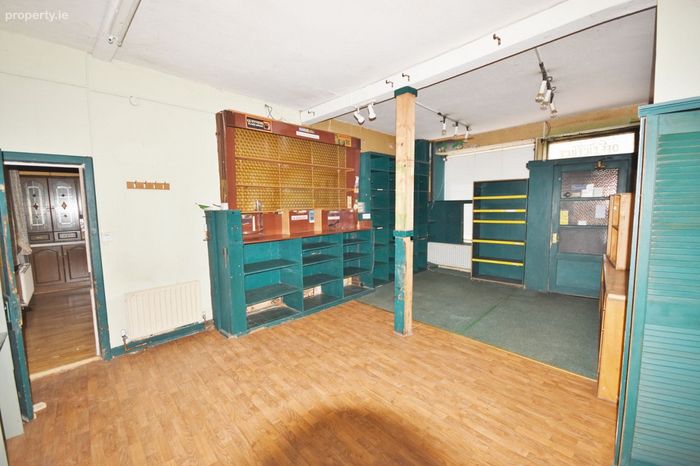
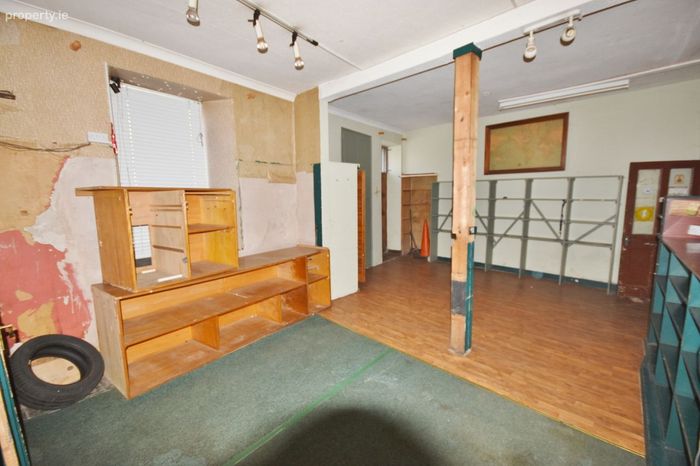
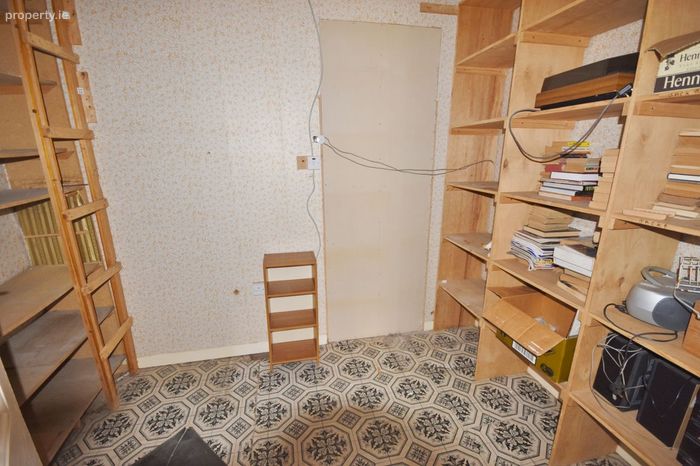
Former Commercial Space 7.3m x 5.5m With access points onto both Charles Street and William Street, a large display window facing onto William Street, dual aspect, vinyl and carpet flooring, built-in display cabinets.
Landing Second Floor 1.6m x 3.7m Fitted carpet, built in storage and staircase to third floor.
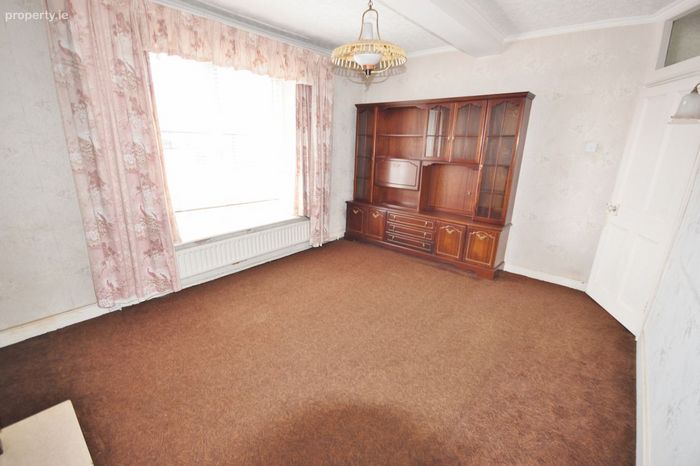
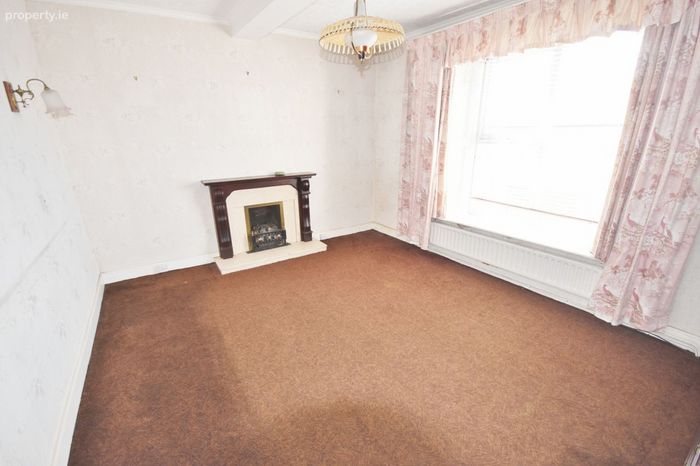
Sitting Room 3.6m x 4.5m Fitted units, solid fuel fireplace, large window overlooking William Street.
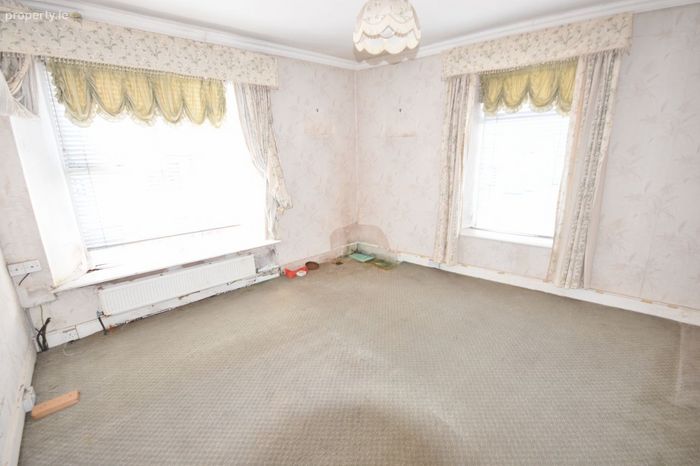
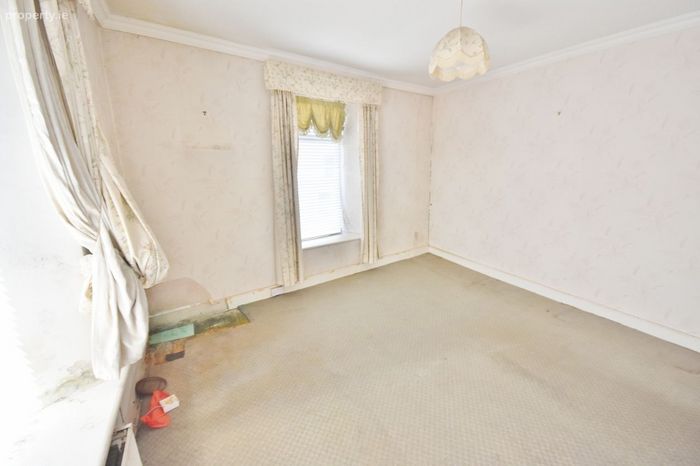
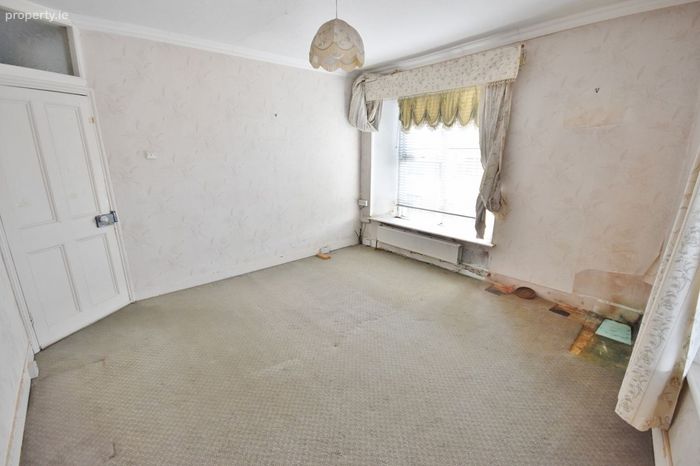
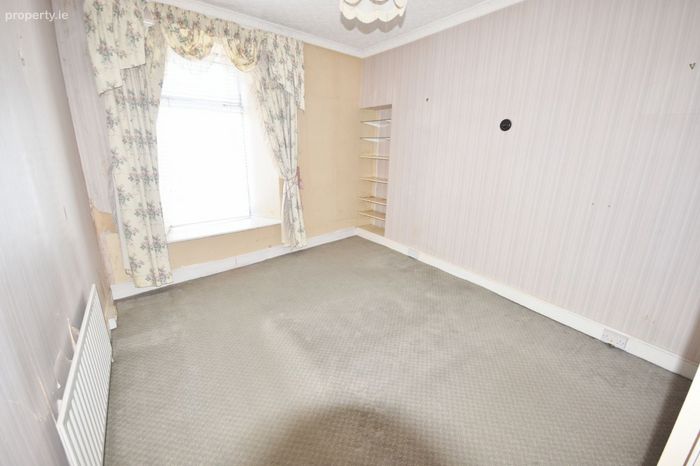
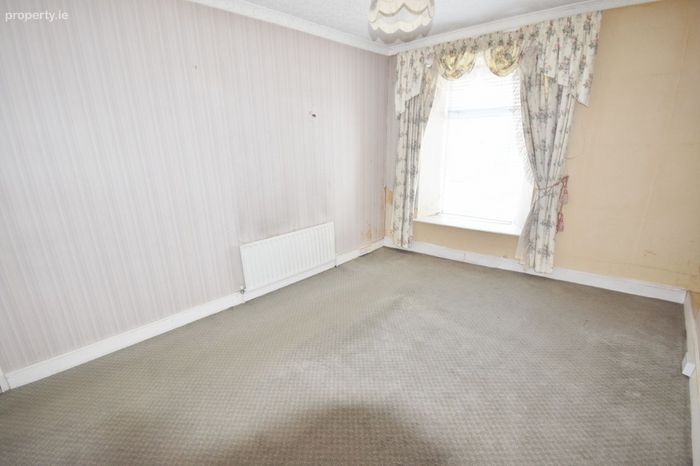
Bedroom 1 4.0m x 4.0m Dual aspect, fitted carpet, over looking Charles Street and William Street.
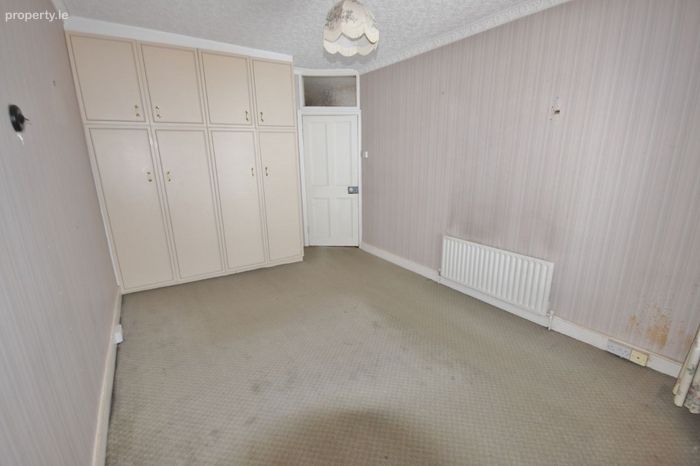
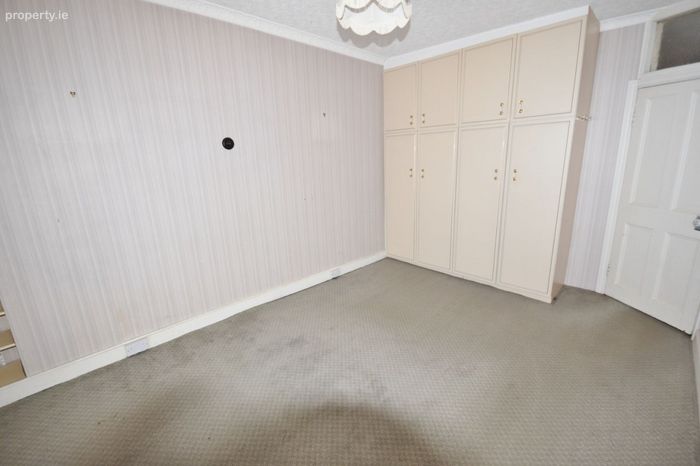
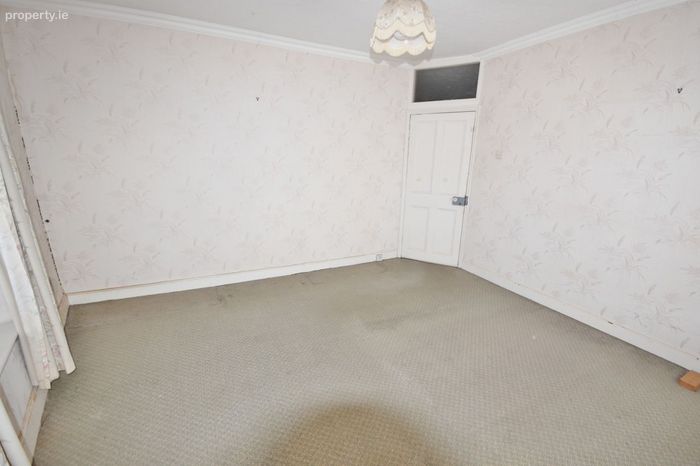
Bedroom 2 3.2m x 4.5m Fitted carpet, built-in floor to ceiling wardrobes - overlooking Charles Street.
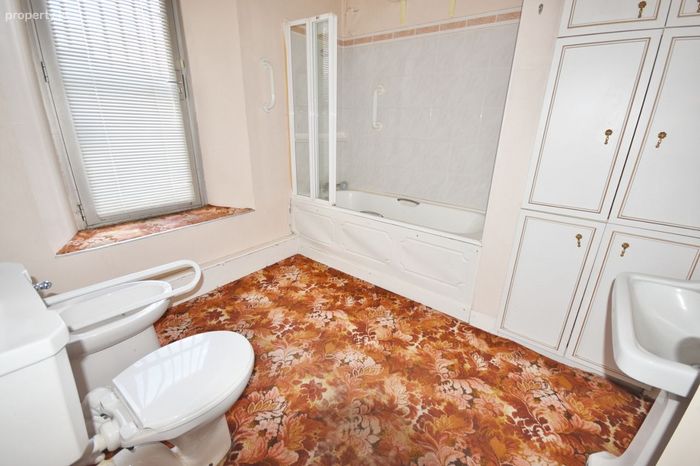
Bathroom 2.6m x 2.6m Fitted units, wc, whb, bidet, bath and fire exit door.
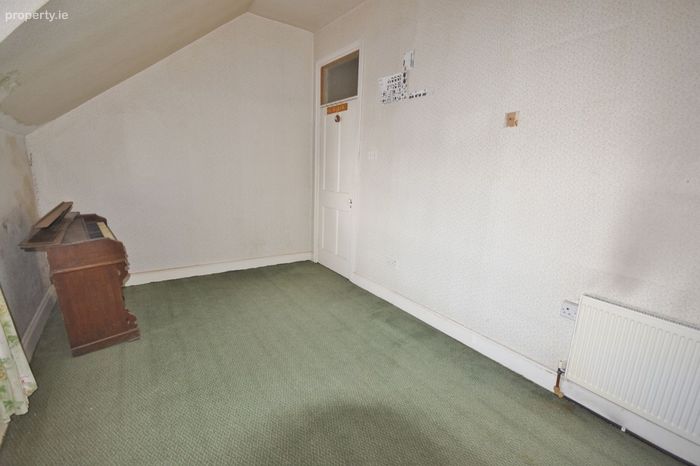
Landing Third Floor 2.5m x 3.5m Fitted carpet - rear window.
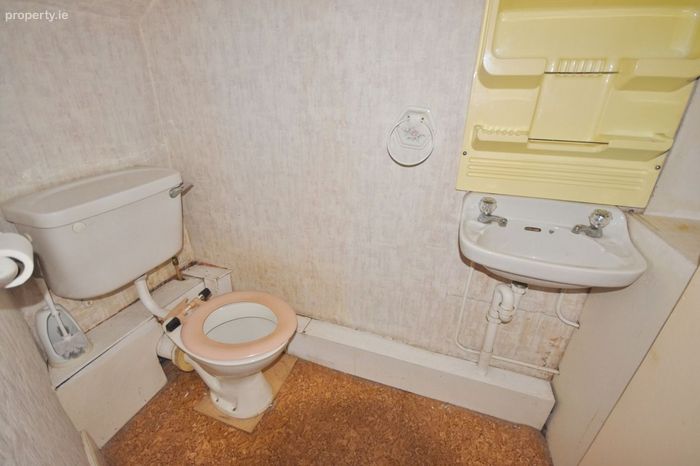
Shower room 2.2m x 1.2m Vinyl flooring, wc, whb, shower.
Linen Press 3.3m x 2.3m
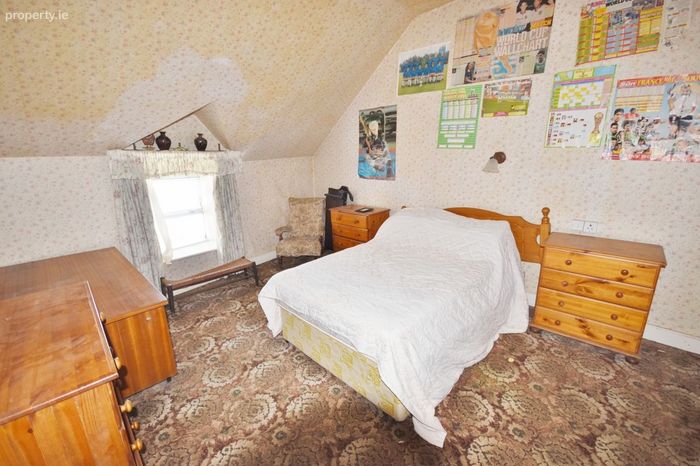
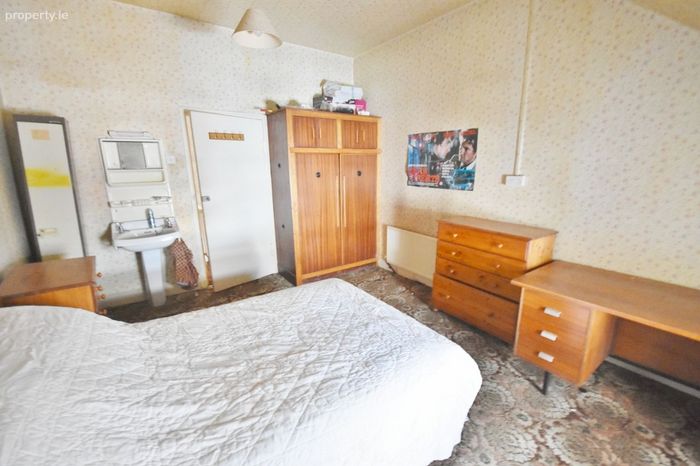
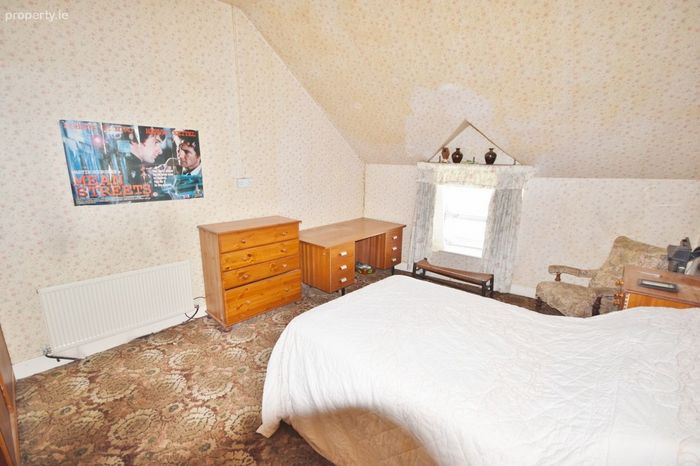
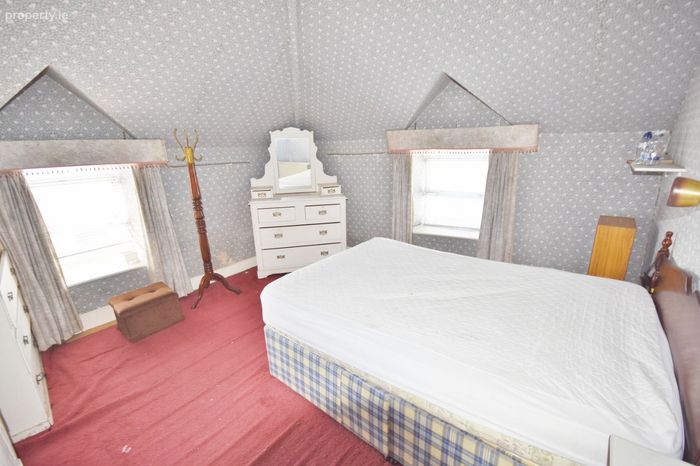
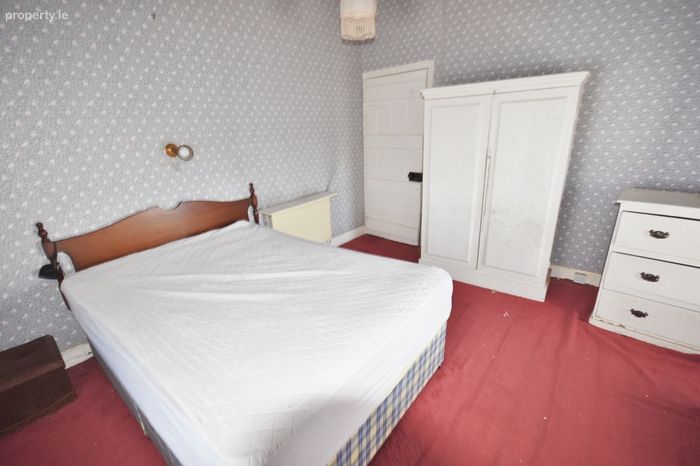
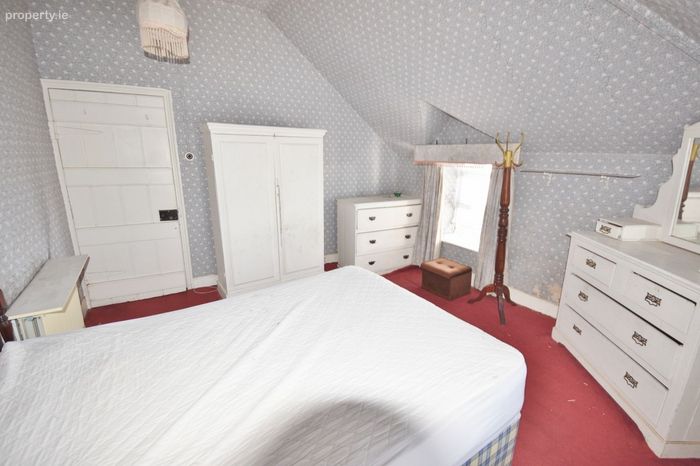
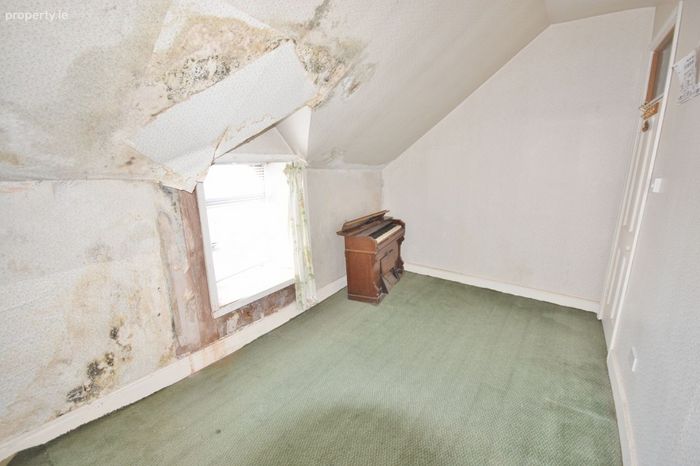
Bedroom 3 4.9m x 3.6m Fitted carpet, overlooking Charles Street and upper William Street, built-in wardrobes and whb.
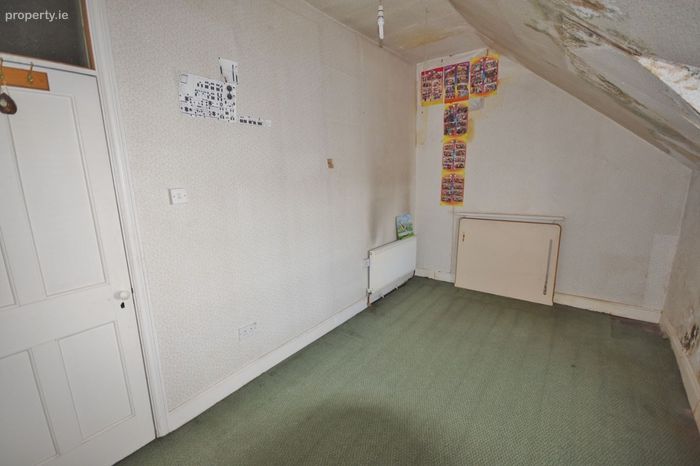
Bedroom 4 3.8m x 3.6m Fitted carpet - dual aspect.
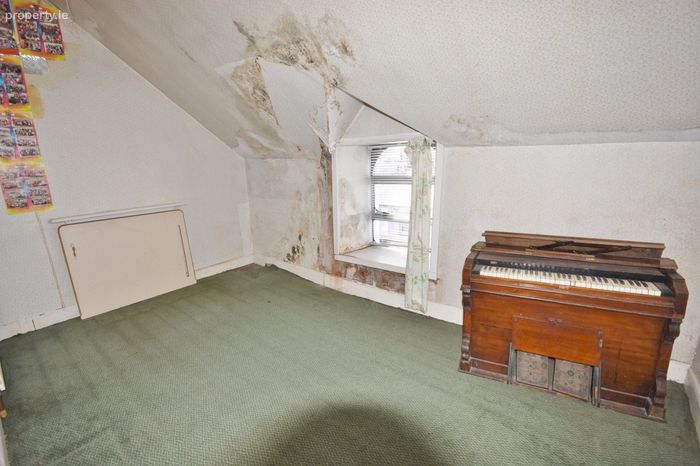
Bedroom 5 2.7m x 4.4m Fitted carpet, overlooking William Street and solid fuel fireplace.
Features:
Prime town centre location.
All mains services.
Oil fired central heating.
Will appeal to a wide variety of discerning buyers.
GRANTS AVAILABLE IF APPLICABLE:
Local Authority Purchase Renovation Scheme: https://purchaseandrenovationloan.ie/
Vacant Property Grant: https://www.gov.ie/en/department-of-housing-local-government-and-heritage/services/vacant-property-refurbishment-grant/
SEAI Grant: https://www.seai.ie/grants/home-energy-grants/home-energy-upgrade-loan
Home Energy Upgrade Scheme: https://www.seai.ie/grants/home-energy-grants/home-energy-upgrade-loan
Windows & Doors Grant:
https://www.seai.ie/grants/home-energy-grants/individual-grants/windows-and-doors
Starter Home Purchase Scheme: https://www.gov.ie/en/department-of-housing-local-government-and-heritage/publications/starter-home-purchase-scheme/
BER Details
BER No. 119660801
Energy Performance Indicator: 172.00 kWh/m2/yr
This property was last updated: 55 days ago