Ballygrennan, Listowel, Co. Kerry, Listowel, Co. Kerry
 See Larger Images & 23 More Photographs >>
€329,000
Detached House3 Bedrooms, 1 Bathroom, Detached House
Rating:


Contact Name: Norma Stack
Agent:
Sherry FitzGerald Stack
PSR Licence Number: 001412
Email Agent Show Number
Save This Ad
Key Features
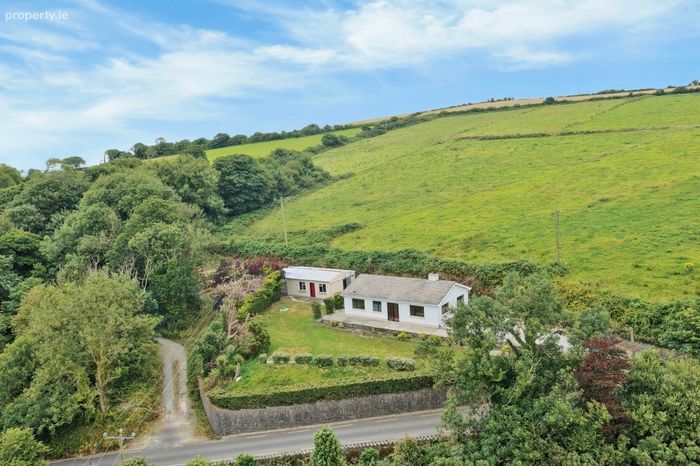
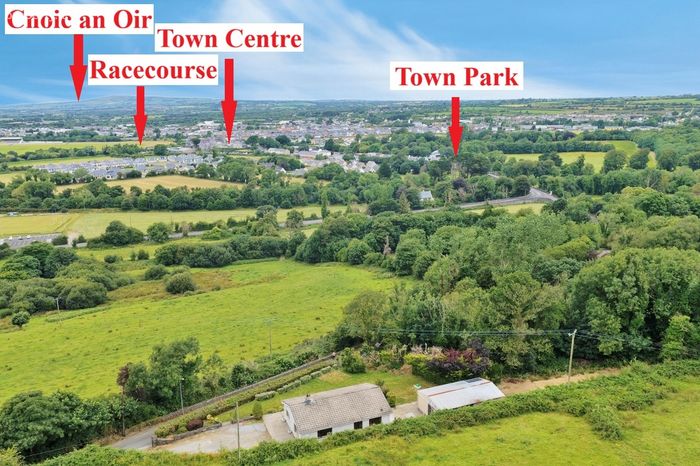
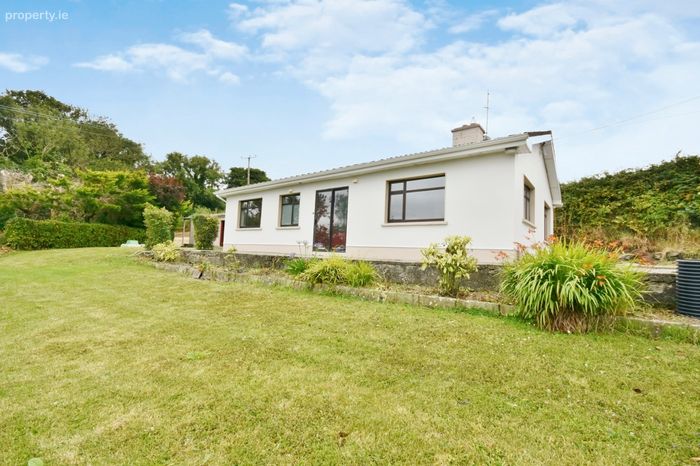
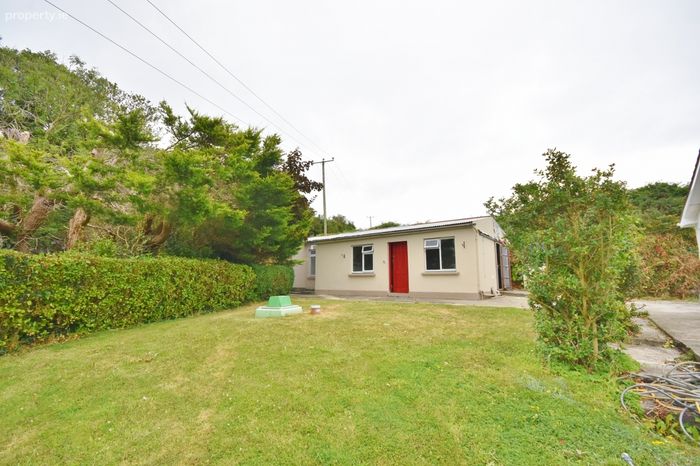
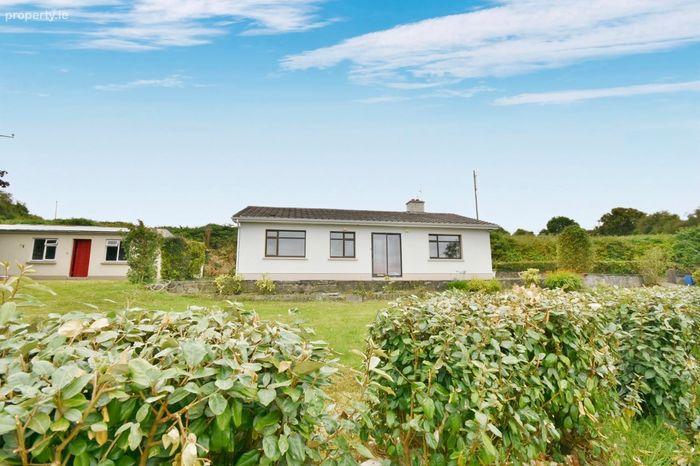
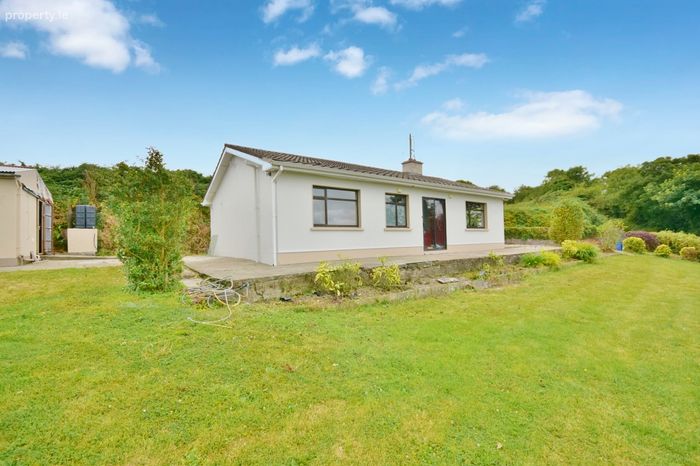
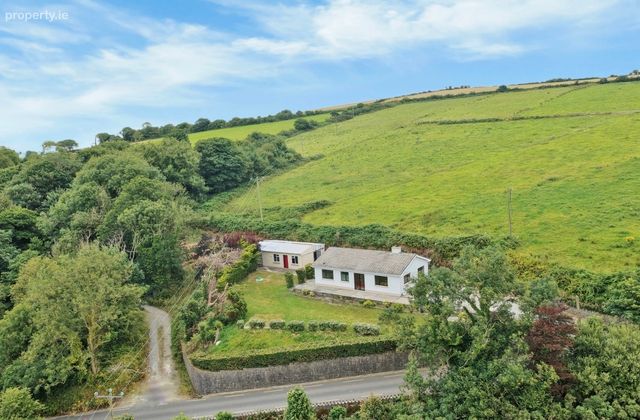
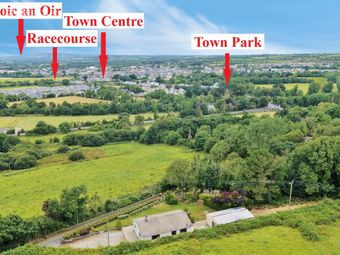
Well-appointed 3 bedroom, 1 bathroom detached bungalowPrime location just 500m from the bridge in Listowel and 1km from the town centre.
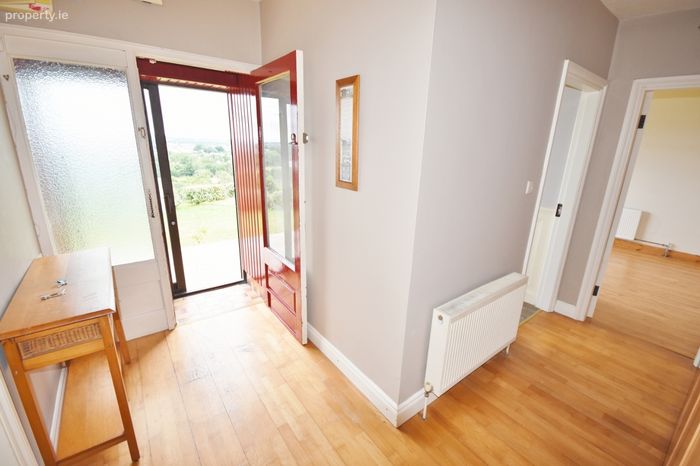
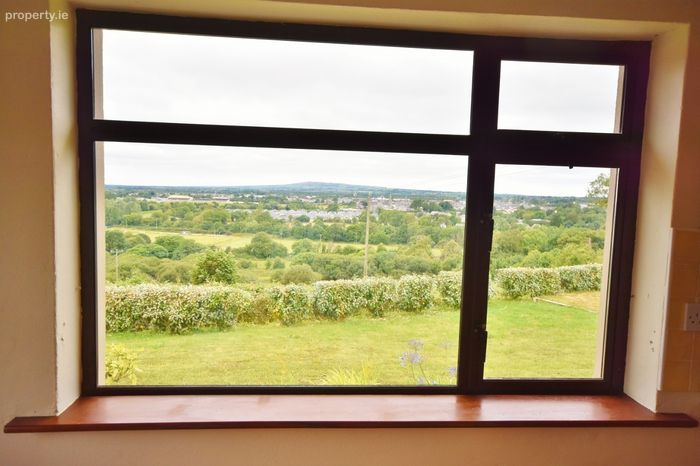
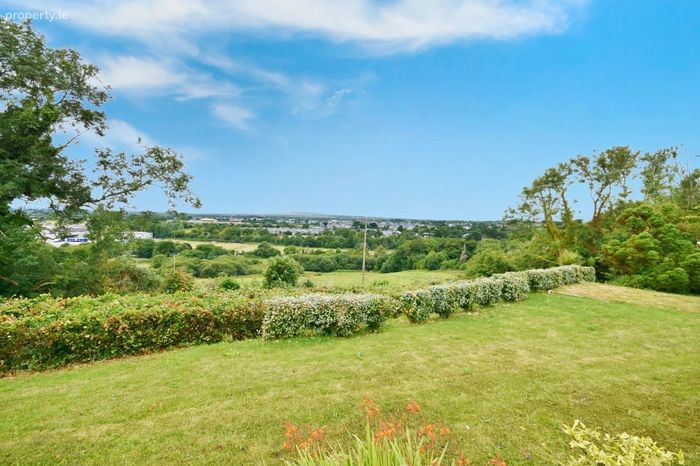
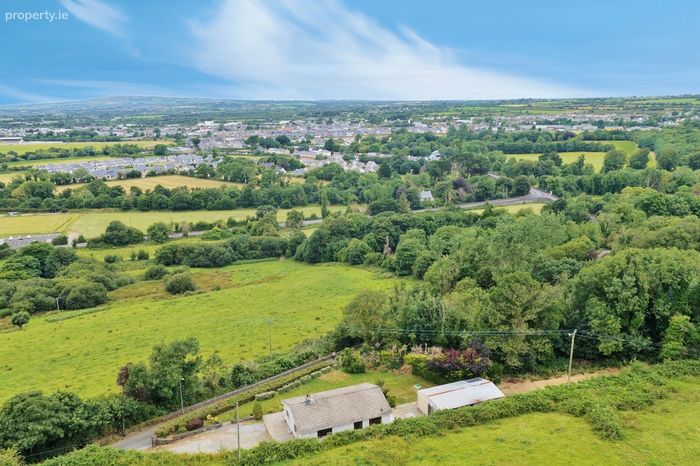
Elevated site commanding breathtaking vistas over Listowel & the countryside.
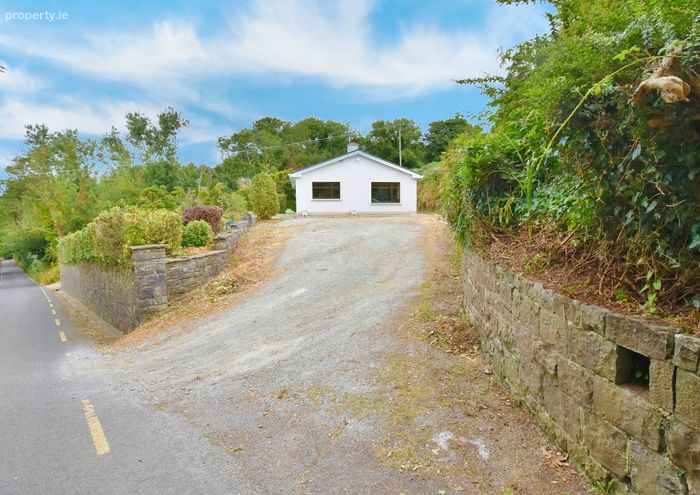
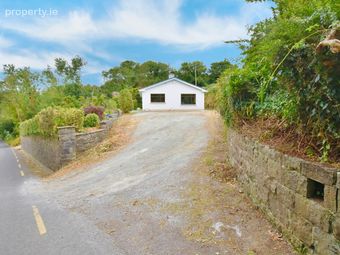
Traditional limestone entrance and walls (45m x 1.8m)
Double-glazed windows, a BioCycle wastewater treatment system and a mains water supply
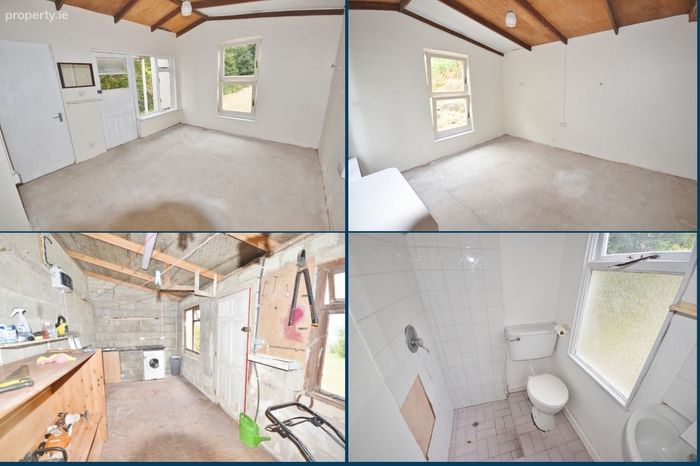
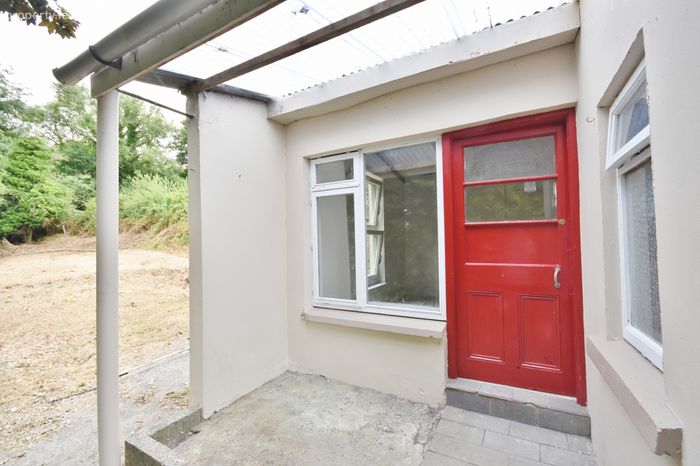
A selection of outbuildings / stores (approximately 5m x 10m) provides excellent additional storage and workspace, they also incorporate a utility are
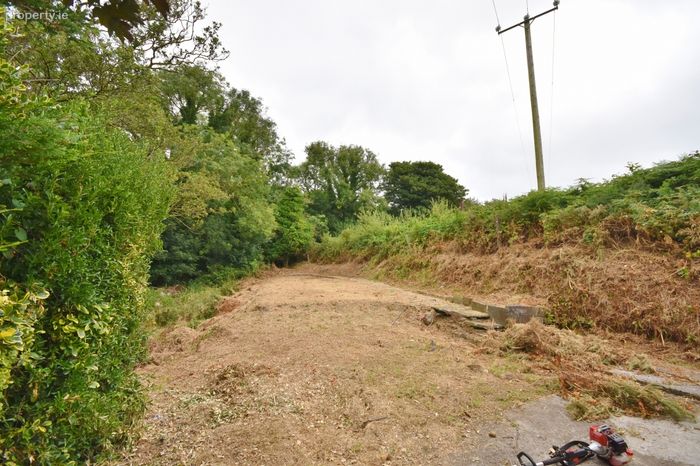
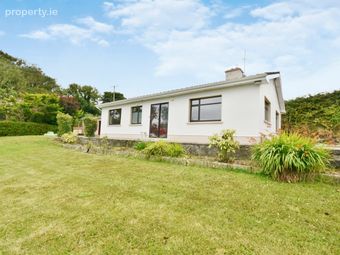
Mature, well-maintained gardens and established hedging, shrubs, lawns and trees create a private and picturesque setting
Minutes from schools, shops, restaurants, town park & greenway.
Fibre broadband available.
Ballybunion with its world famous golf courses & blue flag beaches is just a 15 minute drive away.
Property Description
Ideally located just 1km from Listowel town centre, this home offers the perfect balance of peaceful country living and urban convenience. A host of local amenities are within easy reach, including the popular Greenway walking and cycling trail, the Town Park, excellent primary and secondary schools, supermarkets, boutiques, and Listowel’s vibrant selection of cafés, restaurants, and traditional pubs.
The bright and inviting accommodation comprises an entrance hallway, a spacious lounge, a light-filled kitchen/dining room with stunning views, 3 well-proportioned bedrooms, and a family bathroom. Externally, the residence is accessed via the feature limestone entrance, opening into mature gardens. Wrapped in hedging, vibrant shrubs, lawns, and mature trees, the grounds create an idyllic, private sanctuary while keeping the heart of Listowel just minutes from your front door. A substantial block of outbuildings and stores (approx. 5m x 10m) offers excellent additional workspace or storage. The detached garage also incorporates a highly functional utility area, fully plumbed for appliances, alongside a w/c. The buildings lend themselves to a variety of uses. Early viewing is highly recommended and is strictly by appointment only.
Entrance Porch 1.46m x 0.70m. with tiled flooring and sliding patio doors
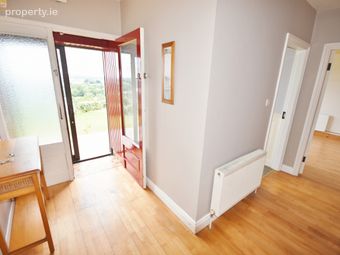
Entrance Hallway 2.75m x 1.51m. with wooden flooring, glazed door & sidelight
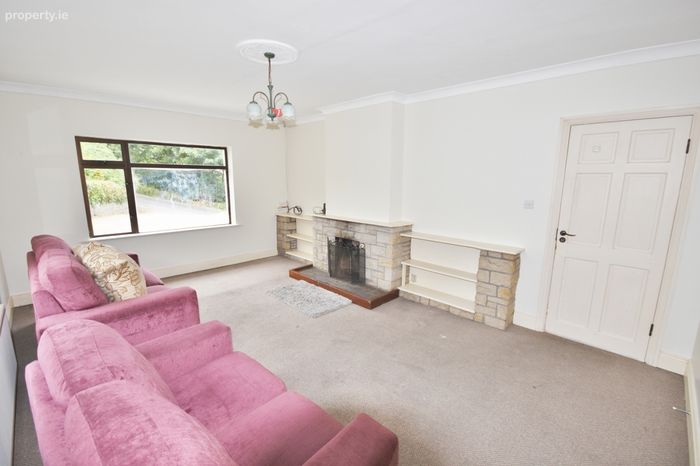
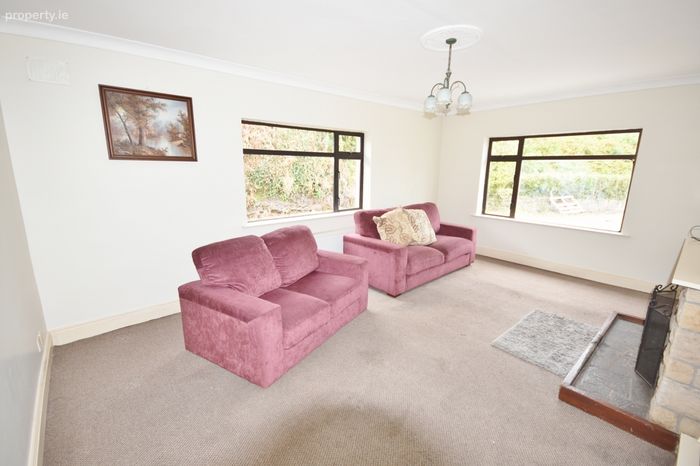
Lounge / Sitting Room 5.56m x 3.85m. open fireplace with stone surround, shelving & carpet flooring
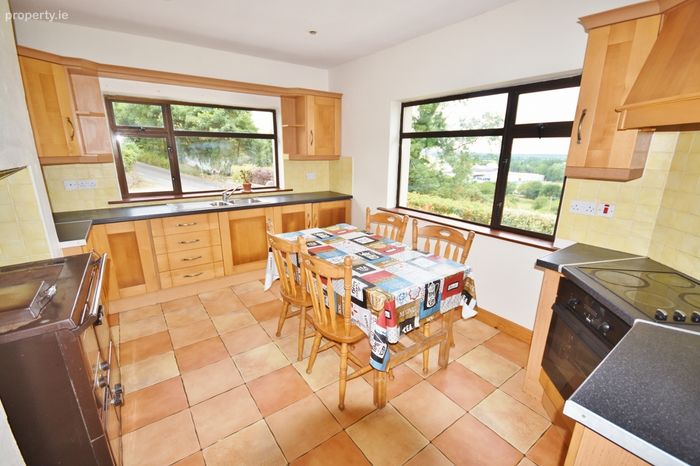
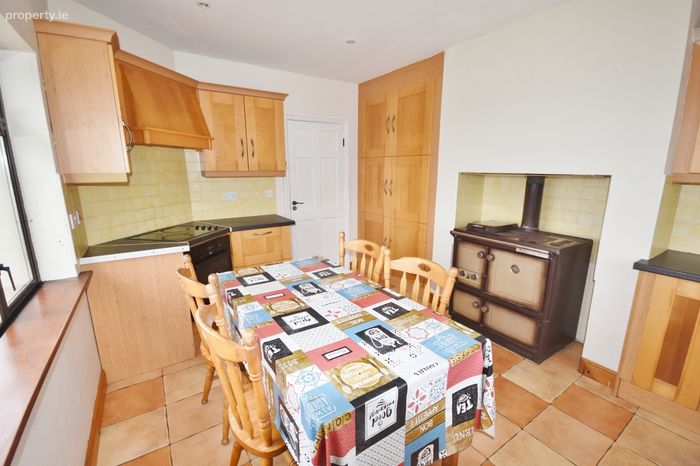
Kitchen / Dining Room 4.50m x 2.87m. fitted kitchen, Stanley Deluxe 90 Oil Fired range, wall & floor tiles, 2 windows (dual aspect)
Bedroom Corridor 4.71m x 1.02m. with wooden flooring, fitted units, stira stairs fitted
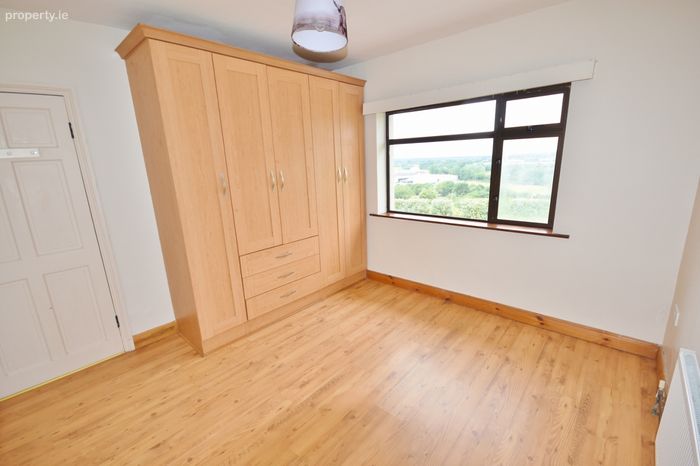
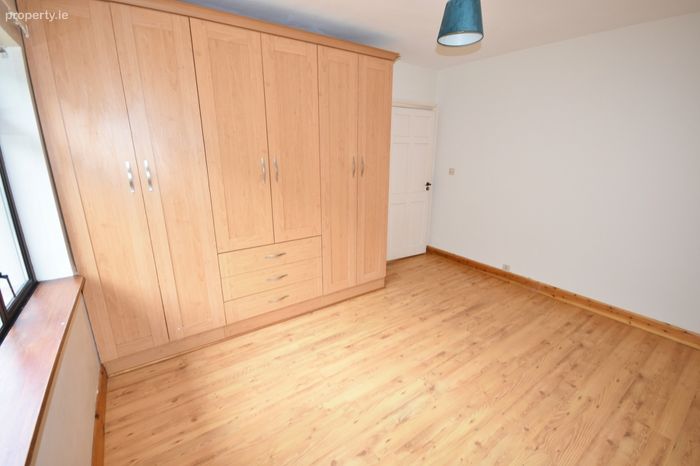
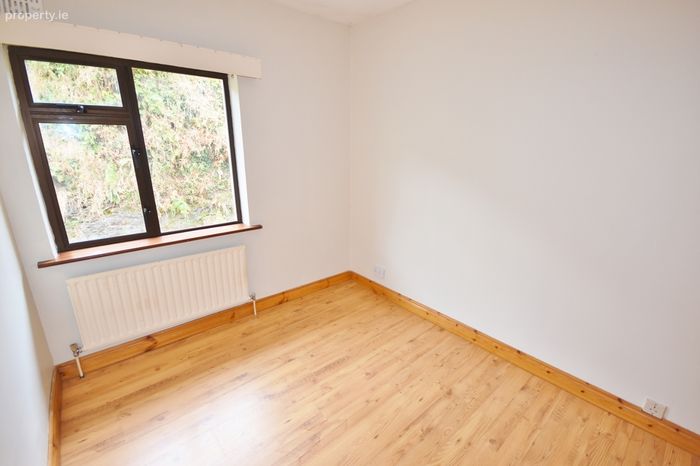
Bedroom 1 3.84m x 3.34m. Double with fitted units, wooden effect laminate flooring & window
Bedroom 2 3.33m x 3.34m. Double with fitted units, wooden effect laminate flooring & window
Bedroom 3 2.80m x 2.47m. Single room with fitted units, wooden effect laminate flooring & window
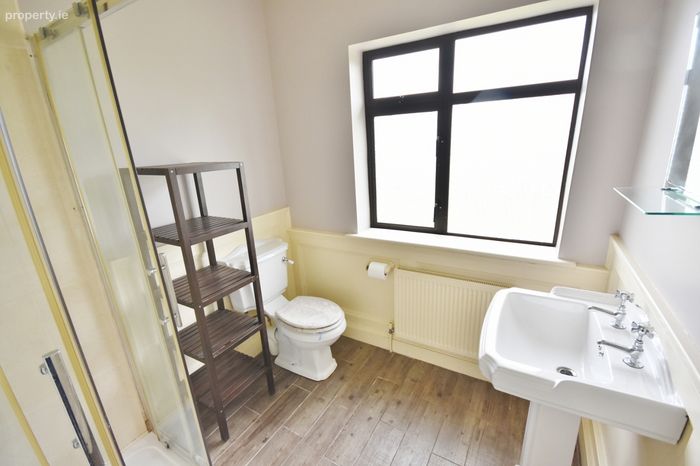
Family Bathroom 2.11m x 2.01m. with a Mira Elite electric shower, wood effect floor tiles, wall tiles and panelling, whb, w/c & window
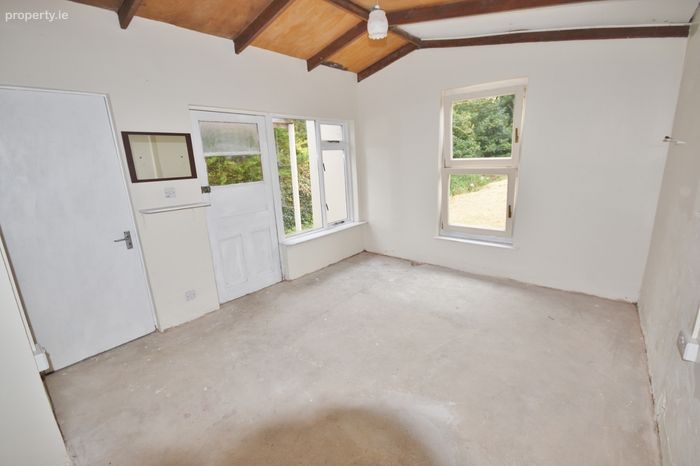
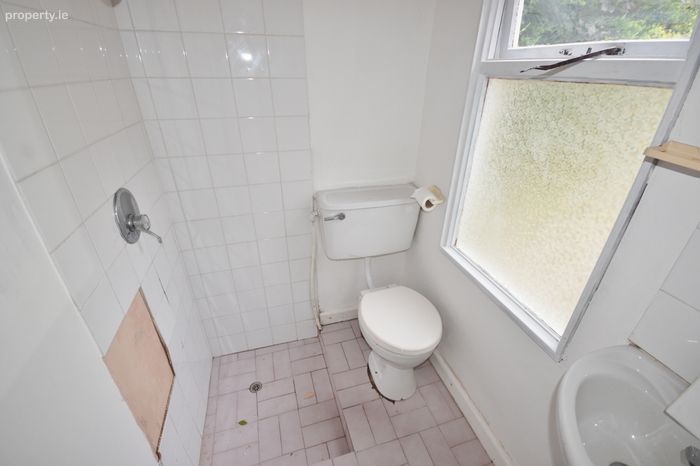
Detached Garage 10m x 5m. Subdivided into different stores/rooms. Plumbed for appliances, fitted unit and sink, separate w/c/. With 7 windows, 3 doors, the garage lends itself to a variety of uses.
BER Details
BER No. 119649754
Energy Performance Indicator: 397.38 kWh/m2/yr
This property was last updated: yesterday morning