4 Primrose Gardens, Clarecastle, Ennis, Co. Clare, Ennis, Co. Clare
 See Larger Images & 40 More Photographs >>
€455,000
Detached House5 Bedrooms, 2 Bathrooms, Detached House
Rating:

Contact Name: Thomas Maleady
Agent:
Location, Location
PSR Licence Number: 003928
Email Agent Show Number
Save This Ad
Property Description
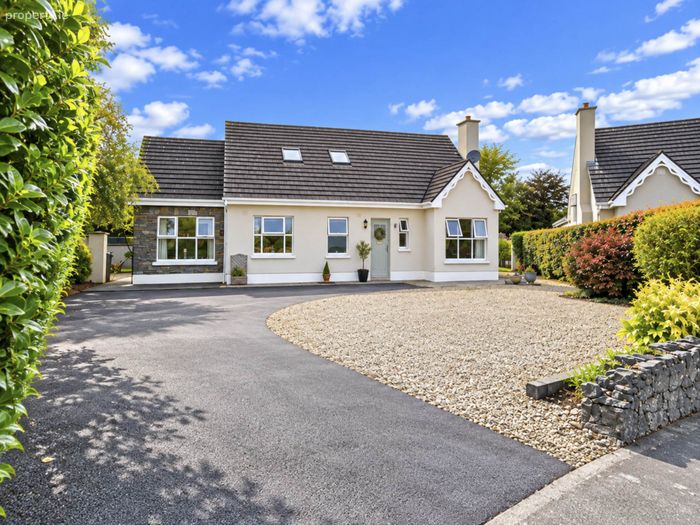
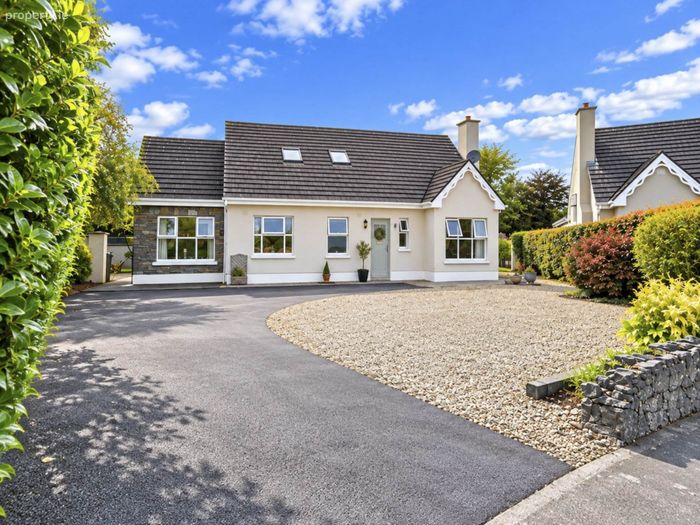
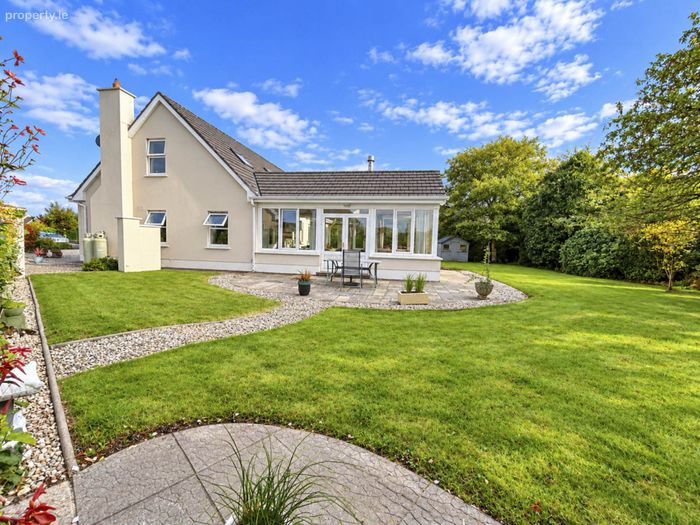
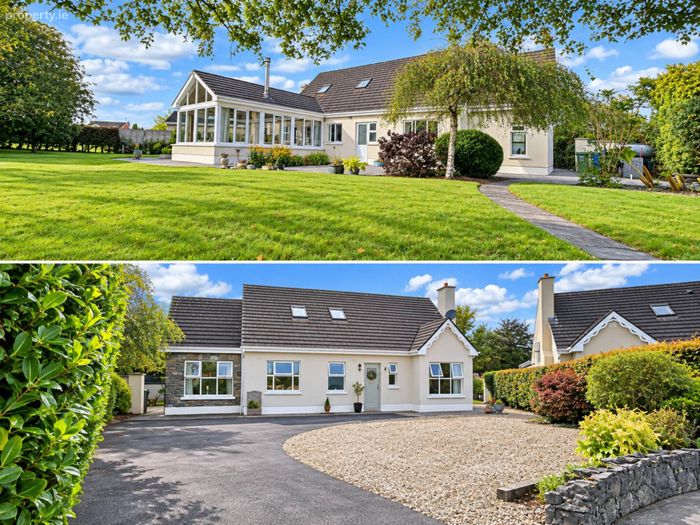
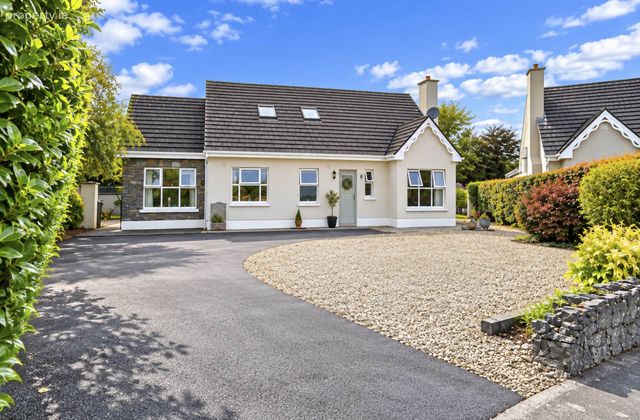
Set within the mature and highly regarded Primrose Gardens development, No. 4 is an impressive extended five-bedroom detached residence occupying a wonderfully private, south-facing site in a quiet cul-de-sac setting.
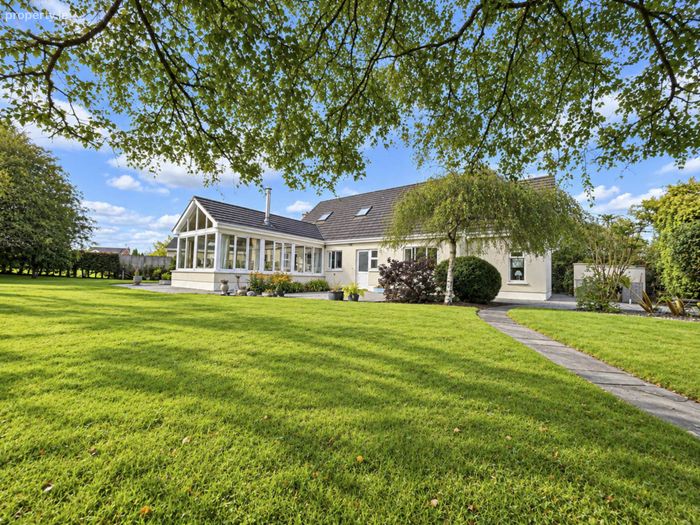
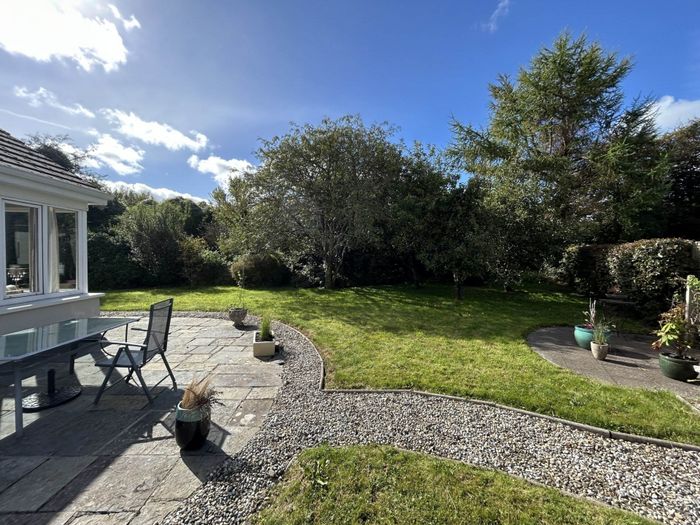
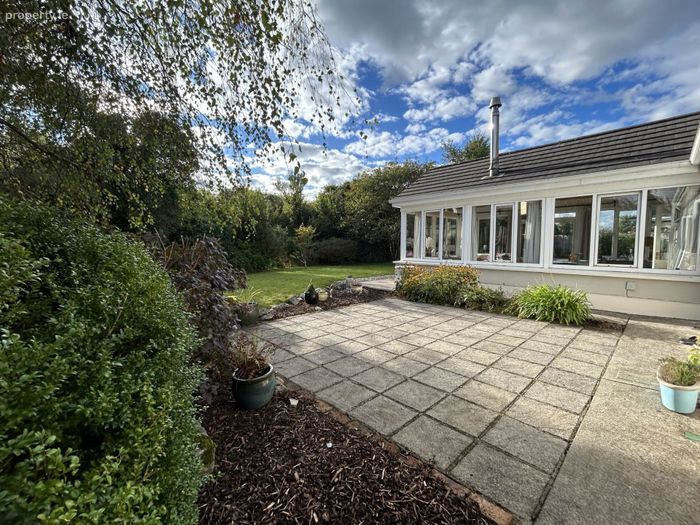
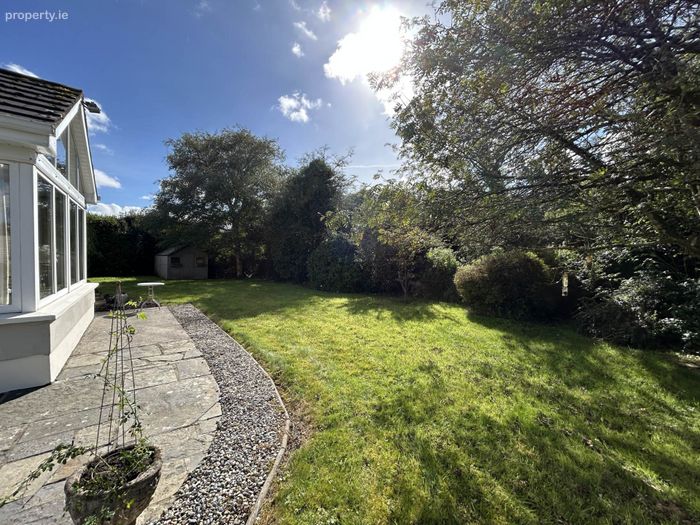
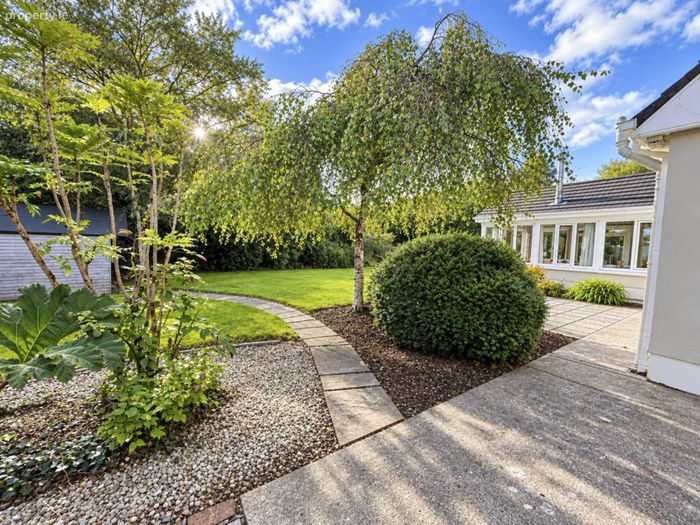
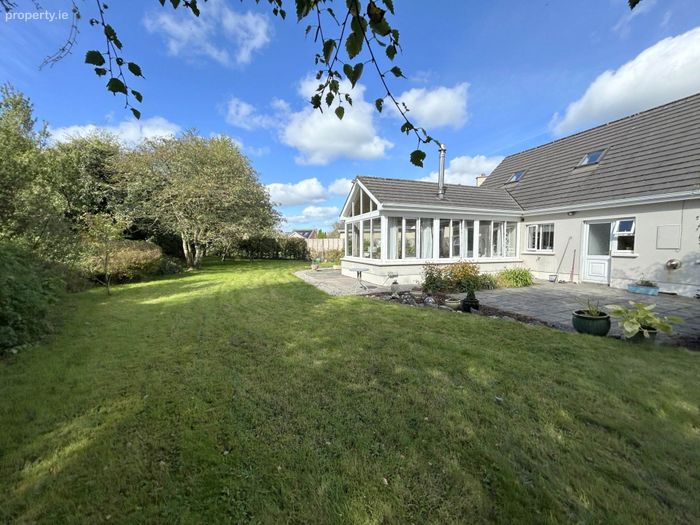
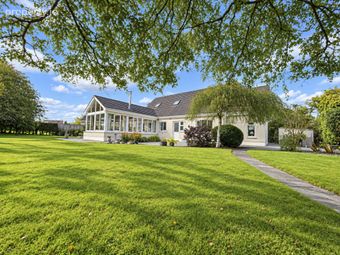
A particular highlight of this home is its exceptional rear garden. South-facing, beautifully landscaped and not overlooked, it provides a wonderfully private outdoor setting with mature planting, established hedging, lawn and paved patio areas.
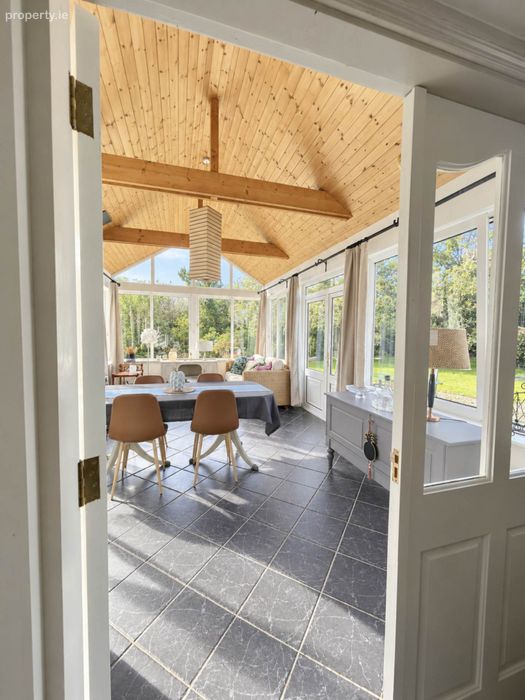
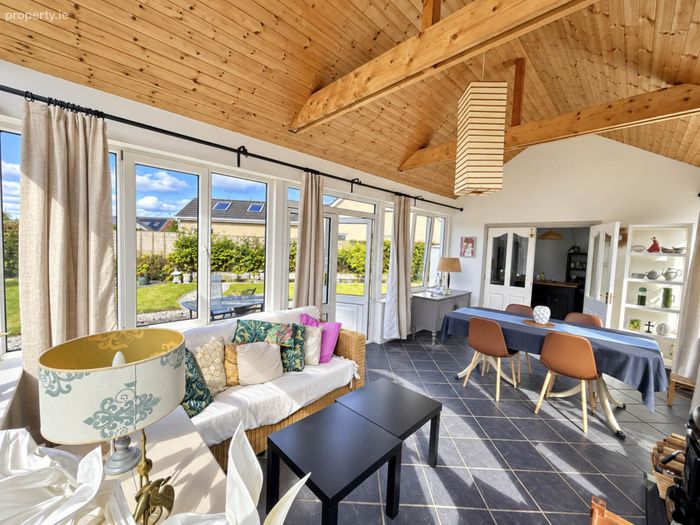
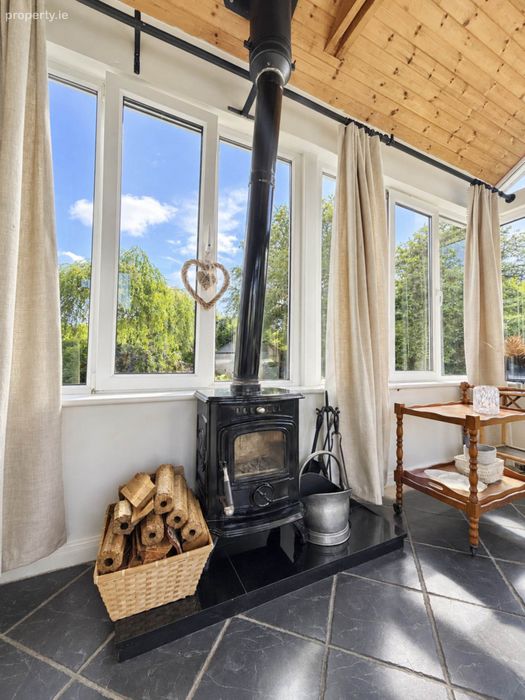
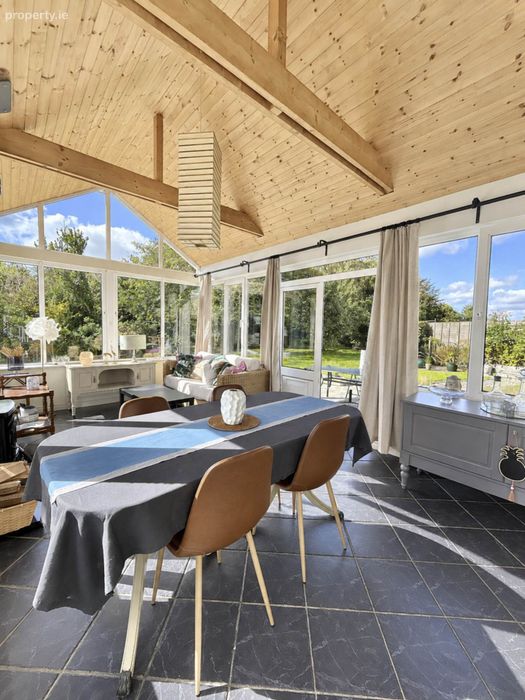
The accommodation is both spacious and versatile, with five bedrooms complemented by two generous reception rooms. The superb rear extension is an outstanding feature of the property, with its double-height timber-clad ceiling, exposed beams, extensive glazing and solid-fuel stove creating a bright and inviting living space overlooking the gardens.
The property is conveniently positioned within walking distance of Clarecastle village and its range of everyday amenities, while Ennis and access to the Ennis Bypass and M18 motorway are just a short drive away, providing convenient links towards Shannon, Limerick and Galway.
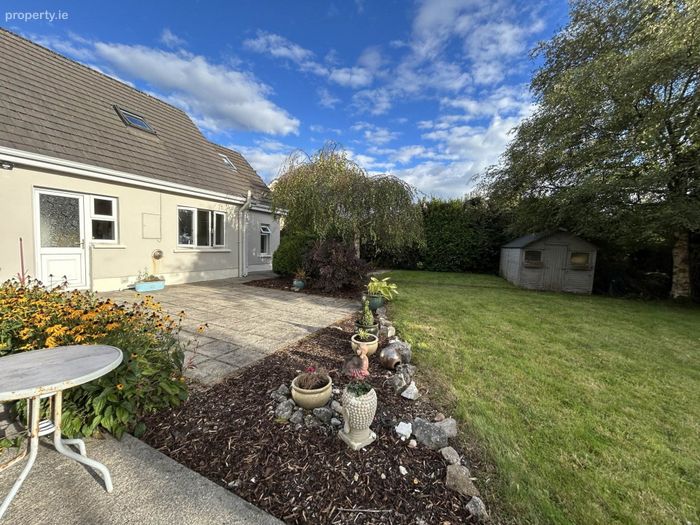
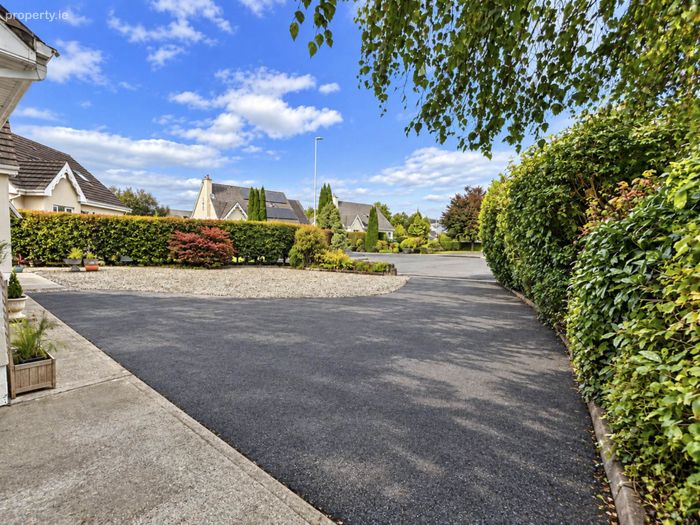
Externally, a spacious driveway provides ample off-street parking, while the landscaped gardens incorporate mature planting, patio areas, outdoor lighting, an outside tap and garden shed.
Key Features
Extended five-bedroom detached residence /
Private south-facing, non-overlooked rear garden
Quiet cul-de-sac within a mature residential development
Two spacious reception rooms/
Impressive double-height family room extension
Extensive glazing overlooking the gardens /
South-facing kitchen/dining room
Five versatile bedrooms /
En suite plus main family bathroom
/ Solid-fuel stove and gas fire
Excellent storage throughout
Beautifully landscaped mature gardens /
Patio areas ideal for outdoor entertaining
Spacious driveway with ample off-street parking /
Garden shed, outside tap and outdoor lighting
Walking distance of Clarecastle village
Convenient access to Ennis, the Ennis Bypass and M18.
Viewing strictly by prior appointment with the sole selling agent.
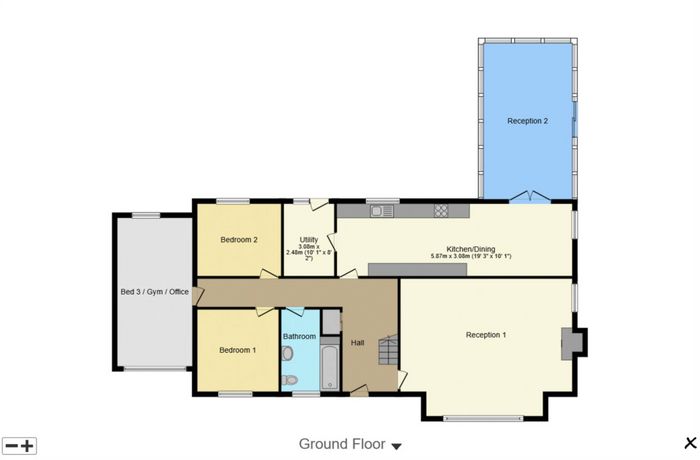
Entrance Hall - 4.15m (13'7") x 2.01m (6'7")
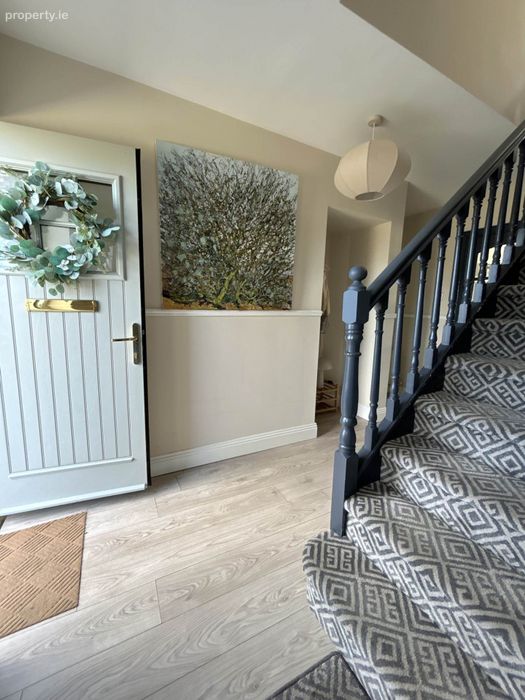
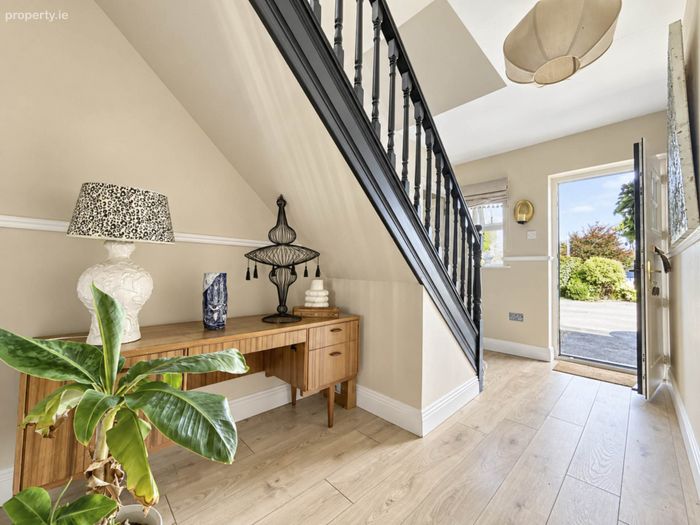
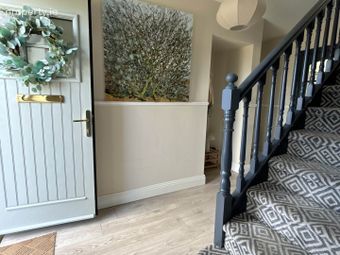
UPVC entrance door opening into a bright and welcoming hallway with wood flooring and carpeted stairs leading to first-floor accommodation.
Inner Hallway - 7.3m (23'11") x 1.01m (3'4")
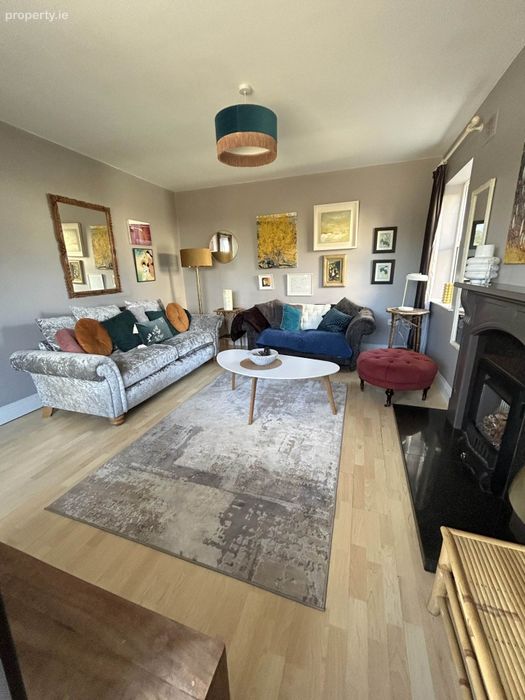
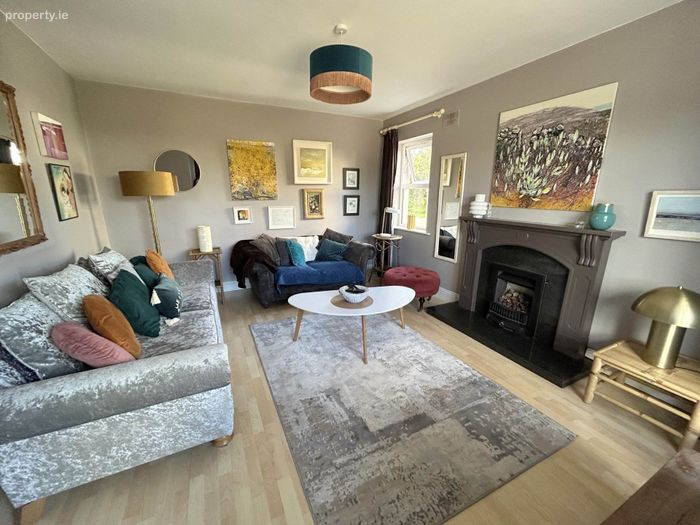
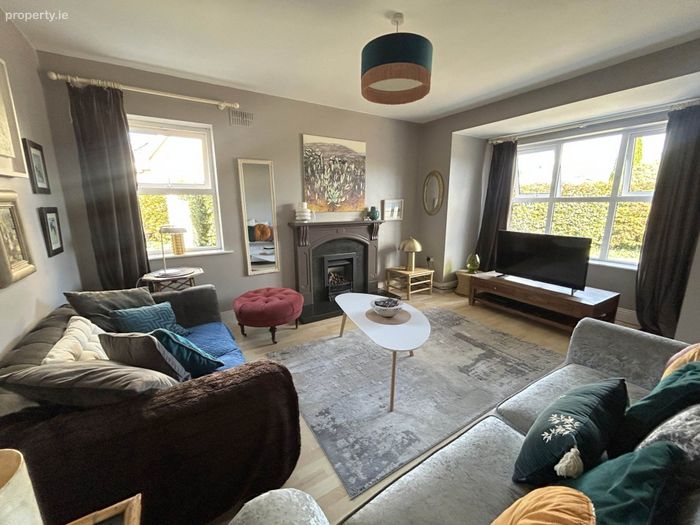
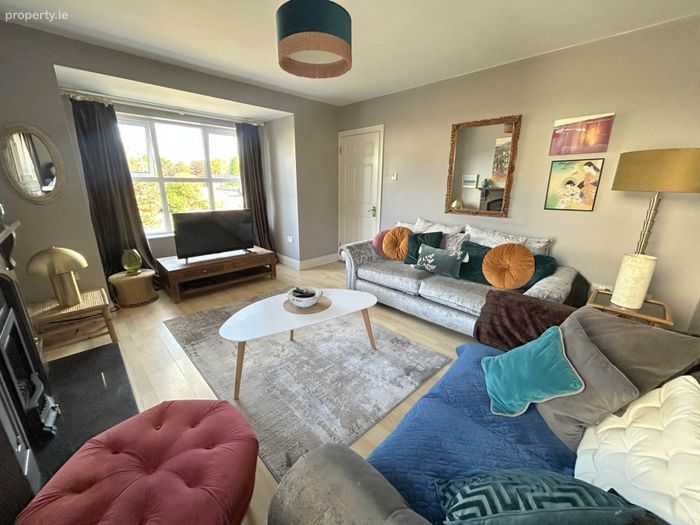
Reception 1 - 3.9m (12'10") x 5.15m (16'11")
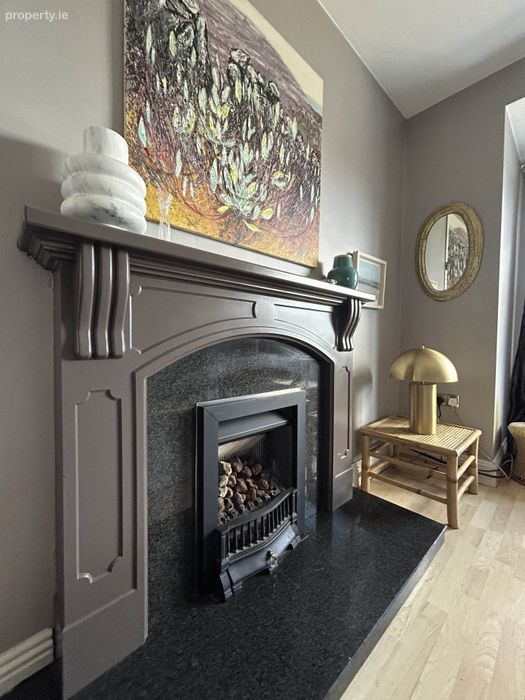
Generous front-aspect reception room featuring wood flooring and bay window. Gas fire with granite hearth and timber surround.
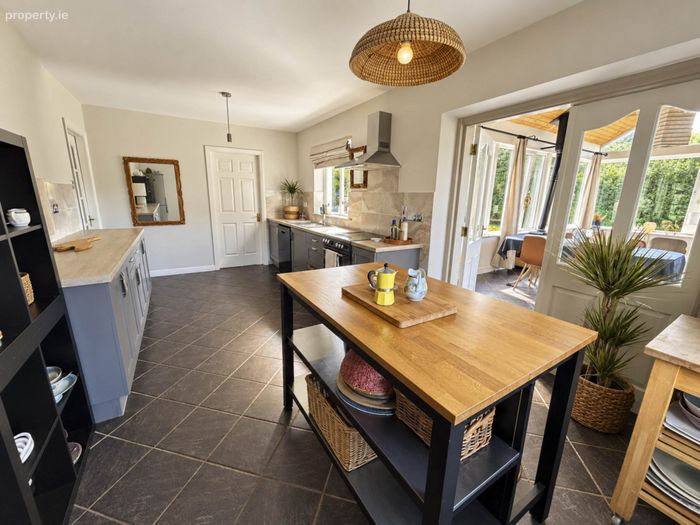
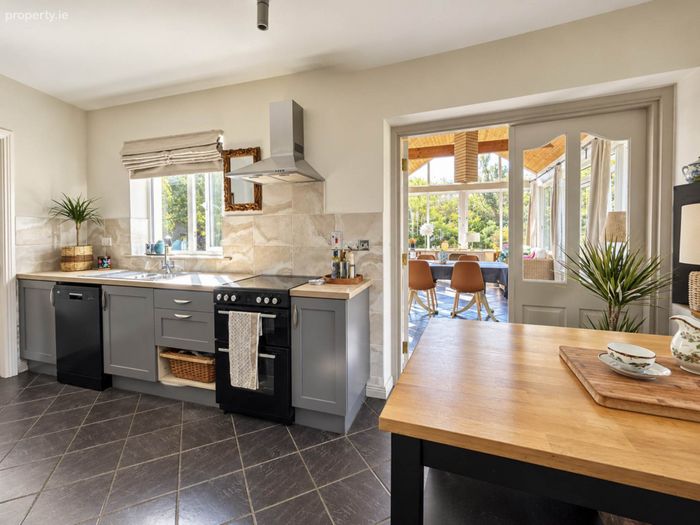
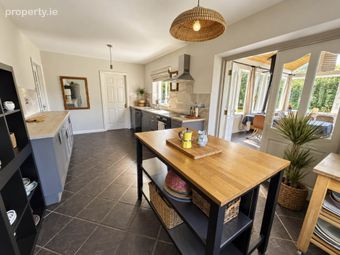
Kitchen Dining - 3.08m (10'1") x 5.87m (19'3")
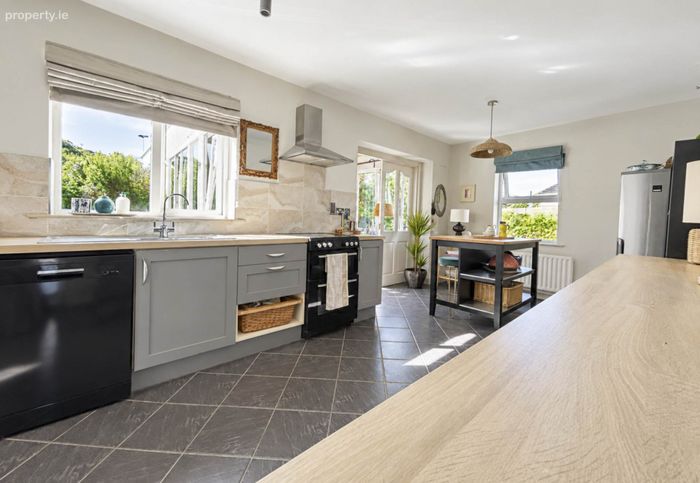
Bright south-facing kitchen/dining area overlooking the rear gardens. Fitted kitchen with excellent worktop and storage space, stainless-steel sink with mixer tap, provision for dishwasher and cooker and stainless-steel extractor hood. Double glazed doors lead directly into the extended family room.
Reception 2 - 6.38m (20'11") x 3.74m (12'3")
A superb addition to the home and one of its standout features. This spacious reception room enjoys a striking double-height timber-clad ceiling with exposed beams and extensive glazing overlooking the private south-facing gardens. Double doors open onto the patio, while a solid-fuel stove provides an attractive focal point.
Utility - 2.48m (8'2") x 3.08m (10'1")
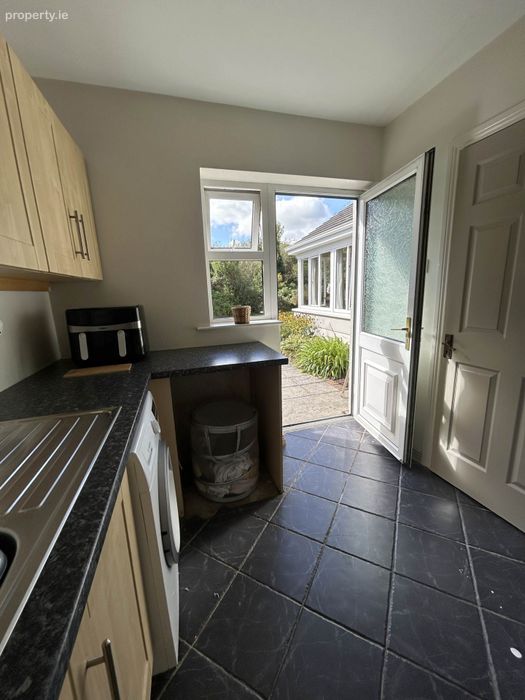
Fitted wall and base units providing excellent storage, generous worktop space, stainless-steel sink with mixer tap and provision for washing machine and dryer. Tiled flooring and door to rear garden.
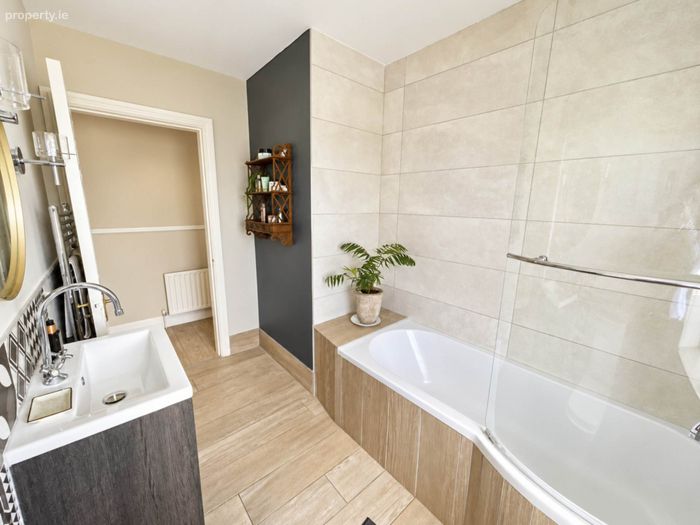
Main Bathroom - 3.07m (10'1") x 2.02m (6'8")
Contemporary suite comprising WC, wash-hand basin with storage and electric shower over bath. Modern wall and floor tiling, ventilation and chrome heated towel rail.
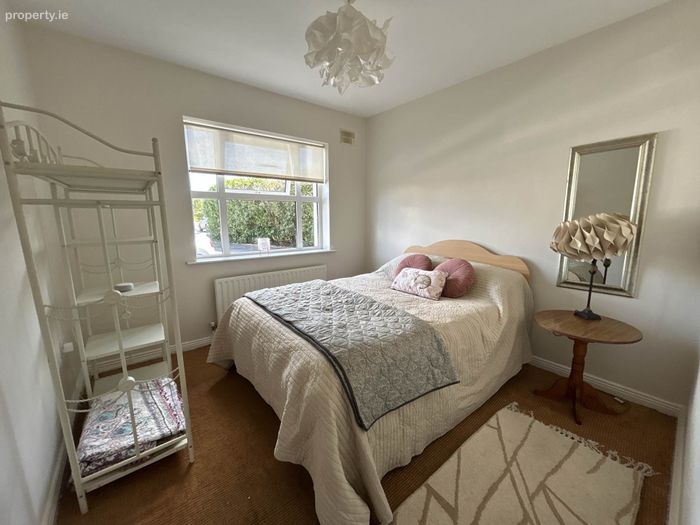
Bedroom 1 - 3.07m (10'1") x 3m (9'10")
Front aspect double room with carpet flooring.
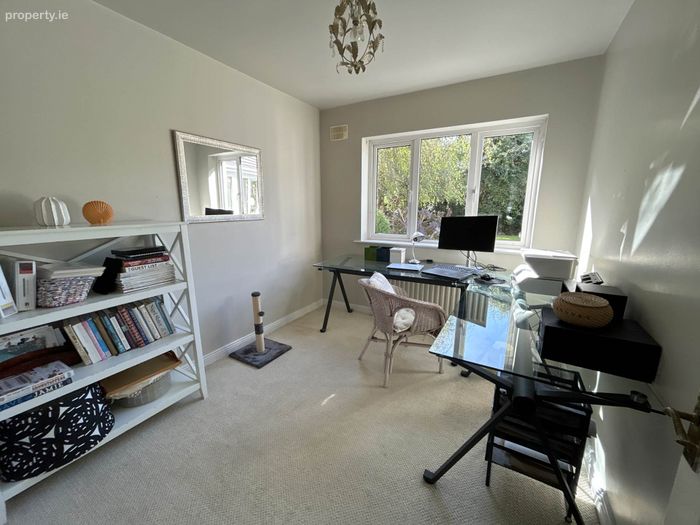
Bedroom 2 /Office - 3.09m (10'2") x 2.66m (8'9")
South facing rear aspect double room with carpet flooring.
Bedroom 3 / Multi purpose room - 2.76m (9'1") x 5.54m (18'2")
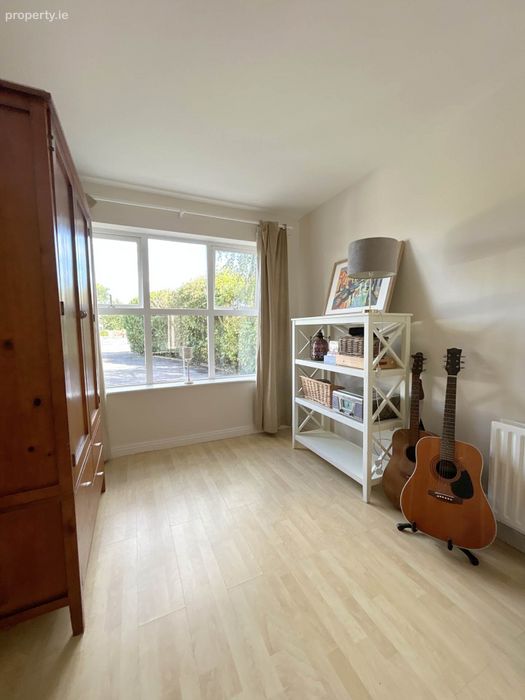
Spacious dual-aspect room with wood flooring. An extremely versatile space suitable for use as a bedroom, home office, playroom or gym.
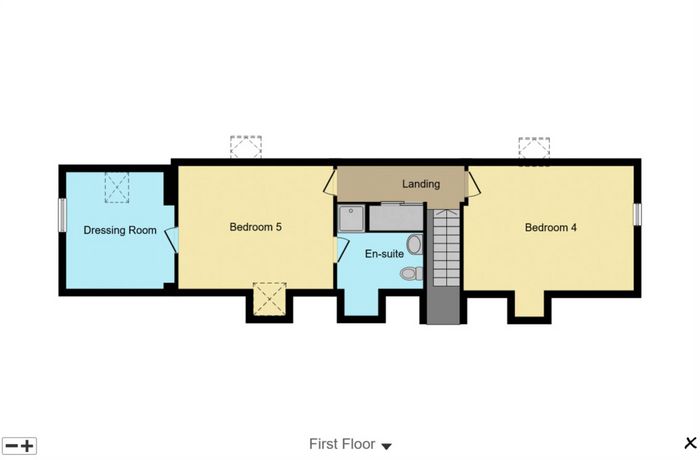
Landing - 4.06m (13'4") x 3.4m (11'2")
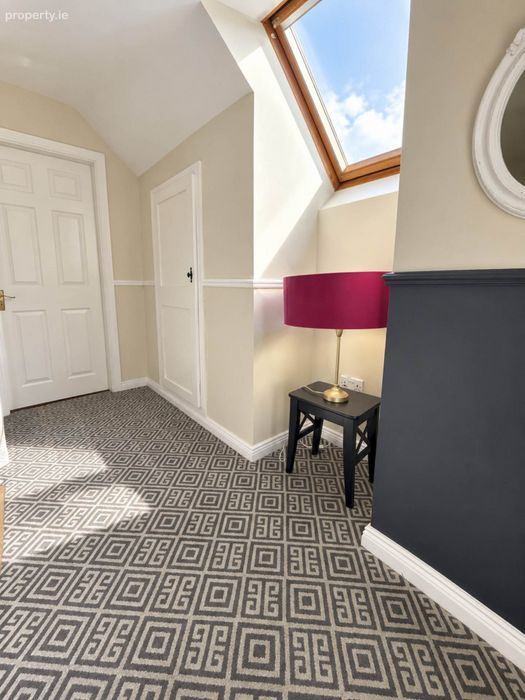
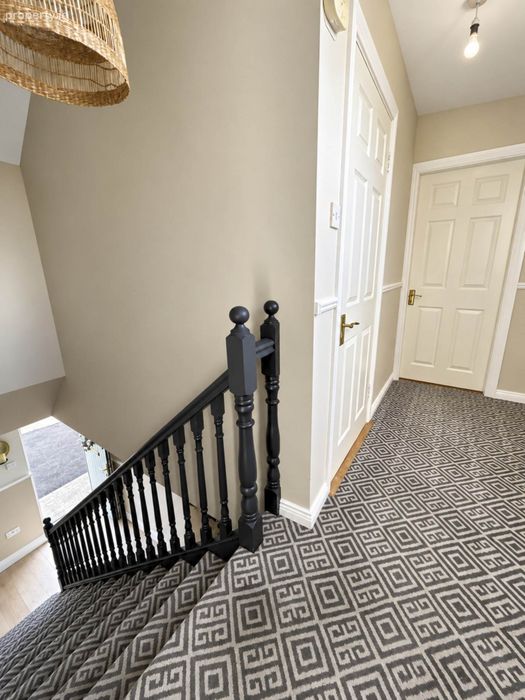
Bright landing with carpet flooring and skylight providing excellent natural light. Hot press with immersion and shelving together with recessed attic storage.
Bedroom 4 - 3.83m (12'7") x 3.85m (12'8")
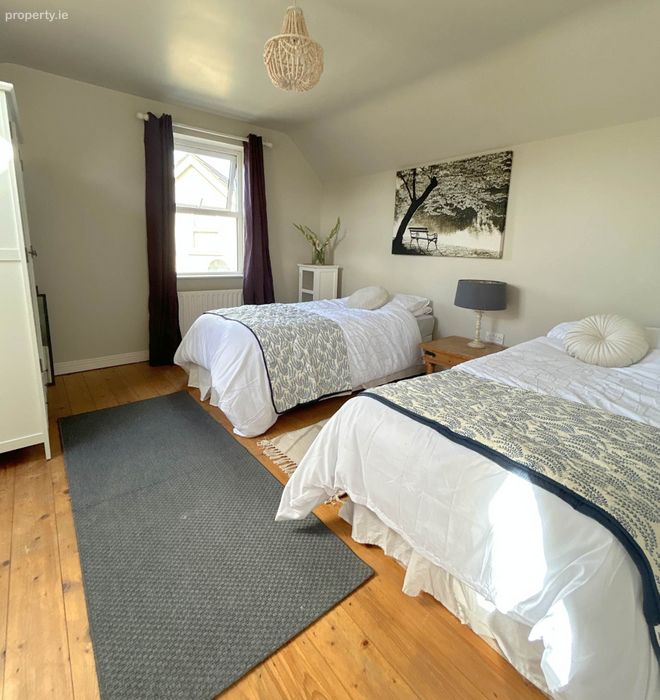
Generous dual-aspect double bedroom with wood flooring and skylight.
Bedroom 5 - 3.97m (13'0") x 3.88m (12'9")
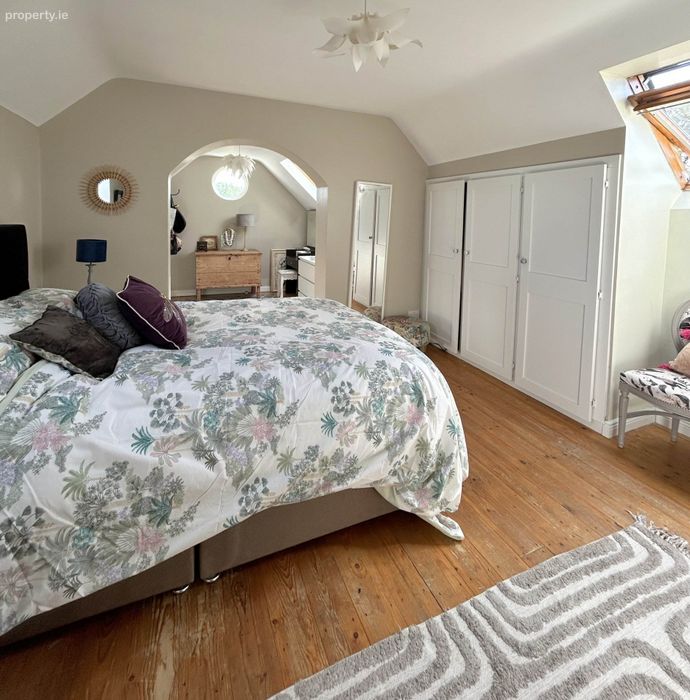
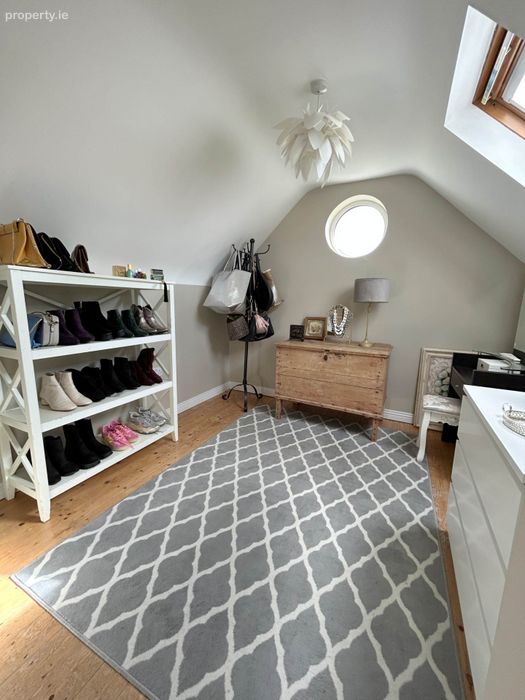
Spacious dual-aspect bedroom with solid wood flooring, extensive fitted wardrobes and two skylights providing excellent natural light. An archway leads to a generous walk-in dressing area measuring approximately 2.85m x 2.67m, complete with porthole window and additional skylight.
Ensuite - 2.69m (8'10") x 2.67m (8'9")
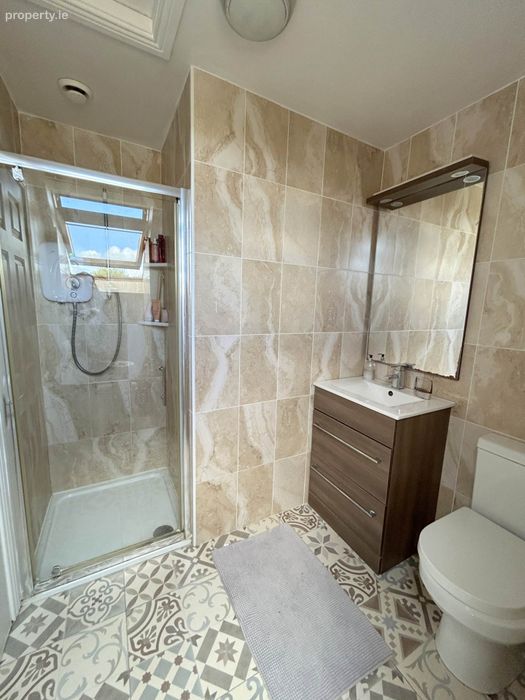
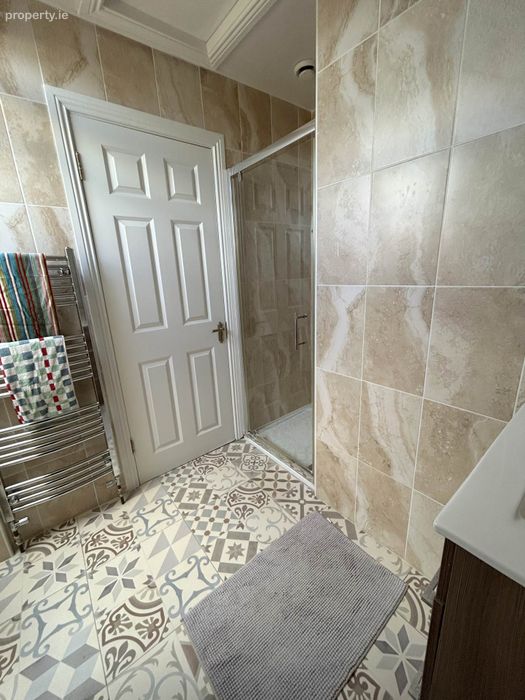
Contemporary shower room with floor-to-ceiling tiling, WC, wash-hand basin with storage, electric shower with glazed enclosure, chrome heated towel rail and skylight.
Gardens
The magnificent south-facing rear garden is a true private sanctuary, thoughtfully landscaped with an exceptional variety of mature shrubs, specimen planting, trees and seasonal flowers. Beautiful paved patio areas and manicured lawn create the perfect setting for outdoor dining and relaxation.
Additional features include a mix of attractive block-built boundary walls and a timber shed, while a spacious tarmac drive provides ample parking. Completely private and not overlooked, this exceptional outdoor space is as impressive as the home itself.
Notice
Please note we have not tested any apparatus, fixtures, fittings, or services. Interested parties must undertake their own investigation into the working order of these items. All measurements are approximate and photographs provided for guidance only.
BER Details
BER No. 119838902
Energy Performance Indicator: 262.86 kWh/m2/yr
This property was last updated: yesterday morning