5 Dalcassian Park, Turnpike, Ennis, Co. Clare, Ennis, Co. Clare
 See Larger Images & 23 More Photographs >>
€210,000
House For Sale3 Bedrooms, 1 Bathroom, House For Sale
Rating:

Contact Name: Joe Linehan
Agent:
DNG O'Sullivan Hurley Property & Financial Services
PSR Licence Number: 002295
Email Agent Show Number
Save This Ad
Key Features
Eircode V95TKX5Total Floor Space 77.6 Sq. Mt
Built 1953
Back Boiler, Oil Fired Central Heating
Mains Water, Mains Sewage
Access to Rear Laneway
Walking Distance to Ennis Town Centre
Easy Access to the M18 Motorway and Inner Relief Roads
Property Description
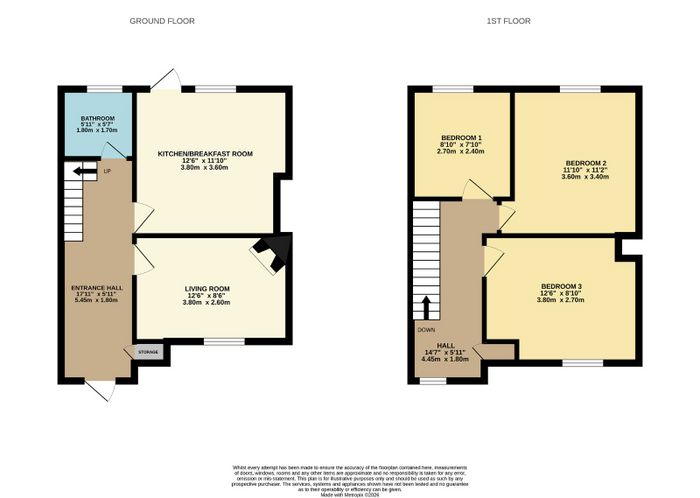
The accommodation comprises an entrance hallway, main reception room with open fireplace, fitted kitchen/dining room and ground floor bathroom. At first floor level are three bedrooms, all benefiting from built-in wardrobes, together with additional landing storage. The property is serviced by oil-fired central heating, mains water and mains sewage.
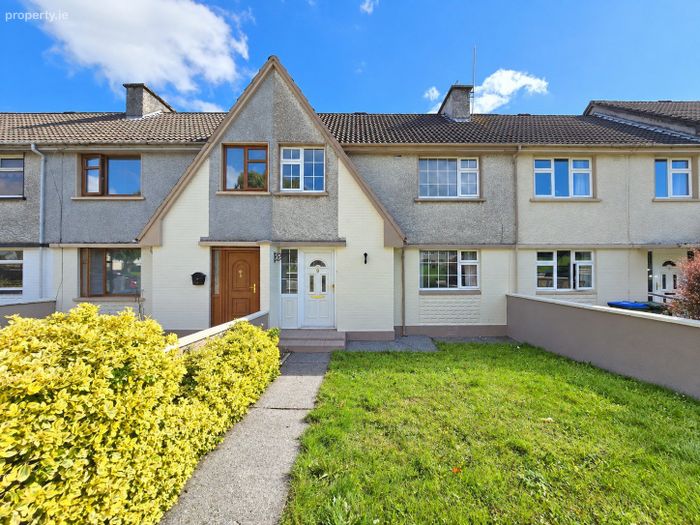
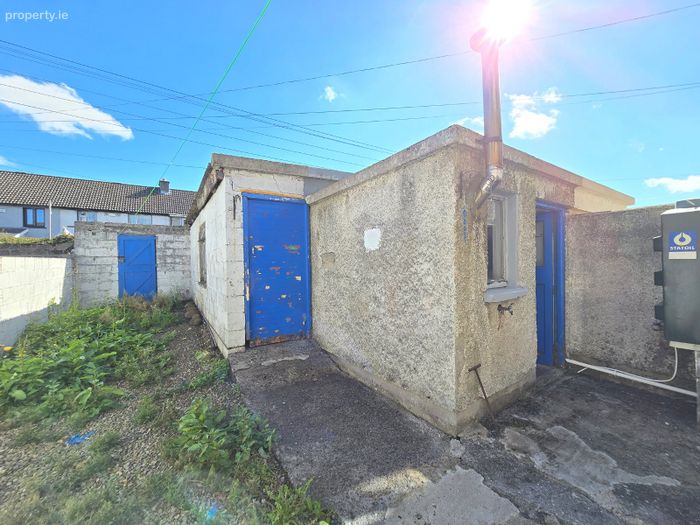
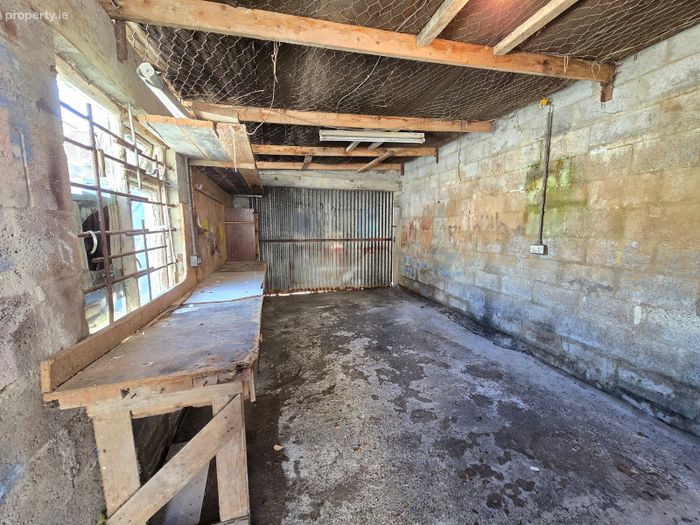
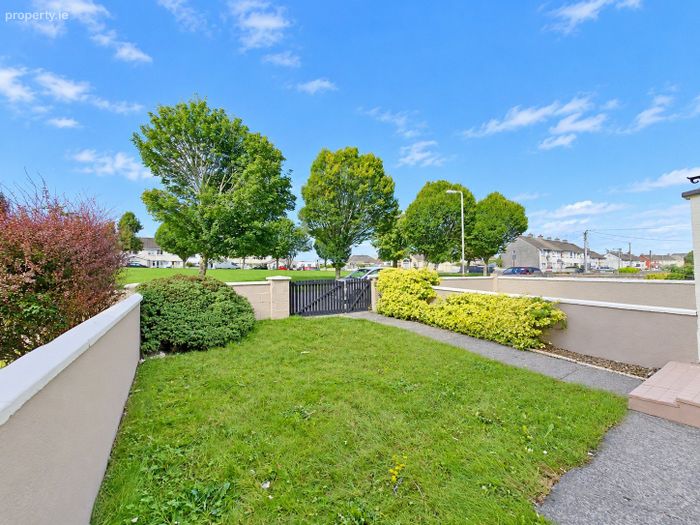
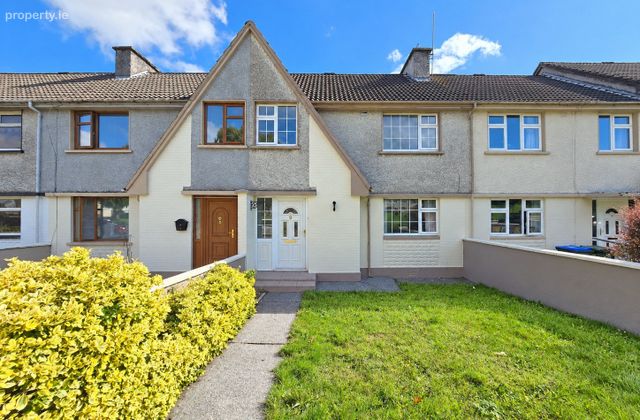
Externally, the property enjoys an enclosed front garden with mature hedging and pedestrian access, while the fully enclosed rear garden features a gravelled area and two sheds. The larger shed benefits from access to the rear laneway and is suitable for vehicle storage.
The property's central location offers convenient access to the many amenities of Ennis, including shops, supermarkets, cafés, restaurants, primary and secondary schools, and sporting and recreational facilities. Ennis bus and rail stations are also within easy reach, while the nearby Ennis Bypass and M18 motorway provide excellent connectivity to Shannon, Limerick and Galway.
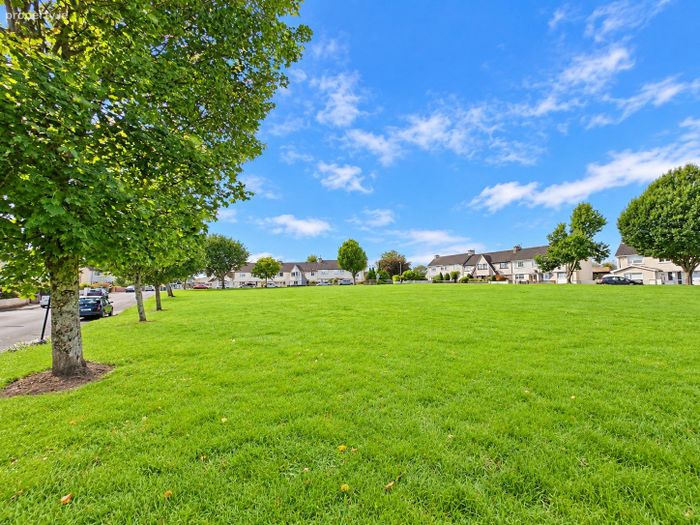
With its cul-de-sac setting and convenient town centre location, this property would make an ideal home for first-time buyers, young families or those wishing to downsize, while also offering excellent investment potential.
Viewing strictly by prior appointment with sole selling agents. PSL 002295.
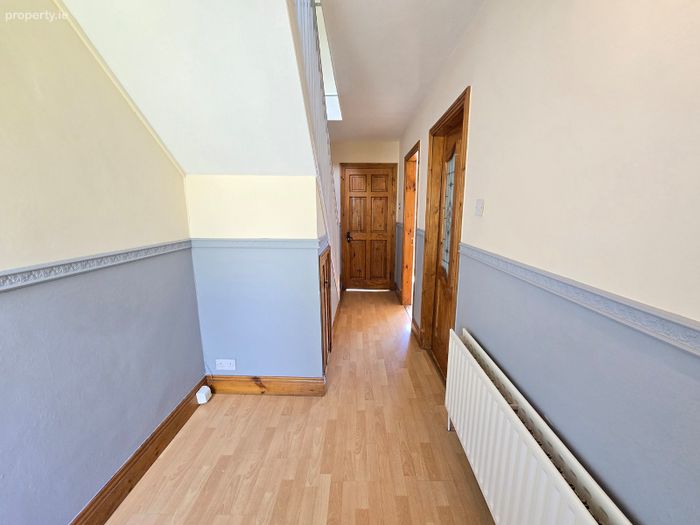
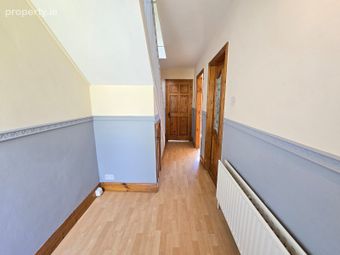
Entrance Hallway 5.45m x 1.8m. Timber style flooring, carpeted timber railed stairs leading to first floor landing incorporating under stair storage, dado rail, door to coat closet and doors to main reception, kitchen dining and main bathroom.
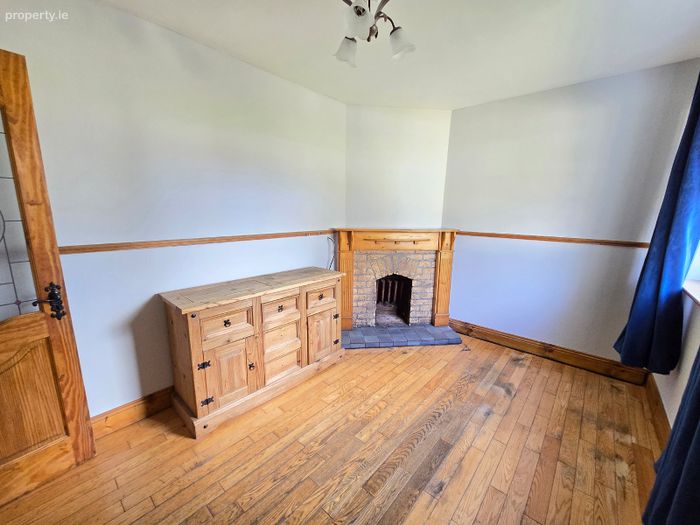
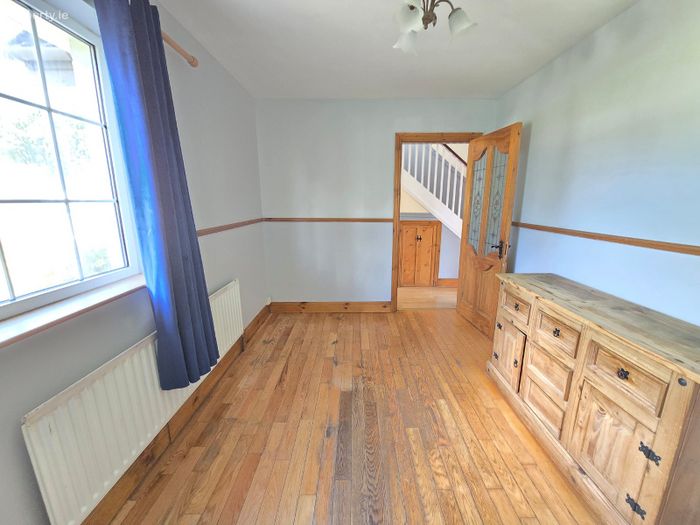
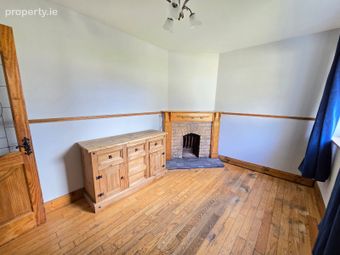
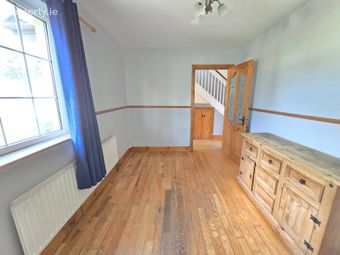
Living Room 3.80m x 2.6m. Solid timber flooring, front aspect window, dado rail and open fire place with brick insert and timber surround.
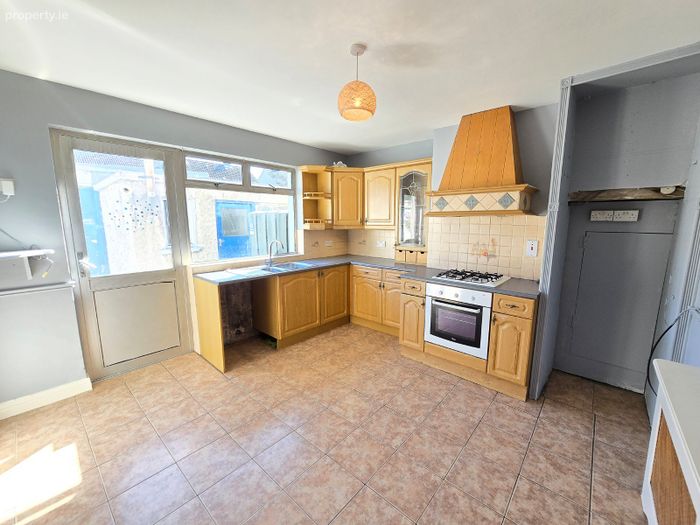
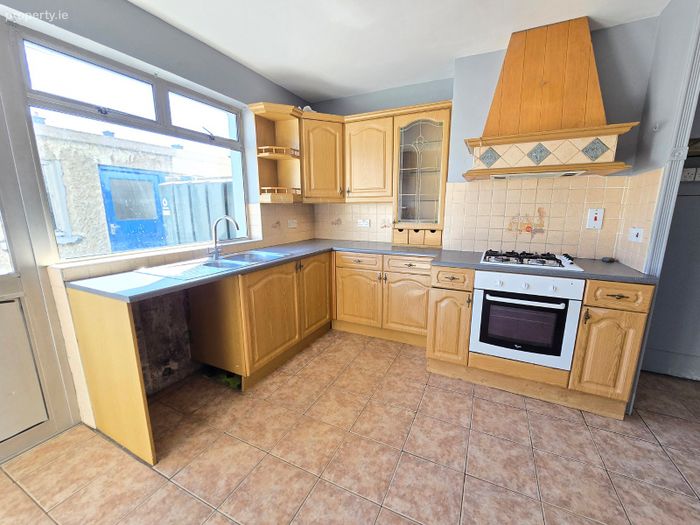
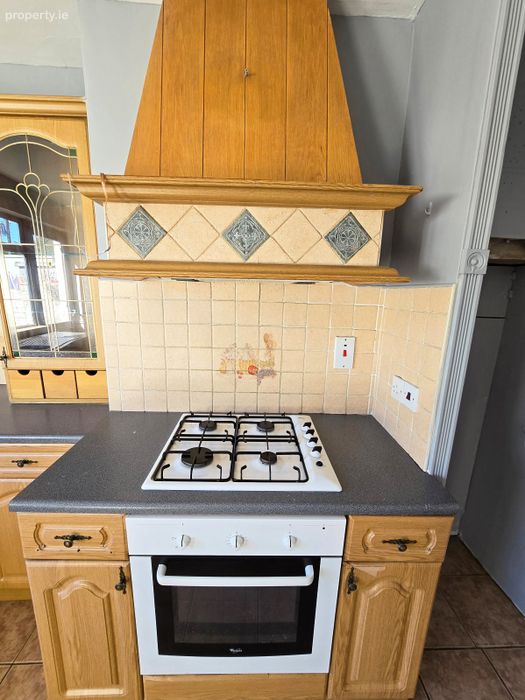
Kitchen Breakfast Room 3.8m x 3.6m. Tile flooring, rear aspect window, rear door access, built-in wall and base units with ample work surfaces, eye level glass display unit, one and a half bowl sink unit, integrated oven, hob and extractor hood and fan and space and plumbing for fridge freezer and dishwasher and decorative radiator cover.
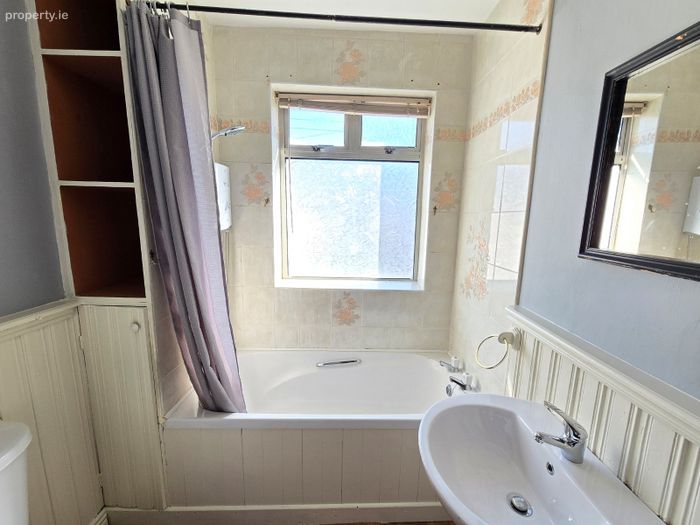
Main Bathroom 1.8m x 1.7m. Tile flooring, rear aspect window, part wall timber panelling, low level wc, wash hand basin, corner fitted bath with tile surround and overhead electric shower and integrated storage.
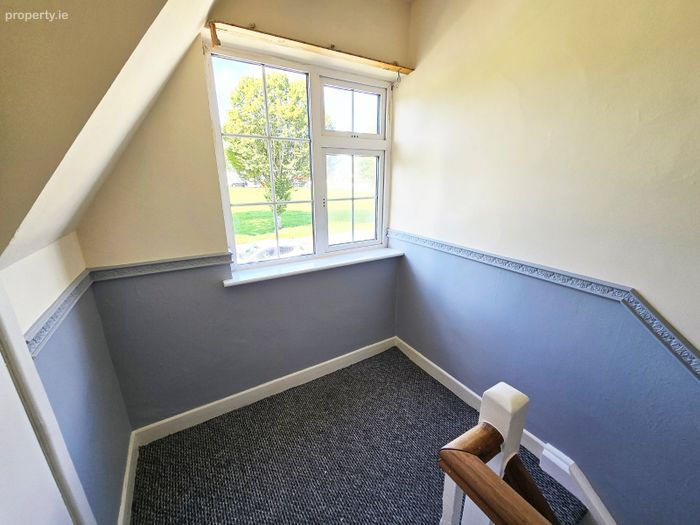
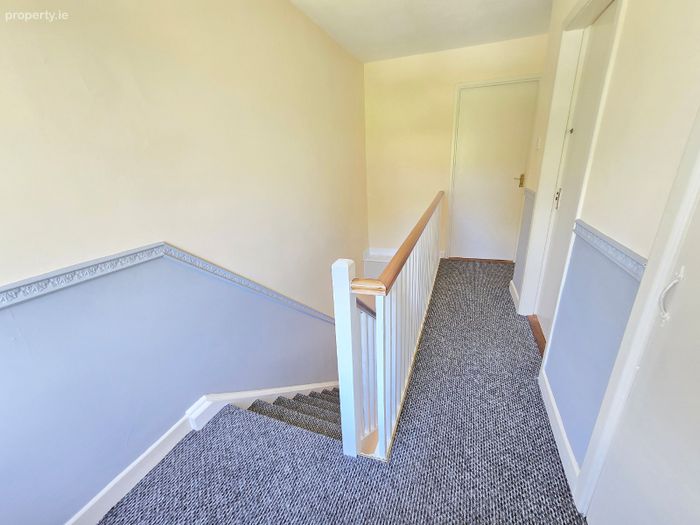
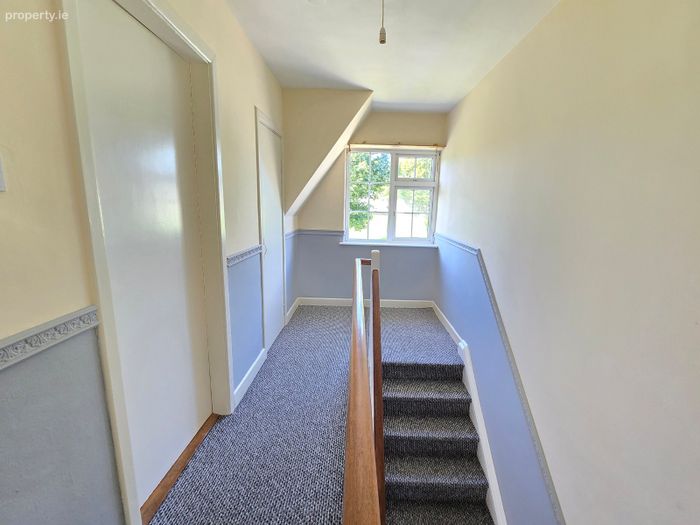
First Floor Landing 4.45m x 1.8m. Carpeted flooring, front aspect window, doors to all three bedrooms and door to storage closet.
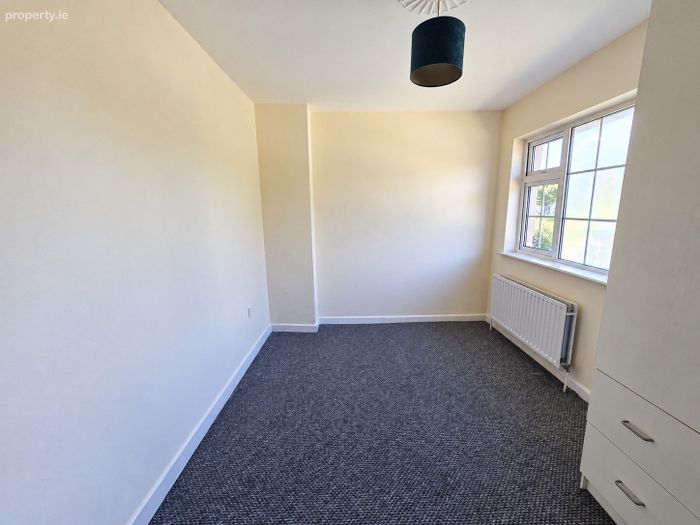
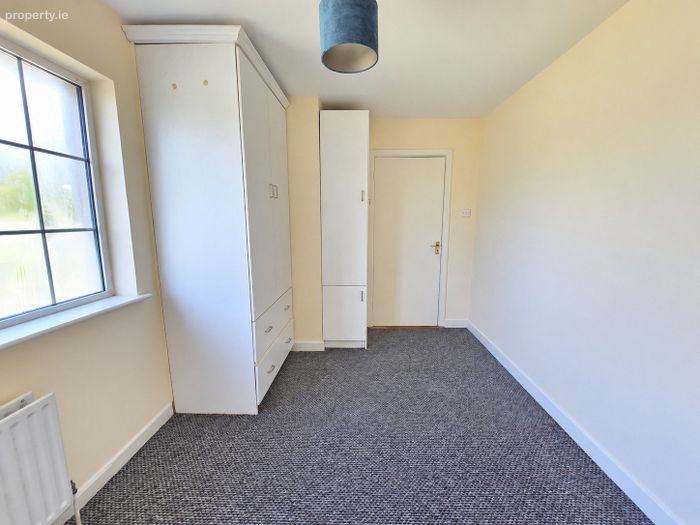
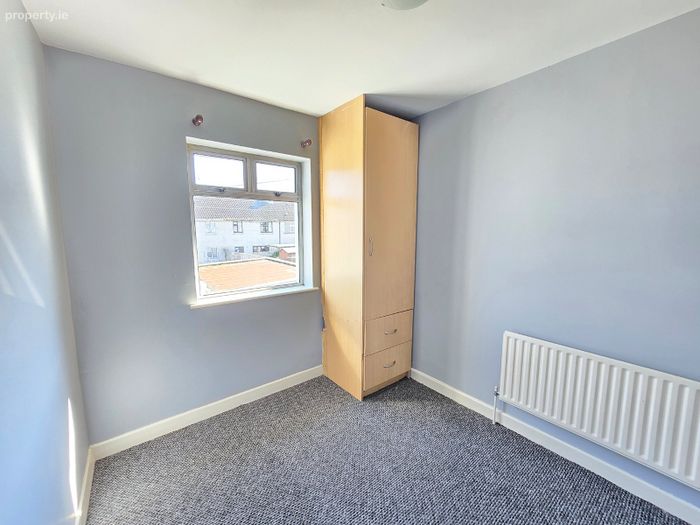
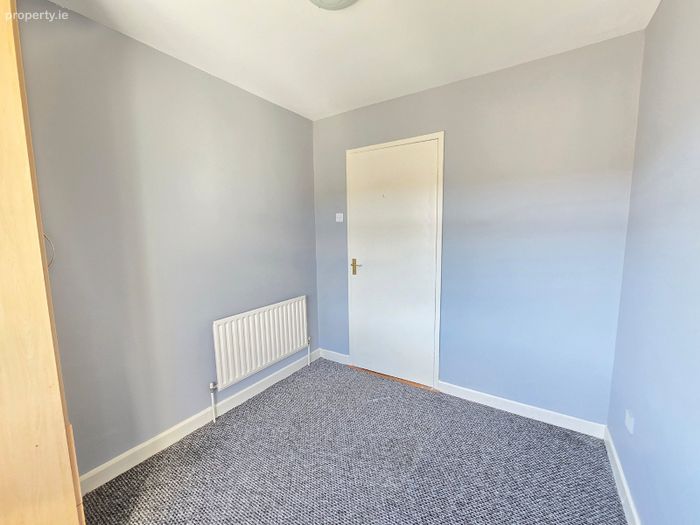
Bedroom One 2.7m x 2.4m. Carpeted flooring, rear aspect window and built-in wardrobe with base drawers.
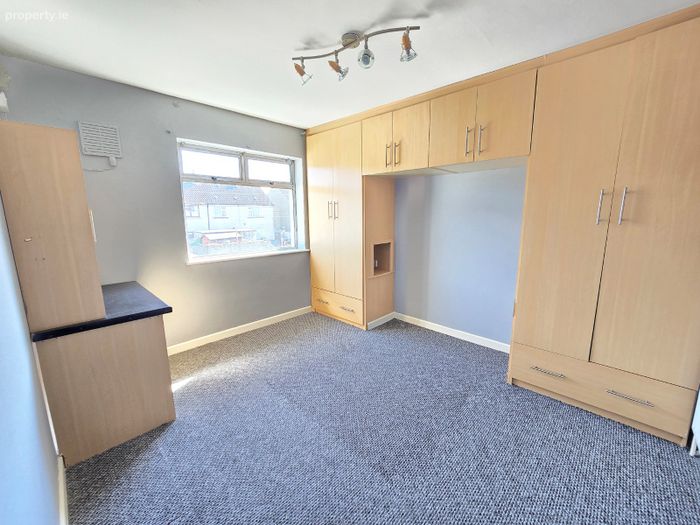
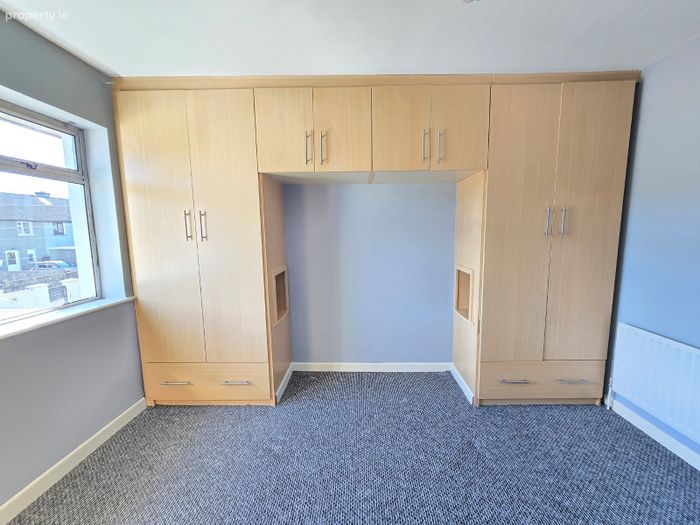
Bedroom Two 3.6m 3.4m. Carpeted flooring, rear aspect window, built-in wardrobes with ample hanging rails, base drawers and overhead storage and additional built-in desk area with overhead storage.
Bedroom Three 3.8m 2.7m. Carpeted flooring, front aspect window, built-in wardrobes with ample hanging rails and additional base drawers.
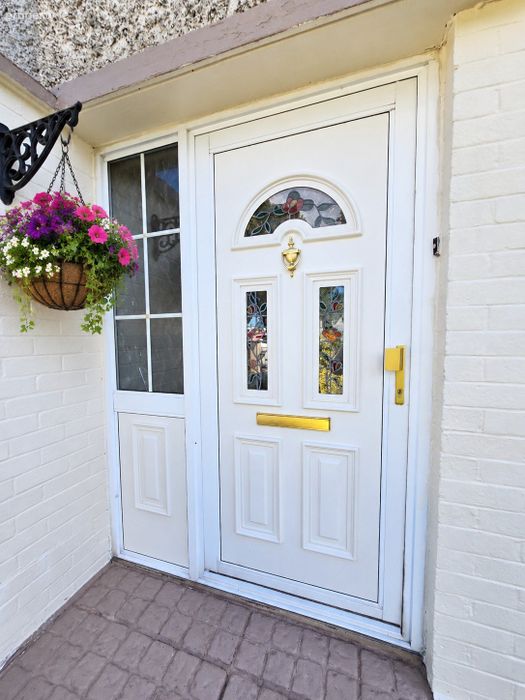
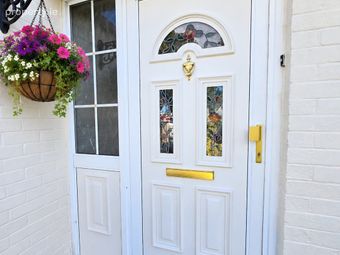
Outside Front - Walled boundaries to the front and side with gated pedestrian access leading to the front door with a lawn area and mature hedging.
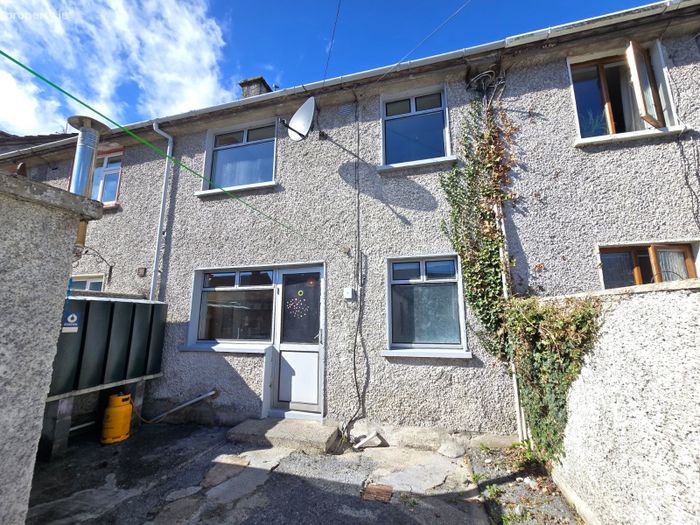
Rear - Block wall boundaries, rear lane access, gravel area and two sheds.
Shed one - 6m x 3m - rear lane access and suitable for vehicle storage.
Shed two - Houses the oil boiler and sink.
BER Details
BER No. 111222584
Energy Performance Indicator: 360.98 kWh/m2/yr
This property was last updated: today, 12 hours ago