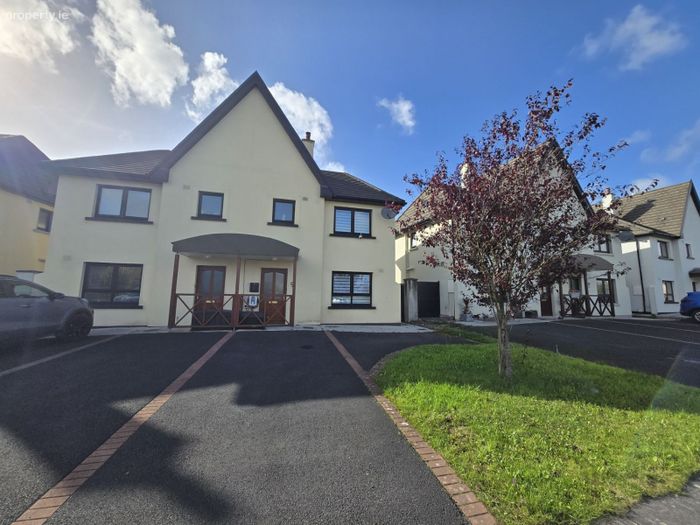
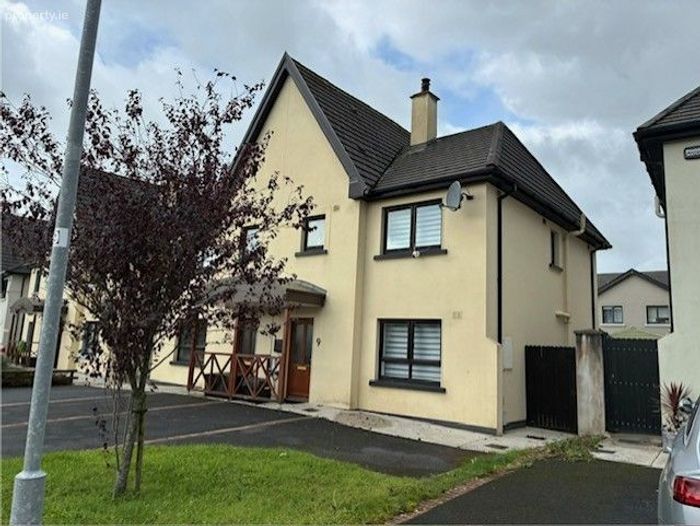
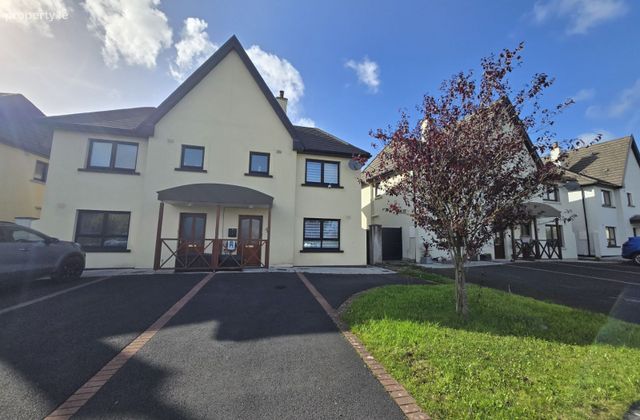
9 Hill View, Creggaun Na Hilla, Clarecastle, Ennis, Co. Clare
 See Larger Images & 23 More Photographs >>
€335,000
Semi-Detached House3 Bedrooms, 3 Bathrooms, Semi-Detached House
Rating:

Contact Name: Helen Gallery
Agent:
Helen Gallery Auctioneers and Valuers
PSR Licence Number: 002433
Email Agent Call 065 6829481
Save This Ad
Key Features
Ideally located within walking distance of all amenities including local primary school & shops.Close to the interchange to the M17 & M18 for those commuting to Limerick, Shannon & Galway.
Bright spacious well laid out family home with excellent accommodation
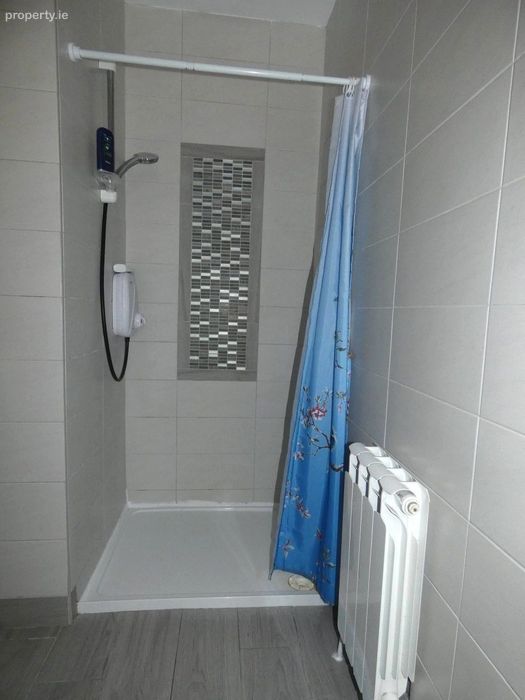
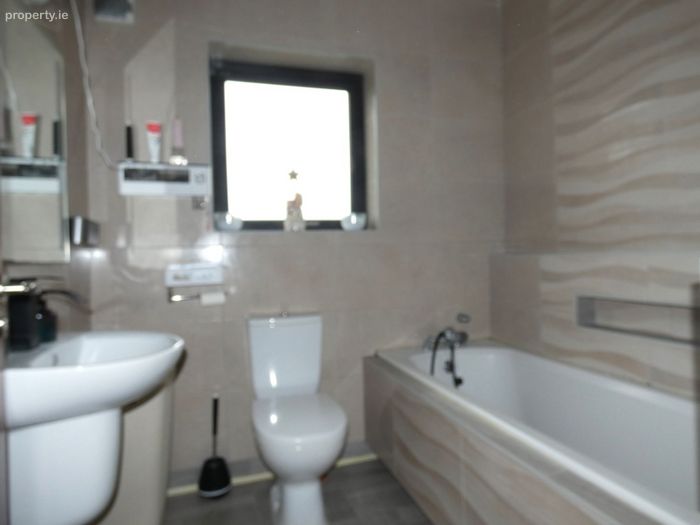
Fully tiled modern bathrooms
Air to water heating with underfloor heating on the ground floor
Presented for sale in excellent condition
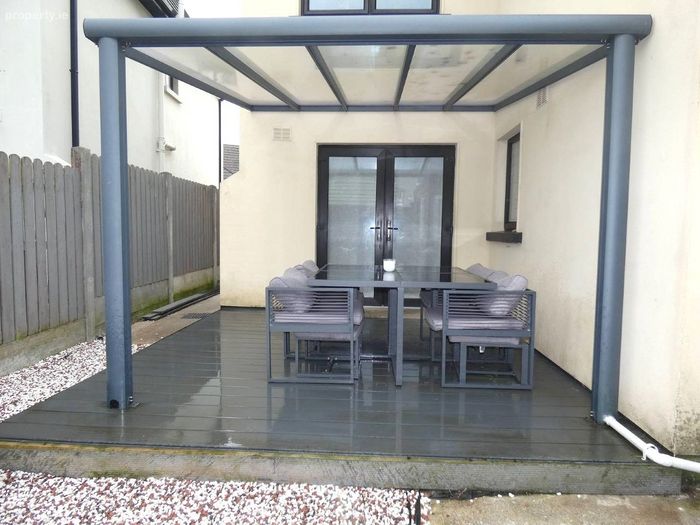
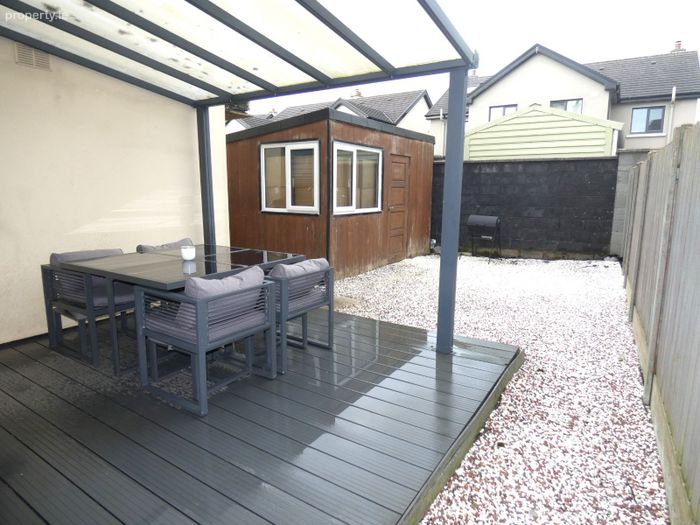
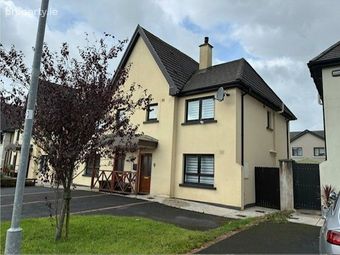
Private rear garden with pergolas
Built in 2017
Modern fully fitted kitchen with appliances
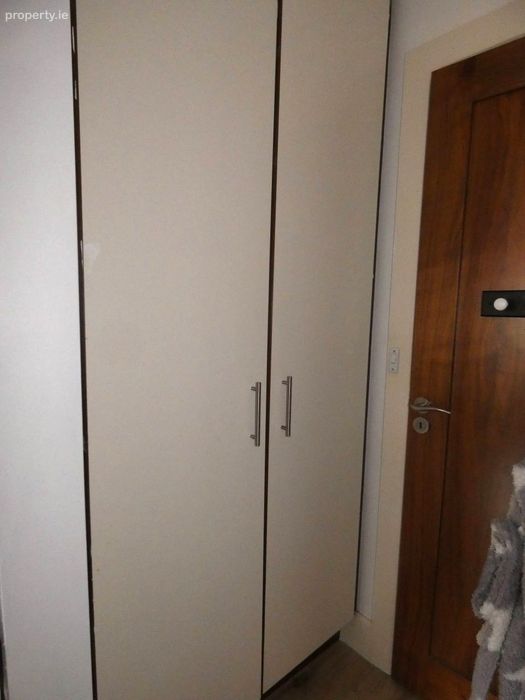
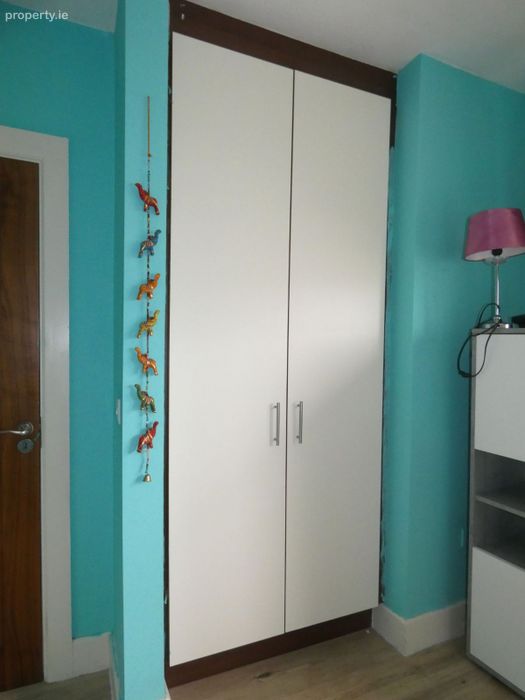
Built in wardrobes in all bedrooms.
Property Description
Accommodation
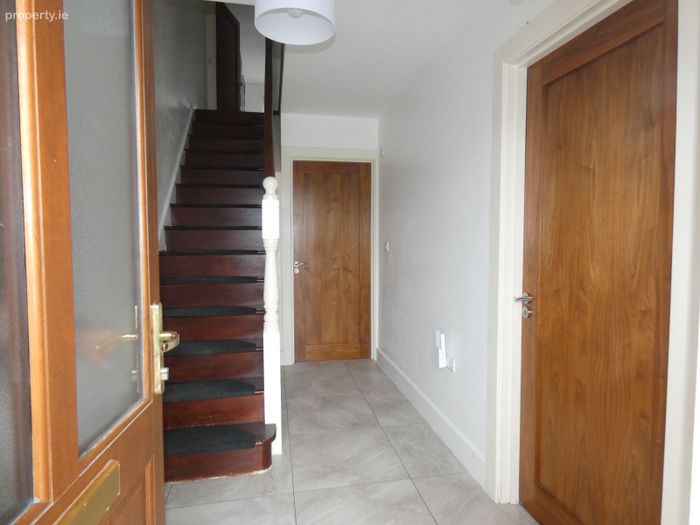
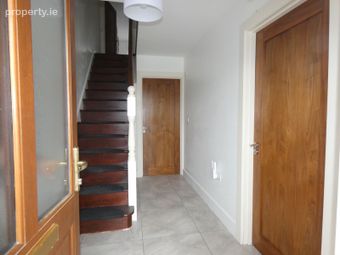
Entrance Hall: 4.0m x 1.95m with teak door, telephone point and under stairs storage. Nicely tiled floor.
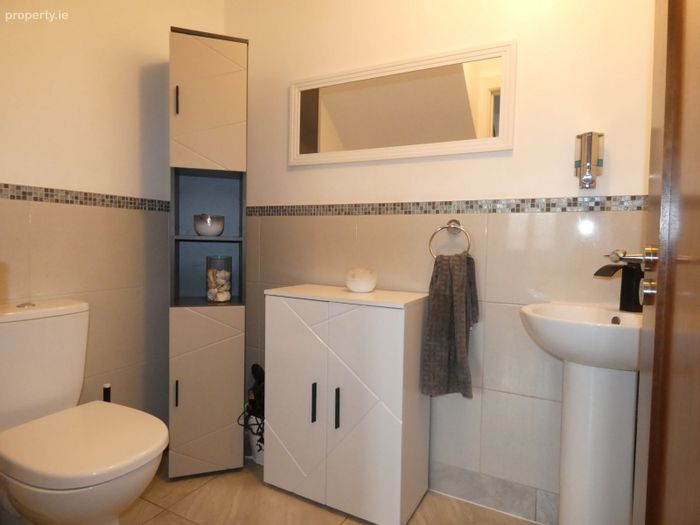
WC: 1.93m x 1.40m partially tiled with WC and wash hand basin. Floor tiled.
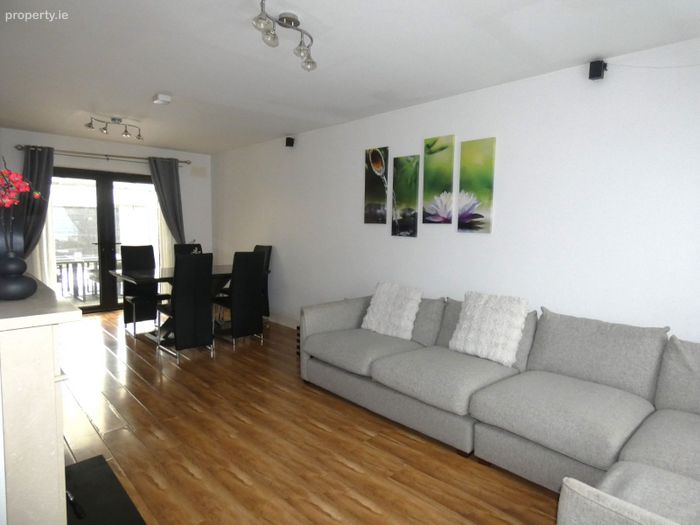
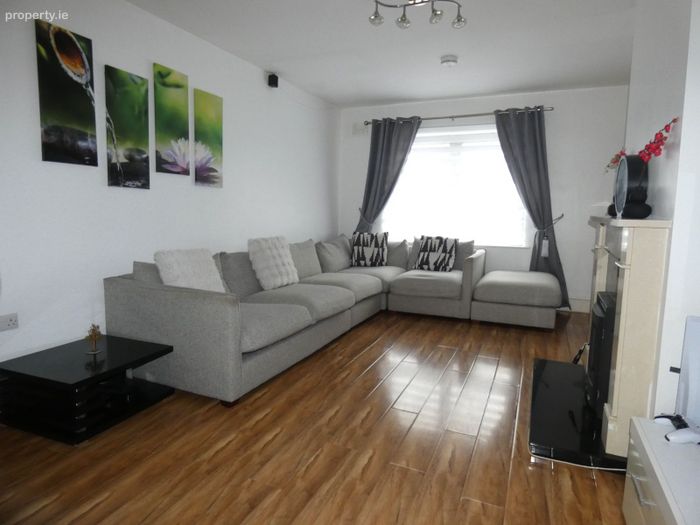
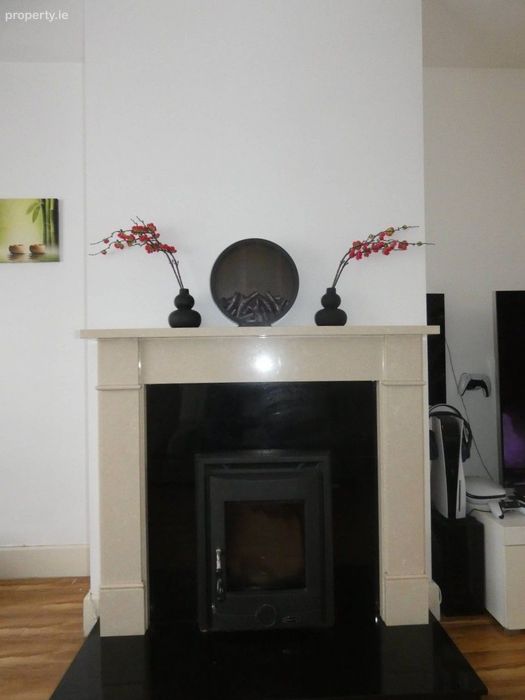
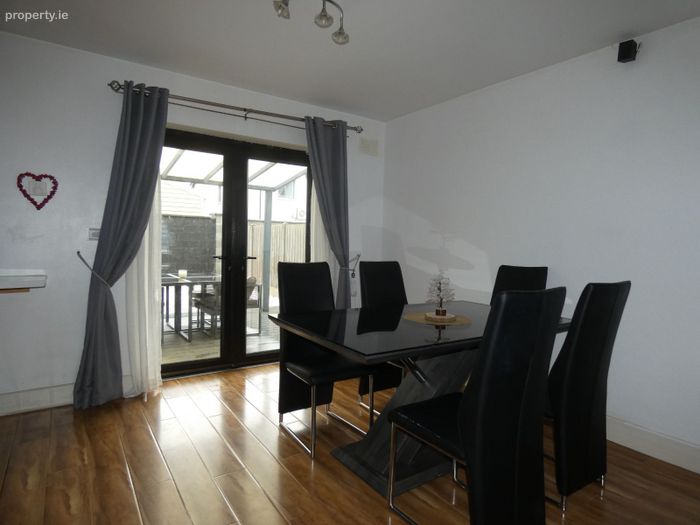
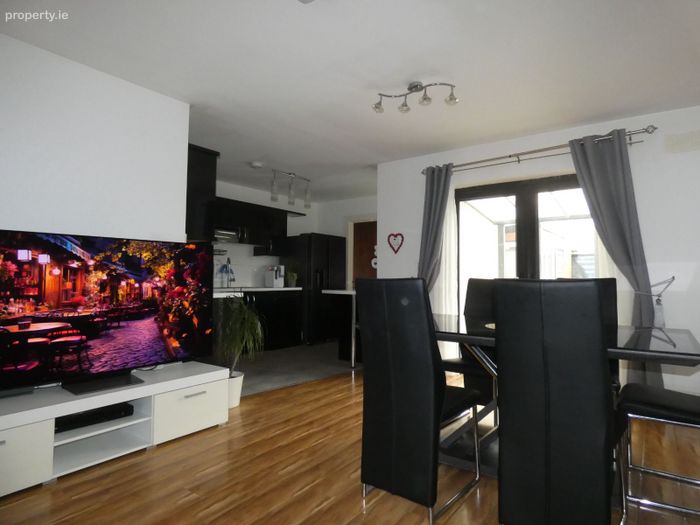
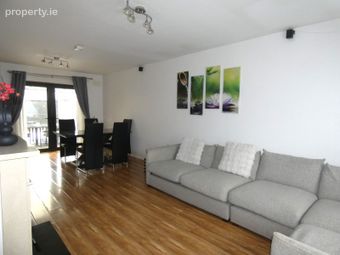
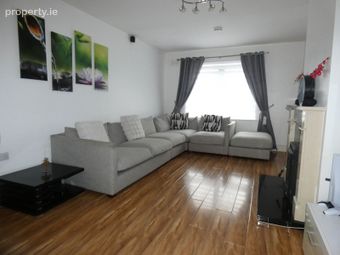
Living Room / Dining Room: 7.61m x 3.54m with feature marble fireplace with granite insert and multi fuel stove fitted. There is a TV point and laminate timber flooring. The dining area with the laminate timber flooring has double French doors leading to the West facing rear garden and pergola and is open plan to the kitchen/breakfast area.
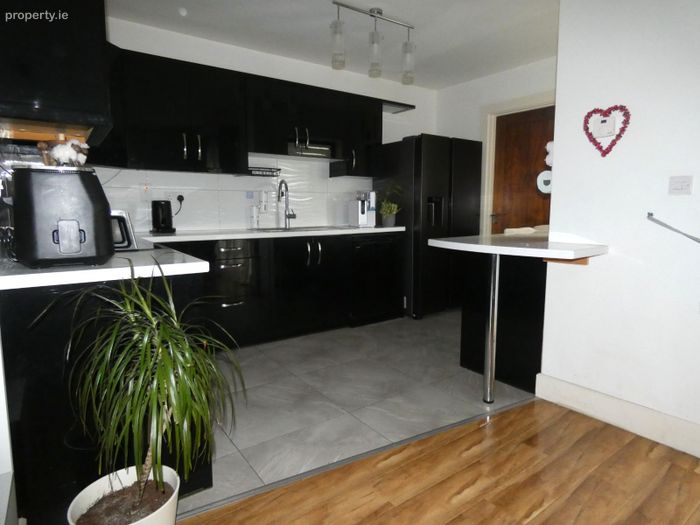
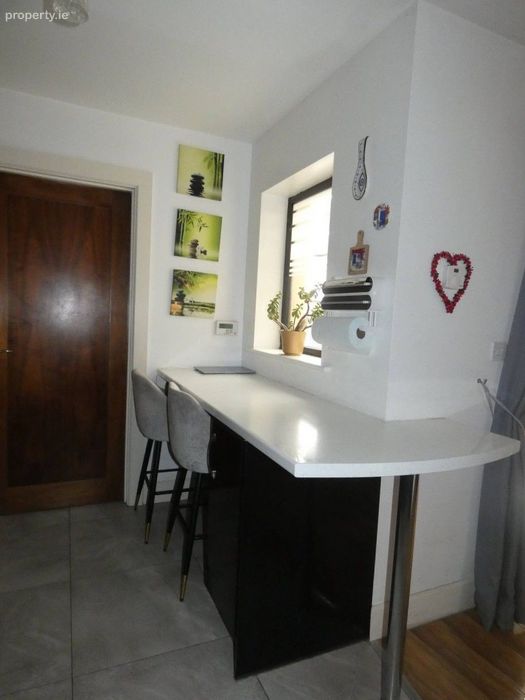
Kitchen: 3.68m x 2.59m Modern fully fitted kitchen with matching breakfast bar and extensive built in wall and base units with ample work surfaces. There is an integrated double oven, microwave, 4 plate hob with overhead extractor fan, integrated lighting, integrated dishwasher and tiled to the rear of all worktops. Floor tiled.
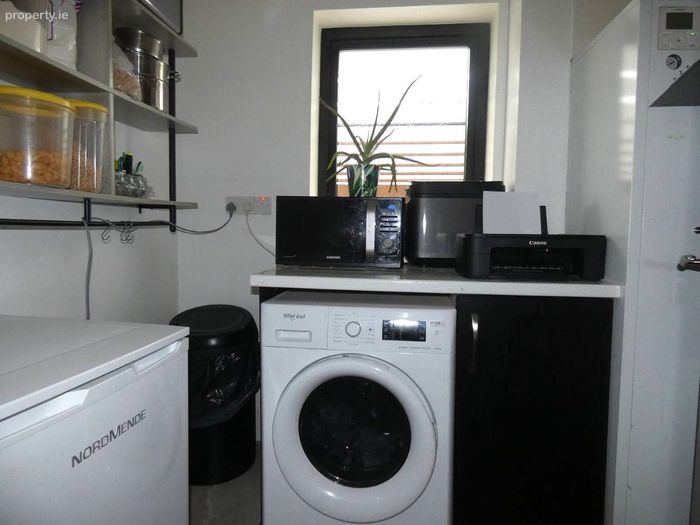
Utility: 2.38m x 1.67m with built in storage unit, counter top and plumbing for washing machine and dryer. Tiled floor. The air to water unit is housed here.
First Floor
Landing: 3.95m x 1.94m with laminate timber flooring, storgae press and stira stairs leading to additional attic storage.
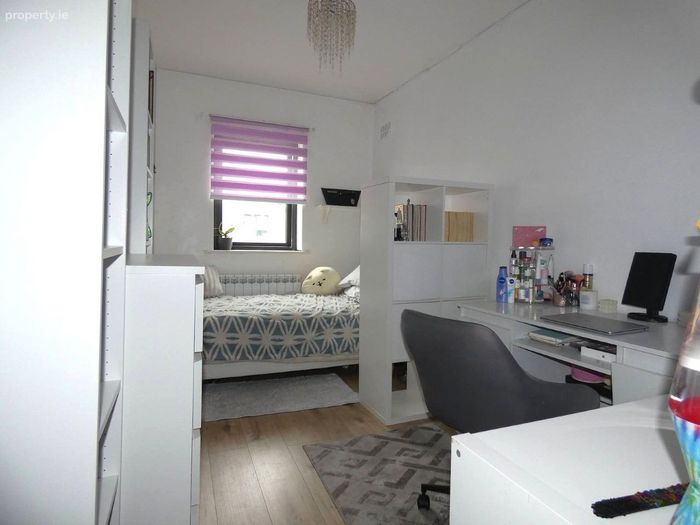
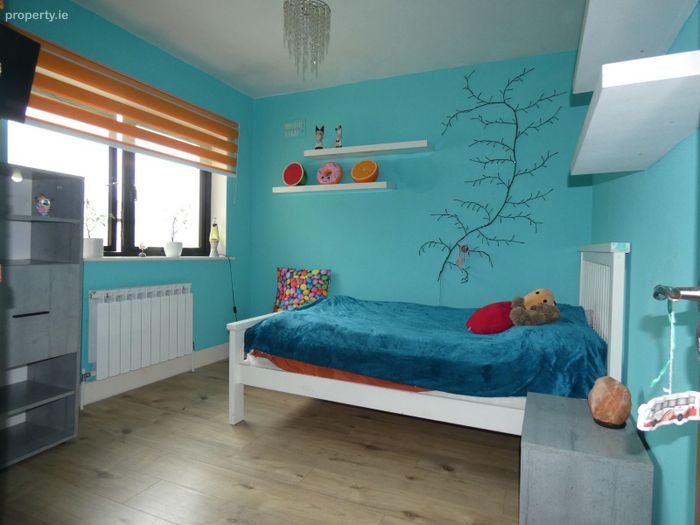
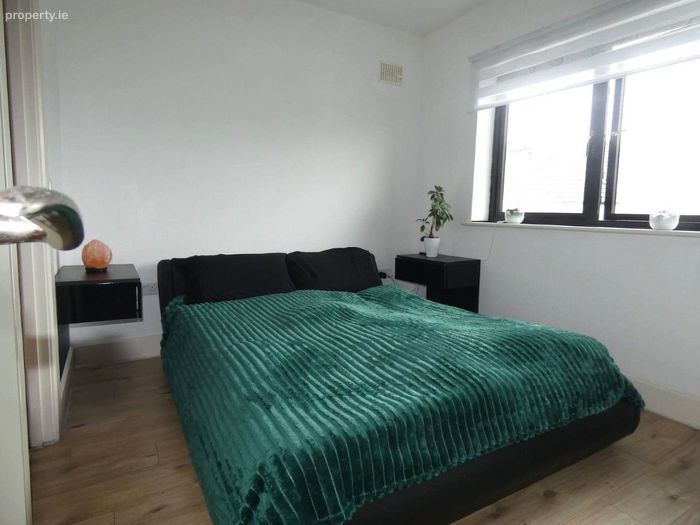
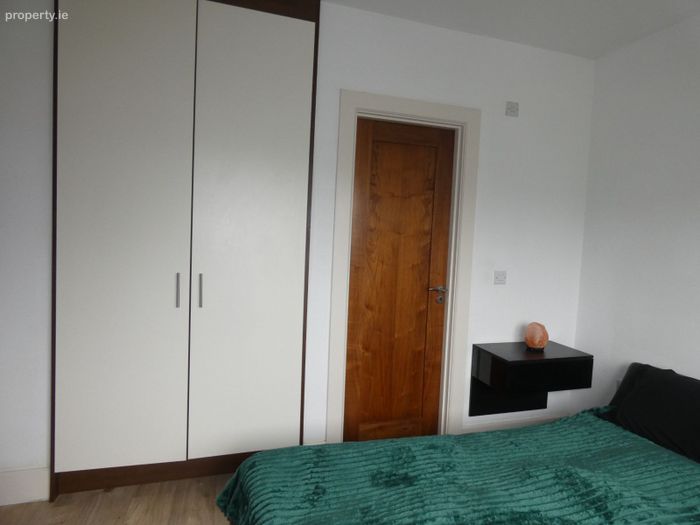
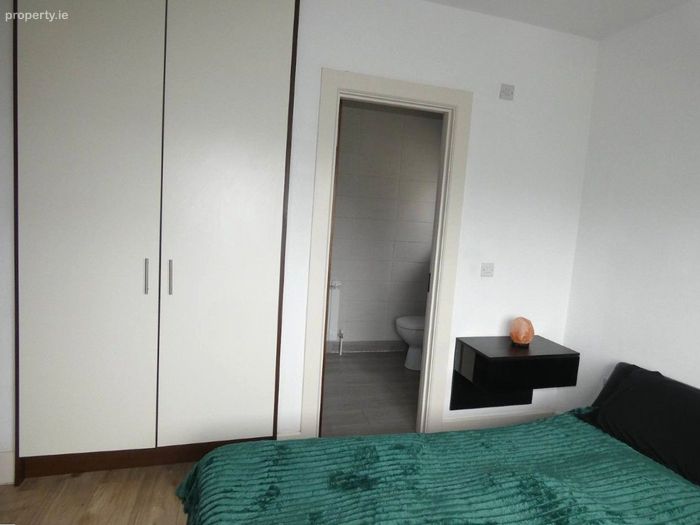
Bedroom One: 5.20m x 2.4m with laminate timber flooring and built in wardrobes.
Bedroom Two: 3.62m x 3.05m with laminate timber flooring and built in wardrobes.
Bedroom Three: 3.52m x 3.15m with laminate timber flooring and built in wardrobes, TV and telephone points.
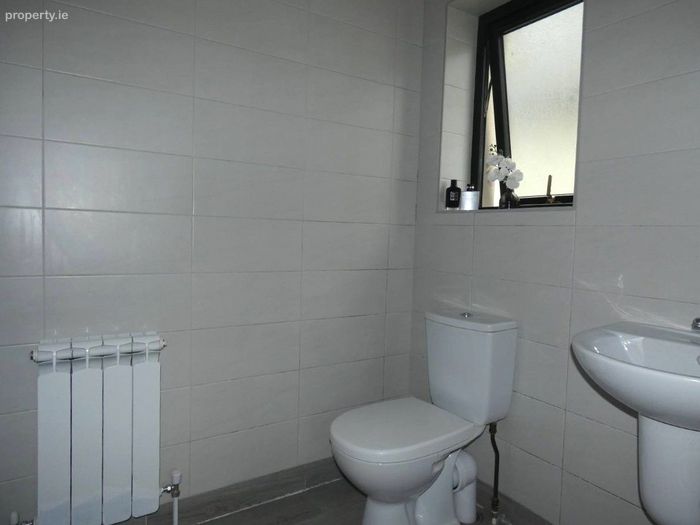
En-suite: 2.5m x 1.5m Fully tiled with WC, wash hand basin and shower.
Main Bathroom: 2.11m x 2.06m Tiled with bath having a shower overhead, WC and wash hand basin There is a shower door fitted. Tiled floor.
External
Solid garden shed with power
Pergola
Maintenance free back garden
Features
Quality fully fitted kitchen with appliances.
Built in wardrobes to all bedrooms.
Top quality laminate timber flooring in living room and bedrooms.
Tiling floors in all bathrooms, entrance hall and kitchen & utility.
A rated home with underfloor heating to ground floor.
Pressurised water system installed.
Tarmacadam drive.
Fully enclosed rear site with solid garden shed and gated side access.
New energy efficient air to water heating system.
Built in 2017.
BER Details
BER No. 109599886
Energy Performance Indicator: 62.94 kWh/m2/yr
This property was last updated: today, 9 hours ago