30 Elm Park, Gort Road, Ennis, Co. Clare, Ennis, Co. Clare
 See Larger Images & 30 More Photographs >>
€325,000
Semi-Detached House4 Bedrooms, 2 Bathrooms, Semi-Detached House
Rating:

Contact Name: Jason Pyne
Agent:
Sherry FitzGerald McMahon
PSR Licence Number: 001212
Email Agent Call 065 6867866
Save This Ad
Key Features
Stylish three/four-bedroom family homeModernised and extended by the current Vendors
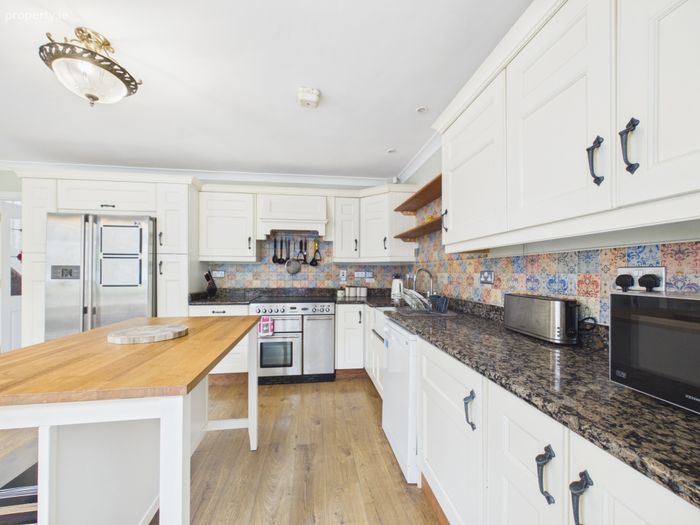
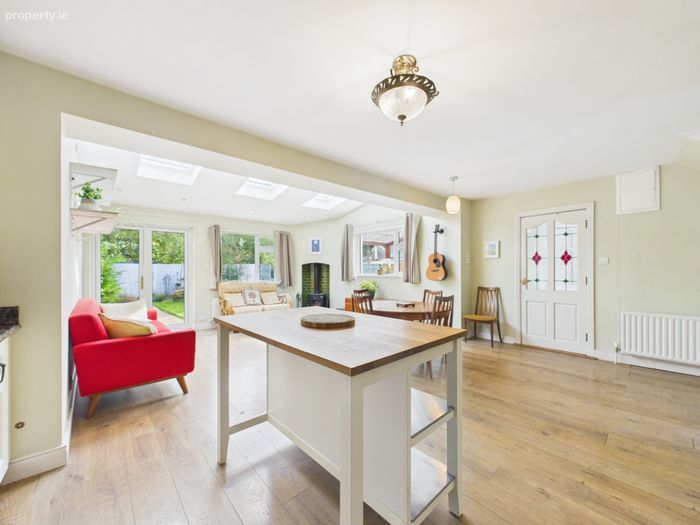
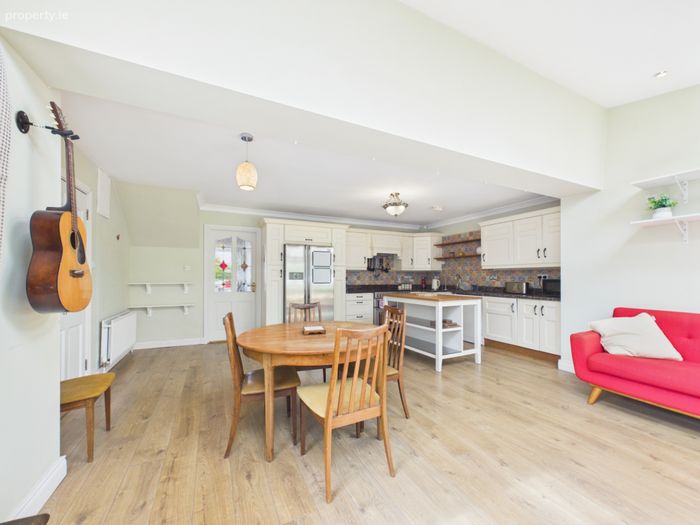
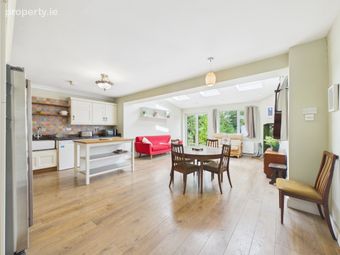
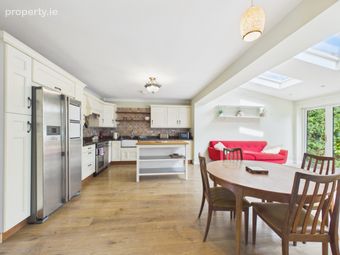
Spacious open-plan kitchen/living/dining room
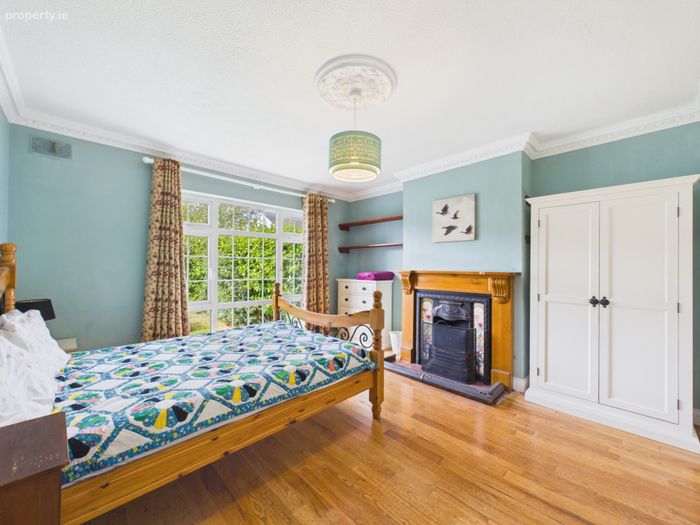
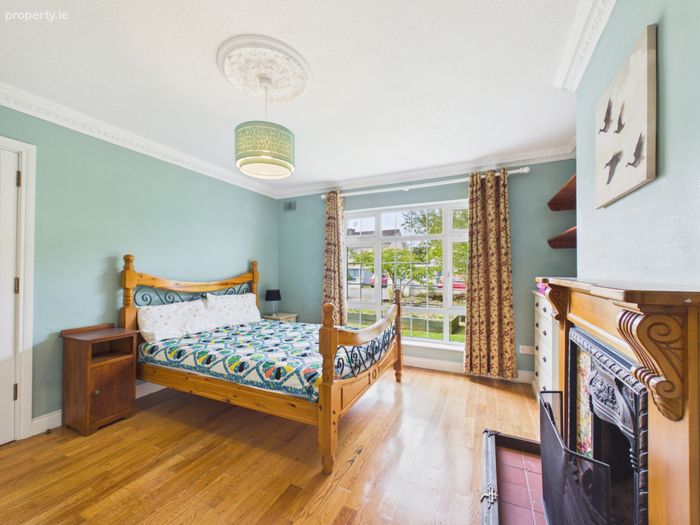
Ground-floor bedroom with open fireplace
Enclosed garage and excellent off-street parking
Generous gardens with pergola and access to communal green area
Oil fired central heating
Mains Sewerage & water
Fibre broadband
Property Description
No. 30 Elm Park is a stylish three/four-bedroom family home ideally located just off the Gort Road in Ennis. Built in 1983 and modernised and extended by the current Vendors in recent years, the property is within walking distance of the new Ennis Swimming & Leisure Centre and convenient to schools, shops, Ennis town centre and a host of local amenities.
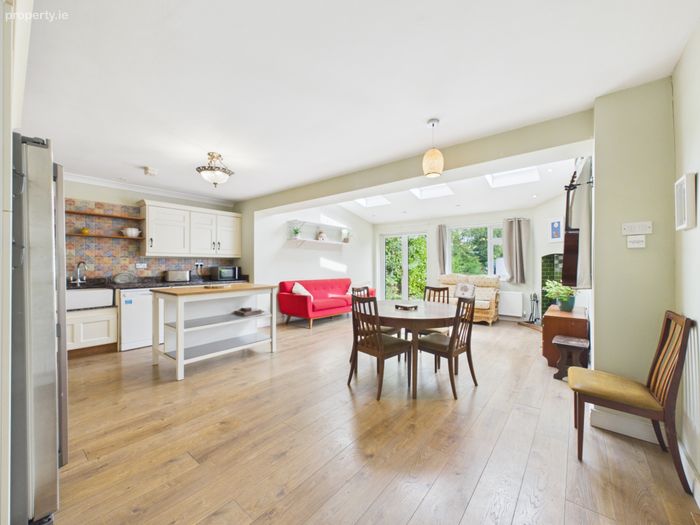
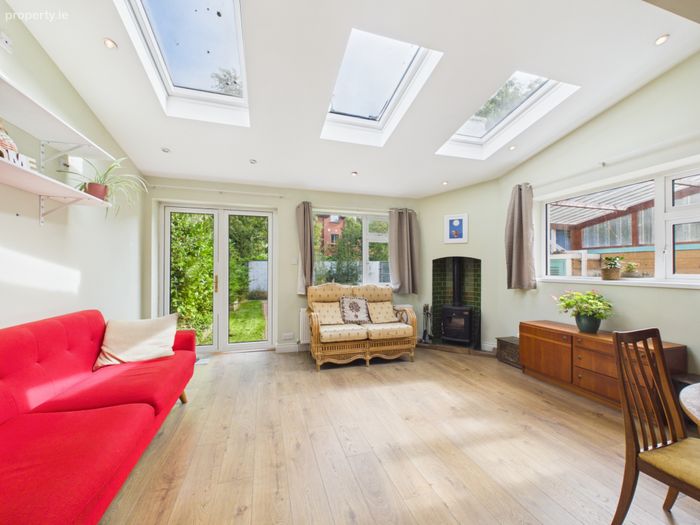
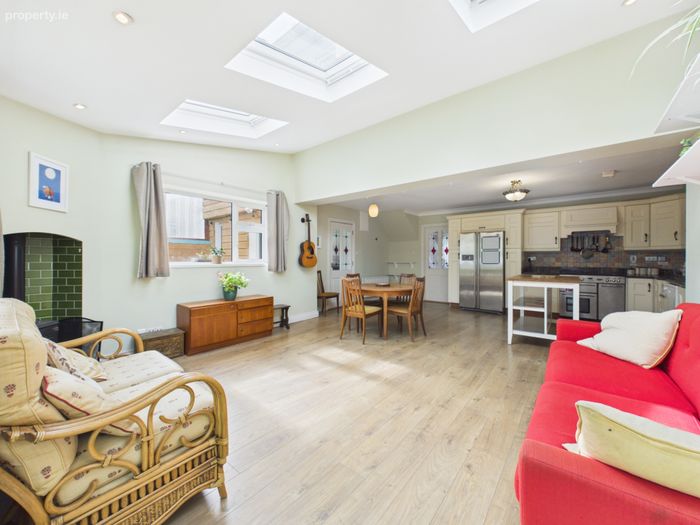
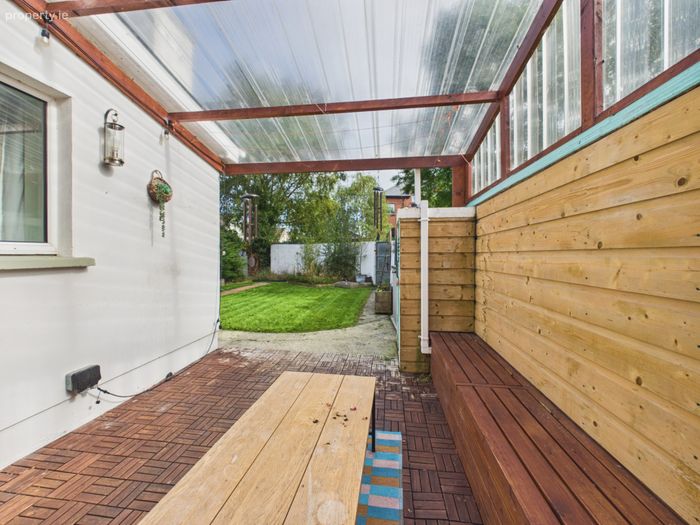
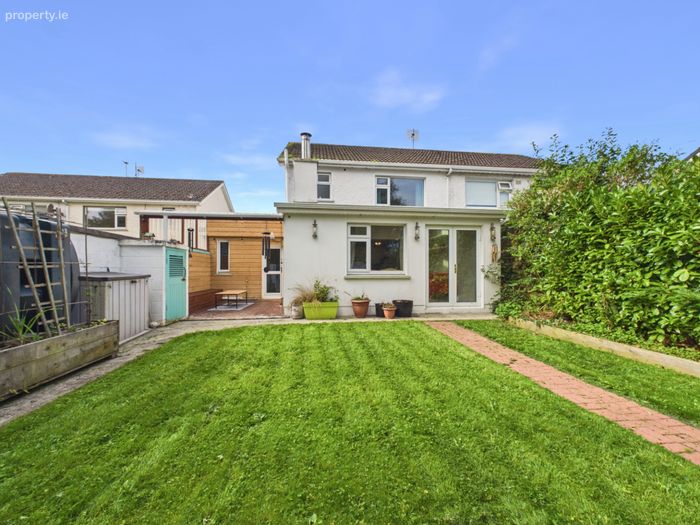
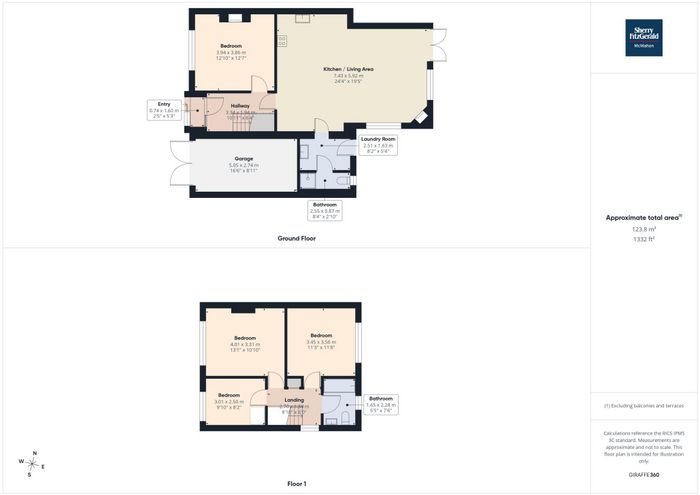
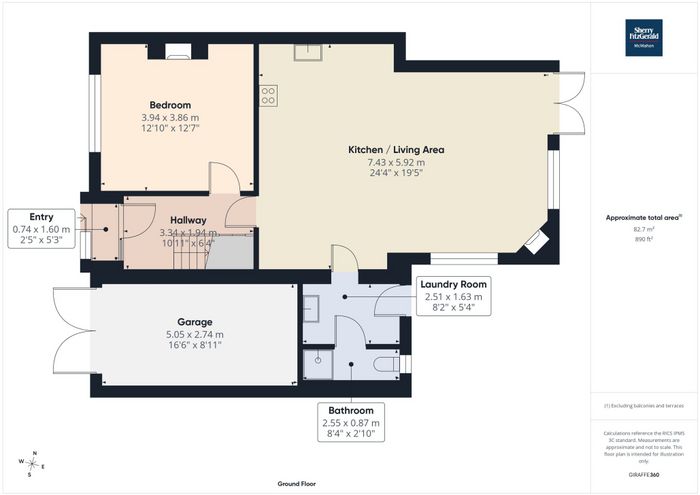
The property offers well-proportioned family accommodation with a high standard of fixtures and fittings throughout. The ground floor comprises a spacious open-plan kitchen/living/dining room, with the rear extension featuring three skylights, double doors and a rear-aspect window, creating a bright and welcoming space with direct access to the garden. A utility room and bathroom are located off the kitchen, with access from the utility room to the side pergola. A ground-floor bedroom with open fireplace and front-aspect window completes this level.
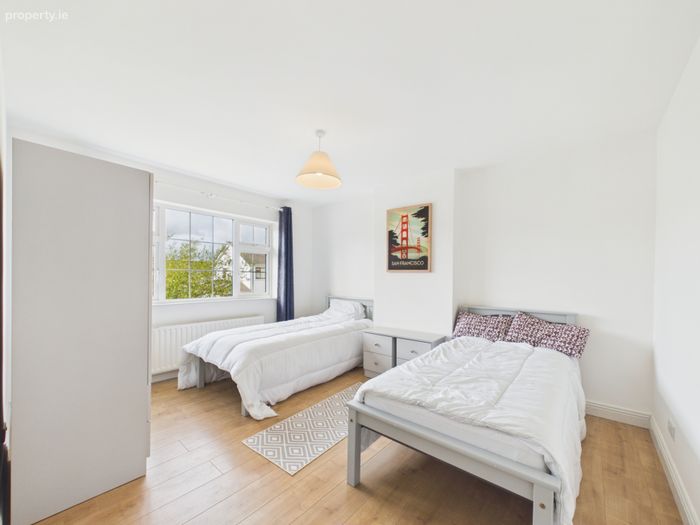
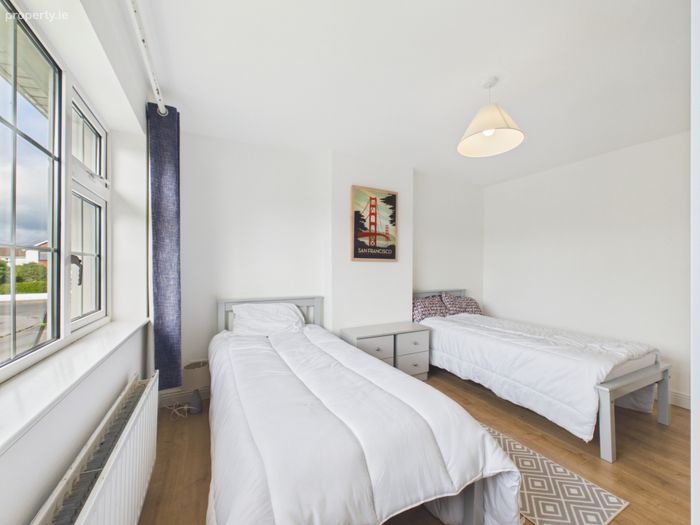
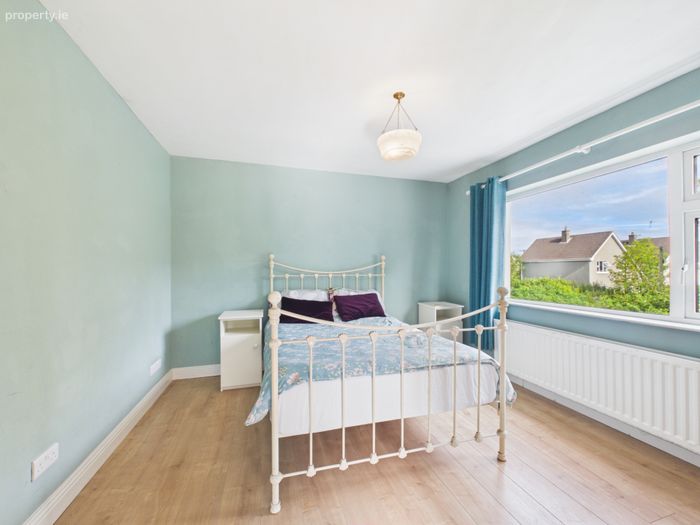
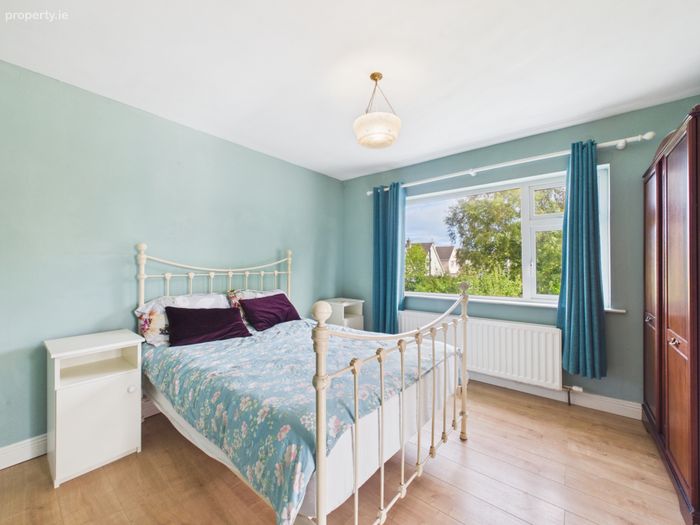
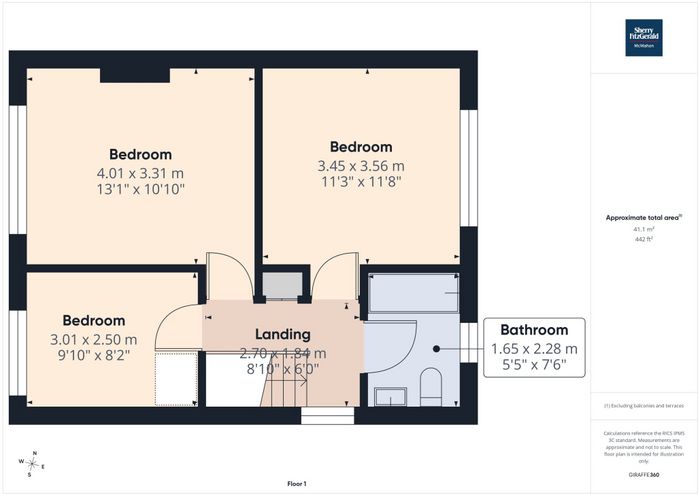
Upstairs are two large double bedrooms, a single bedroom and the main bathroom.
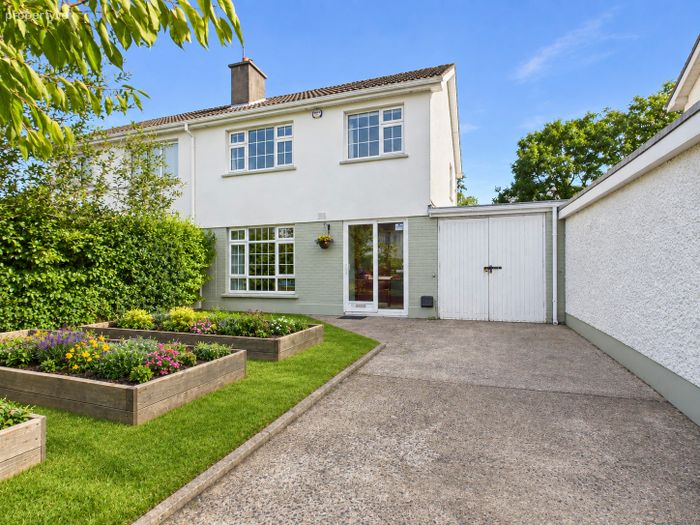
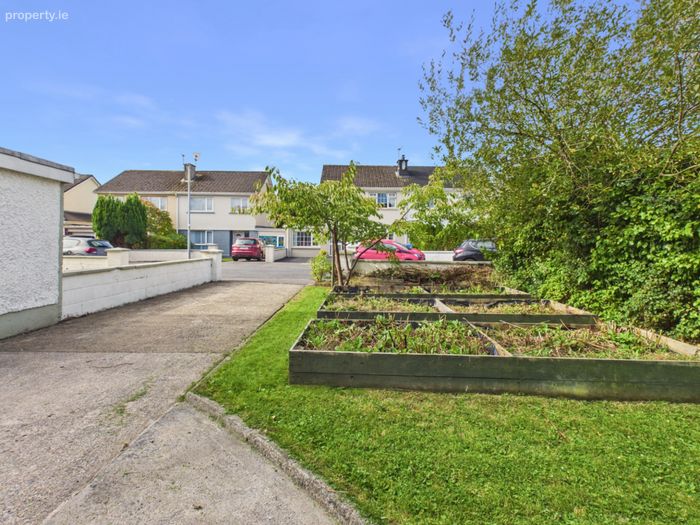
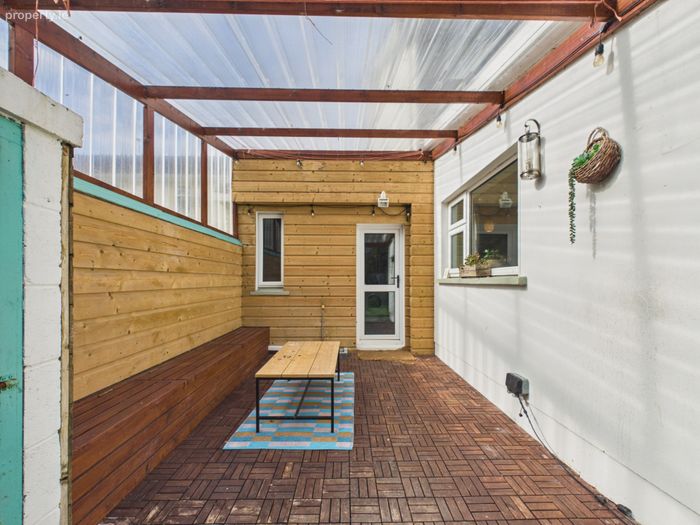
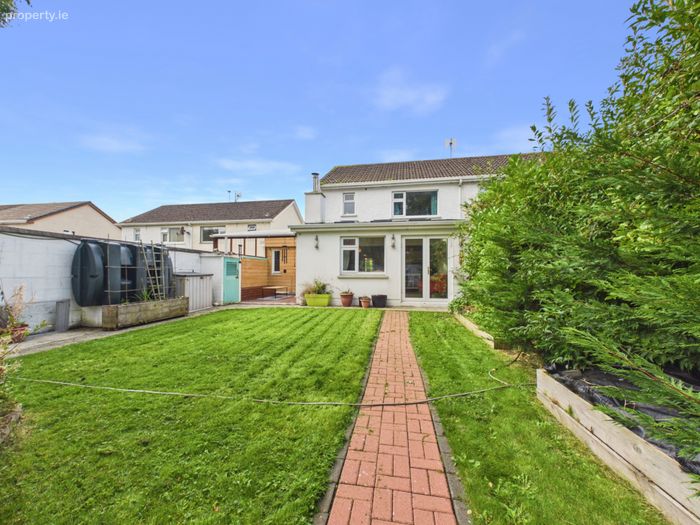
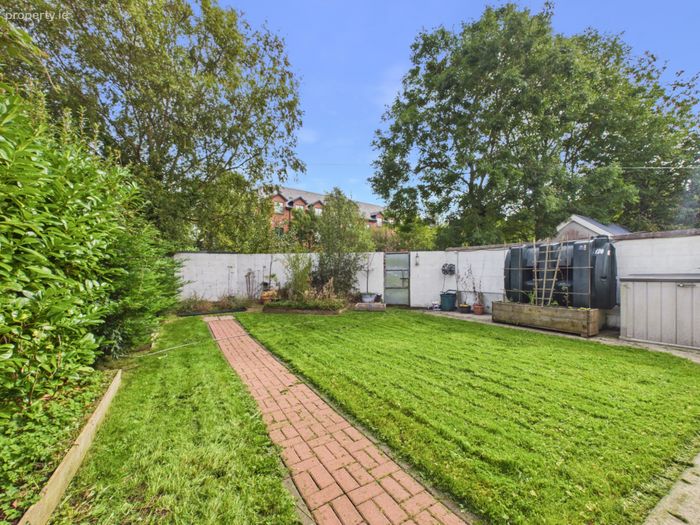
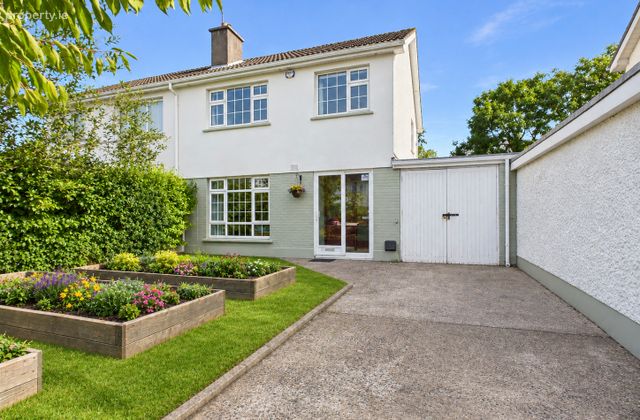
The property enjoys generous gardens, excellent off-street parking and an enclosed garage to the side, accessed via double timber doors. The front garden comprises a concrete driveway, lawn area and three planting boxes. The enclosed rear garden is predominantly laid to lawn and features mature hedging, block boundary walls, a cobblelock pathway and a mostly enclosed pergola. A rear gate provides access to a large communal green area.
No. 30 Elm Park offers an excellent opportunity to acquire a stylish and versatile family home in a well-established and popular residential location. With its modernised and extended accommodation, generous gardens, garage and convenient location, viewing is strongly recommended to fully appreciate all this property has to offer.
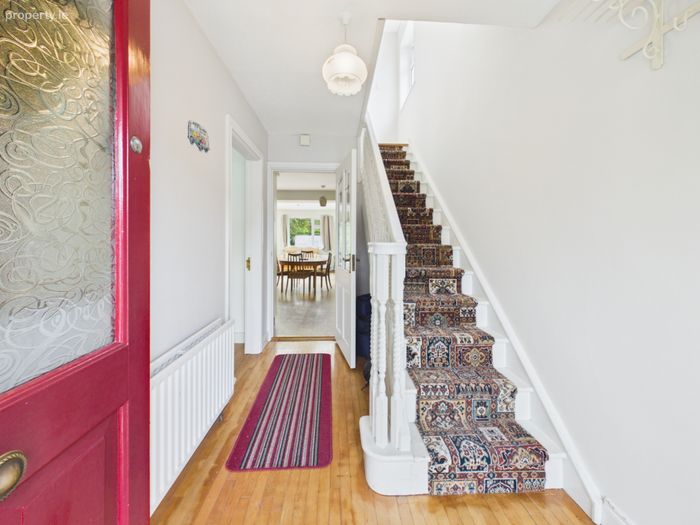
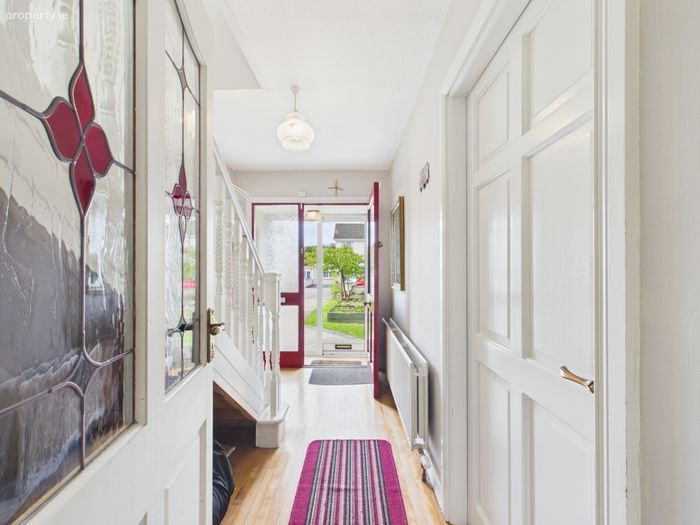
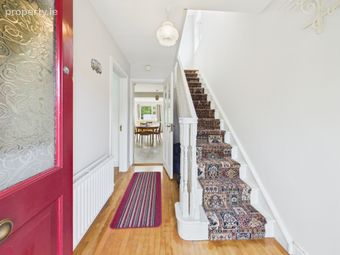
Entrance Hall Timber flooring, door to kitchen/dining/living room, door to ground floor bedroom and stairs to first floor.
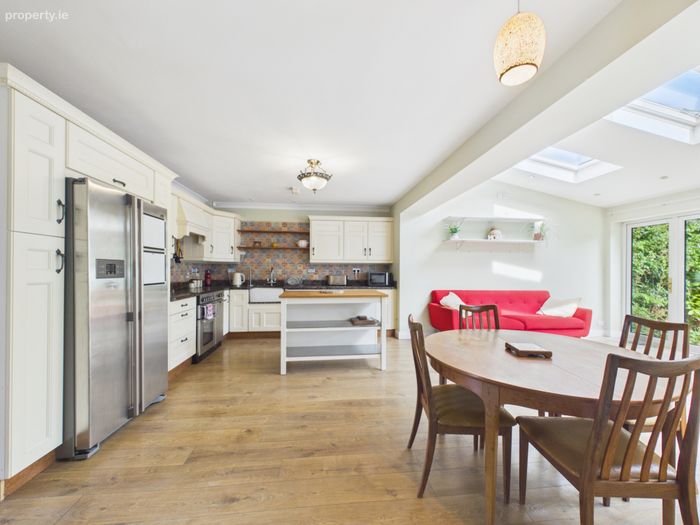
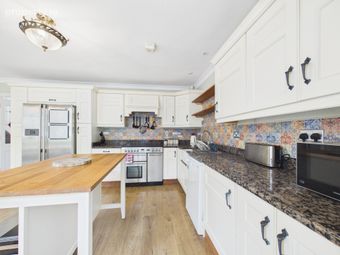
Kitchen Dining Living Room Large openplan space with traditional style kitchen, dining space and the ling area features a solid fuel stove. Double doors off the living area grant access to the rear garden. A door off the kitchen leads to the utility room and ground floor bathroom.
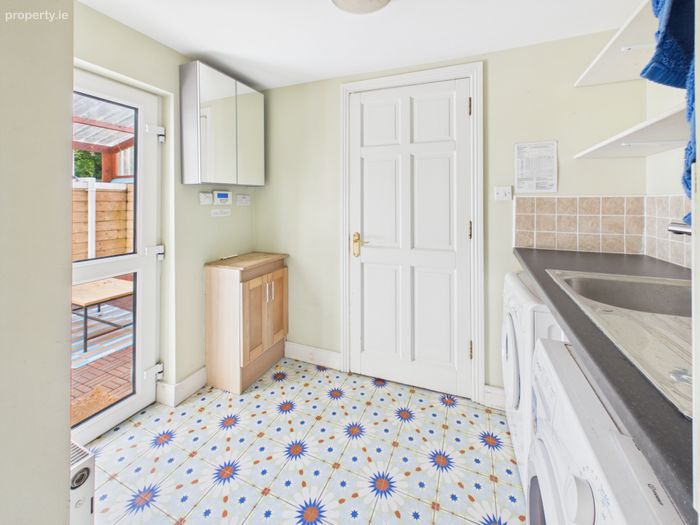
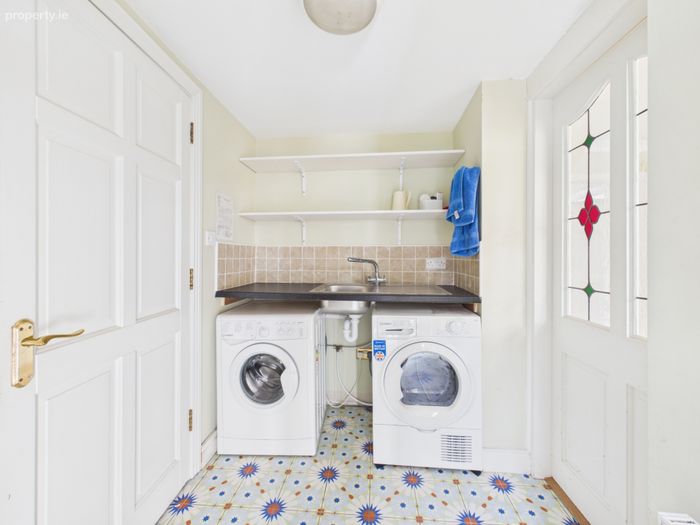
Utility Room Tile flooring, plumbed for washing machine, dryer, countertop space with sink & shelving. Rear access door and door to bathroom.
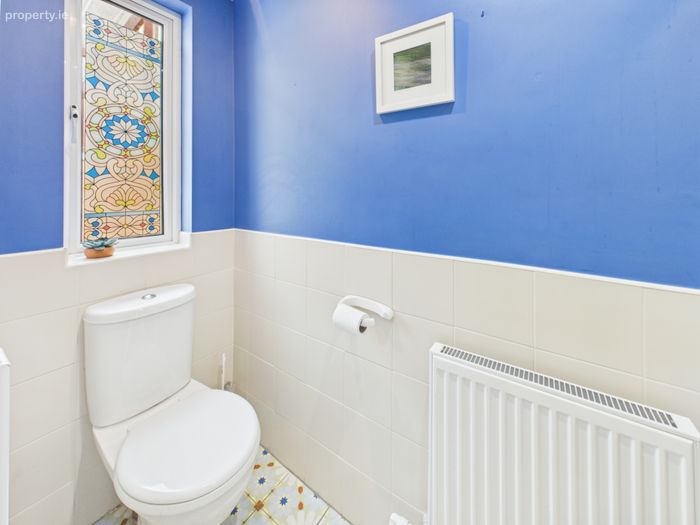
Bathroom Tile flooring, half tiled walls, WC, WHB, fully tiled shower area with pump shower and rear aspect stained glass window.
Bedroom 1 (Ground Floor) Laminate timber flooring, solid fuel fireplace with cast iron insert and timber surround & large front aspect window.
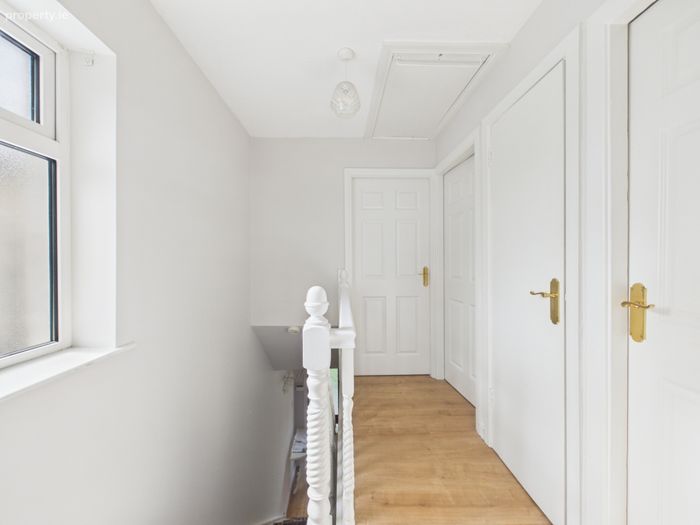
Landing Timber flooring, doors to three bedrooms, main bathroom & hot-press.
Bedroom 2 Double bedroom, laminate timber flooring and rear aspect window.
Bedroom 3 Double bedroom, laminate timber flooring and front aspect window.
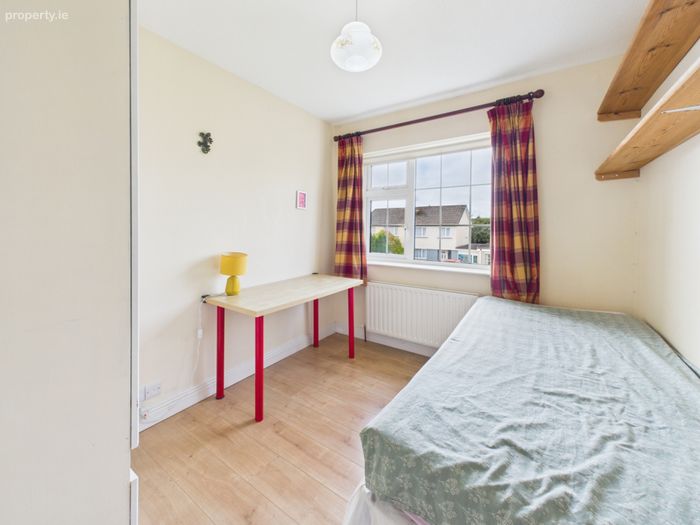
Bedroom 4 Single bedroom, built in storage over the stairs and front aspect window.
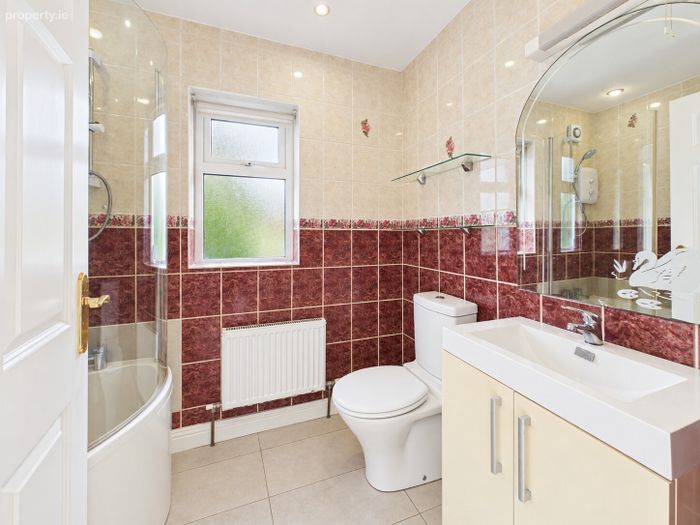
Bathroom Fully tiled throughout, WC, WHB with vanity unit, bath unit with curved shower screen and electric shower. Rear aspect frosted window.
BER Details
BER No. 105057269
Energy Performance Indicator: 0.00 kWh/m2/yr
This property was last updated: today, 6 hours ago