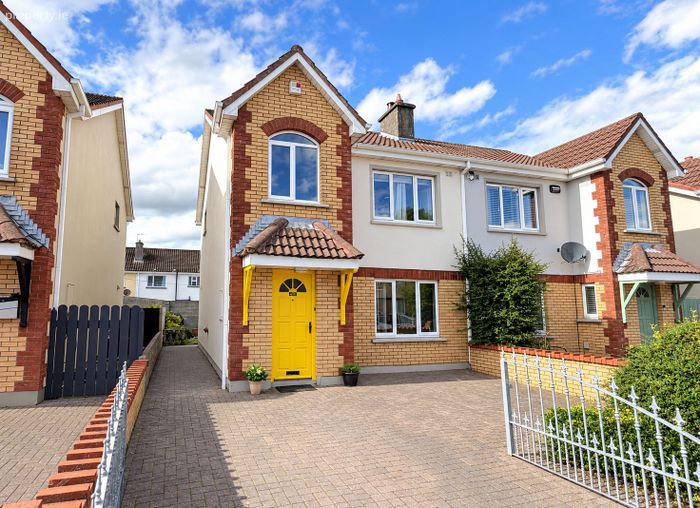
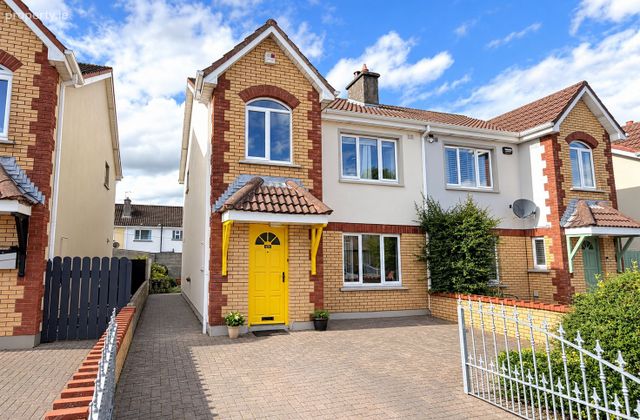
46 Hazel Court, Hazelwood, Ennis, Co. Clare
 See Larger Images & 18 More Photographs >>
€295,000
Semi-Detached House3 Bedrooms, 2 Bathrooms, Semi-Detached House
Rating:


Contact Name: Sales Agent
Agent:
Quinn Property Management
PSR Licence Number: 001044
Email Agent Show Number
Save This Ad
Key Features
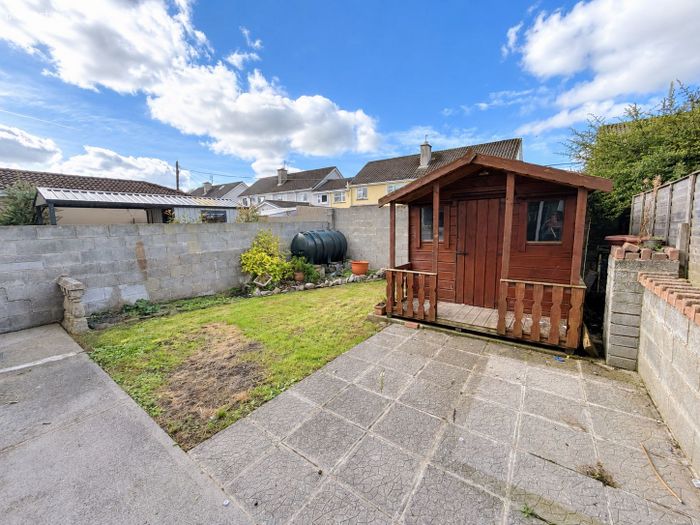
Private rear garden with garden shedConvenient location close to Ennis town centre and local amenities
Spacious & Modern home with excellent natural light
Built circa 1996
Peaceful setting with strong rental/resale demand
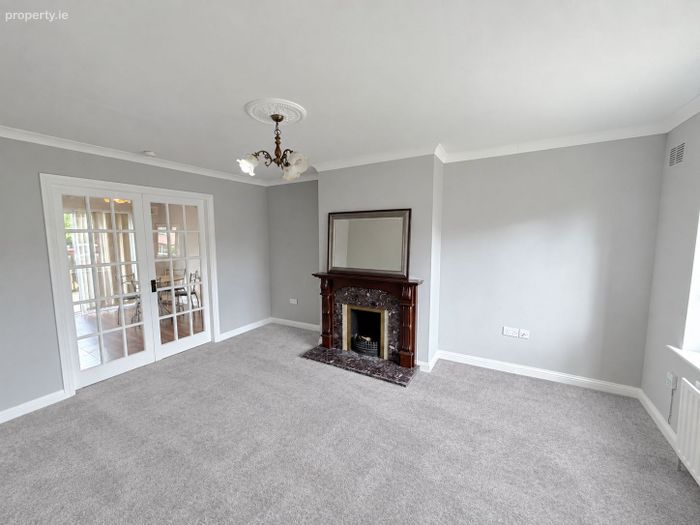
Feature fireplace, creating a warm, homely focal point
Property Description
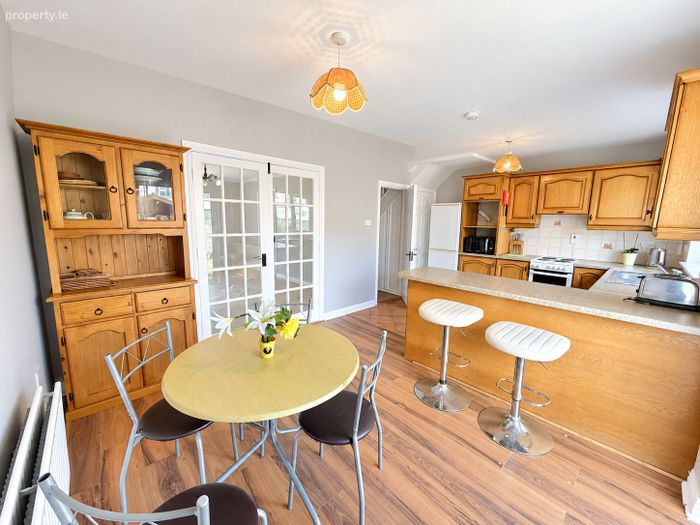
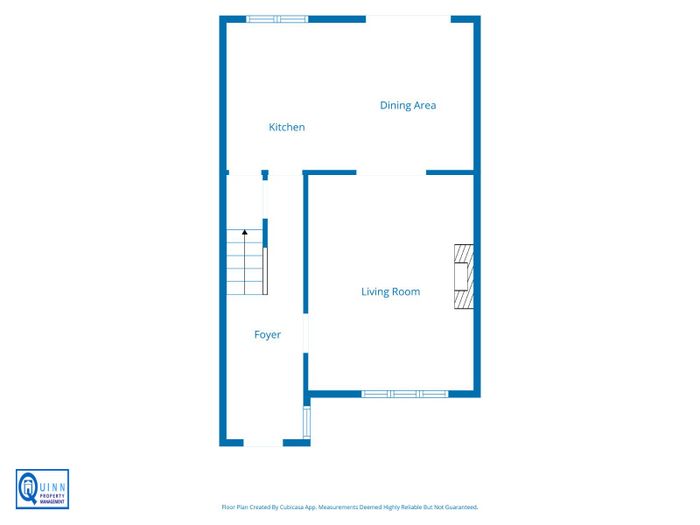
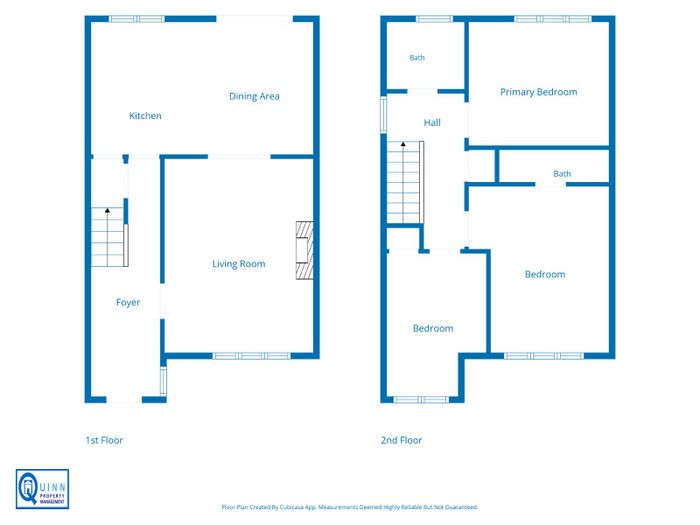
Offering generous and versatile accommodation, this attractive home is ideally suited to family living. The ground floor comprises a welcoming living room with double doors opening through to a spacious kitchen/dining area, creating an excellent open-plan space for everyday family life and entertaining.
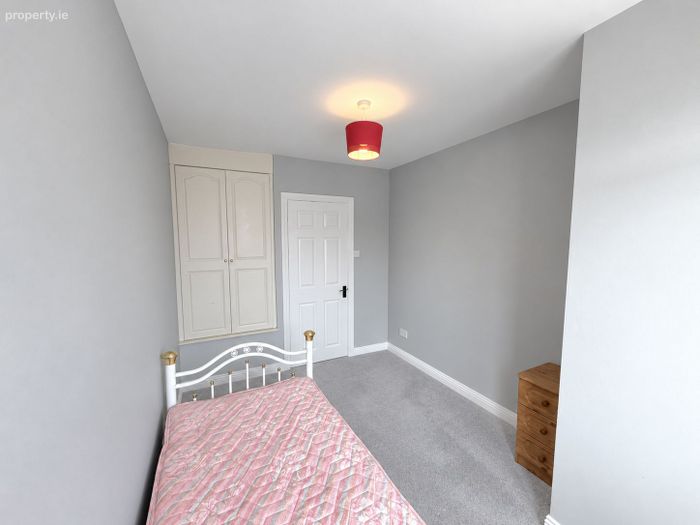
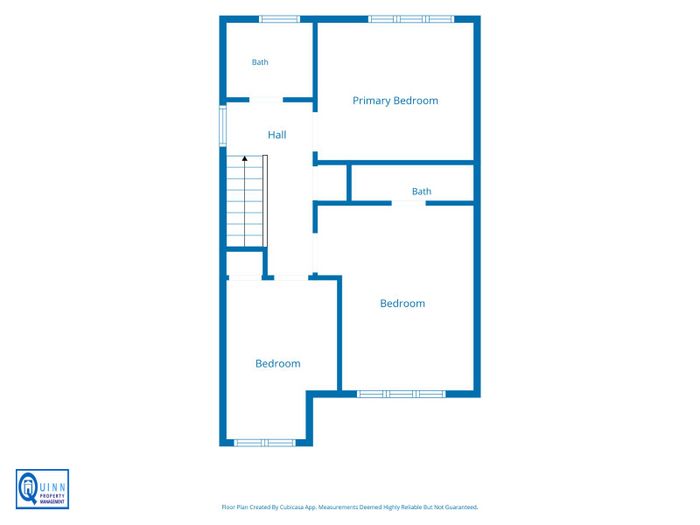
Upstairs, there are three bedrooms, including a generous front-aspect master bedroom with ensuite. There is also a rear double bedroom and a single bedroom, which would also make an ideal home office or study. A main family bathroom completes the first-floor accommodation.
Externally, the property benefits from a private rear garden together with a garden shed providing useful additional storage.
Hazel Court is a well-established residential development enjoying a convenient location close to Ennis town centre and within easy reach of a wide range of schools, shops, sporting facilities and local amenities.
Accommodation
Foyer - 1.71m x 5.86m - Entrance hallway with wood effect flooring
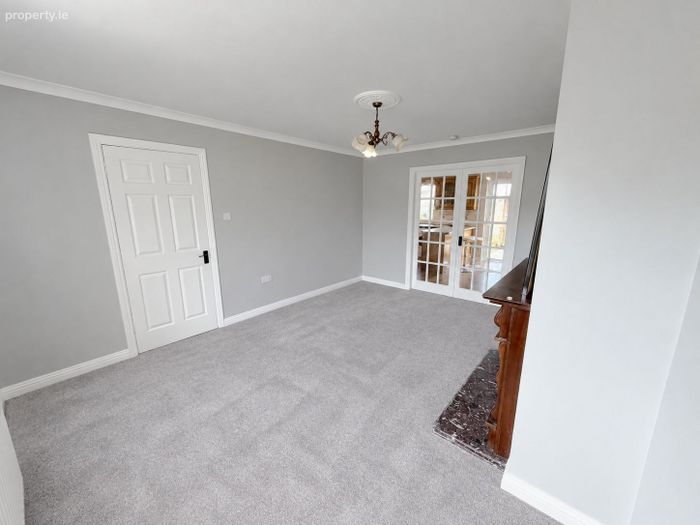
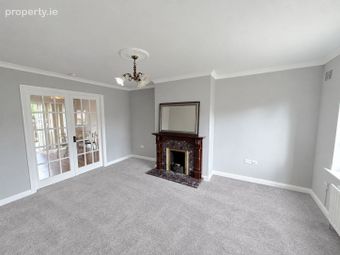
Living Room - 3.67m x 4.78m - Feature fireplace, with freshly fitted carpeting. Double glass doors leading through to the kitchen
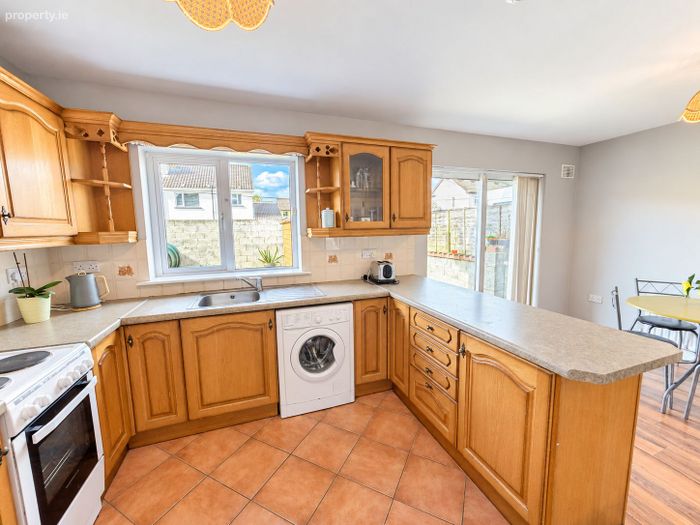
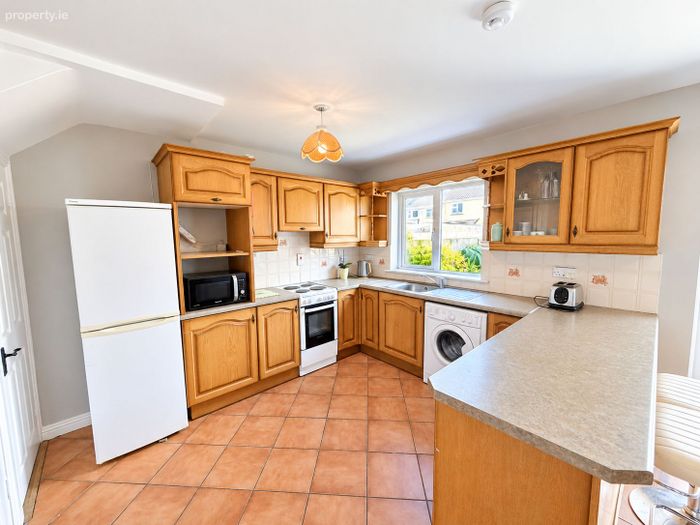
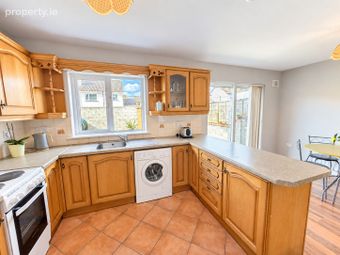
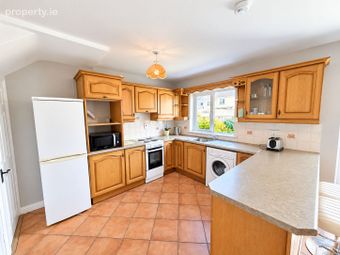
Kitchen - 2.57m x 3.27m - Fully fitted kitchen, tilled flooring.
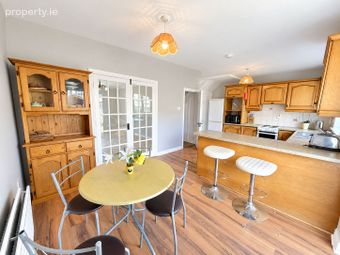
Dining Area - 2.90m x 3.27m - Wood effect flooring, Island dining area, french doors leading out into the back garden
Upstairs Hallway - 1.92m x 3.84m - Landing with carpeted flooring.
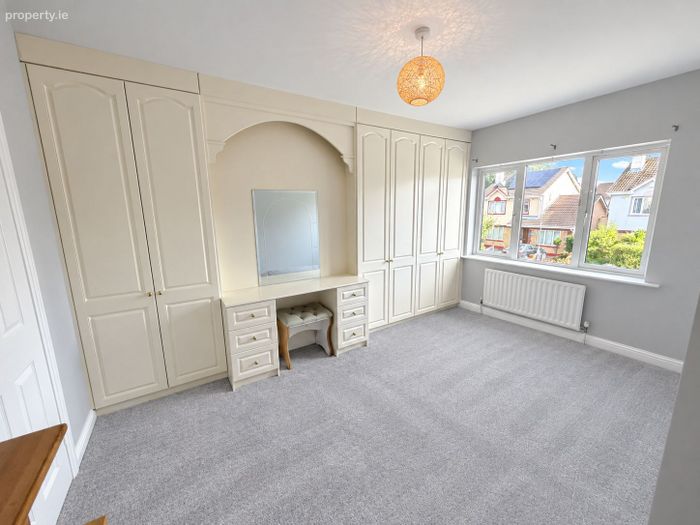
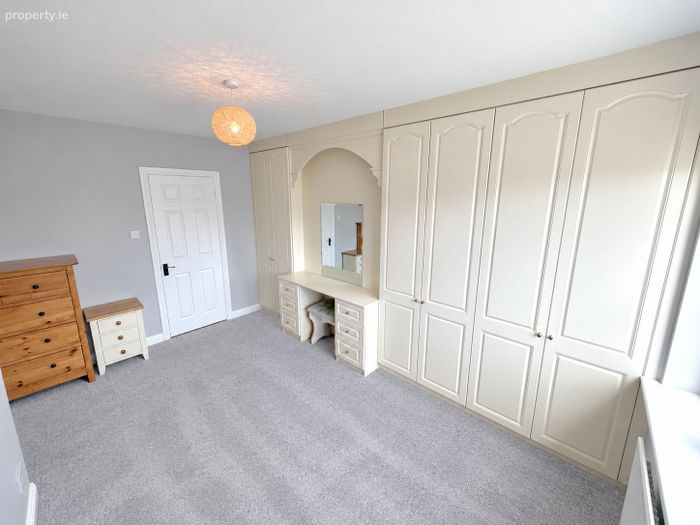
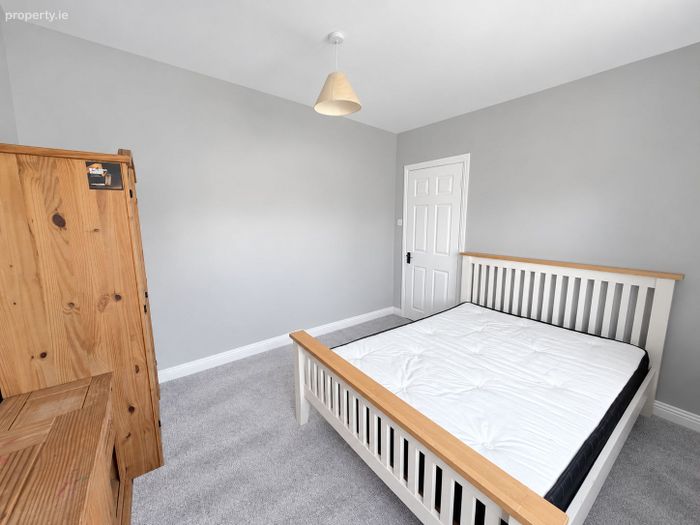
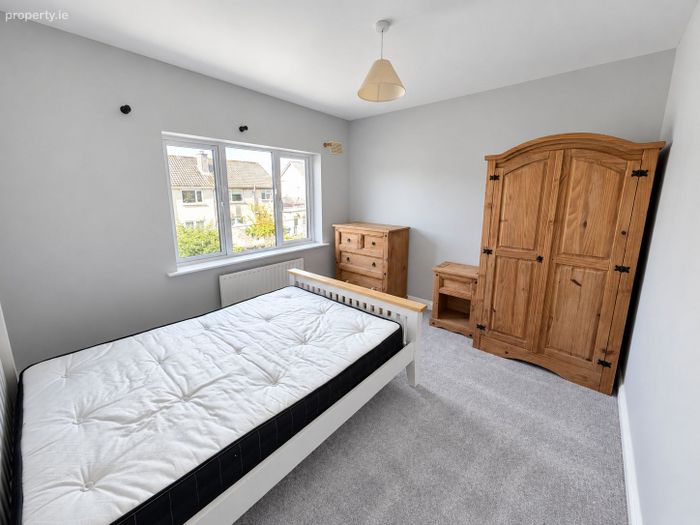
Bedroom - 3.46m x 4.10m - Large double bedroom, carpeted flooring, fitted wardrobes and a large window allowing ample natural light.
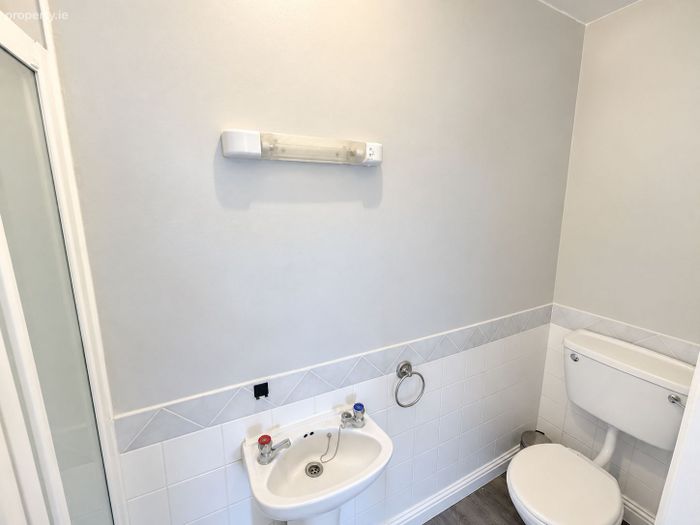
Ensuite - 2.71m x 0.80m - Partially tilled ensuite, fitted with a shower, w/c and sink.
Bedroom 2 - 2.45m x 3.52m - Double bedroom with carpeted flooring, freestanding wardrobes and a large window allowing ample natural light.
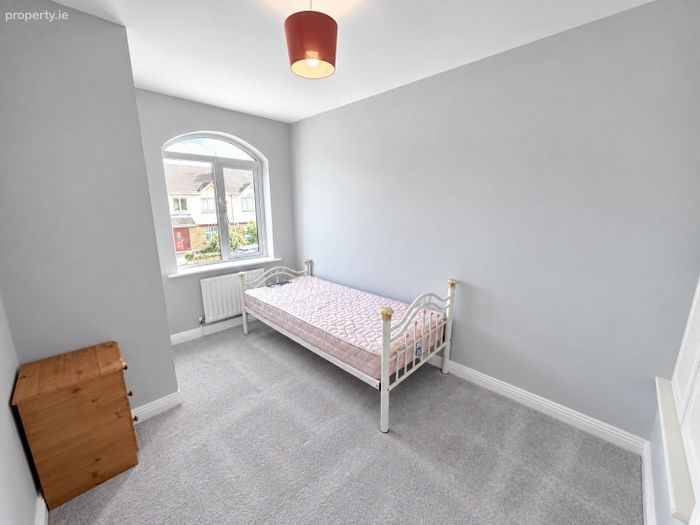
Bedroom 3 - 3.46m x 3.05m- Single bedroom with carpeted flooring, built in wardrobe and arched window.
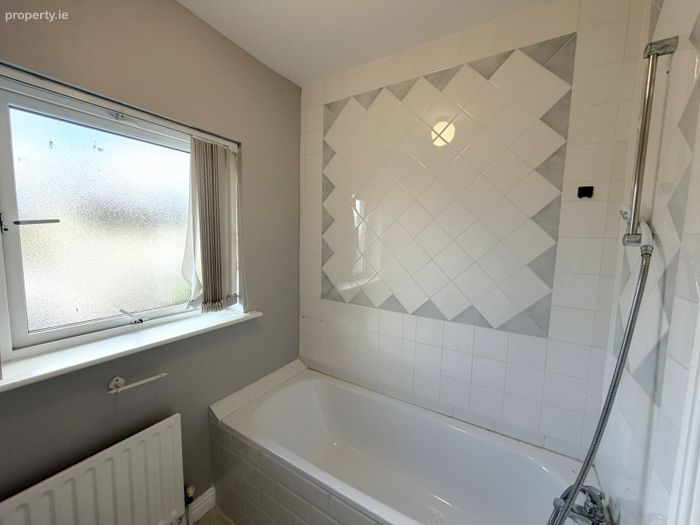
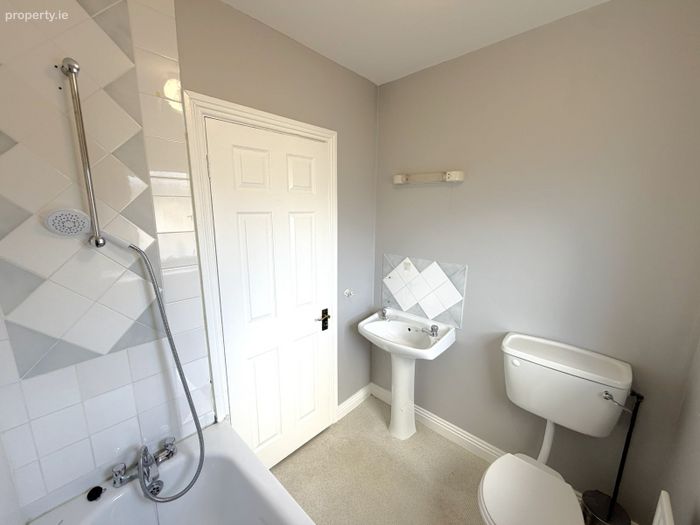
Bathroom - 1.91m x 1.66m - Partially tilled bathroom fitted with a bath, shower and toilet and sink, the frosted glass window allowing for light and privacy.
Viewing: Strictly by prior appointment with the sole selling agents. Viewing is highly recommended. Important Notice: Quinn Property Management endeavour to make these particulars accurate and reliable; however, they do not constitute or form part of any offer or contract. None of the statements contained herein are to be relied upon as statements or representations of fact. Services, systems, and appliances mentioned have not been tested, and no guarantees are provided as to their operating ability or efficiency. All measurements are approximate and provided as a guide only. Prospective purchasers are advised to clarify any points of particular importance before travelling to view.
BER Details
BER No. 101518355
Energy Performance Indicator: 0.00 kWh/m2/yr
This property was last updated: today, 5 hours ago