35 Geraldine Street, Phibsborough, Dublin 7, Phibsborough, Dublin 7
 See Larger Images & 11 More Photographs >>
€695,000
Terraced House2 Bedrooms, 2 Bathrooms, Terraced House
Rating:


Contact Name: Elizabeth Ryan
Agent:
Sherry FitzGerald Phibsborough
PSR Licence Number: 002183
Email Agent Show Number
Save This Ad
Key Features
Period villa-style homeNumerous original features retained
Two double bedrooms
Separate utility room
Bright accommodation with skylights
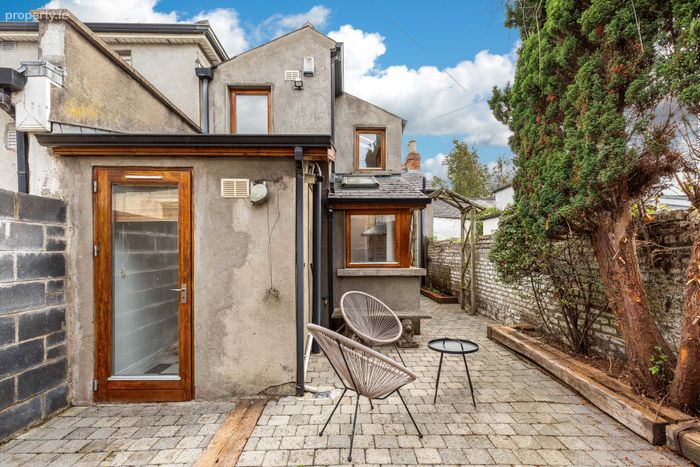
Private sunny rear garden
Gated pedestrian laneway
Prime Dublin 7 location
Close to Luas, Grangegorman and City Centre
Walking distance to Phibsborough and Stoneybatter
Property Description
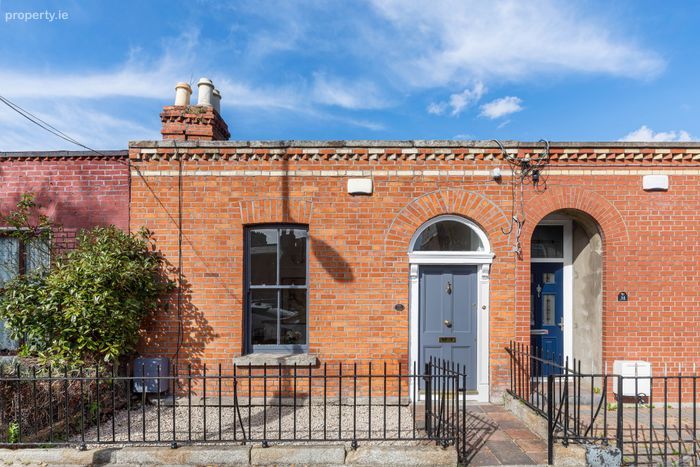
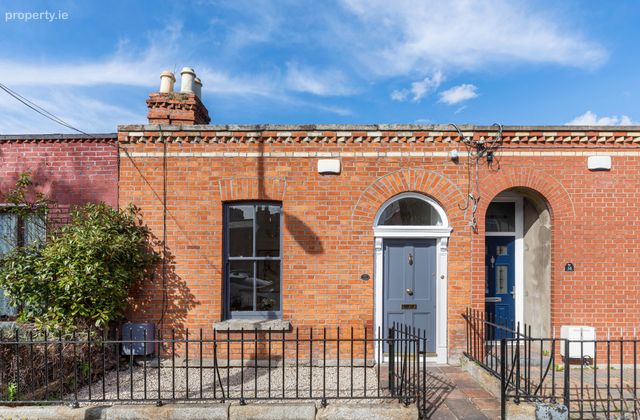
This charming period villa-style residence is ideally positioned in the heart of Dublin 7 and combines original character with comfortable modern living. The property retains a wealth of period features, including original doors, fireplaces, decorative ceiling roses and ceiling coving, while having been carefully maintained over the years, providing bright, well-proportioned accommodation throughout.
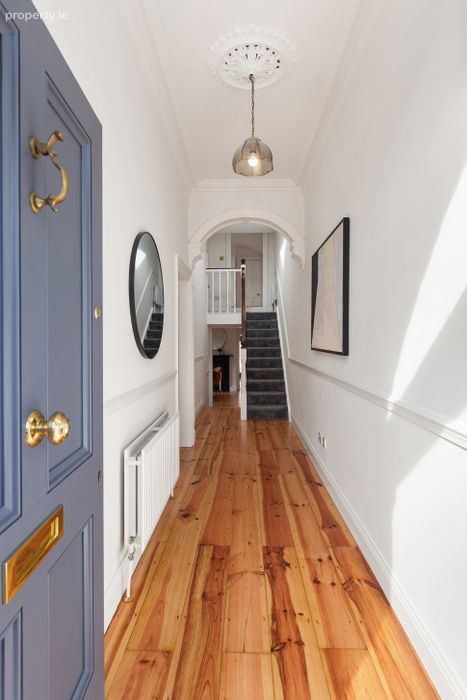
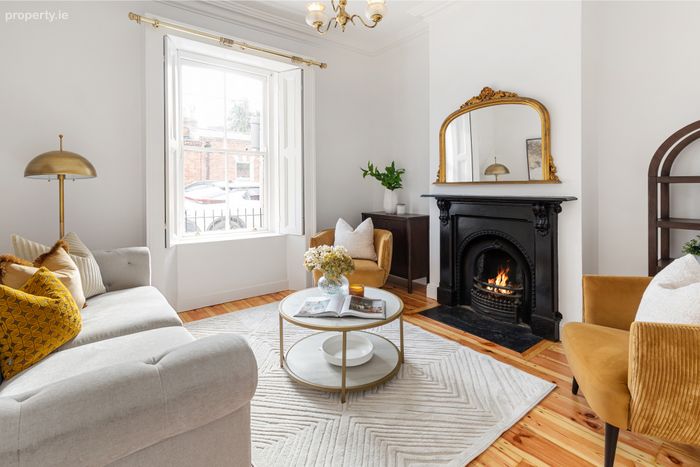
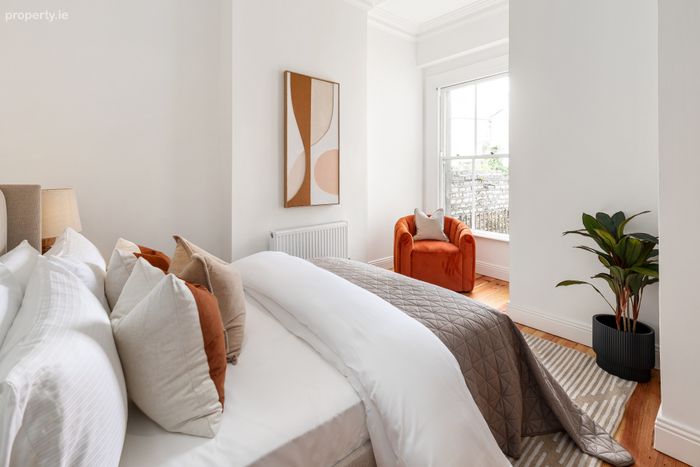
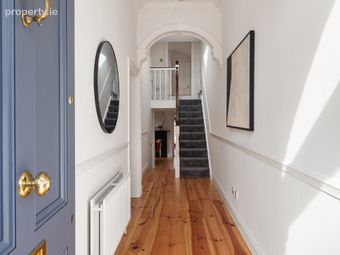
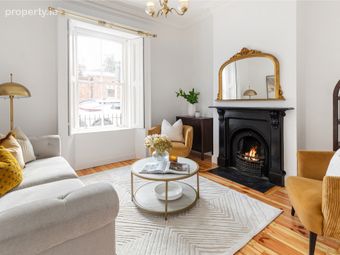
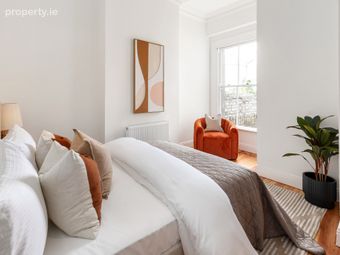
The property comprises of a welcoming entrance hall rich in period charm, featuring a dado rail, decorative ceiling coving, a ceiling rose, period archway detail, skylight and recessed lighting. To the front of the property is a living room overlooking the street, complete with a fireplace, ceiling coving and a decorative ceiling rose. Bedroom Two is a spacious double bedroom featuring built-in wardrobes, recessed lighting and a sash window.
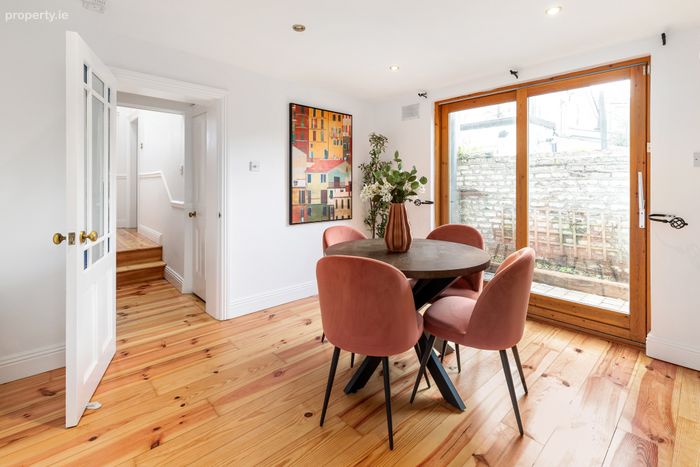
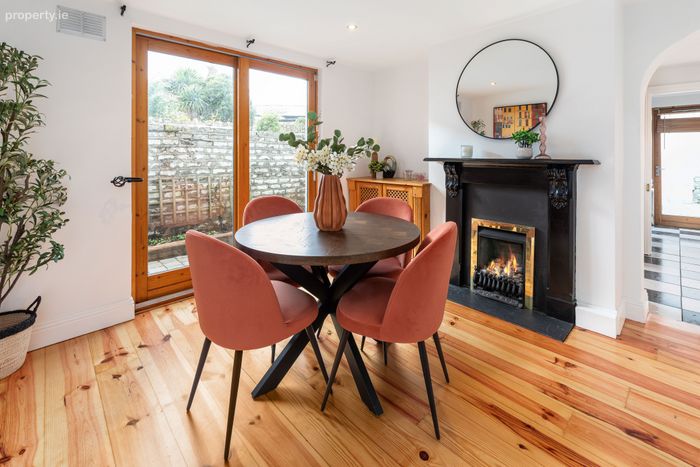
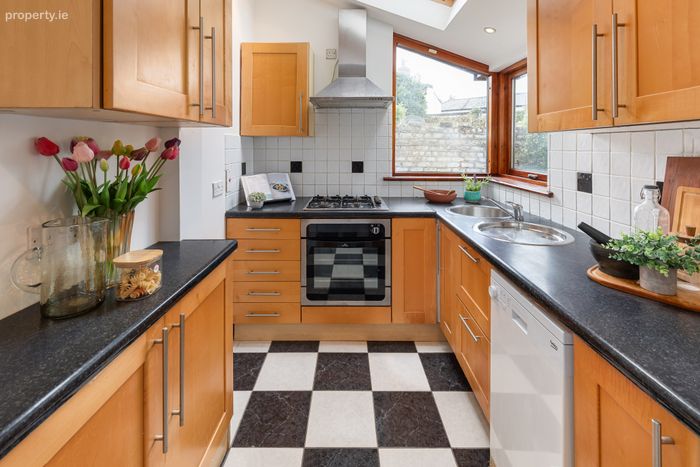
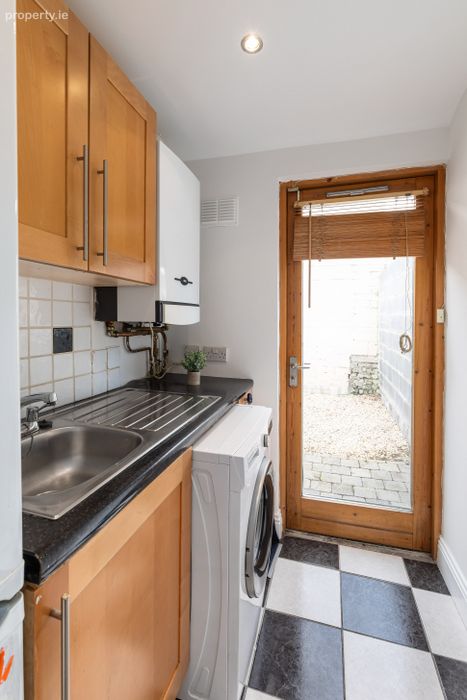
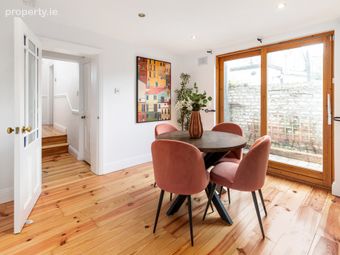
Stepping down through the hallway, there is a fully tiled shower room fitted with a WC, Wash Hand Basin and Mira electric shower, with tiling extending halfway up the walls. To the rear, the dining room features a fireplace and sliding glass doors providing direct access to the rear garden. An archway opening leads through to the kitchen, which is fitted with kitchen units and benefits from tiled flooring, a skylight and corner windows that fill the space with natural light. Off the kitchen is a separate utility room with plumbing for a washing machine and access to the rear garden.
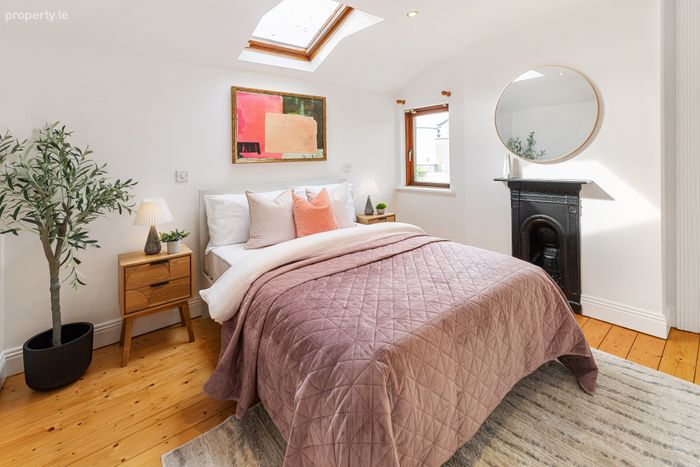
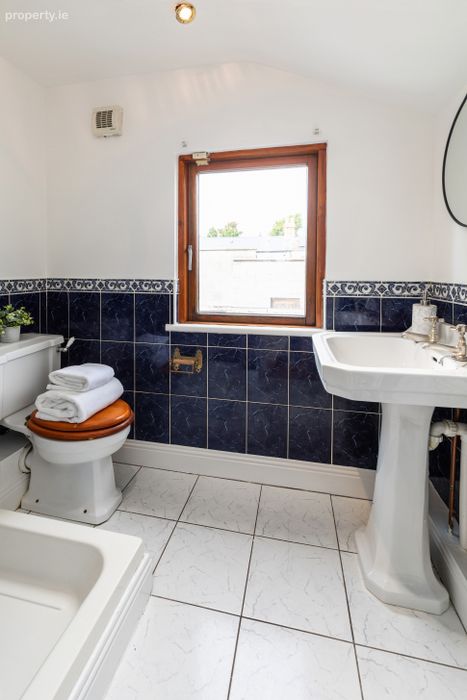
Upstairs, Bedroom One is a spacious double bedroom finished with wooden flooring and featuring a fireplace, skylight and ensuite. The ensuite is fitted with a WC, Wash Hand Basin, shower and recessed lighting.
Outside, the sunny rear garden is maintenance free and an ideal area to enjoy al fresco dining or simply relaxing, There is pedestrian access to a gated rear laneway. To the front, the property is bordered by wrought iron railings and a tiled pedestrian path to the front door.
Geraldine Street enjoys a superb location in the heart of Dublin 7, with an excellent selection of amenities within easy walking distance. The nearby neighbourhoods of Phibsborough and Stoneybatter offer a vibrant mix of cafés, restaurants, independent shops and local conveniences, while outdoor amenities including Blessington Basin, the Royal Canal Greenway and the Phoenix Park provide excellent opportunities for recreation. A number of key educational, legal and healthcare institutions are located close by, including TUD Grangegorman, King's Inns, the Four Courts, Blackhall Place and the Mater Hospital. The Botanic Gardens and Dublin City Centre are also within easy reach, with Henry Street just a short walk away. The area is exceptionally well connected, with the Broadstone Luas stop only a few minutes from the property, numerous Dublin Bus routes nearby and several Dublin Bikes stations providing additional transport options. The M50 and Dublin Airport are also accessible, making this a highly convenient location for commuters.
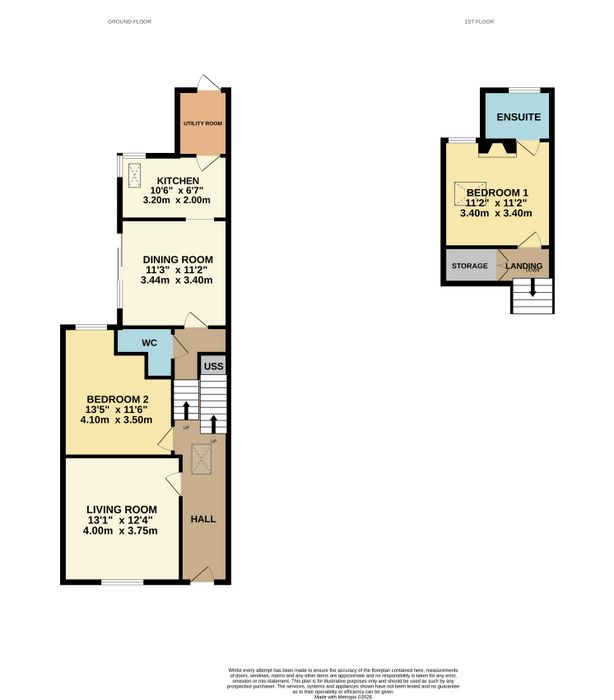
Hallway 8.50m x 1.45m. With ceiling coving, ceiling rose, dado rail, period arch, wooden floor and a skylight providing additional natural light.
Living Room 4.00m x 3.75m. Well-appointed accommodation with wooden floor, ceiling rose, ceiling coving, fireplace and original door.
Bedroom Two 4.10m x 3.50m. Double bedroom with wooden floor, sash window, built-in wardrobes and recessed lighting.
Shower Room 1.70m x 1.80m. With tiled flooring, WC, Wash Hand Basin and Mira electric shower.
Dining Room 3.44m x 3.40m. With wooden flooring, a sliding glass door provides access to rear garden and an archway leading into the kitchen.
Kitchen 2.00m x 3.20m. With tiled flooring and splashback, fitted kitchen units, a skylight and corner windows.
Utility Room 2.10m x 1.60m. With tiled flooring, plumbed for a washing machine, gas boiler and access to rear garden.
Bedroom One 3.40m 3.40m. Spacious double room with a fireplace surround, recessed lighting, wooden floor and skylight.
Ensuite 1.60m x 2.00m. Comprising WC, Wash Hand Basin and shower.
BER Details
BER No. 119769461
Energy Performance Indicator: 292.52 kWh/m2/yr
This property was last updated: today, 1 hour 2 minutes ago