32 Hazel Court, Hazelwood, Ennis, Co Clare, Ennis, Co. Clare
 See Larger Images & 32 More Photographs >>
€325,000
Semi-Detached House4 Bedrooms, 2 Bathrooms, Semi-Detached House
Rating:

Contact Name: Jason Pyne
Agent:
Sherry FitzGerald McMahon
PSR Licence Number: 001212
Email Agent Call 065 6867866
Save This Ad
Key Features
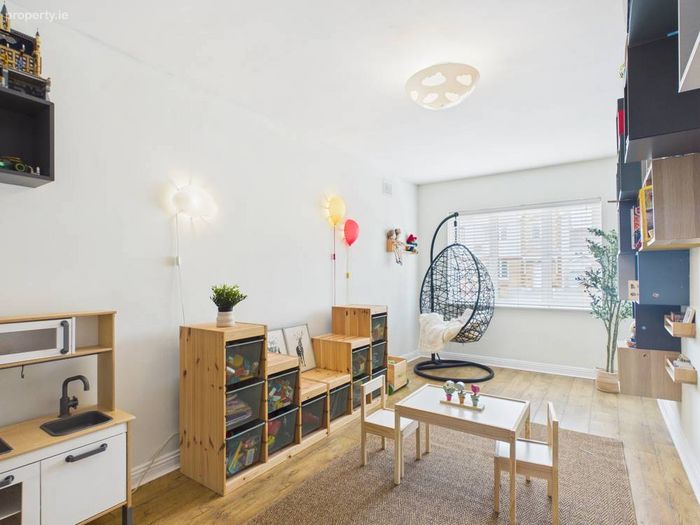
Spacious four-bedroom semi-detached residenceVersatile ground-floor bedroom/playroom
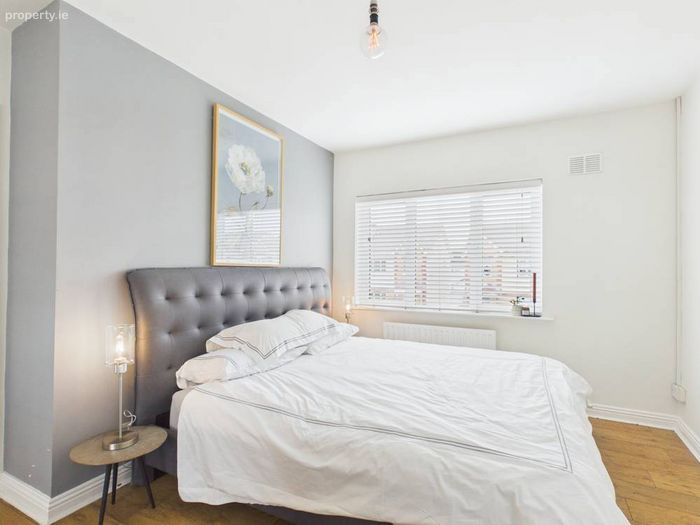
Master bedroom with ensuite
Built in 1996
Private rear garden with garden shed
Convenient location close to Ennis town centre and local amenities
Mains water
Mains sewerage
Fibre broadband
Property Description
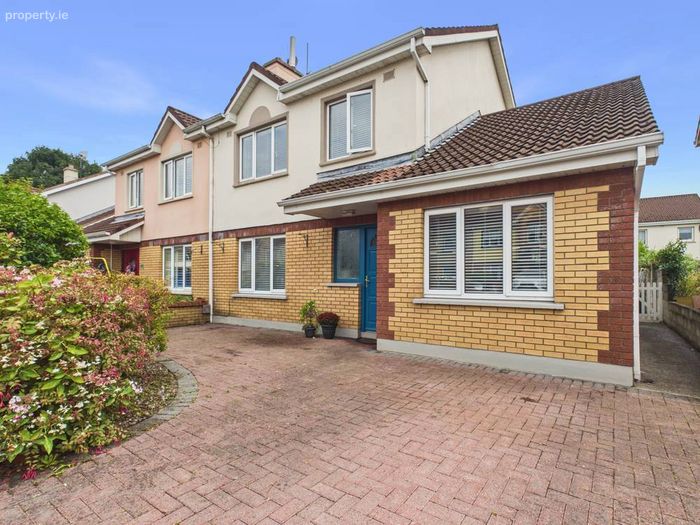
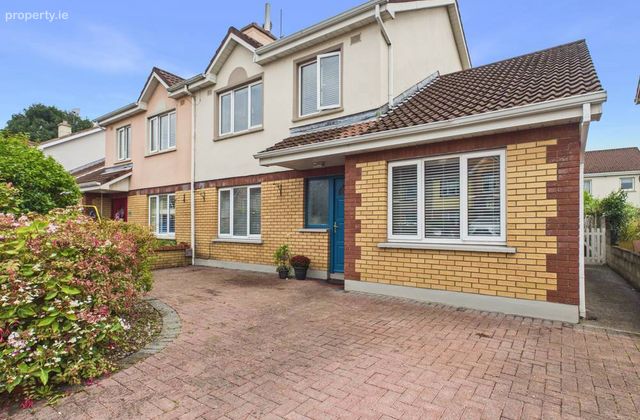
Sherry FitzGerald McMahon are delighted to present to market No. 32 Hazel Court, Hazelwood, Ennis, Co. Clare, a spacious and well-proportioned four-bedroom semi-detached residence superbly located within easy reach of Ennis town centre.
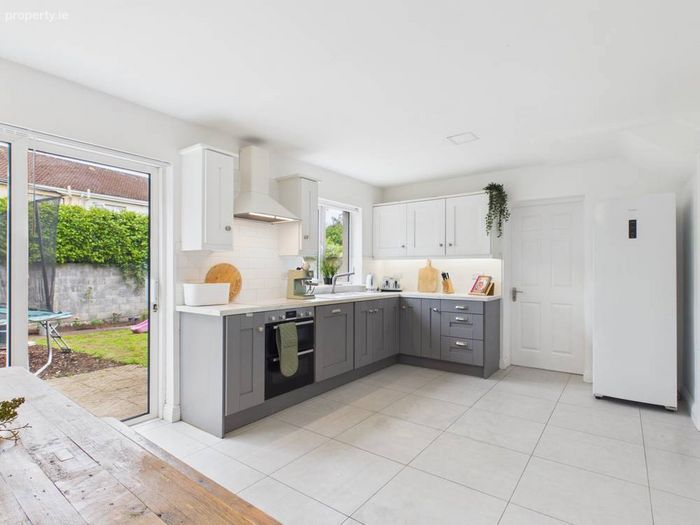
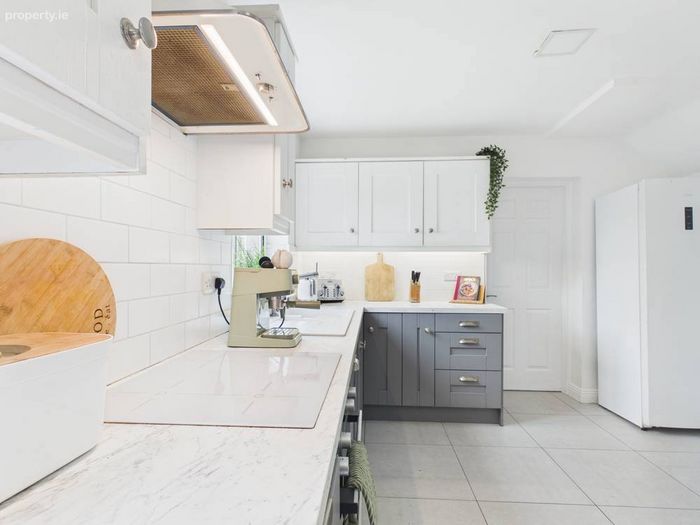
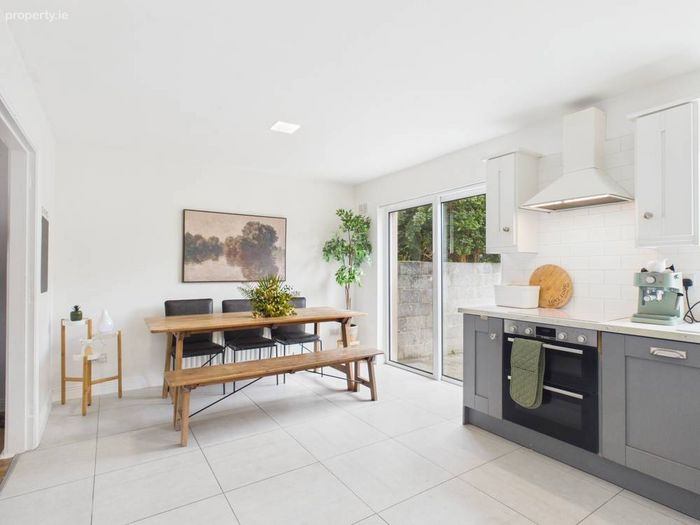
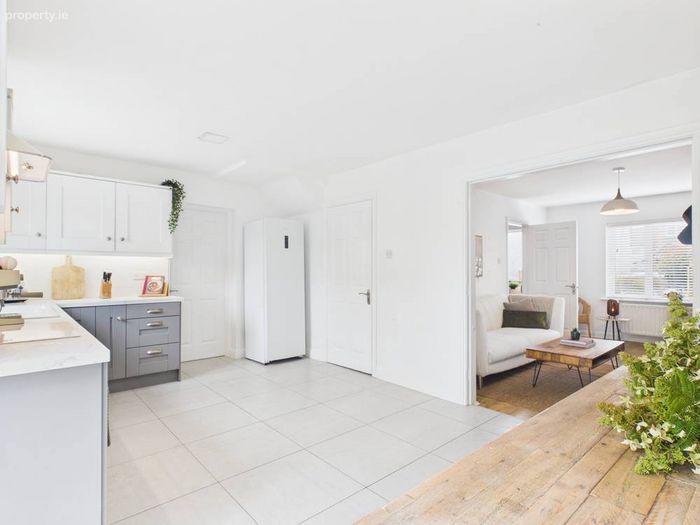
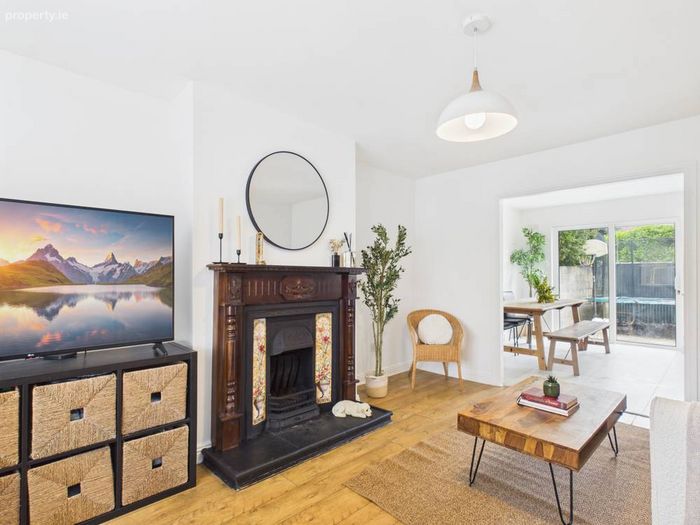
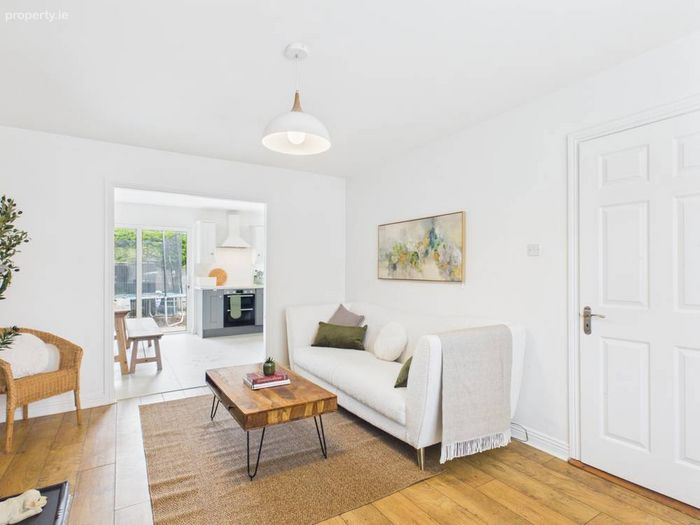
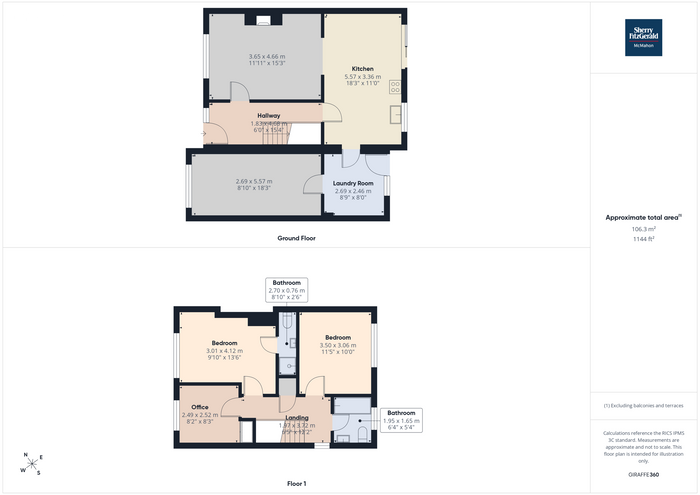
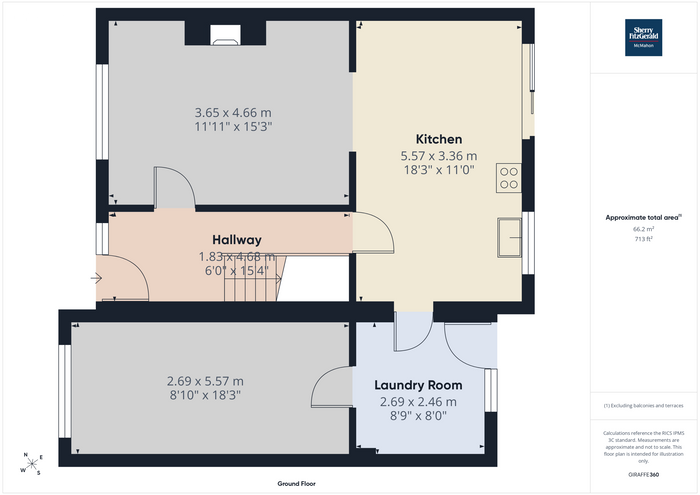
Offering generous and versatile accommodation, this attractive home is ideally suited to family living. The ground floor comprises a welcoming living room with double doors opening through to a bright and spacious kitchen/dining area, creating an excellent open-plan space for everyday family life and entertaining.
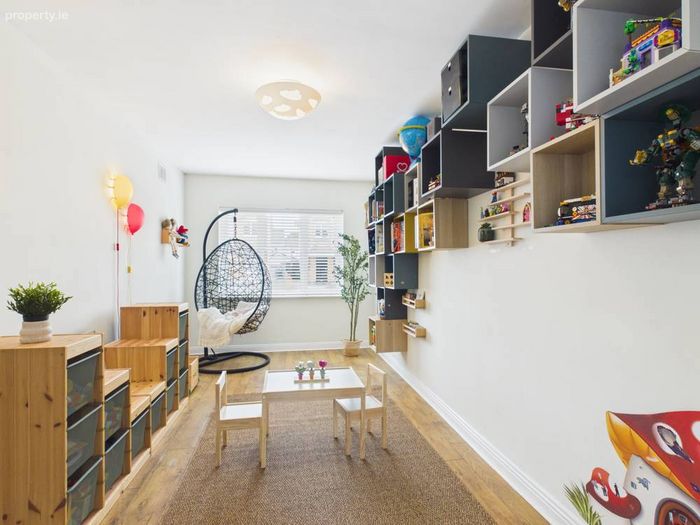
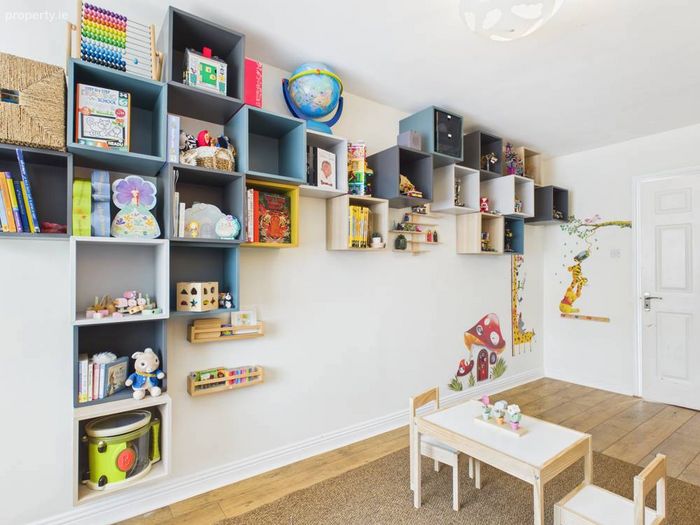
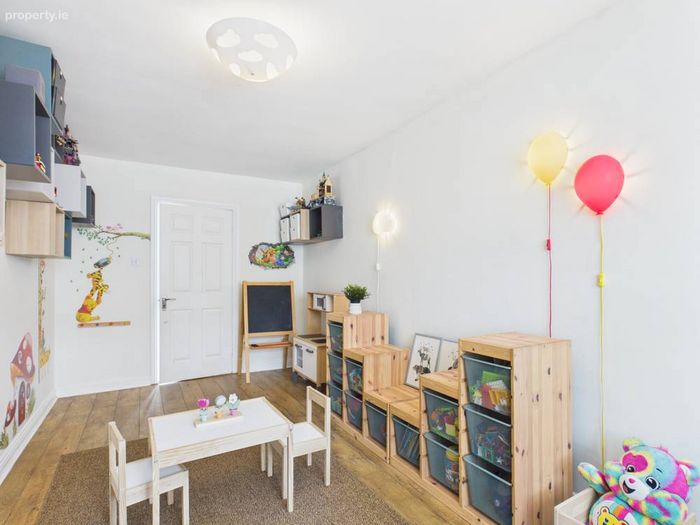
A particularly useful feature is the large ground-floor bedroom, which offers excellent flexibility and could equally serve as a playroom, home office or additional reception room. A separate utility room completes the ground-floor accommodation.
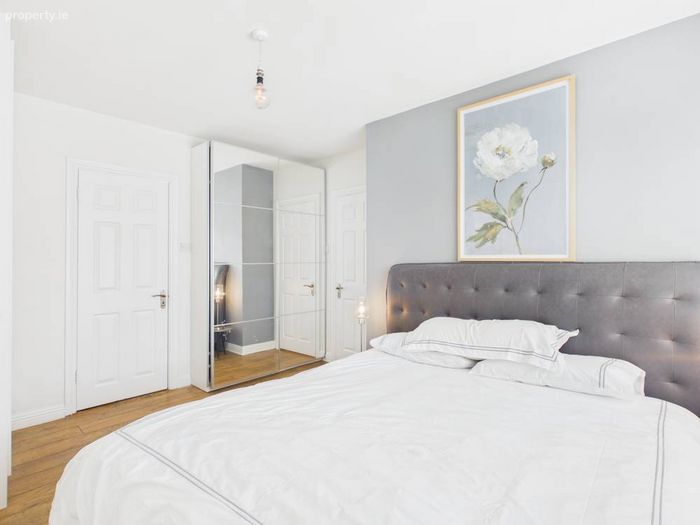
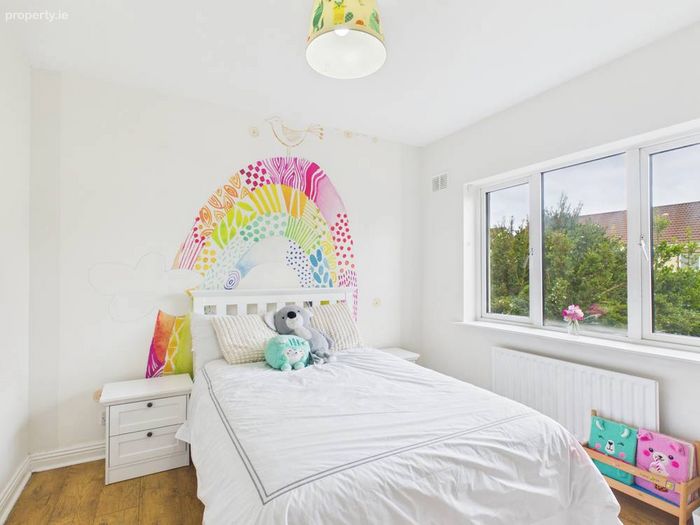
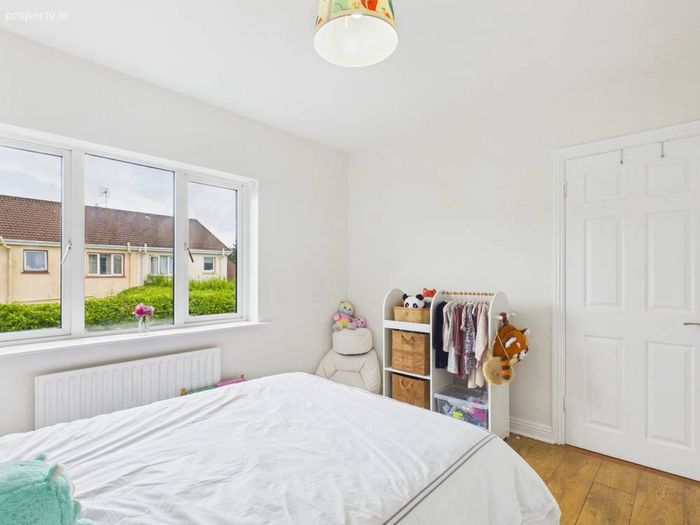
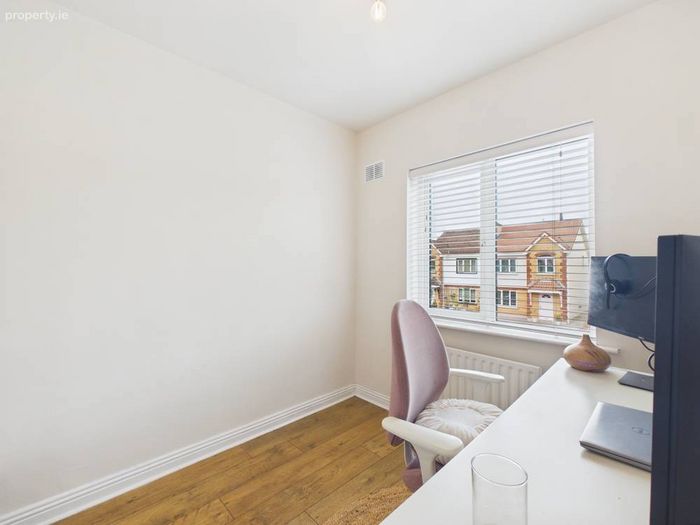
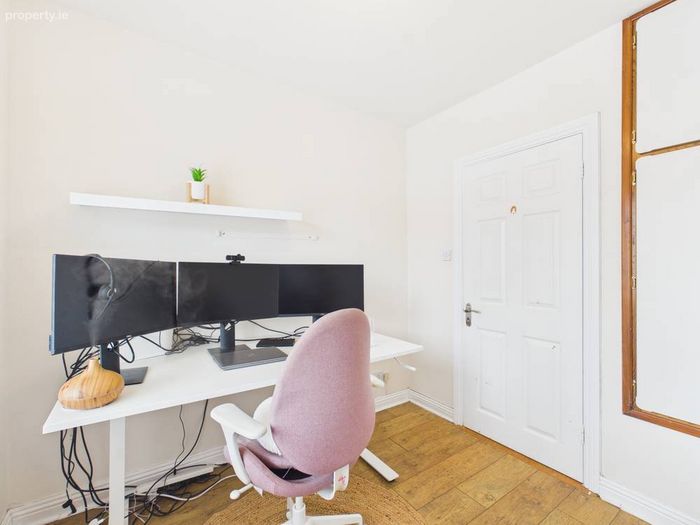
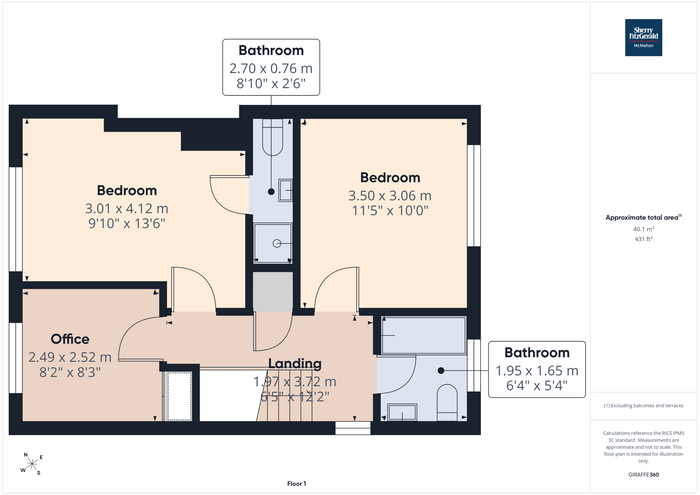
Upstairs, there are three further bedrooms, including a generous front-aspect master bedroom with ensuite. There is also a rear-aspect double bedroom and a single bedroom, which would also make an ideal home office or study. A main family bathroom completes the first-floor accommodation.
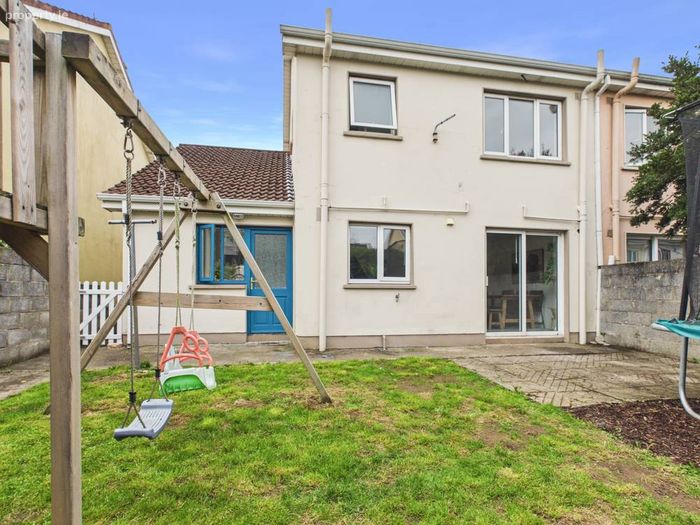
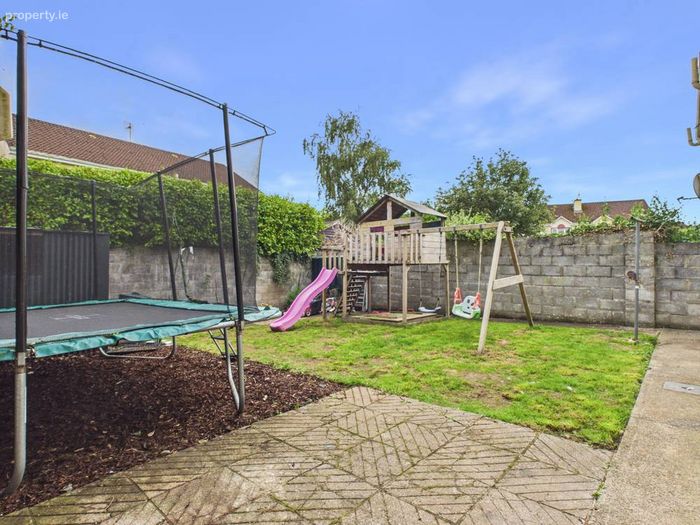
Externally, the property benefits from a private rear garden together with a garden shed providing useful additional storage.
Hazel Court is a well-established residential development enjoying a convenient location close to Ennis town centre and within easy reach of a wide range of schools, shops, sporting facilities and local amenities.
No. 32 represents an excellent opportunity to acquire a spacious and versatile family home in a highly convenient Ennis location.
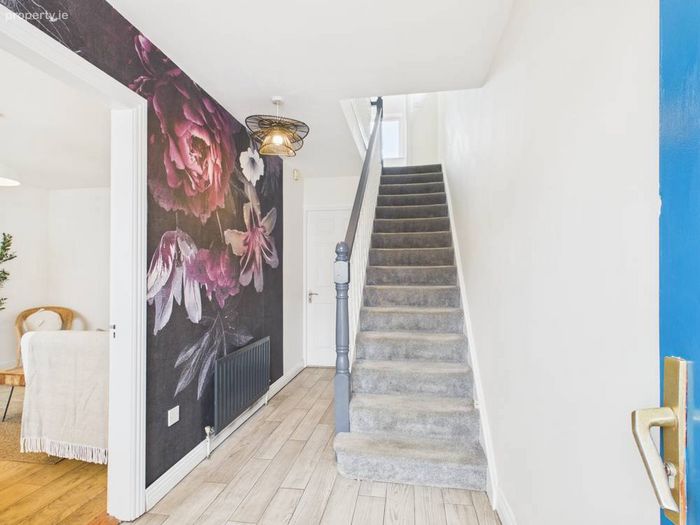
Entrance Hall Timber effect tile flooring, carpet stairs leading to first floor, doors to the living room and main kitchen/dining room.
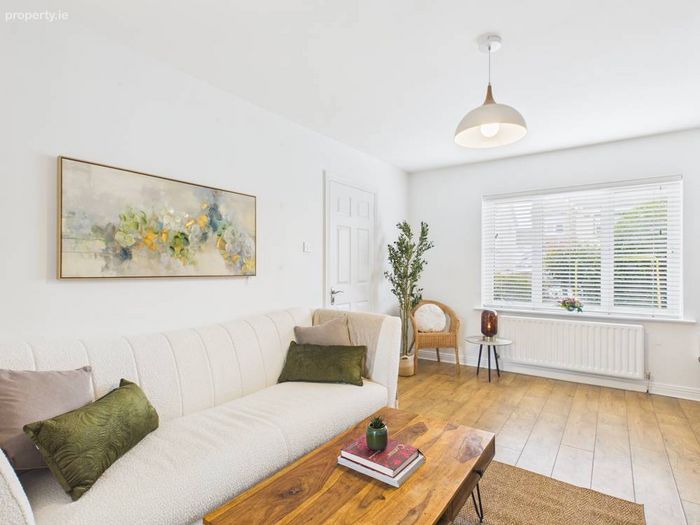
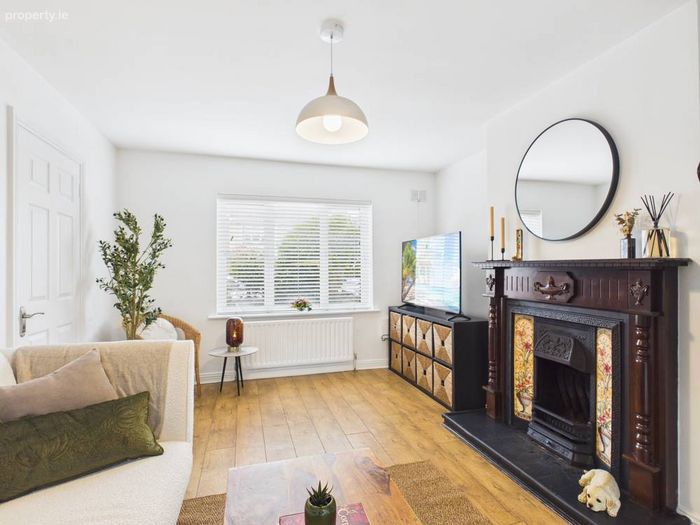
Living Room Timber flooring, solid fuel fireplace with cast iron insert and timber surround, front aspect window and double opening leading to the kitchen/dining room to the rear of the property.
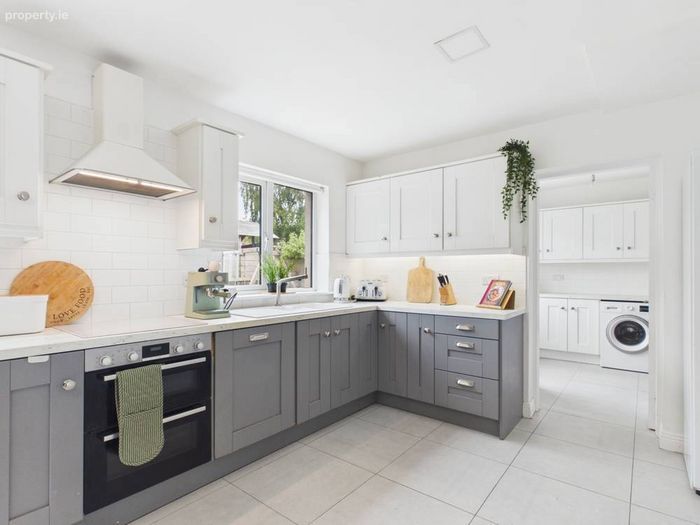
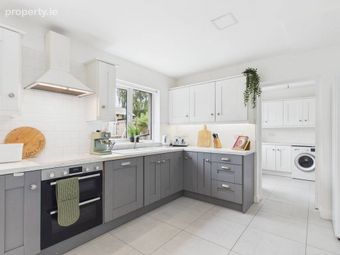
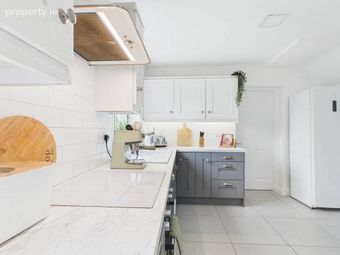
Kitchen Dining Room Ceramic tile flooring, contermporary style kitchen with integrated appliances, rear aspect window, rear aspect patio door merging onto patio and rear garden. Double opening to living room, door to main hallway & door to utility room.
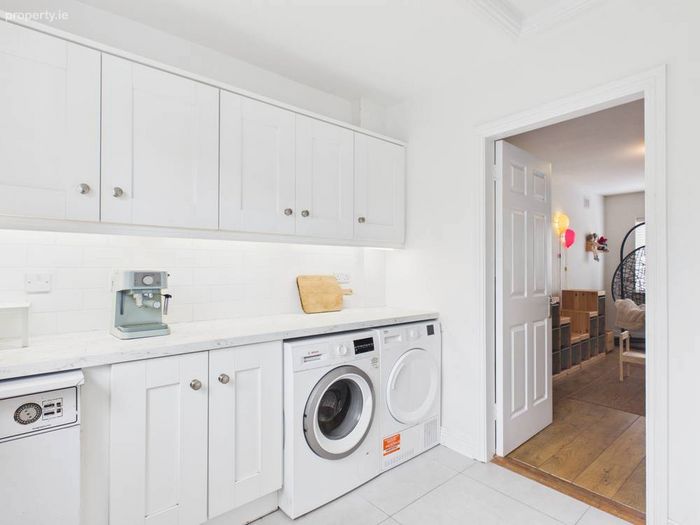
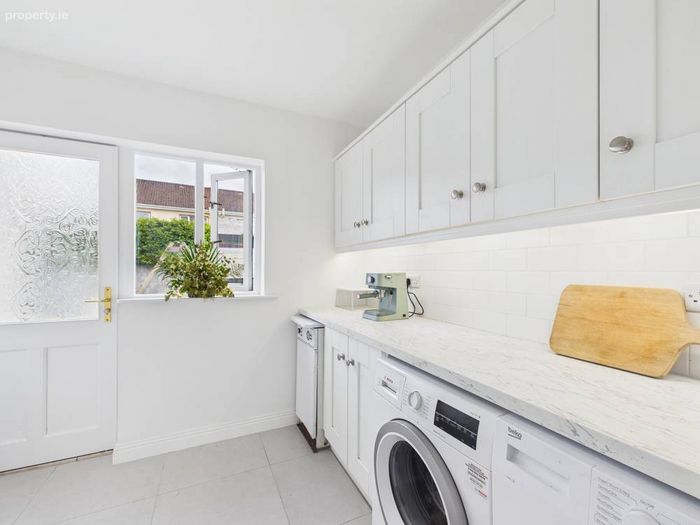
Utility Room Tile flooring, similar contemporary style wall and base units with worktop space, tiled splash back, plumbed for washing machine, dryer, rear access door and door to ground floor bedroom.
Bedroom 1 (Ground floor) Laminate timber flooring and front aspect window.
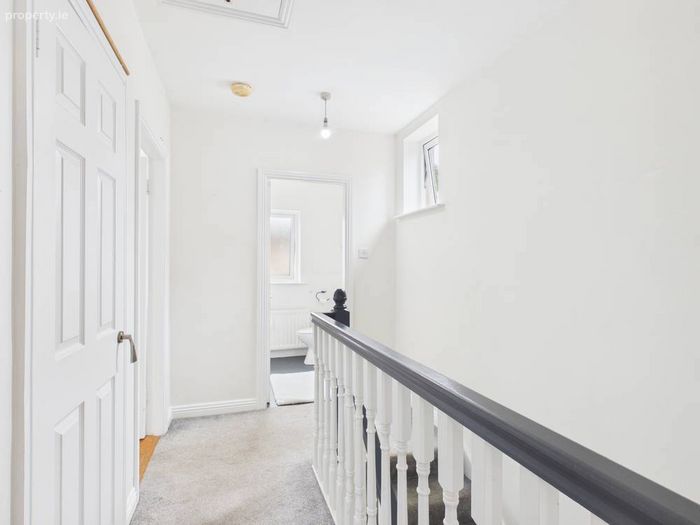
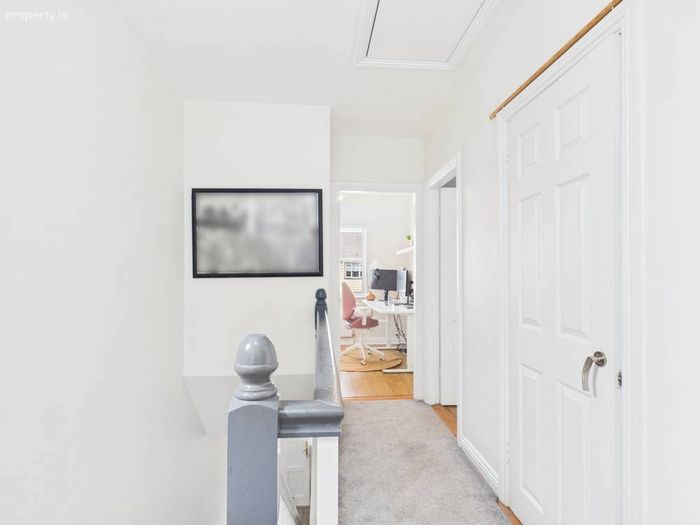
Landing Carpet flooring, doors to three first floor bedrooms, hotpress and main bathroom. Stira access to the attic space.
Bedroom 2 Laminate timber flooring, built in wardrobe, front aspect window and door to en-suite.
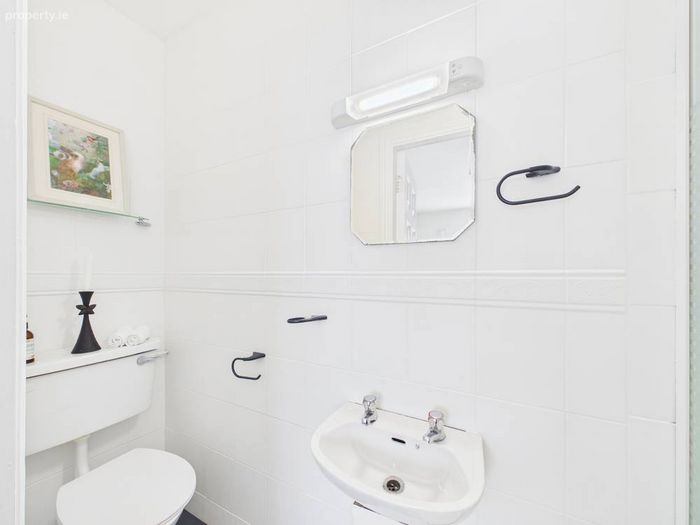
En-Suite Fully tiled throughout, WC, WHB, shower area and screen.
Bedroom 3 Laminate timber flooring and rear aspect window.
Bedroom 4 Laminate timber flooring, built in storage over the stairs and front aspect window.
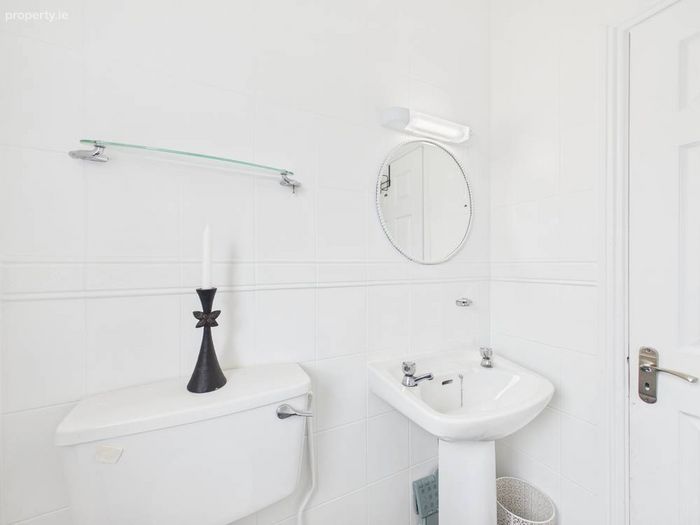
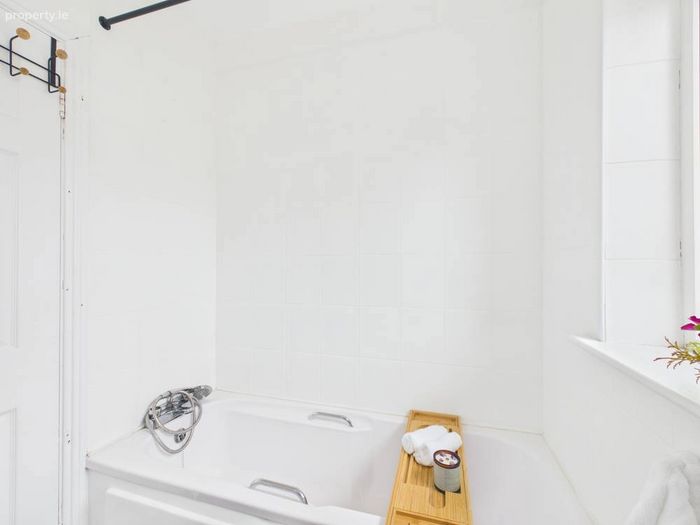
Bathroom Fully tiled throughout, WC, WHB, bath area and rear aspect frosted window.
BER Details
BER No. 119693703
Energy Performance Indicator: 0.00 kWh/m2/yr
This property was last updated: today, 11 hours ago