65 Gallows Hill, Ennis, Co Clare, Ennis, Co. Clare
 See Larger Images & 23 More Photographs >>
€295,000
Semi-Detached House4 Bedrooms, 1 Bathroom, Semi-Detached House
Rating:

Contact Name: Cormac O'Sullivan
Agent:
DNG O'Sullivan Hurley Property & Financial Services
PSR Licence Number: 002295
Email Agent Show Number
Save This Ad
Key Features
Eircode V95VP0YTotal Floor Space 116.52 m2
Built 1969
Mains Water
Mains Sewage
Oil Central Heating
Fibre Broadband
Property Description
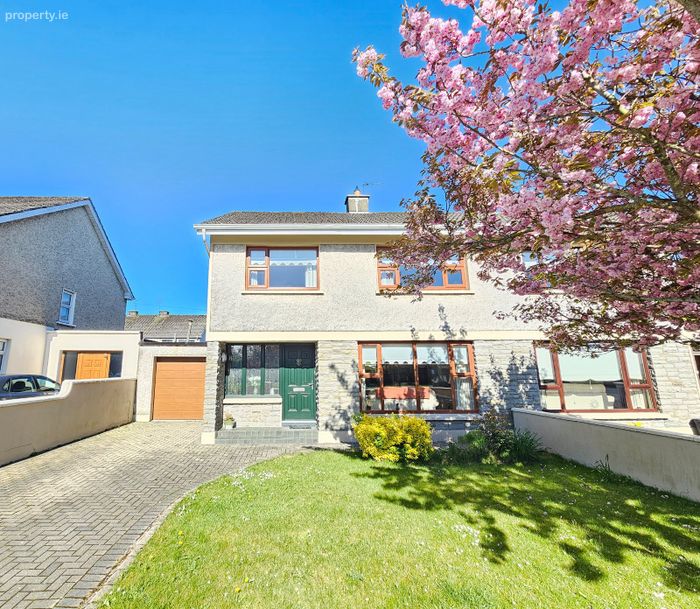
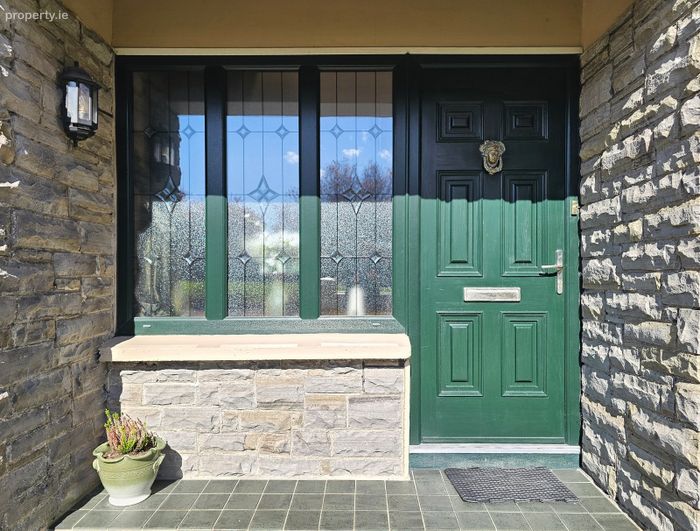
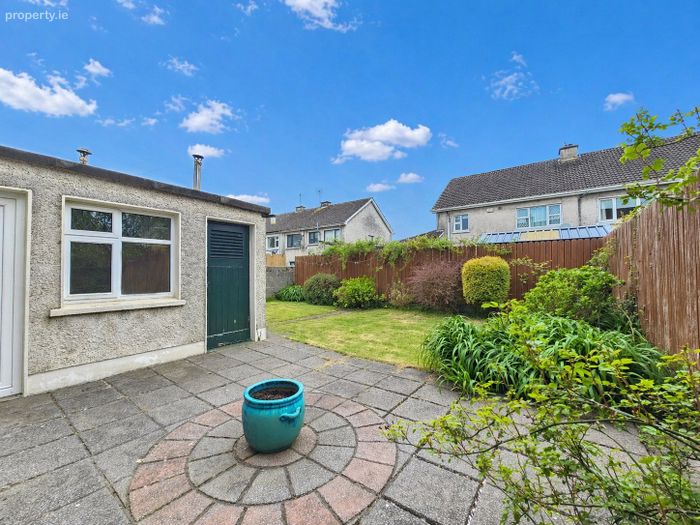
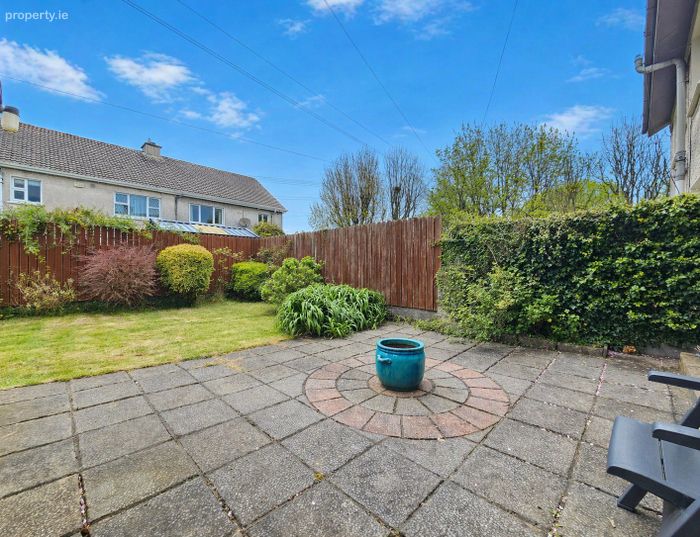
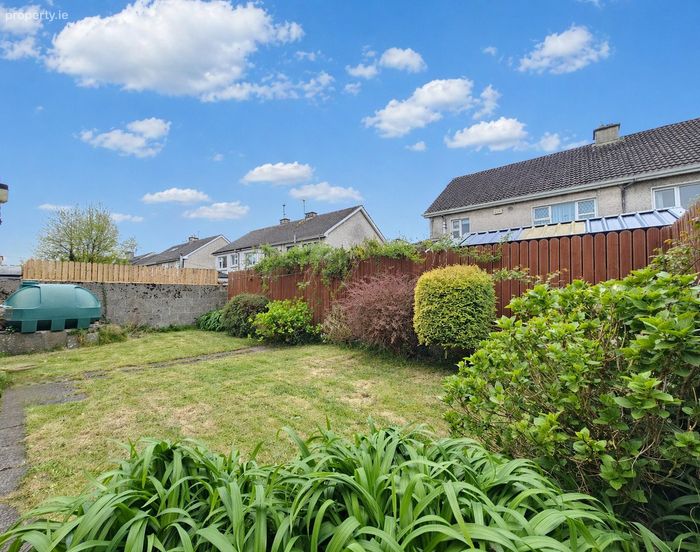
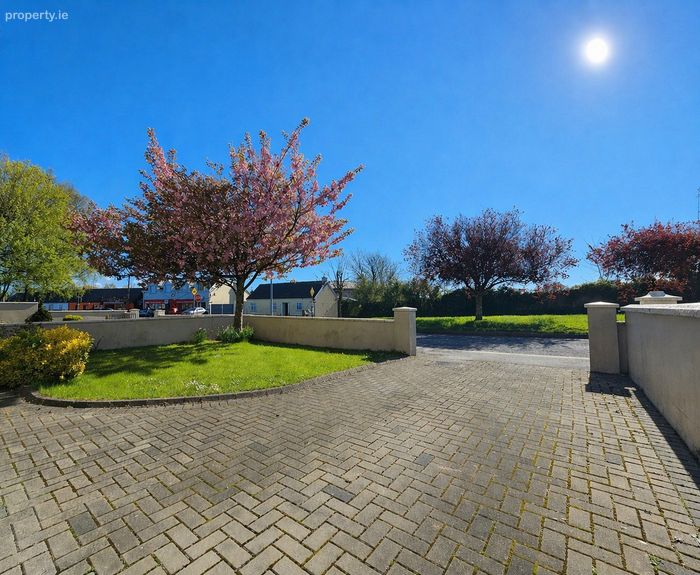
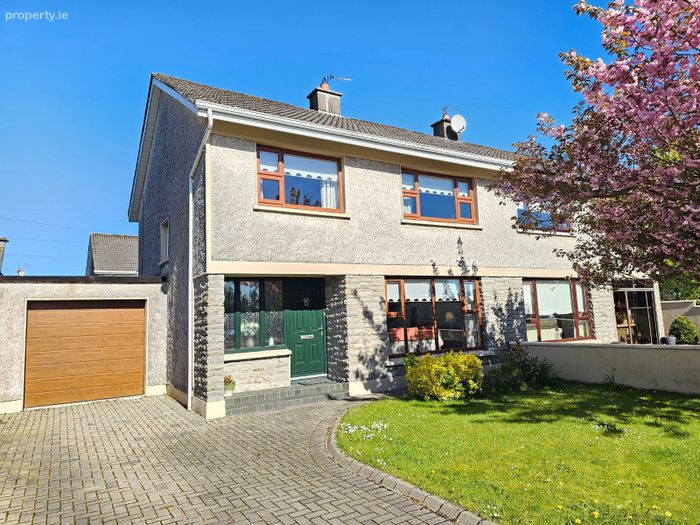
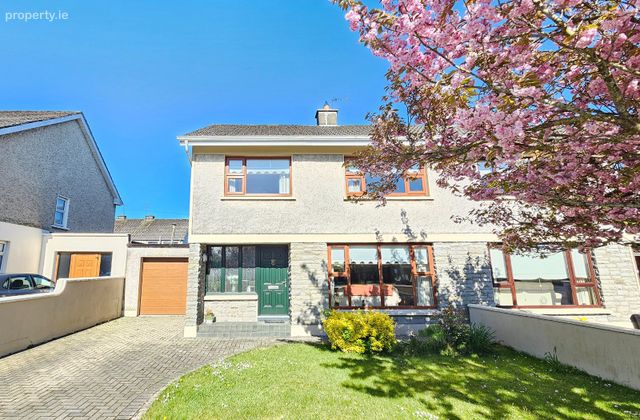
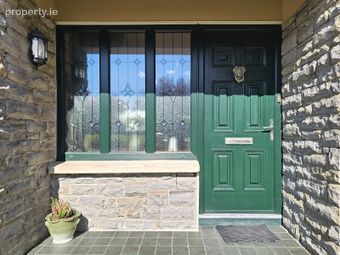
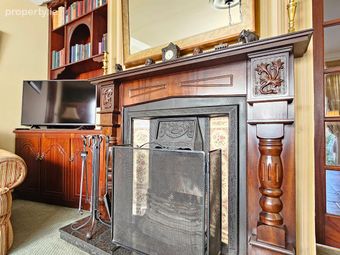
Located in one of Ennis towns most sought after residential locations, just 500m from O'Connell St and fronting onto St Flannan’s College Number 65 is an exceptional four bedroom semi-detached home to come to the Ennis market. Ample off street parking, mature lawns to front and rear, adjoining garage and extensive patio are some of the outside features while internally, the spacious main reception, open plan kitchen/dining, separate utility and four double bedrooms all of which boast built in wardrobes and fully tiled main bathroom make this the ideal multi buyer type home be it for first time buyer, growing family or those seeking to retire with every possible amenity on your doorstep. Presented in exceptional condition throughout the property boasts extensive quality carpets and tiling, ivory style fitted kitchen, wood surround feature fireplace and top quality fixtures and fittings. Viewing is highly recommended and strictly by prior appointment with sole selling agents. PSL 002295
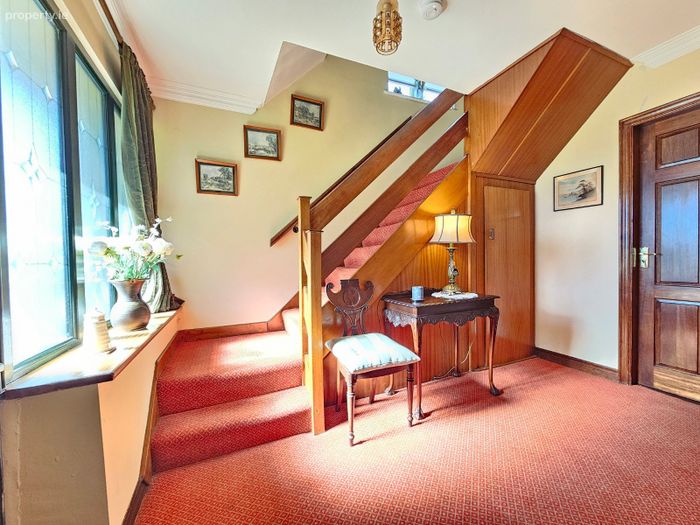
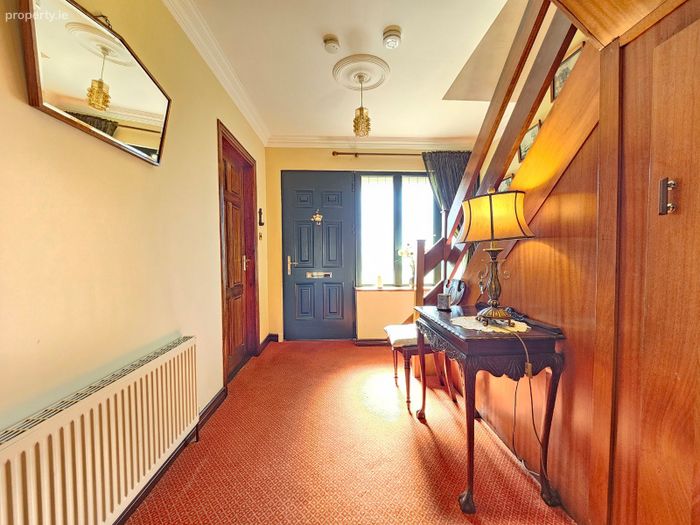
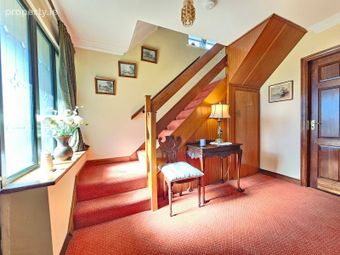
Entrance Hall 3.6m x 2.8m. Quality carpeted flooring, carpeted staircase leading to first floor landing with ample understairs storage, decorative ceiling coving with connecting doors to main reception and kitchen/dining.
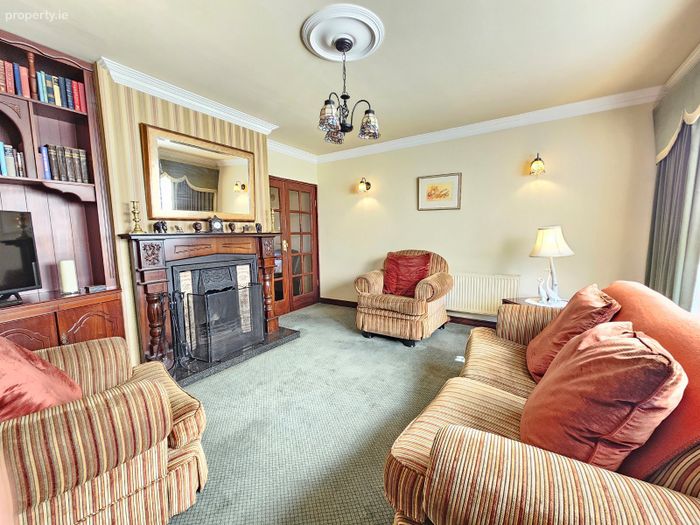
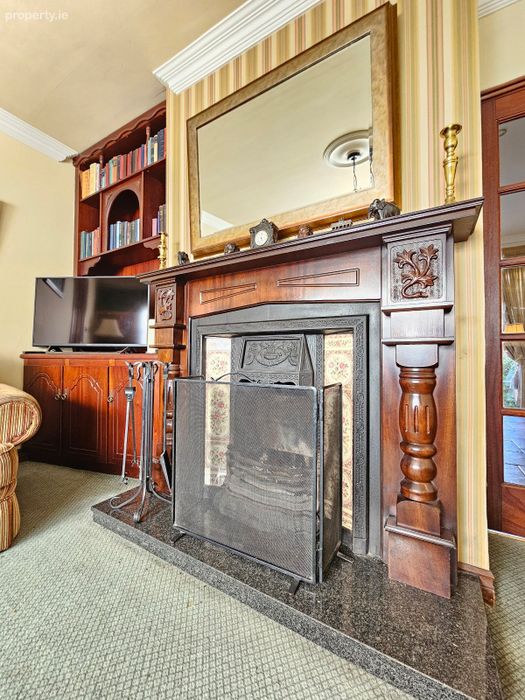
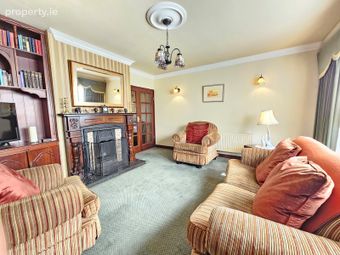
Reception Room 4.35m x 4.25. Quality carpeted flooring, wood surround feature fireplace with cast iron insert and polished marble flag with integrated back boiler, built in fireside ceiling to floor display unit with integrated tv stand, additional base storage with overhead exposed shelving, wall mounted lighting, decorative ceiling coving and glass panel doors leading to kitchen/dining.
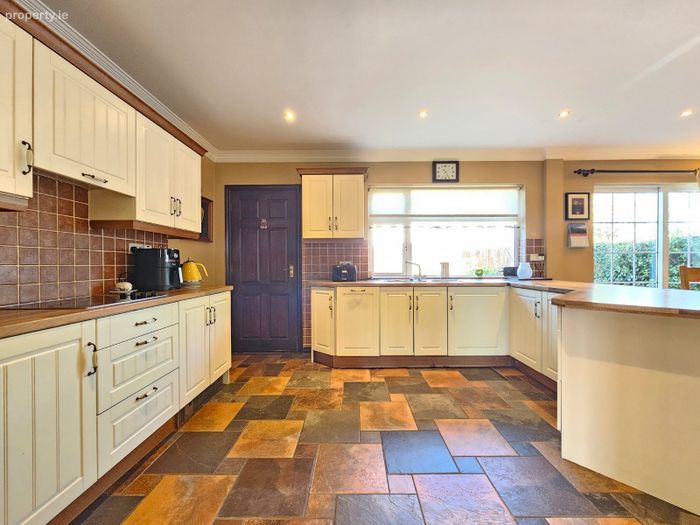
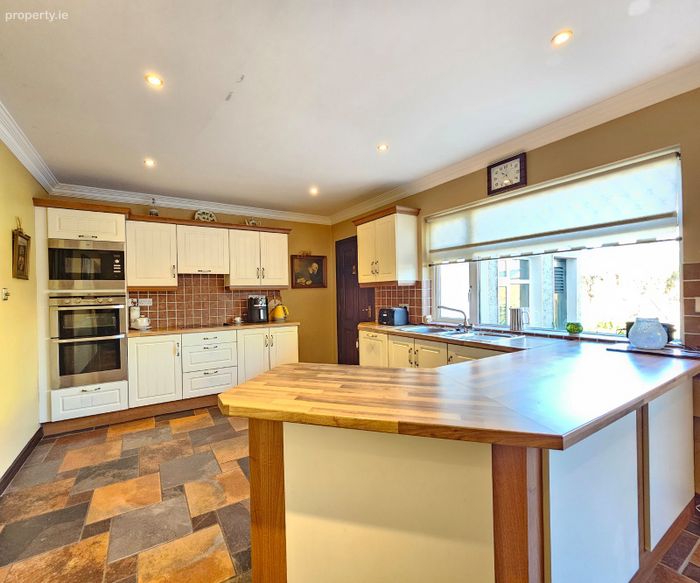
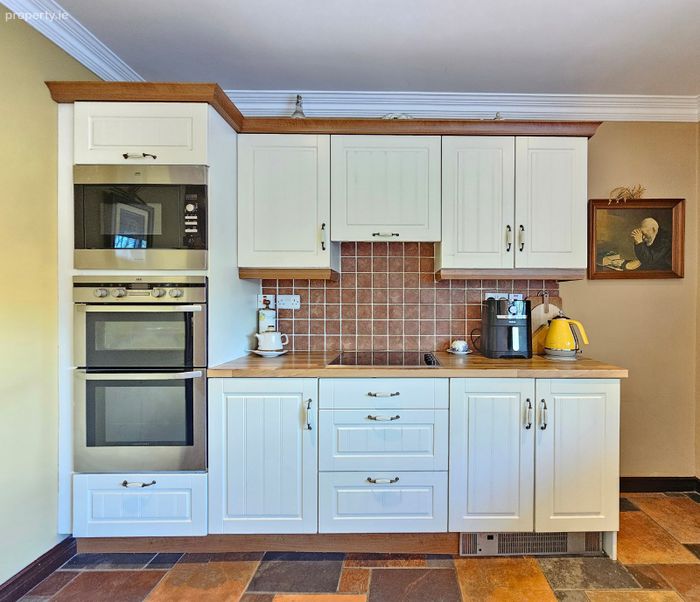
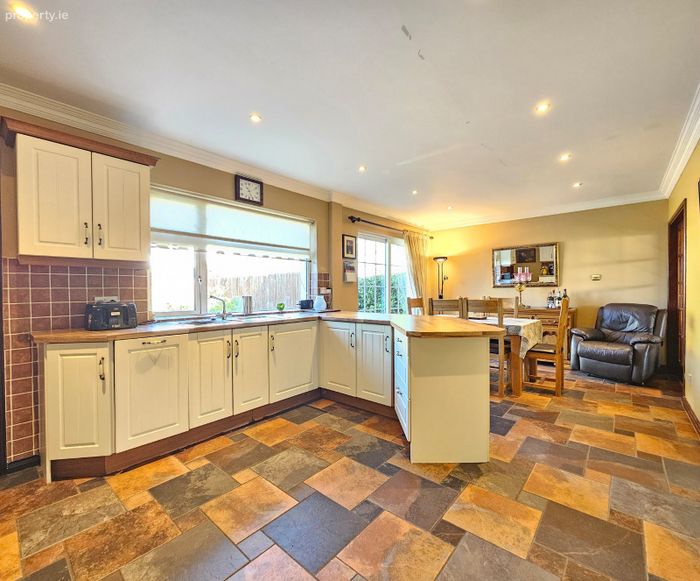
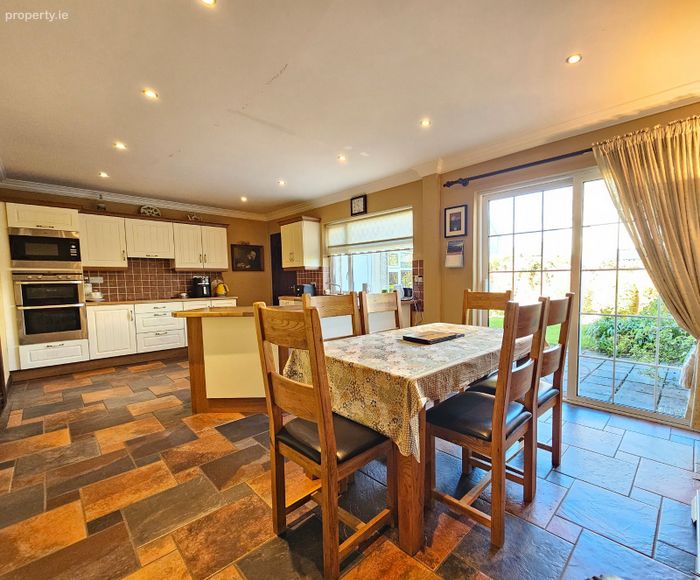
Kitchen Dining Room 7.15m x 3.52m. Kitchen area - modern ivory style built in wall and base units with ample work surfaces, one and a half bowl single drainer sink with mixer tap, integrated fan assisted oven, ceramic hob, microwave and dishwasher, tiled splashback surround, extended counter to facilitate breakfast seating with additional base storage, decorative ceiling coving, recessed ceiling lighting, quality tiled flooring, connecting door to utility and open plan to dining area.
Dining area - quality tiled flooring, decorative ceiling coving, recessed ceiling lighting and sliding glass panel door leading to extensive rear paved patio and private rear gardens.
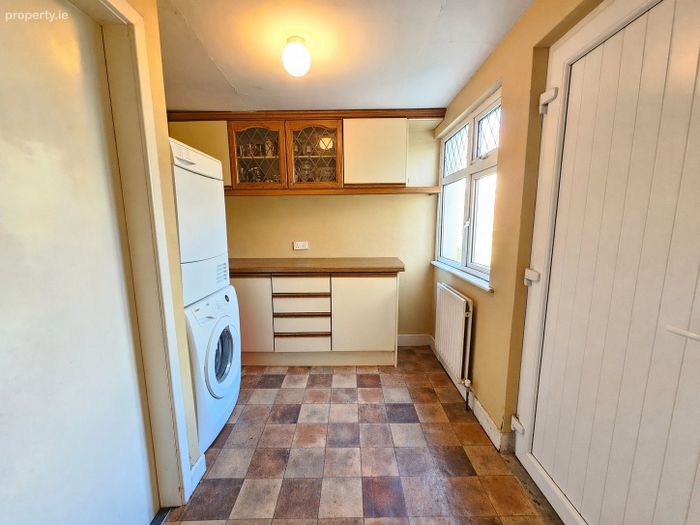
Utility Room 2.9m x 2.5m. Built in wall and base units with eye level glass display, ample work surfaces, space and plumbing for washing machine and dryer, connecting door to patio and gardens and door leading to adjoining garage.
First Floor Landing 2.53m x 2.25m. Quality carpeted flooring, stira stairs leading to additional attic storage, double doors to hotpress housing immersion tank and shelving with additional overhead storage with doors to all four bedrooms and main bathroom.
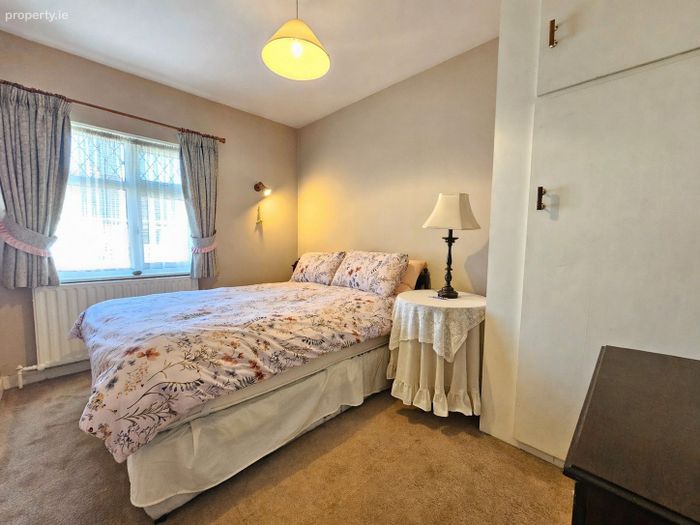
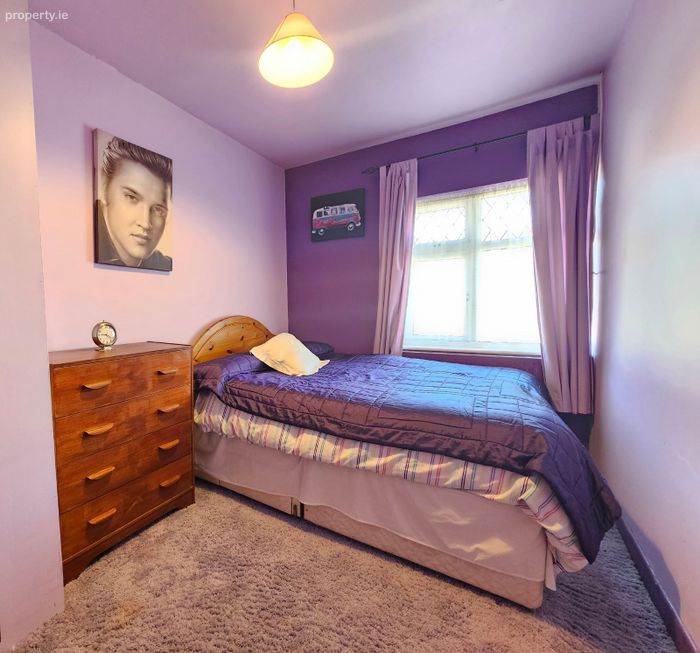
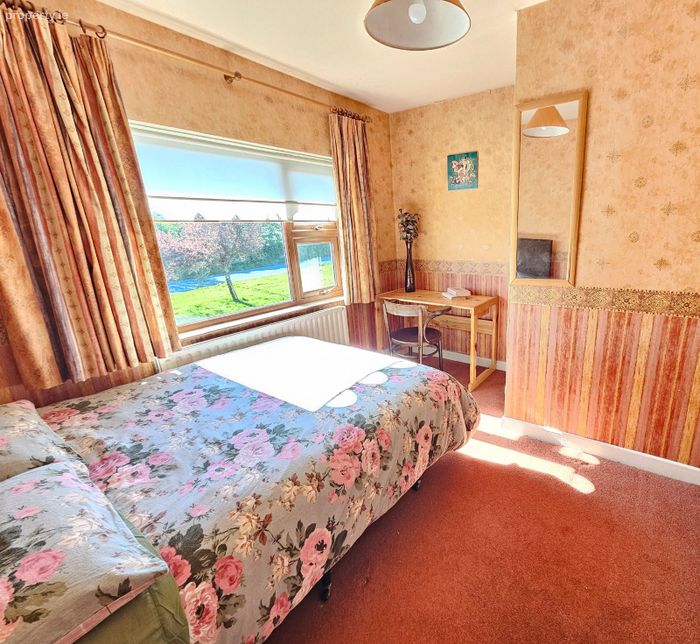
Bedroom One 3.5m x 2.3m. Quality carpeted flooring, built in wardrobes with ample hanging rails with additional overhead storage.
Bedroom Two 3.5m x 2.46m. Quality carpeted flooring, built in wardrobes with ample hanging rails with additional overhead and base storage with wall mounted lighting.
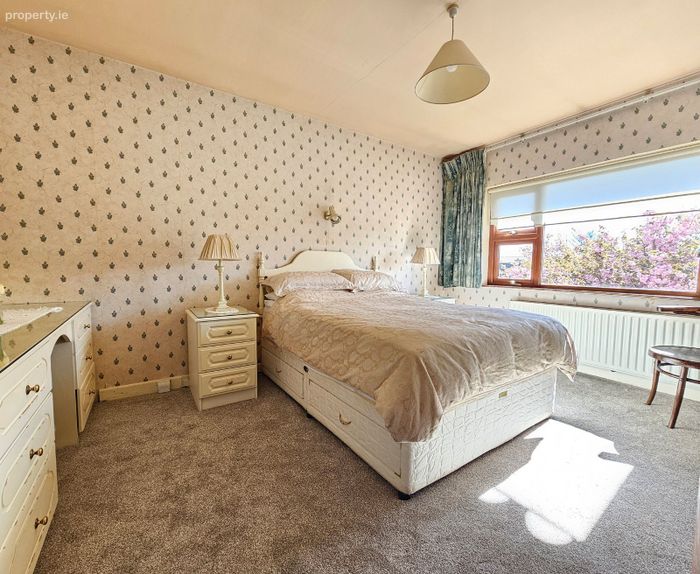
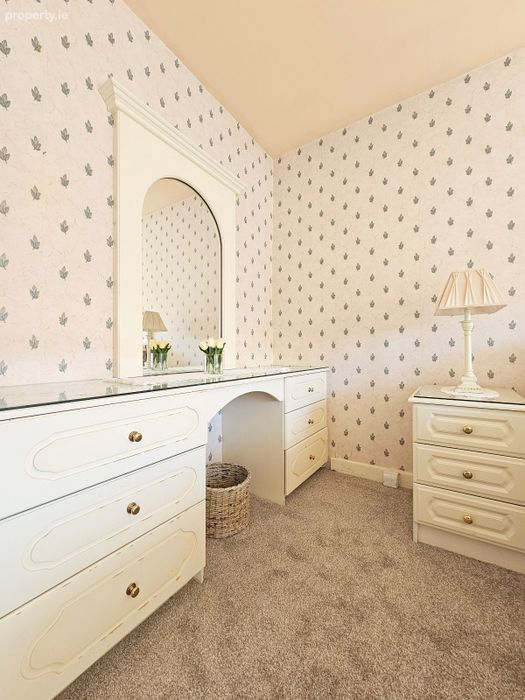
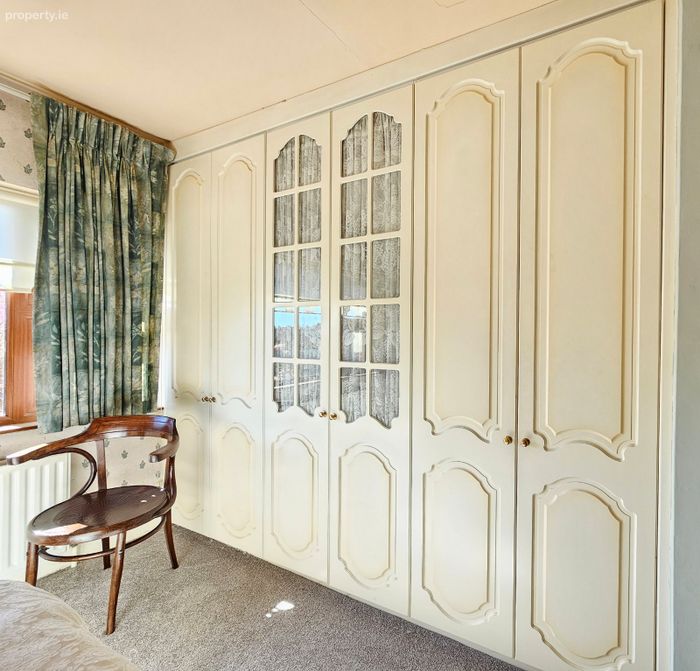
Bedroom Three 4.25m x 3m. Wall to wall and ceiling to floor built in wardrobes with ample hanging rails, glass panel doors, additional overhead and base storage with integrated shelving, separate side built in vanity with 6 drawer storage and overhead matching mirror unit together with matching lockers and headboard and wall mounted lighting.
Bedroom Four 3.47m x 3.37m. Quality carpeted flooring, built in wardrobes with ample hanging rails with additional overhead and base storage.
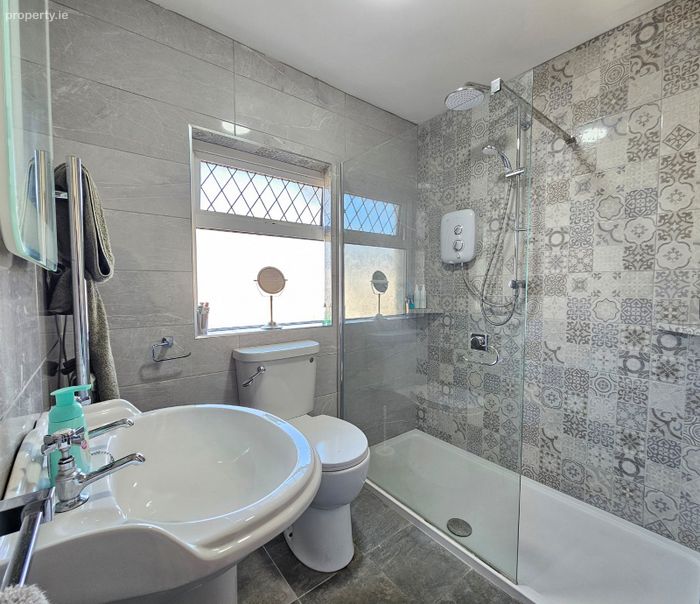
Bathroom 3.4m x 2m. Low level WC, wash hand basin with overhead wall mounted mirror unit with integrated surround lighting, double shower tray with overhead electric shower with glass panel shower door with quality bordered ceiling to floor tiling.
Garage 7.45m x 3.3m. Ample wall mounted shelving units and door leading to separate WC with up and over garage door to front drive.
BER Details
BER No. 119341600
Energy Performance Indicator: 209.82 kWh/m2/yr
This property was last updated: today, 7 hours ago