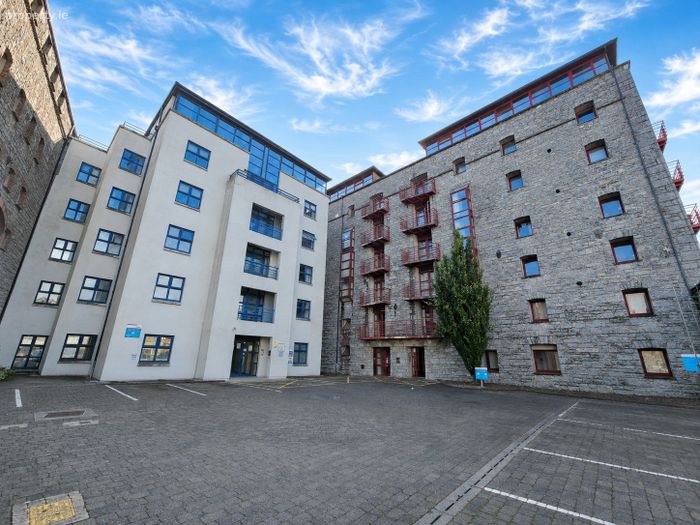
35 Mill House, Mill Road, Ennis, Co. Clare, Ennis, Co. Clare
 See Larger Images & 27 More Photographs >>
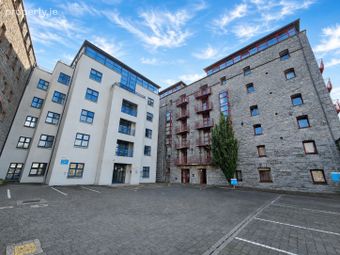
€135,000
Apartment For Sale2 Bedrooms, 2 Bathrooms, Apartment For Sale
Rating:

Contact Name: Joe Linehan
Agent:
DNG O'Sullivan Hurley Property & Financial Services
PSR Licence Number: 002295
Email Agent Show Number
Save This Ad
Key Features
Eircode V95DC64Total Floor Space 92.28 Sq. Mt
Built 1996
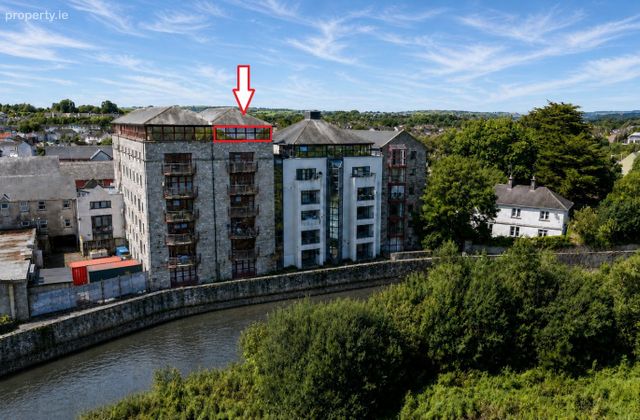
Top Floor Penthouse Apartment
Electric Storage Heating
Mains Water, Mains Sewage
Town Centre Location
Walking Distance to all Town Amenities
Easy Access onto M18 Motorway
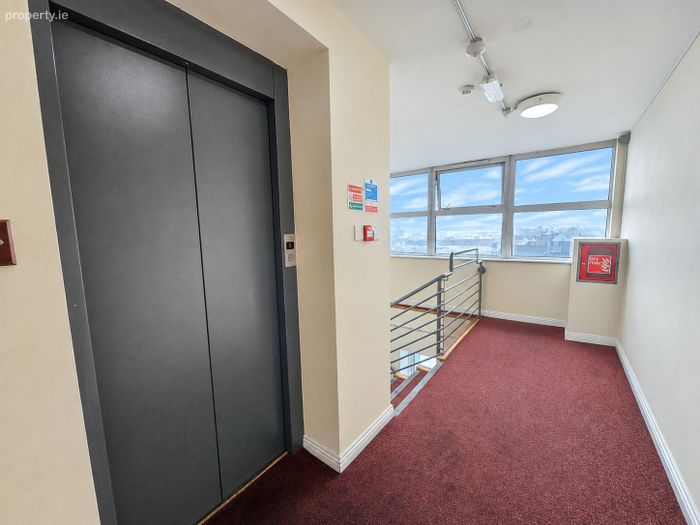
Lift Access
Maintenance Fee - €2878 per Annum
No Parking
Property Description
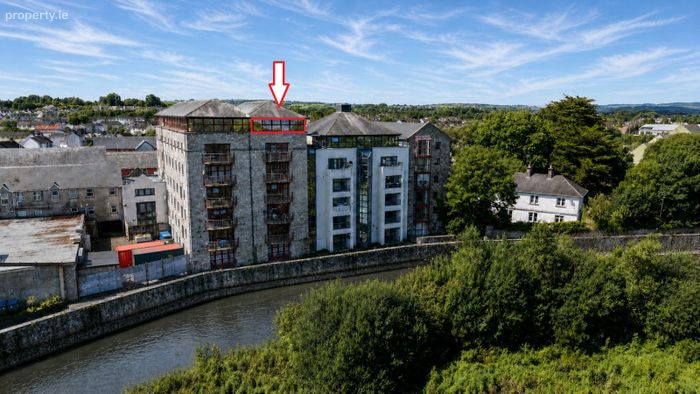
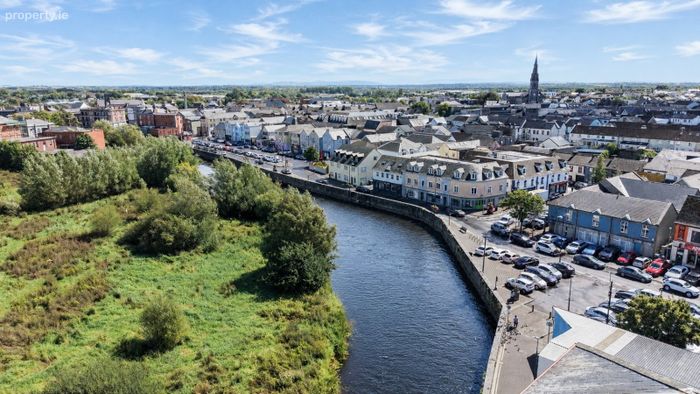
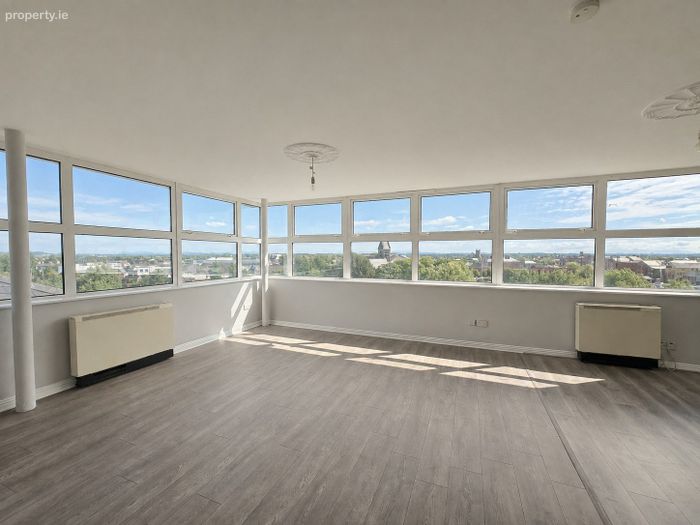
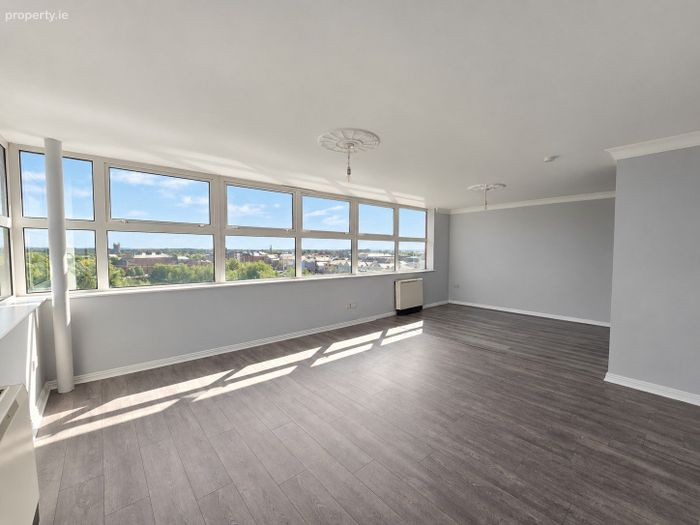
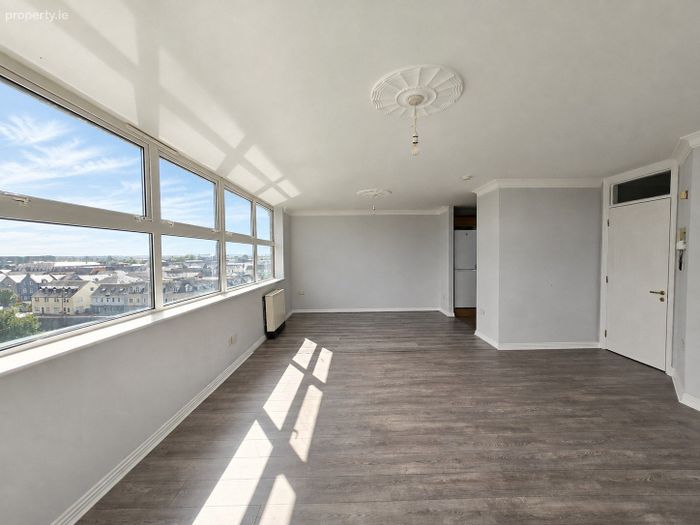
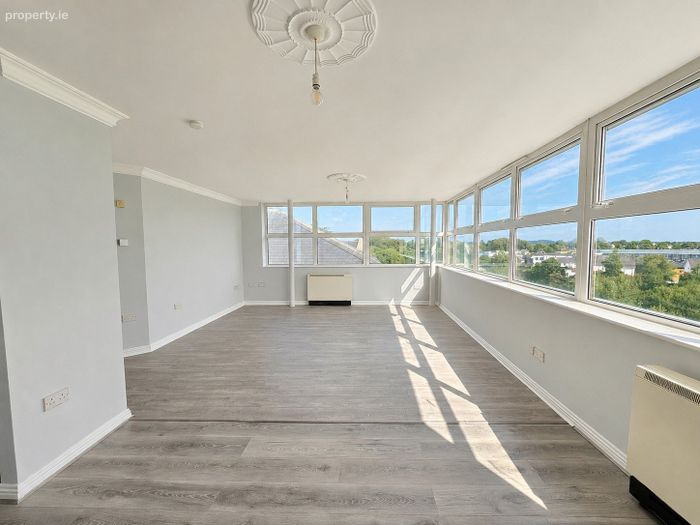
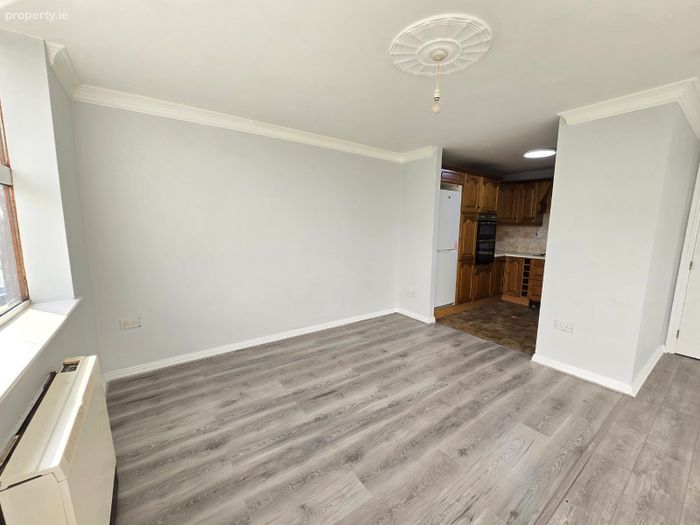
The standout feature of the property is the open-plan living, dining and kitchen area. Wraparound windows flood the space with natural light while capturing wonderful elevated views over the River Fergus and across Ennis town. The living and dining area features timber-style flooring and decorative ceiling coving with open access to the well-equipped kitchen.
The remainder of the accommodation comprises two generous double bedrooms, both with built-in wardrobes, with the main bedroom further benefiting from an en-suite. A fully tiled main bathroom, separate utility room and entrance hallway complete the accommodation.
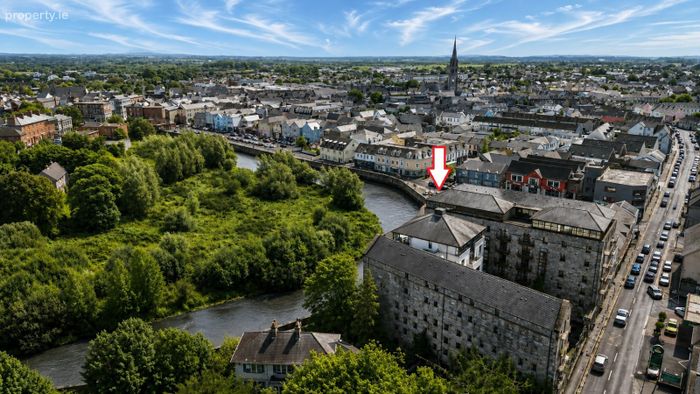

Built in 1996, the apartment benefits from electric storage heating, mains water and mains sewage, while its top-floor penthouse position and lift access further enhance its appeal.
The central location provides immediate access to all Ennis town amenities, while the M18 motorway is easily accessible for those commuting to Shannon, Limerick or Galway.
Number 35 Mill House represents an excellent opportunity for first-time buyers, young couples, those seeking a convenient town-centre home or investors looking for a well-located property in Ennis.
Viewing is highly recommended and strictly by prior appointment with the sole selling agents. PSL 002295.
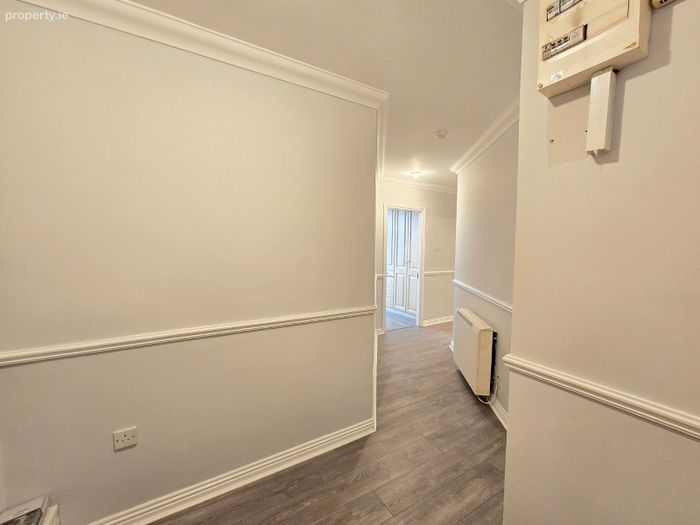
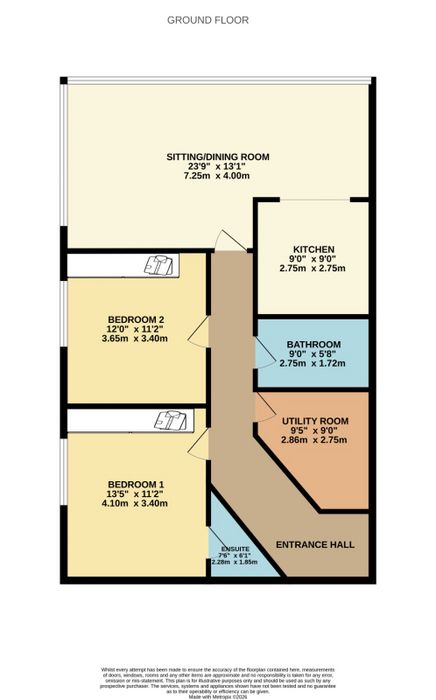
Entrance Hallway 7.0m x 0.95m. Timber style flooring, decorative ceiling coving with centre rose feature, dado rail and doors to living dining room, bedroom one and two, utility and main bathroom.
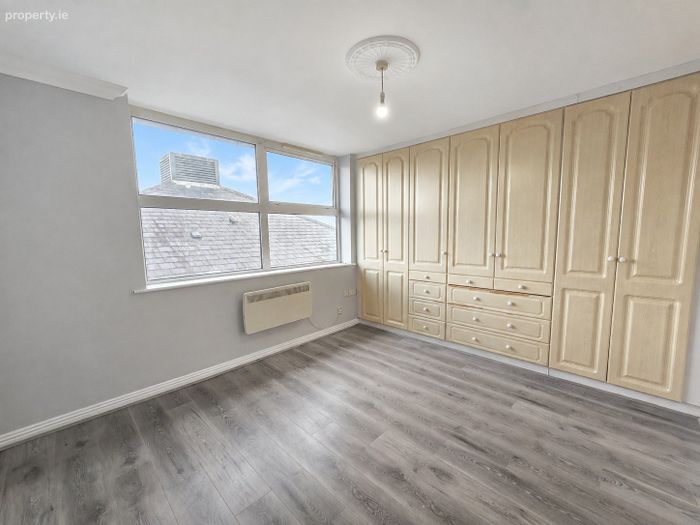
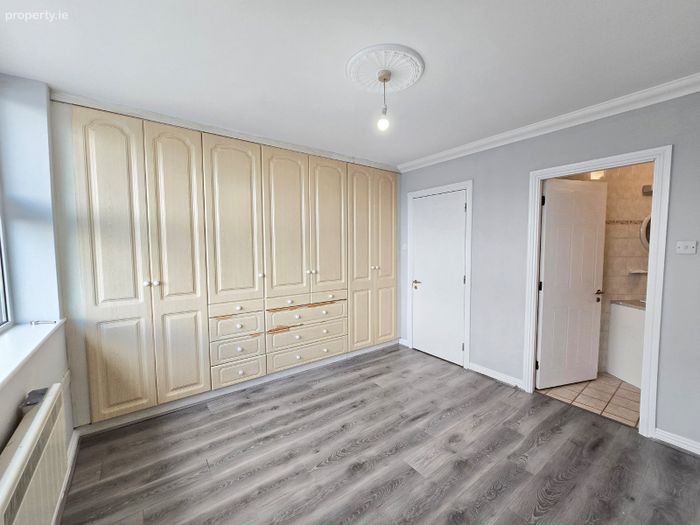
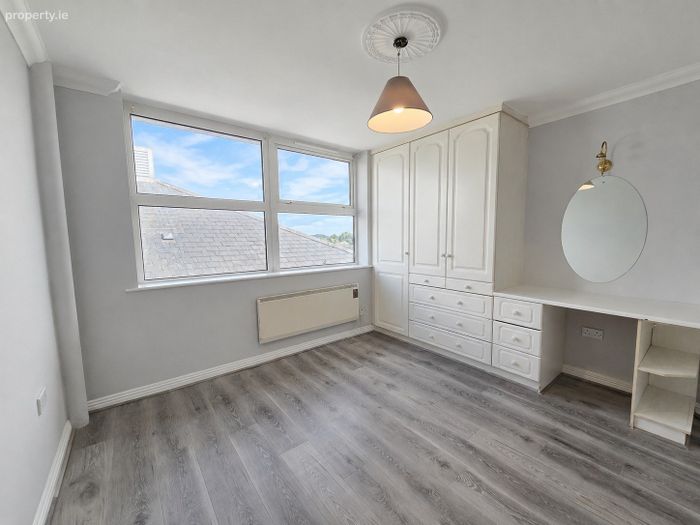
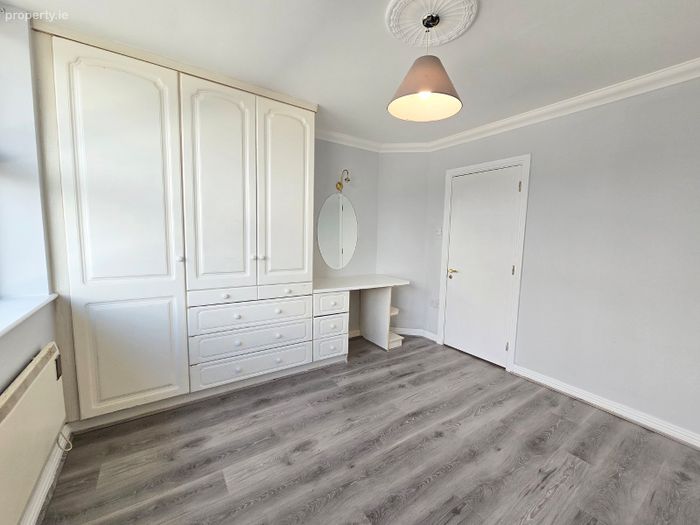
Bedroom One En-Suite 4.1m x 3.35m. Timber style flooring, floor to ceiling built-in wardrobes with ample hanging rails and storage, decorative ceiling coving and door to en-suite.
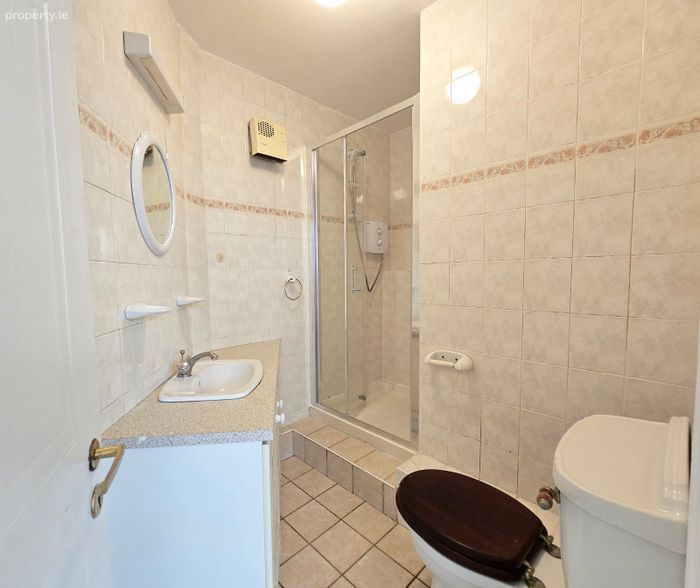
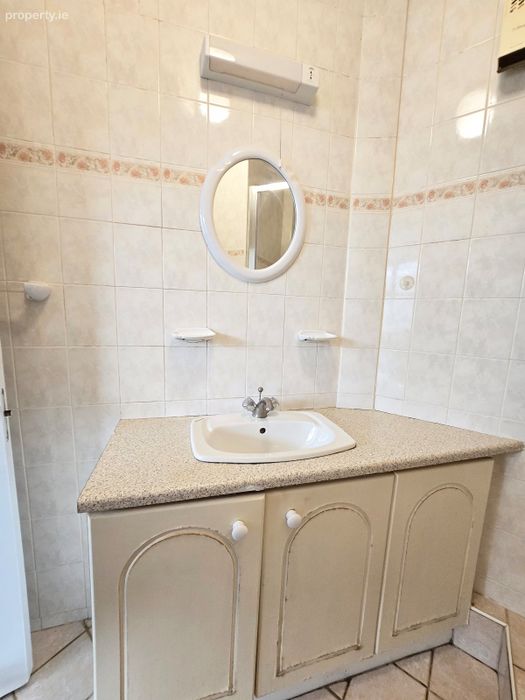
En-Suite 2.4m x 1.8m. Fully tiled ceiling to floor, low level wc, wash hand basin with base vanity unit, overhead wall mounted mirror with electric shaver point and light, wall mounted electric heater, corner fitted shower tray with glass sliding door.
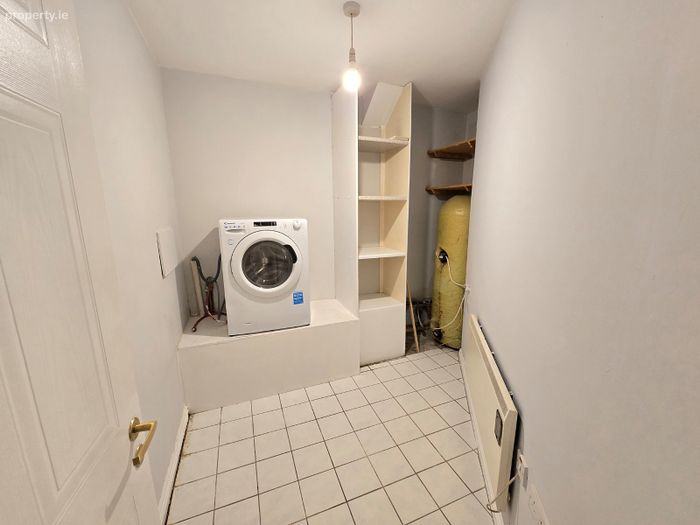
Utility Room 2.86m x 2.75m. Tile flooring, wall mounted shelving, water tank and space and plumbing for washing machine.
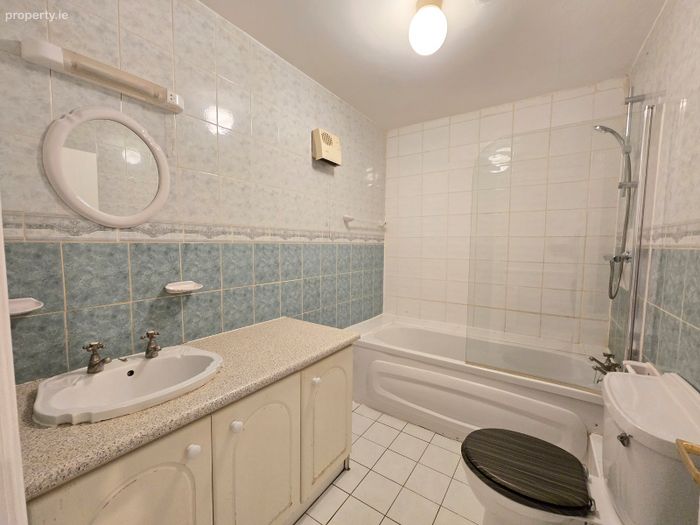
Main Bathroom 2.75m x 1.72m. Fully tiled ceiling to floor, low level wc, wash hand basin with base vanity unit, overhead wall mounted mirror, electric shaver point and light, wall mounted electric heater, bath unit with overhead shower and glass shower screen.
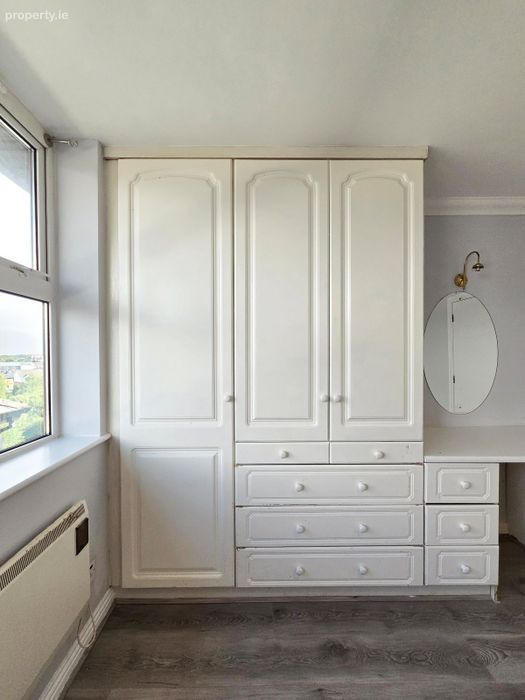
Bedroom Two 3.65m x 3.40m. Timber style flooring, decorative ceiling coving, built-in wardrobes with ample hanging rails and storage and built-in desk area with drawers and overhead wall mounted mirror.
Living Dining Room 7.25m x 4.0m. Timber style flooring, wrap around windows with views over Ennis town, decorative ceiling coving with centre rose feature and open arch to kitchen.
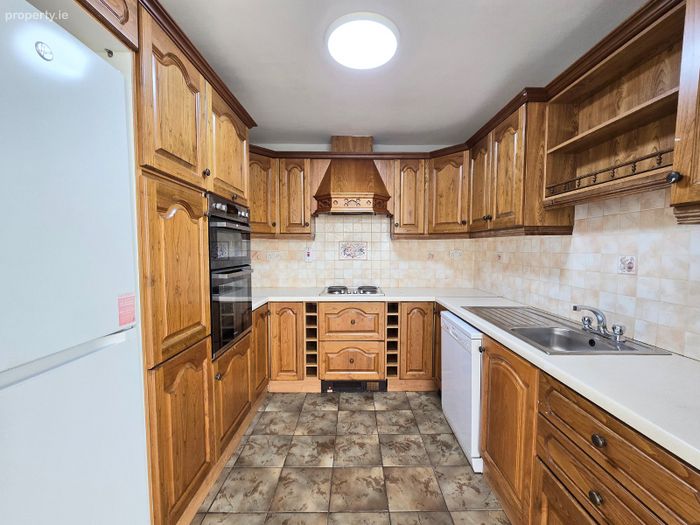
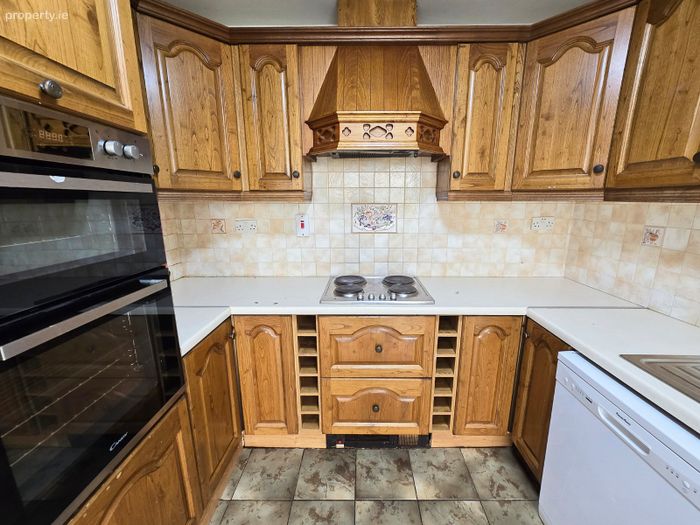
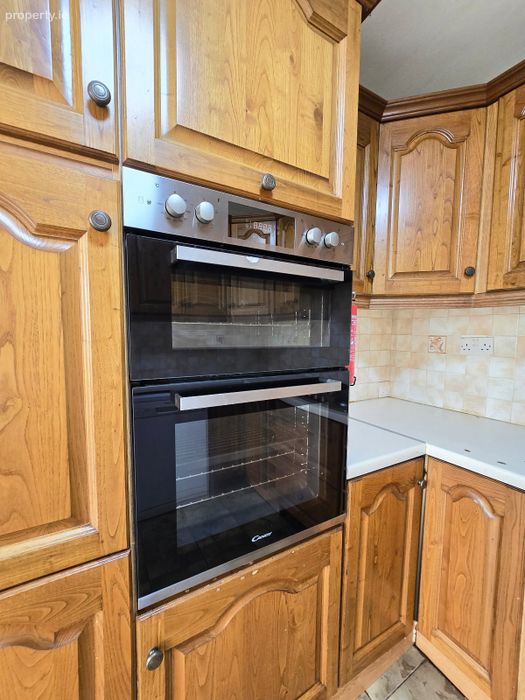
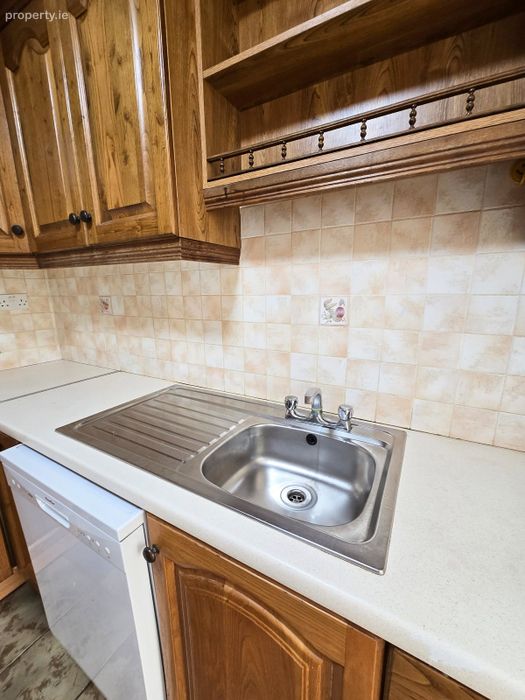
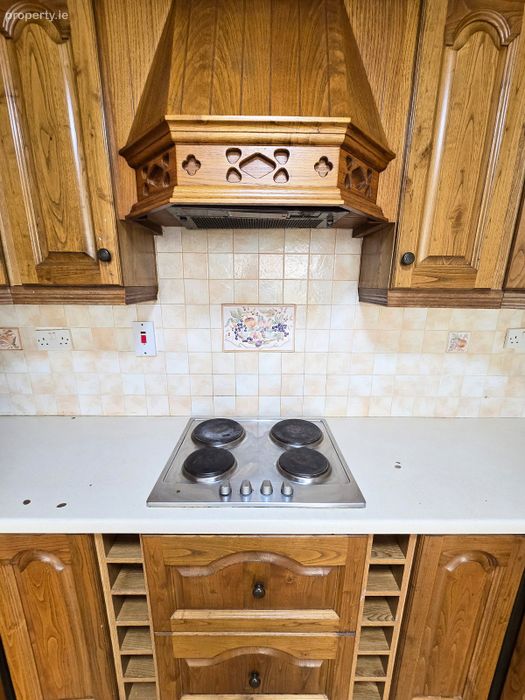
Kitchen 2.75m x 2.75m. Tile flooring, solid timber built-in wall and base units with wine rack and exposed shelving, ample work surfaces, tile splash back, integrated double oven, integrated hob with extractor hood and fan, single drainer sink, space for fridge freezer and space and plumbing for dishwasher.
BER Details
BER No. 101618262
Energy Performance Indicator: 0.00 kWh/m2/yr
This property was last updated: today, 3 hours 35 minutes ago