8 Marian Avenue, Ennis, Co. Clare, Ennis, Co. Clare
 See Larger Images & 25 More Photographs >>
€245,000
House For Sale3 Bedrooms, 1 Bathroom, House For Sale
Rating:

Contact Name: John Clohessy
Agent:
DNG O'Sullivan Hurley Property & Financial Services
PSR Licence Number: 002295
Email Agent Show Number
Save This Ad
Key Features
Eircode V95EFW5Total Approx. Floor Space 79.55 m2 (860sq.ft.)
Original Year of Build 1956
Mains Water
Property Description
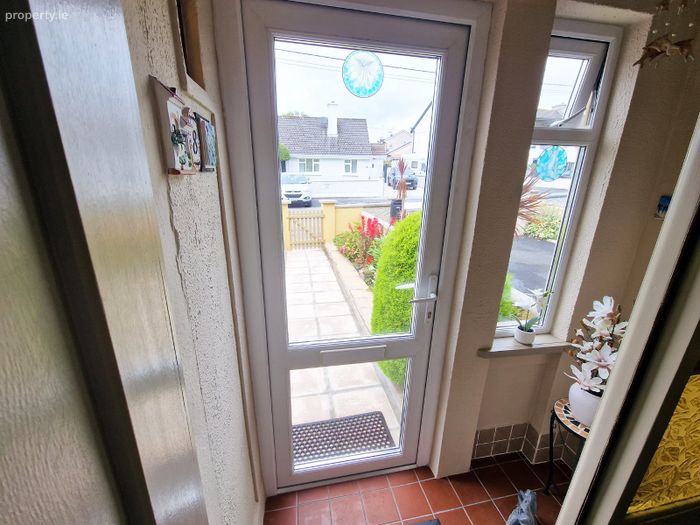

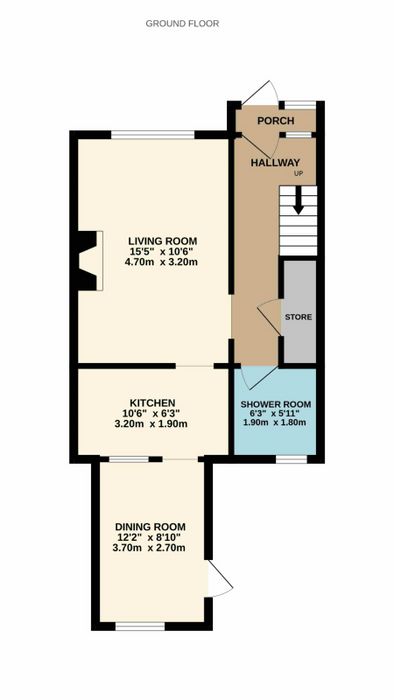
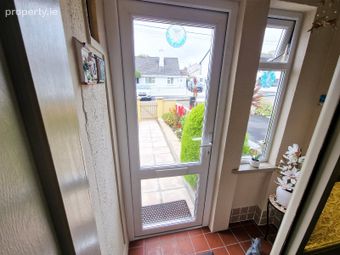
Entrance Porch 1.8m x 1.6m. Tiled flooring with access to main entrance hallway
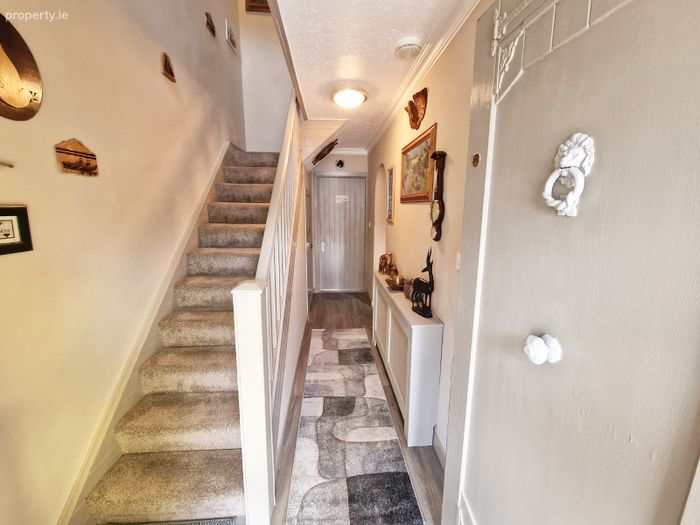
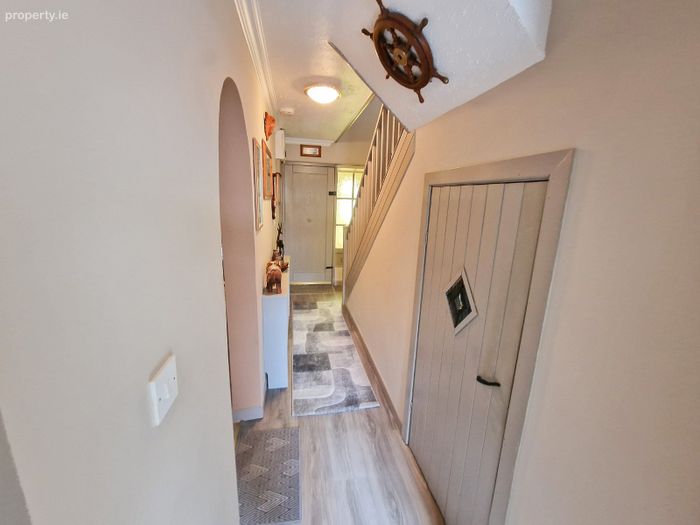
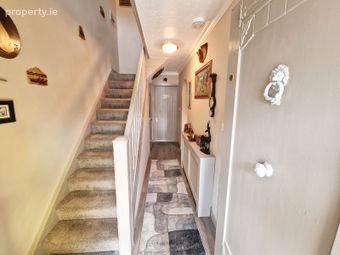
Entrance Hallway 4.8m x 1.8m. Timber effect lino flooring, decorative ceiling coving and carpeted stairs to first floor landing with large understairs storage closet.
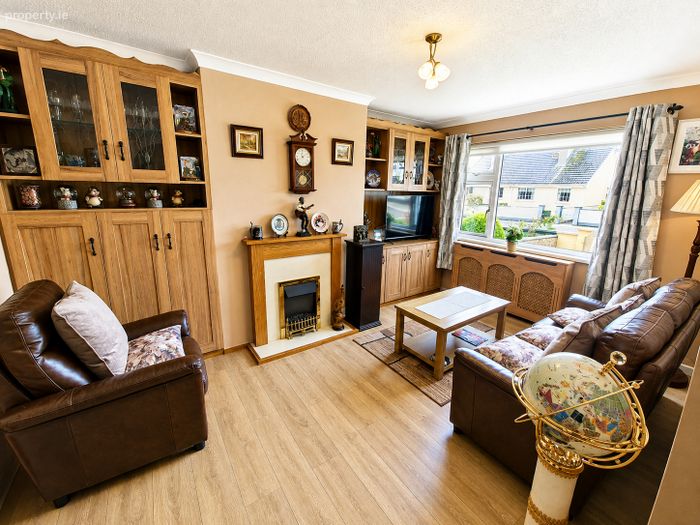
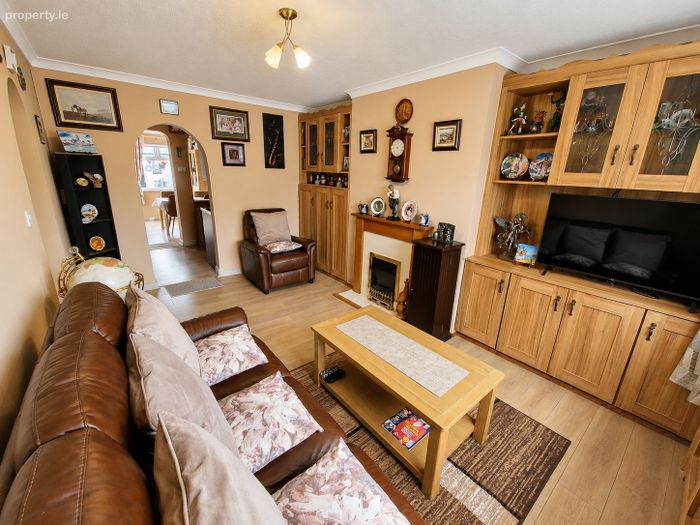
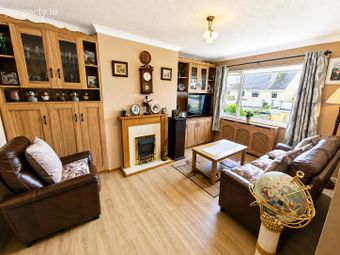
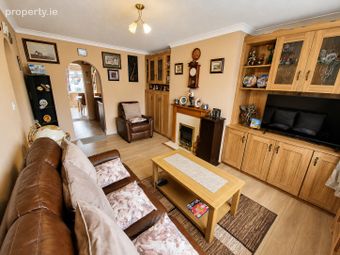
Living Room 4.7m x 3.2m. Laminate timber flooring, decorative ceiling coving, front aspect window, built in electric inset fireplace with decorative timber and tile surround and built in tv and storage units.
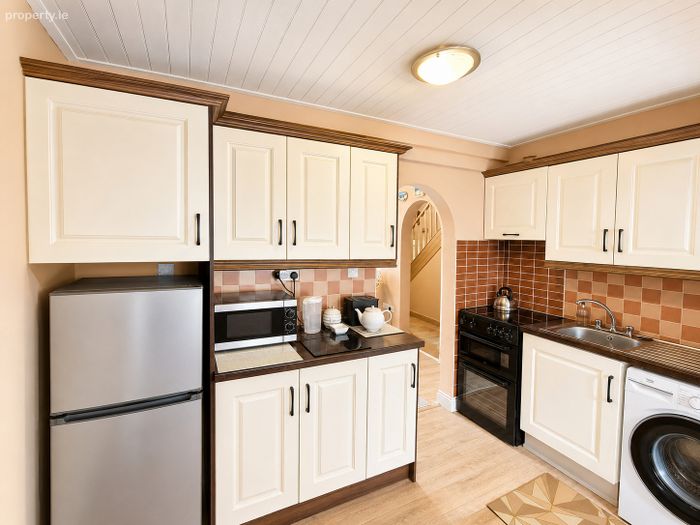
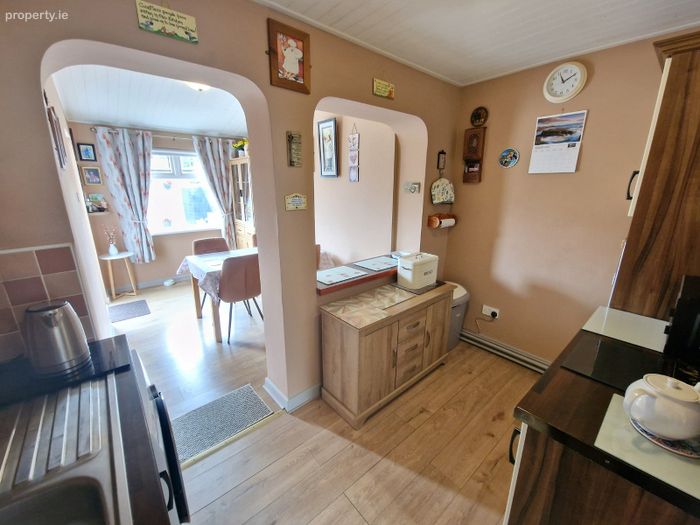
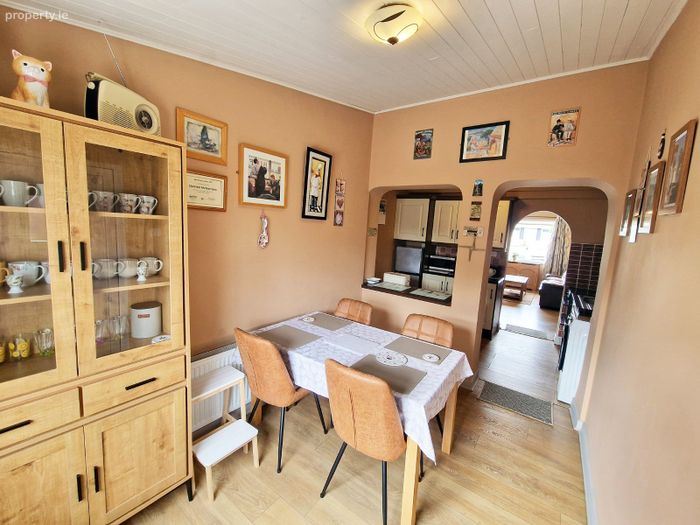
Kitchen 3.2m x 1.9m. Laminate timber flooring, timber clad ceiling, built in wall and base units, splashback tiling, space and plumbing for washing machine, double electric oven with hob and overhead extractor fan and open access to rear extension dining area.
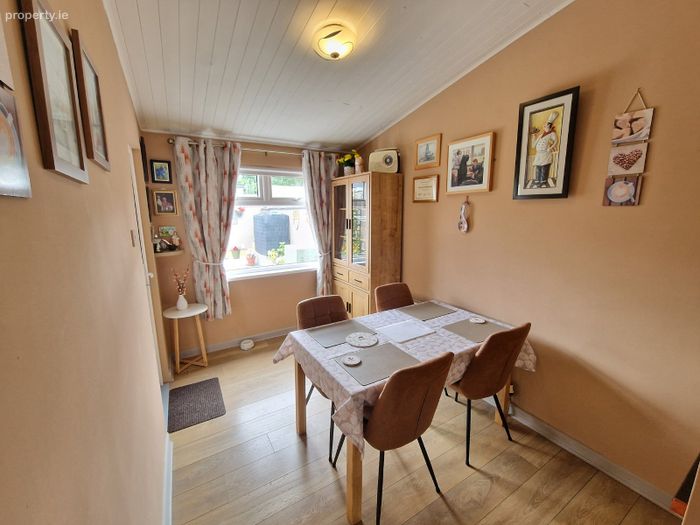
Dining Room 3.4m x 2.3m. Extension to rear of property with laminate timber flooring, vaulted timber clad ceiling, rear aspect window and door to rear garden.
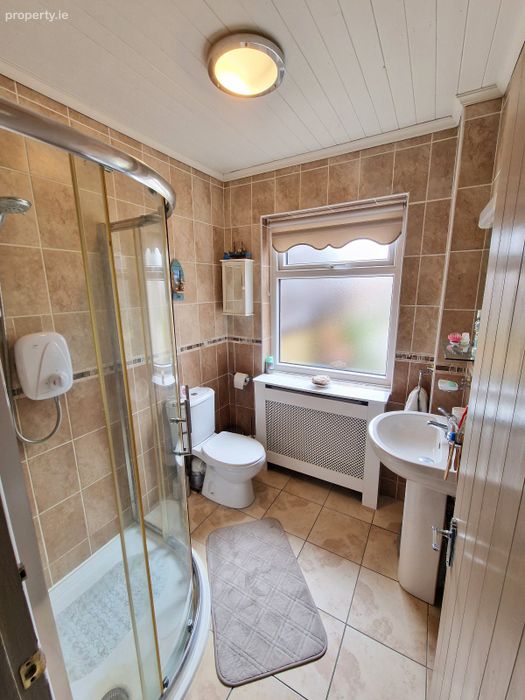
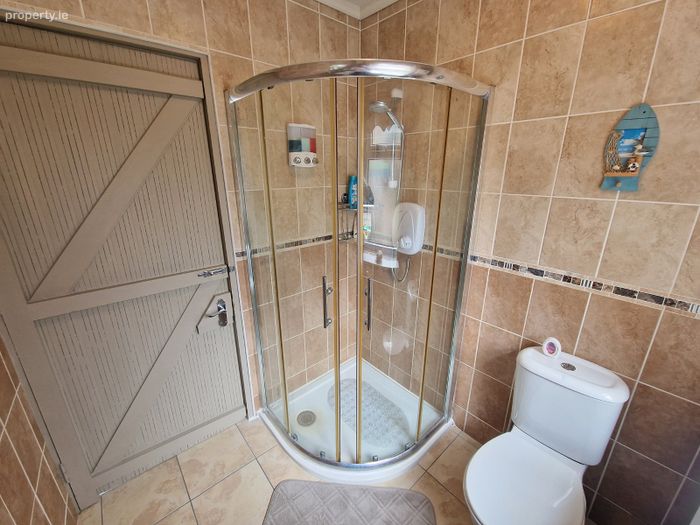
Shower Room 1.9m x 1.8m. Fully tiled, timber clad ceiling, rear aspect window, WC, wash hand basin with overhead wall mounted mirror and shaver light and corner shower unit.
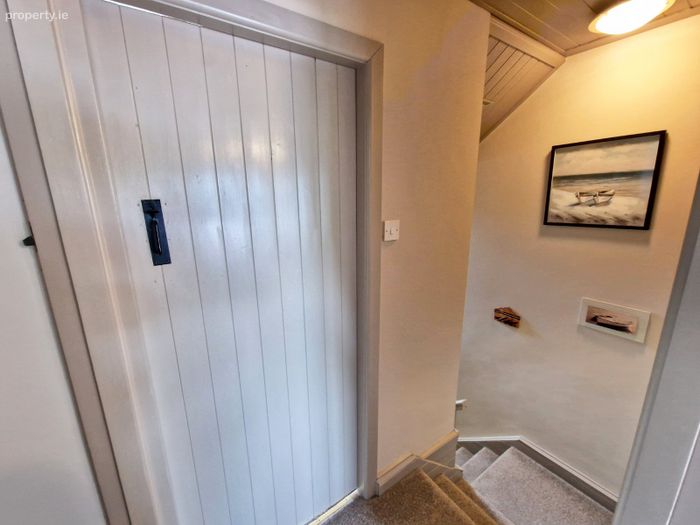
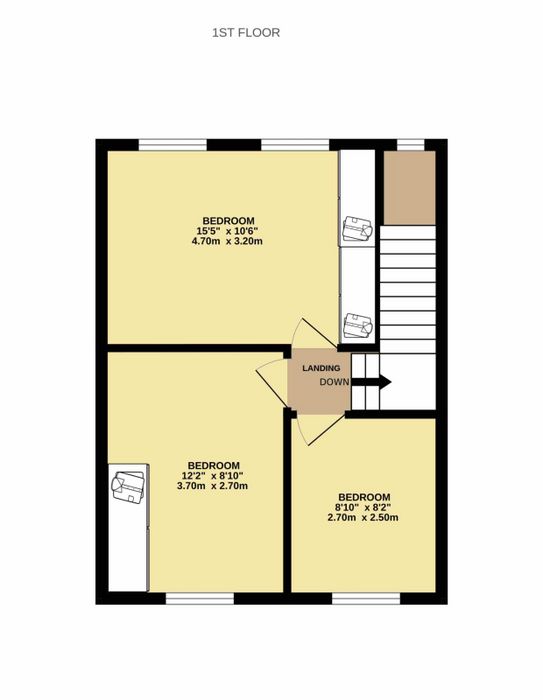
First Floor Landing Carpeted flooring and timber clad ceiling with attic access.
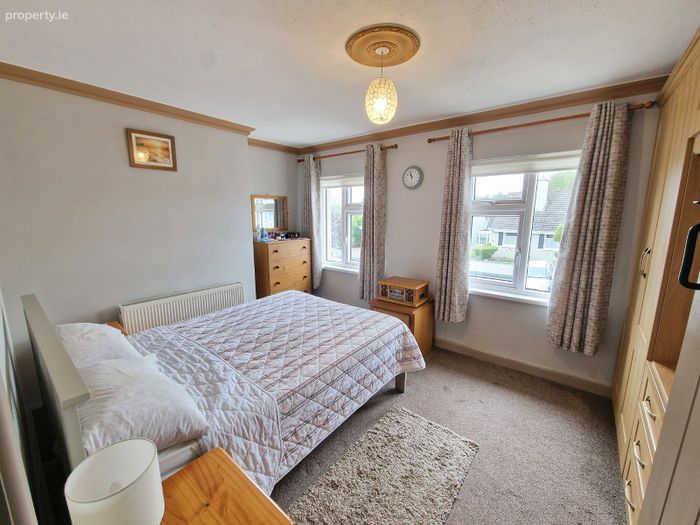
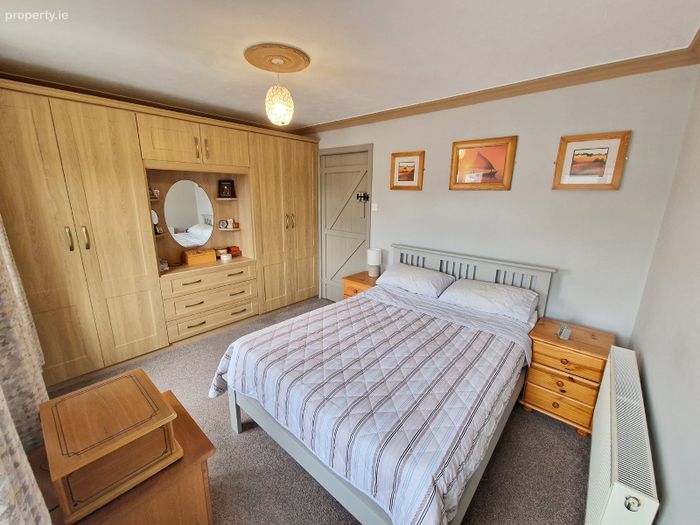
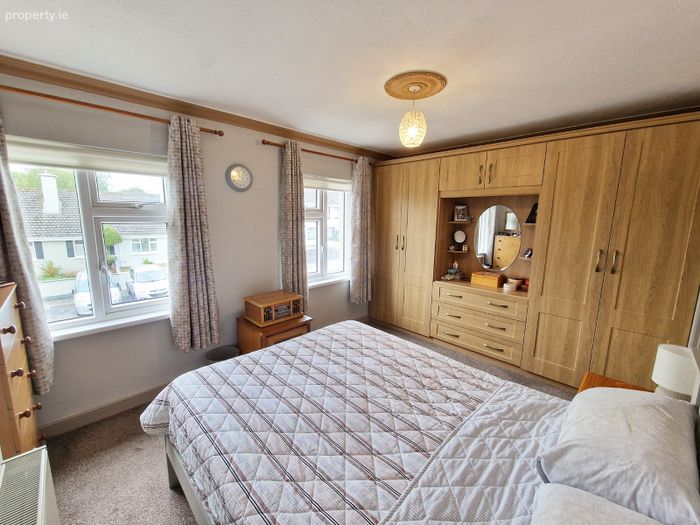
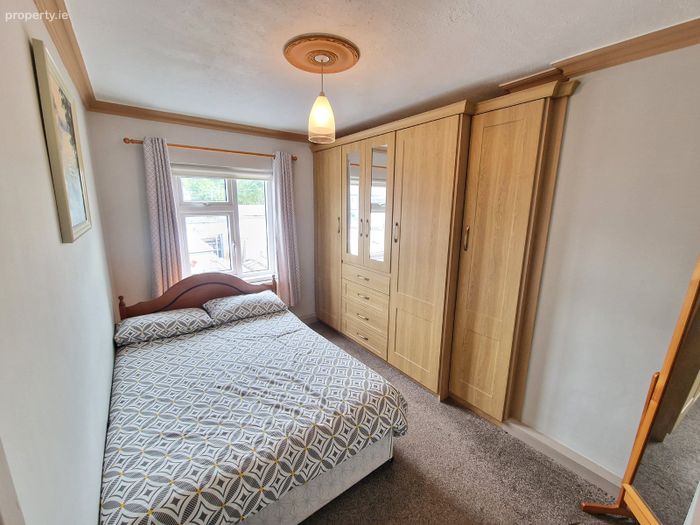
Bedroom One 4.2m x 3m. Carpeted flooring, two front aspect windows, decorative ceiling coving and wall of built in wardrobes and storage units.
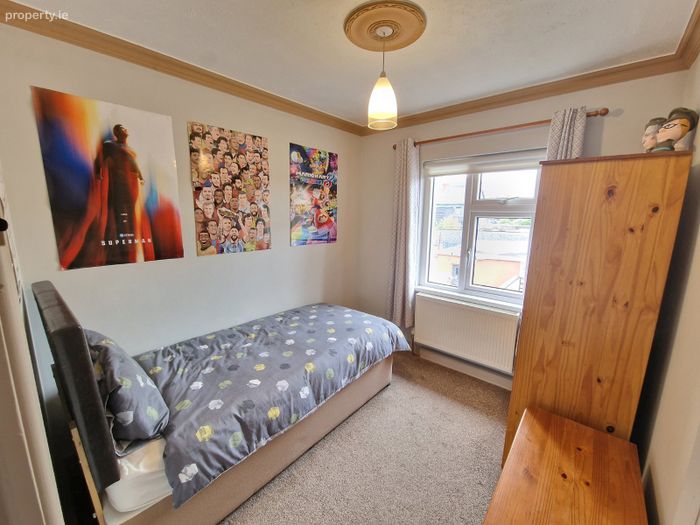
Bedroom Two 3.7m x 2.7m. Carpeted flooring, rear aspect window, decorative ceiling coving and built in wardrobes and storage units.
Bedroom Three 2.7m x 2.5m. Carpeted flooring, rear aspect window and decorative ceiling coving.
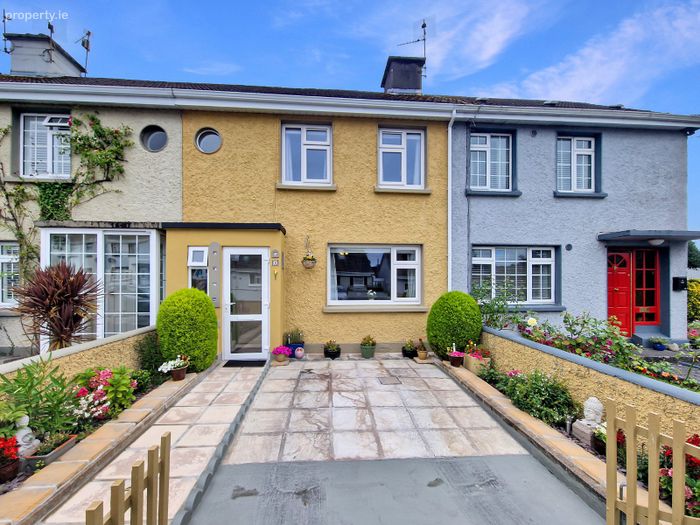
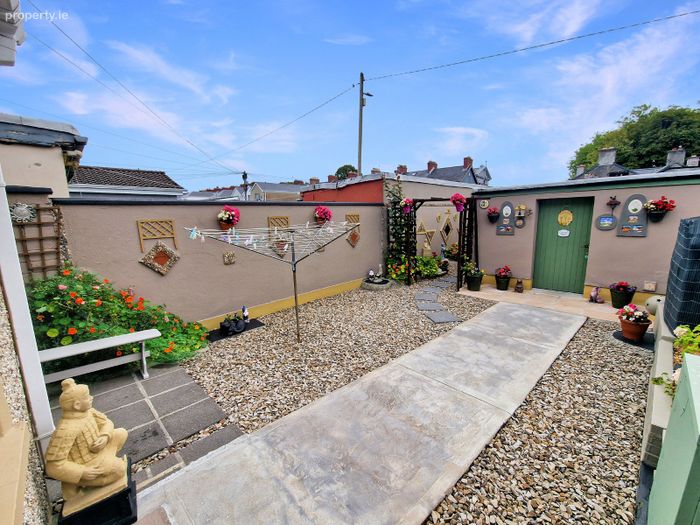
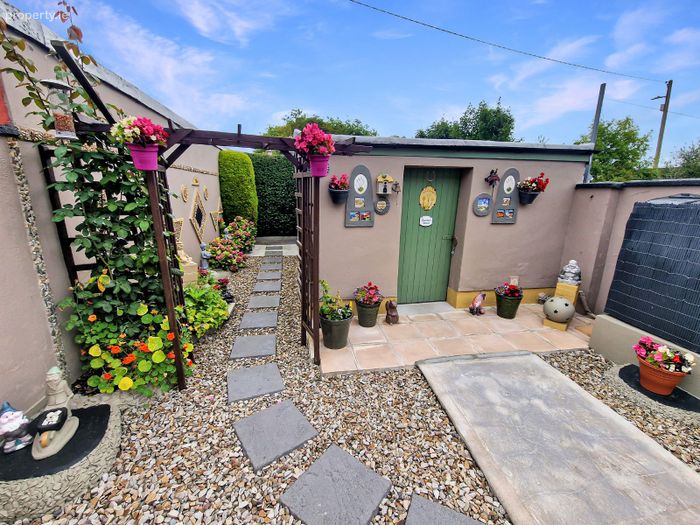
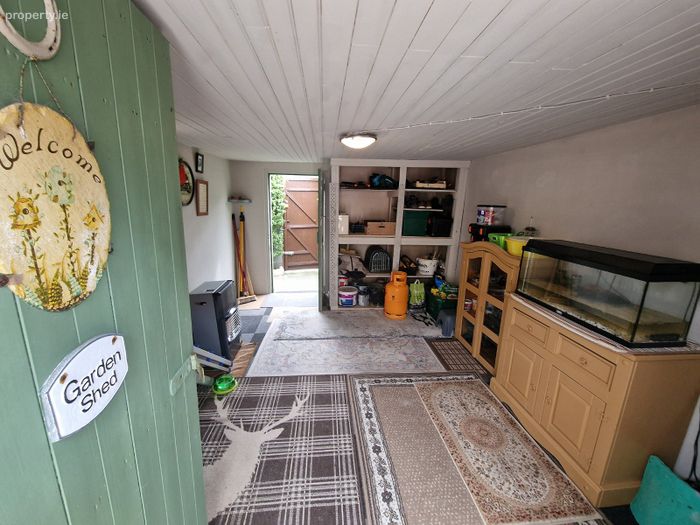
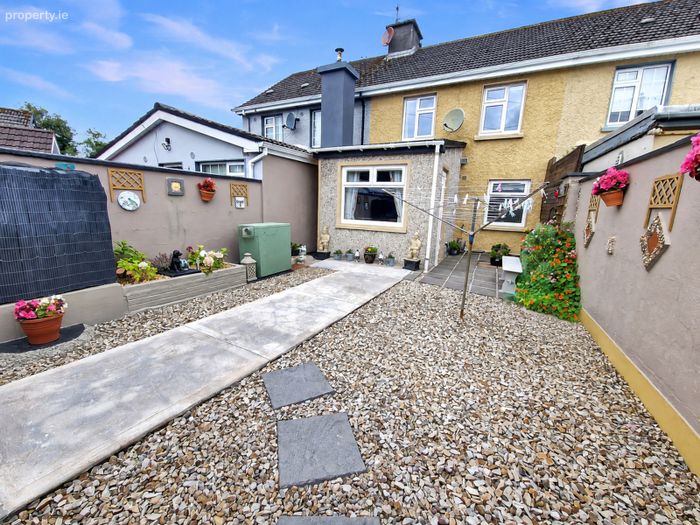
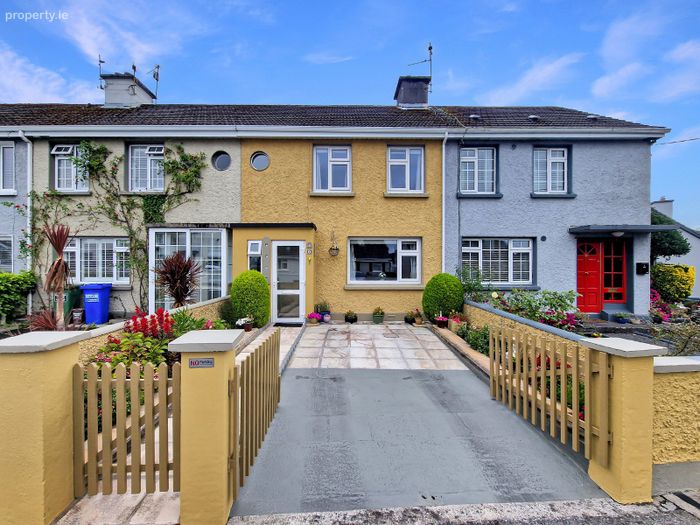
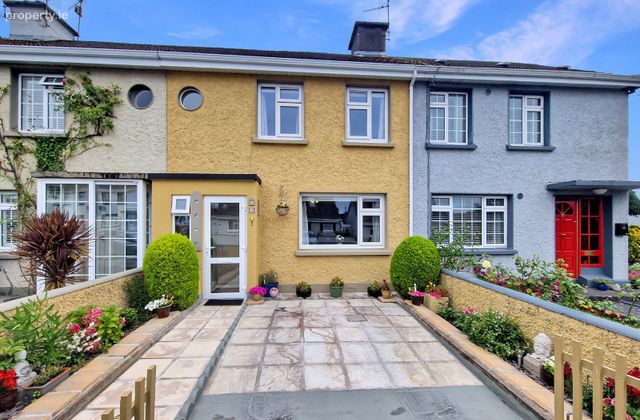
Garden Off street parking to the front with gated access, block wall boundaries, decorative stone flower bed areas. Rear maintenance free landscaped garden with block wall boundaries, paved outdoor dining area, decorative stone and pathways in place leading to block built storage shed/workshop and rear gated access.
BER Details
BER No. 101763019
Energy Performance Indicator: 173.44 kWh/m2/yr
This property was last updated: today, 5 hours ago