29 Cabra Park, Phibsborough, Dublin 7, Phibsborough, Dublin 7
 See Larger Images & 15 More Photographs >>
€795,000
Terraced House5 Bedrooms, 5 Bathrooms, Terraced House
Rating:


Contact Name: Ronan Feeney
Agent:
Sherry FitzGerald Phibsborough
PSR Licence Number: 002183
Email Agent Show Number
Save This Ad
Key Features
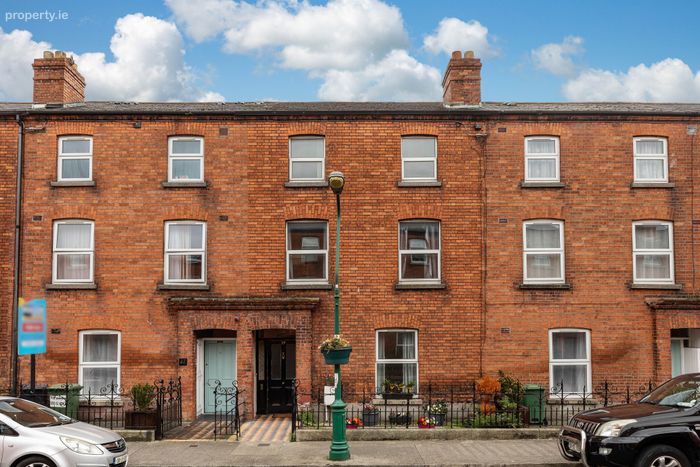
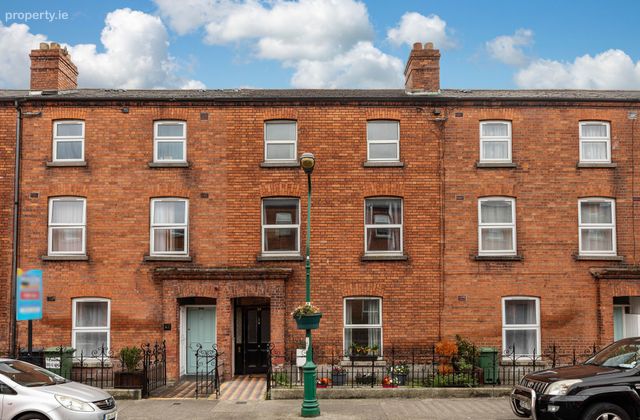
Pre '63 Declaration for 6 unitsSubstantial three-storey red-brick period property
Many original period features including fireplaces, ceiling roses and timber floors
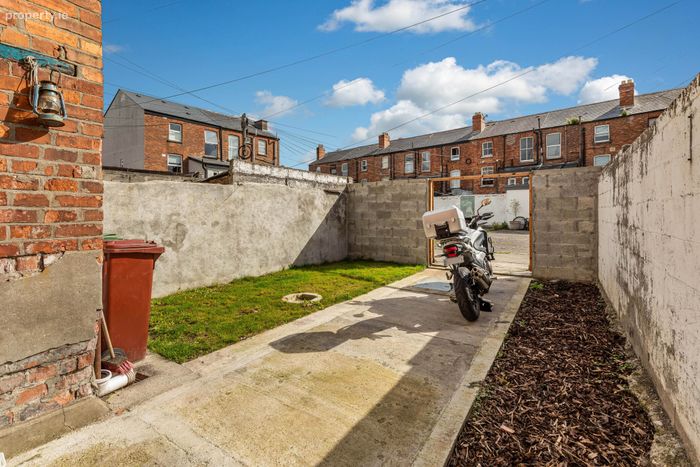
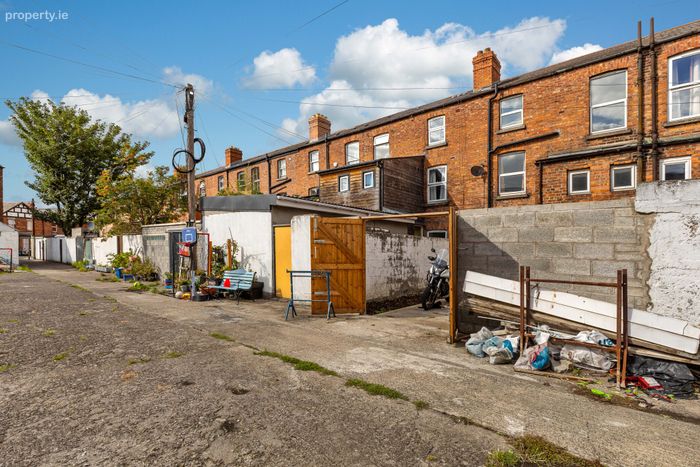
Rear laneway access
Multiple shower rooms and extensive accommodation
Walking distance to Phibsborough, Grangegorman and the city centre
Property Description
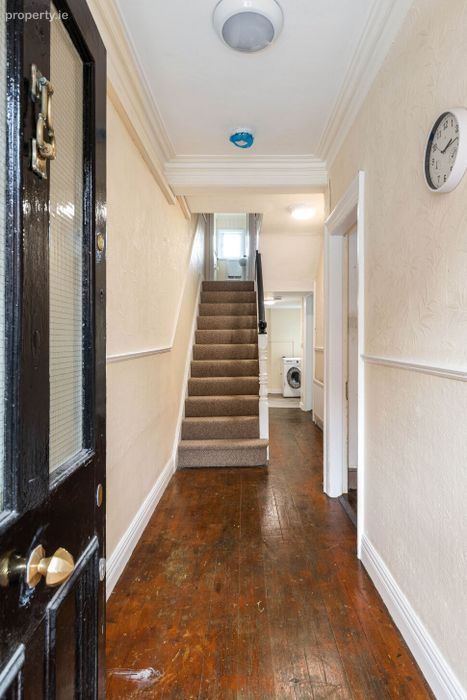
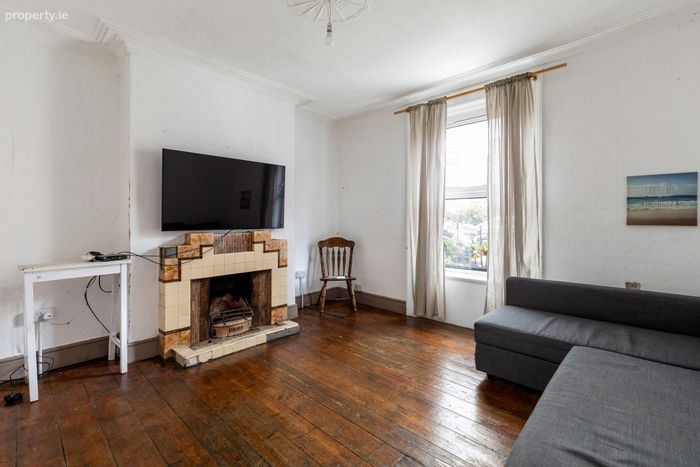
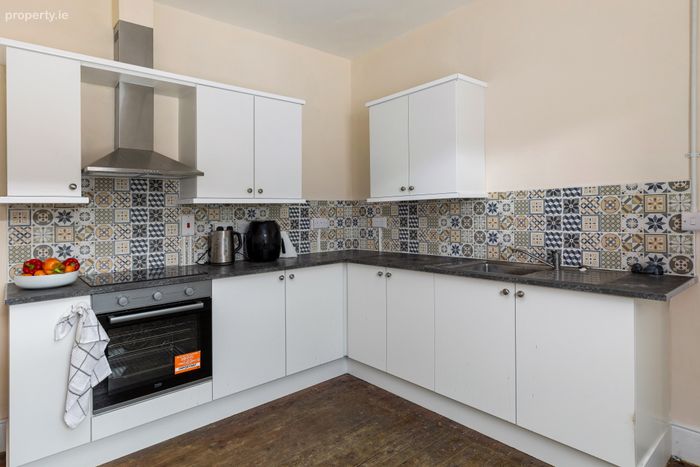
Entering the home, the wide entrance hall immediately showcases the property's period character, with impressive ceiling heights, decorative cornicing and original timber flooring. To the front lies a spacious reception room featuring an original fireplace, ceiling rose and large window overlooking Cabra Park. To the rear, the kitchen/dining room is fitted with a range of contemporary units, providing ample storage and preparation space, while a separate utility room beyond offers additional practicality.
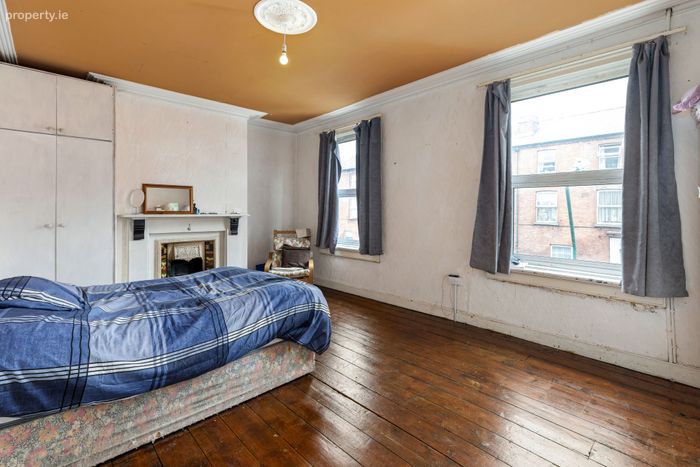
The upper floors provide extensive accommodation comprising multiple bedrooms and shower room facilities. The principal bedroom spans the full width of the house and features original timber floorboards, an attractive period fireplace and two large windows that flood the room with natural light. A number of additional bedrooms are arranged across the first and second floors, many retaining original fireplaces, generous ceiling heights and pleasant outlooks.
To the rear, the property benefits from valuable laneway access, a sought-after feature for both investors and owner occupiers alike. Combining period character, generous accommodation and strong investment credentials, 29 Cabra Park represents a unique opportunity in a prime Dublin 7 location.
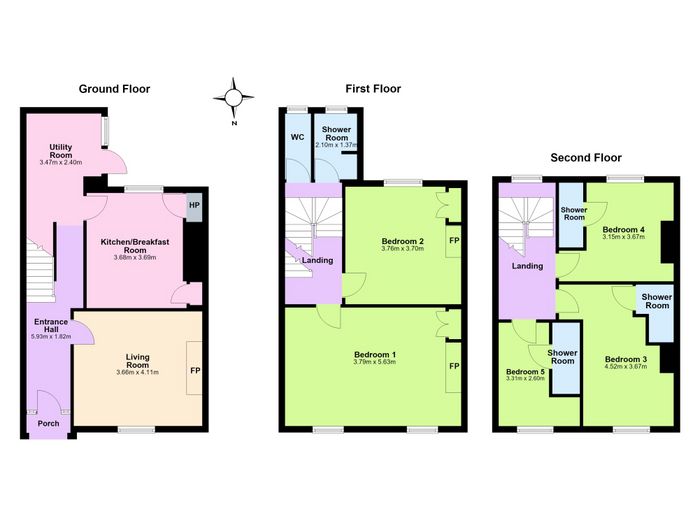
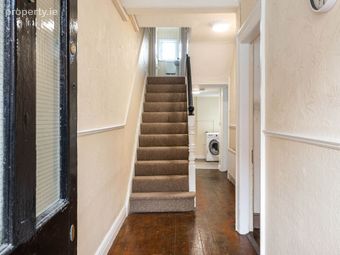
Entrance Hall 5.93m x 1.82m. A welcoming entrance hall retaining much of the home's original character, featuring decorative cornicing, high ceilings and original timber flooring. This impressive space immediately showcases the generous proportions and period charm found throughout the property.
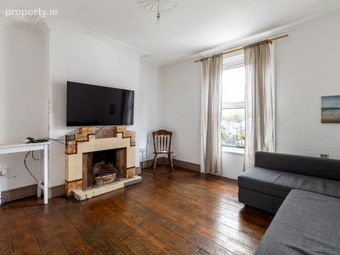
Living Room 3.66m x 4.11m. A bright and spacious reception room positioned to the front of the property, featuring original timber floorboards, decorative cornicing and an attractive period fireplace. A large window overlooks the front garden and fills the room with natural light.
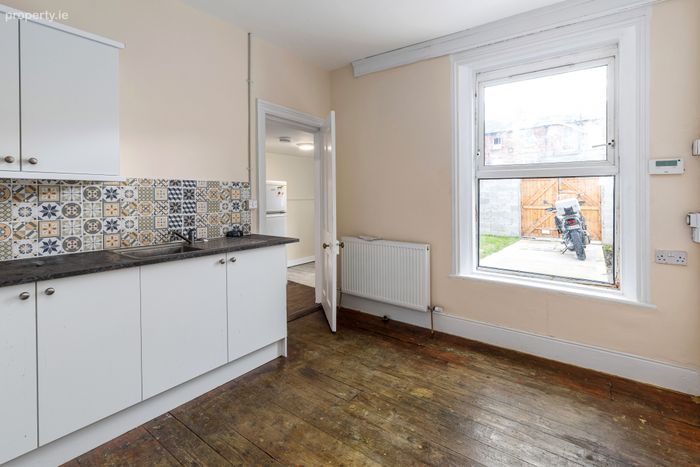
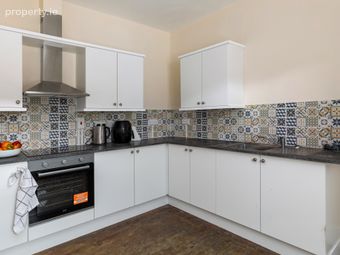
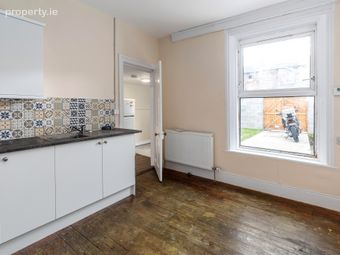
Kitchen/Dining Room 3.68m x 3.69m. Located to the rear of the house, the kitchen is fitted with a range of contemporary units complemented by a tiled splashback and ample countertop space. Generous proportions allow plenty of room for dining, creating a practical and sociable space for everyday living.
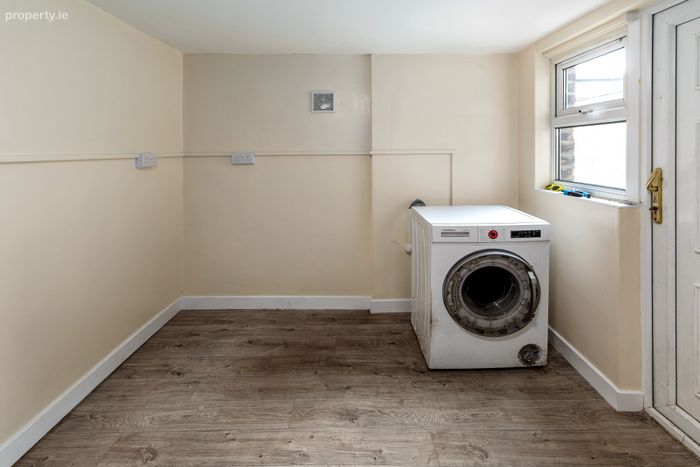
Utility Room 3.47m x 2.40m. A useful utility room located just off the kitchen, providing additional storage, laundry facilities and access to the rear garden.
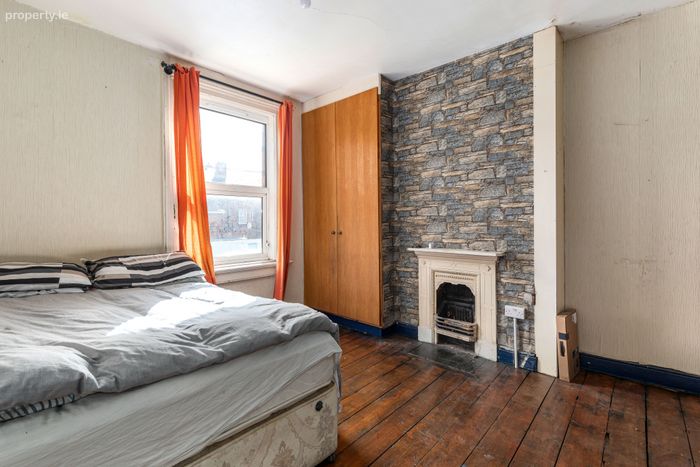
Bedroom 1 3.79m x 5.63m. A superb principal bedroom spanning the full width of the house and enjoying excellent natural light from two large windows. Original timber floorboards, a period fireplace and ceiling rose add character and charm to this impressive room.
Bedroom 2 3.76m x 3.70m. A spacious double bedroom overlooking the rear. Original timber flooring, a period fireplace and pleasant views towards the rear garden make this a bright and comfortable room.
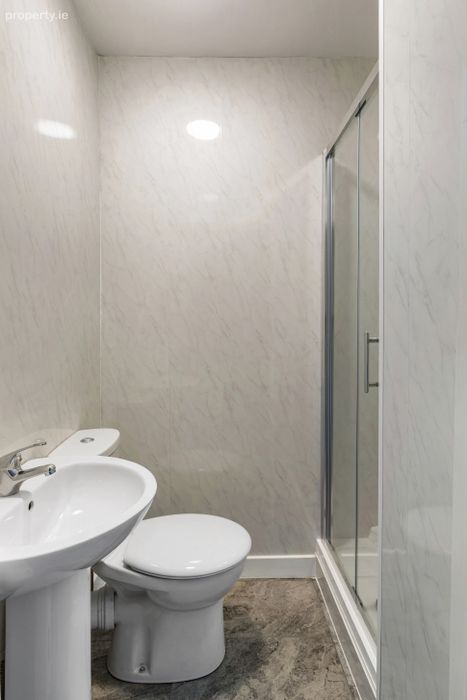
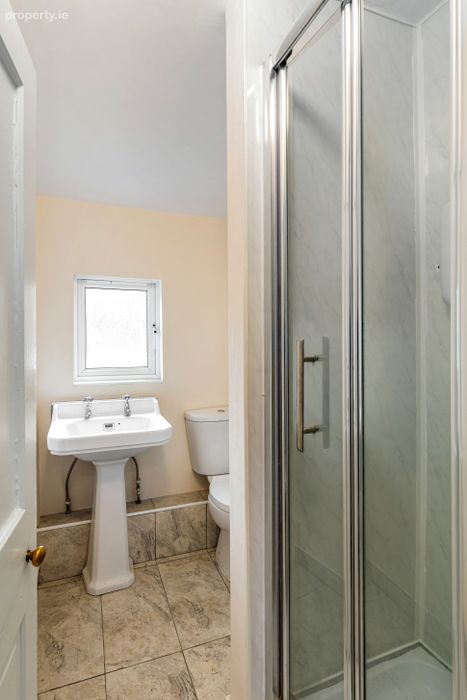
Shower Room 2.10m x 1.37m. A modern shower room fitted with a large shower enclosure, WC and wash hand basin, finished in a clean contemporary style.
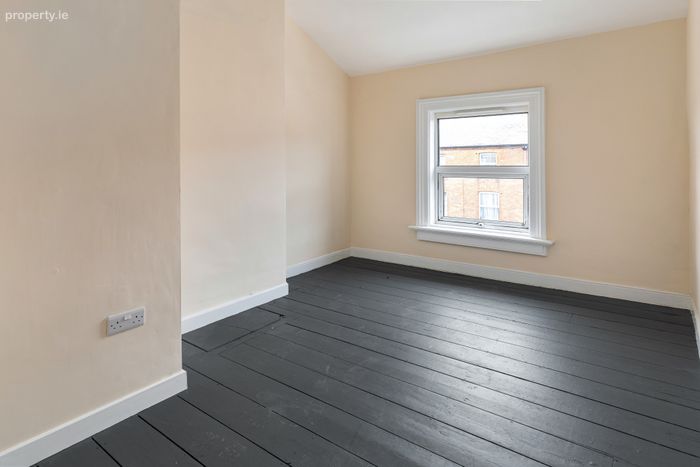
Bedroom 3 4.52m x 3.67m. Located on the second floor, this generous double bedroom benefits from excellent natural light and generous proportions. The room is further enhanced by its own ensuite shower room, providing privacy and convenience.
Bedroom 4 3.15m x 3.67m. A generous double bedroom positioned on the upper floor, offering excellent natural light and ample space for bedroom furniture. This room benefits from an ensuite shower room.
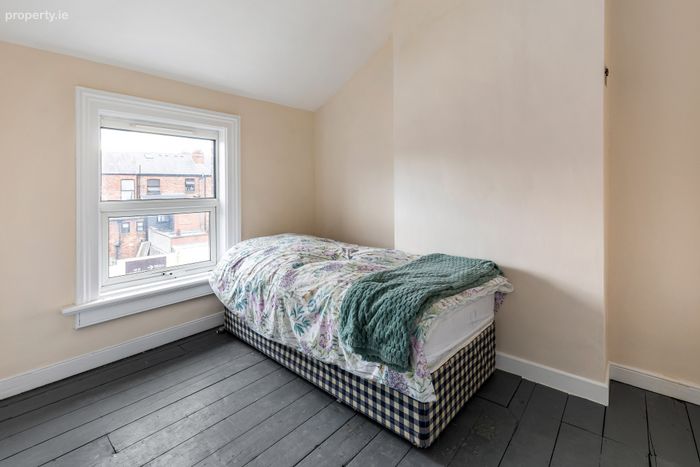
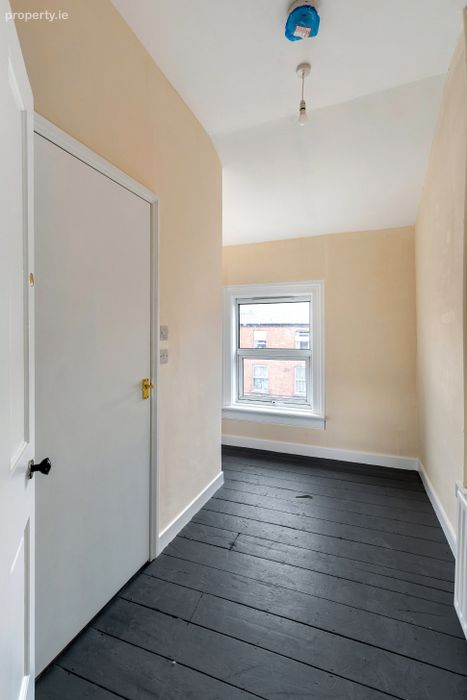
Bedroom 5 3.31m x 2.60m. A comfortable bedroom with original timber flooring and a bright aspect, providing flexible accommodation suitable for a variety of uses. The room also benefits from its own ensuite shower room.
First Floor WC Conveniently located off the landing and fitted with WC and wash hand basin.
BER Details
BER No. 102517877
Energy Performance Indicator: 419.96 kWh/m2/yr
This property was last updated: yesterday morning