27 Temple Cottages, Broadstone, Dublin 7, Dublin 7
 See Larger Images & 11 More Photographs >>
€425,000
End of Terrace House2 Bedrooms, 1 Bathroom, End of Terrace House
Rating:


Contact Name: Ronan Feeney
Agent:
Sherry FitzGerald Phibsborough
PSR Licence Number: 002183
Email Agent Show Number
Save This Ad
Key Features
Two spacious double bedroomsRewired
Replumbed
New boiler installed
Dry-lined external walls
Attic insulation upgraded
Original period features retained throughout
Turnkey condition throughout
Wood-burning stove
Triple glazed Sash windows
Stylish contemporary shower room
Quiet cul-de-sac location
Beside King's Inns Park
Short walk to Broadstone Luas and TU Dublin Grangegorman
Property Description
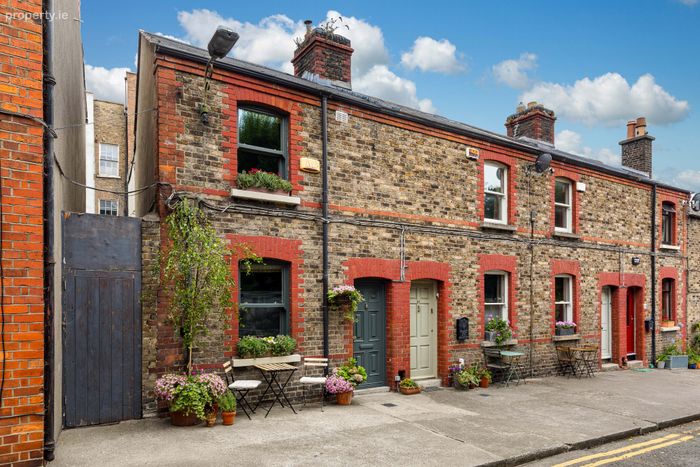
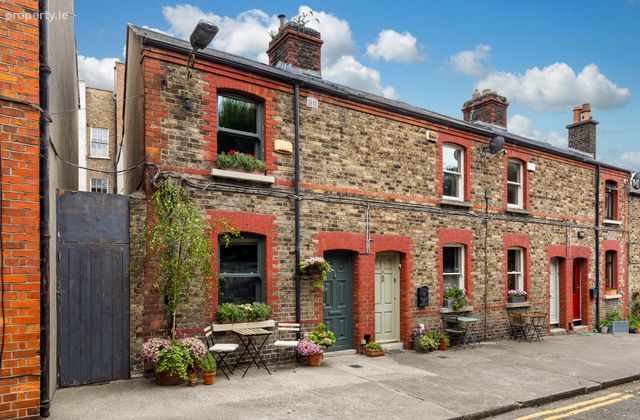
This beautifully presented mid-terrace residence extends to approximately 57 sq. m. and offers a wonderful blend of period character and contemporary living. Thoughtfully modernised while retaining many original features, the home has benefited from extensive upgrades in recent years, including a full rewire, replumbing works, a new boiler, dry-lined external walls and attic insulation. These improvements have been carefully carried out while preserving the property's character, resulting in a stylish and practical home in a highly sought-after Dublin 7 location.
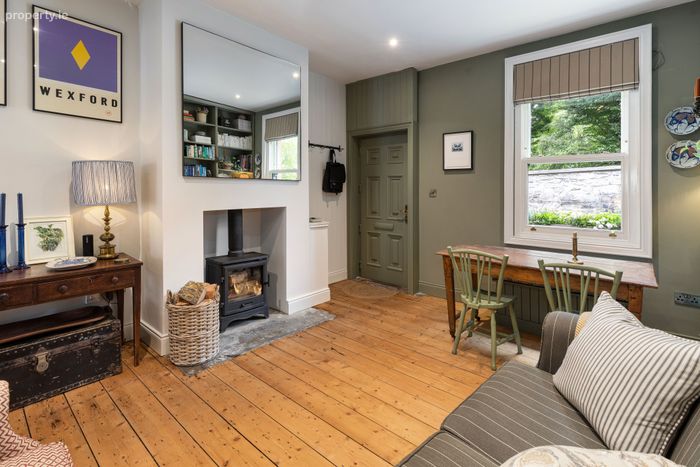
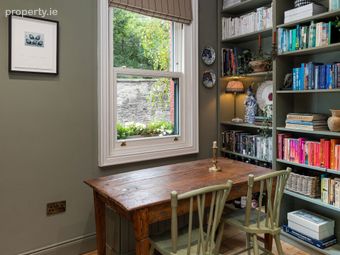
The home is rich in charm, featuring original wooden flooring, original internal doors and elegant sash windows to the front elevation, all of which complement the property's period appeal. A wood-burning stove provides a focal point to the living space, creating a warm and inviting atmosphere. Having been carefully upgraded over the years, the property successfully combines character with modern comforts.
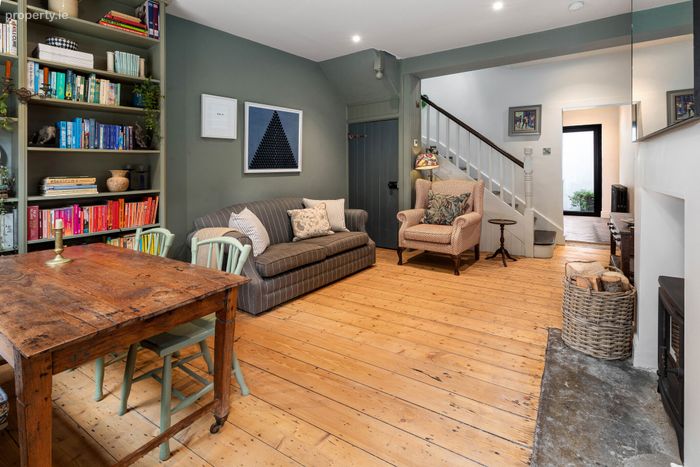
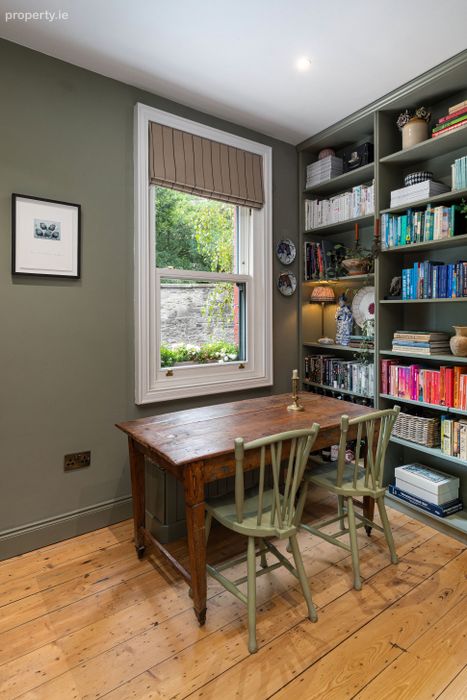
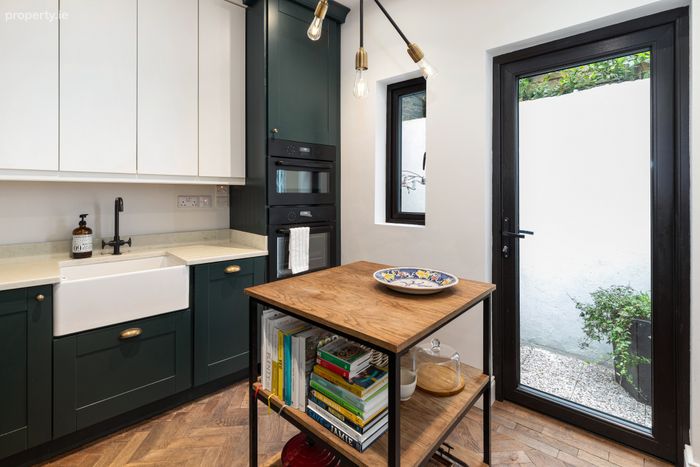
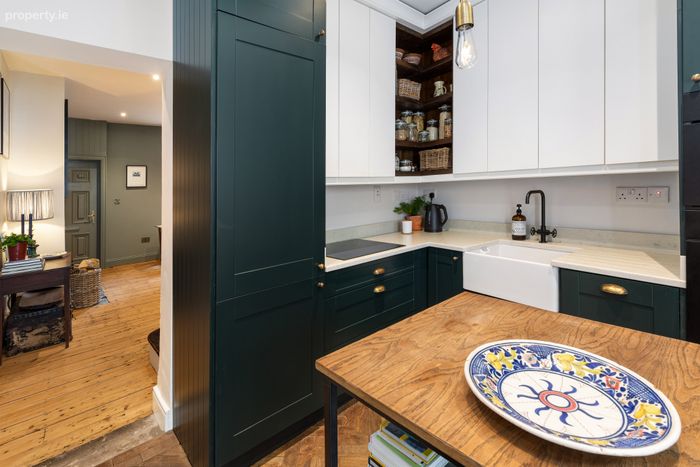
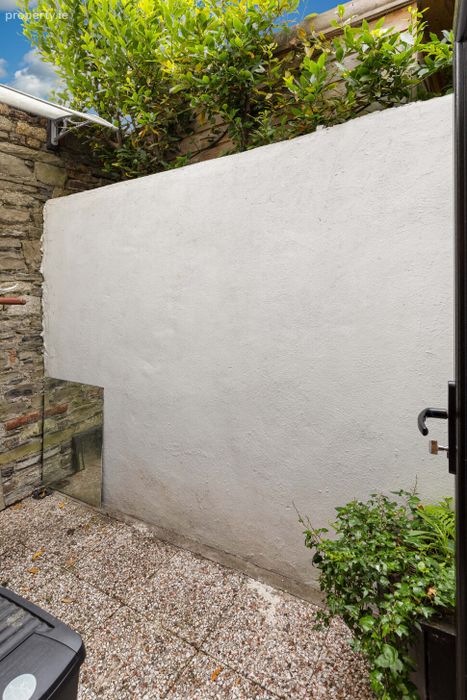
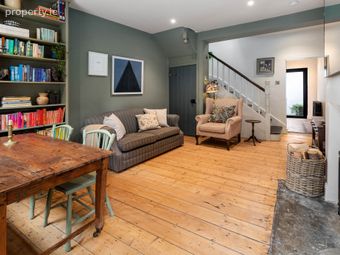
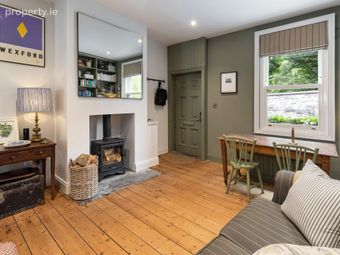
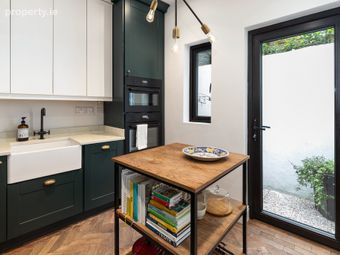
This property comprises a living/dining area featuring original wooden flooring, recessed lighting, sash windows and a wood-burning stove, creating a warm and welcoming living space. A convenient under-stairs storage area is also located here and benefits from plumbing for a washing machine. The accommodation flows through to the kitchen, which is fitted with floor-to-ceiling kitchen units, a Belfast sink and herringbone wooden flooring, while providing direct access to the rear courtyard.
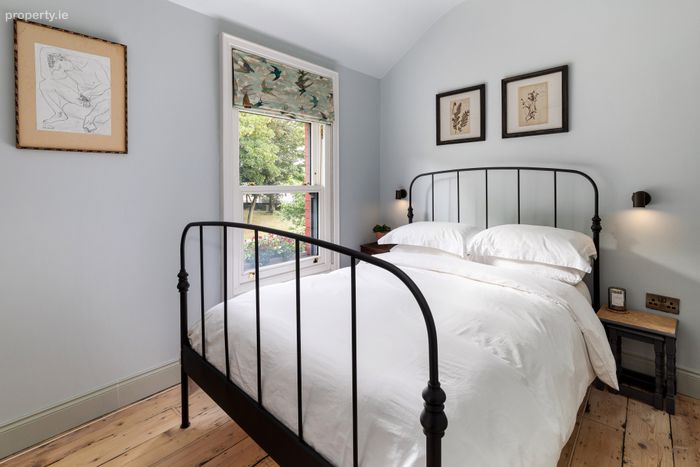
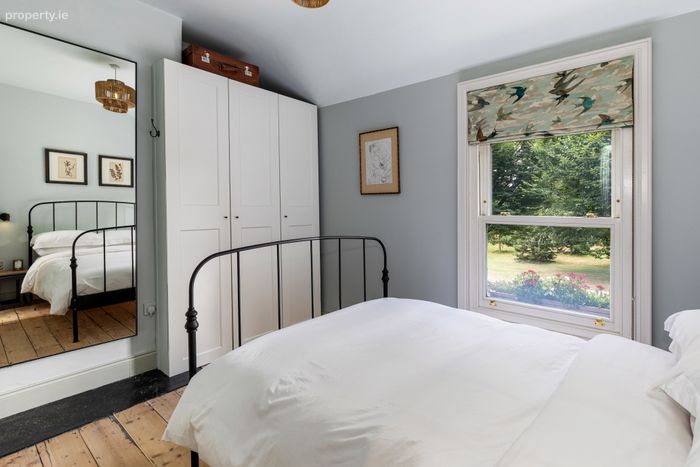
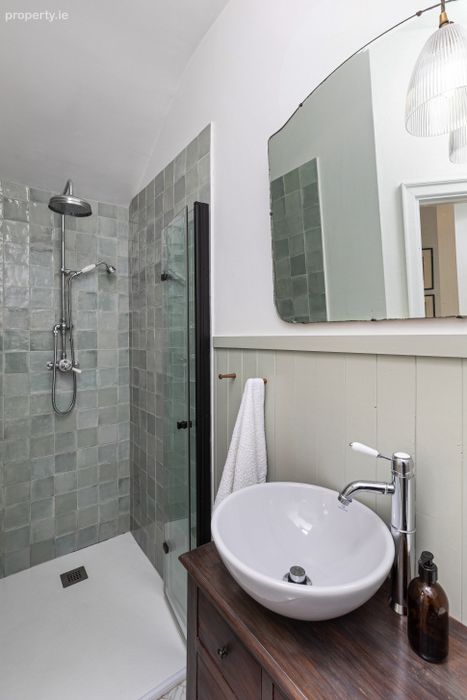
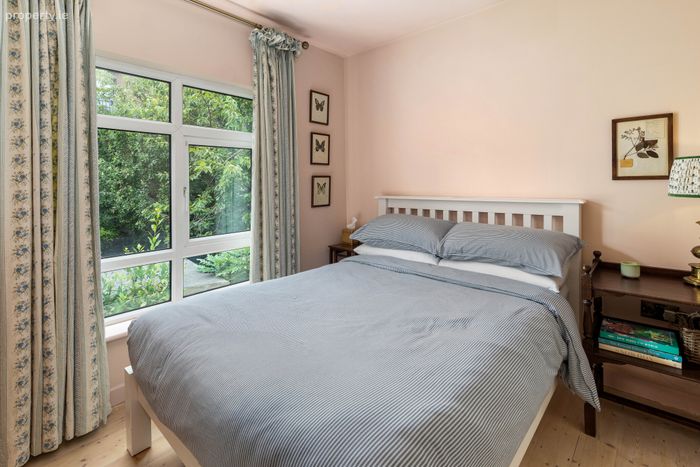
A wooden staircase leads to the first floor, where a bright landing benefits from a skylight. Bedroom One is a spacious double bedroom positioned to the front of the property, featuring sash windows and excellent natural light. Completing the accommodation are Bedroom Two, another generous bedroom retaining the property's original character, and a stylish shower room fitted with a WC, wash hand basin, contemporary walk-in shower and skylight.
Temple Cottages is a beautiful street with a single row of historic artisan houses, designed and built by the Dublin Artisans’ Dwelling company at the end of the 20th century. Positioned beside King's Inns Park, 27 Temple Cottages enjoys a peaceful cul-de-sac setting in the heart of Dublin 7. Despite its quiet surroundings, the property is within easy walking distance of a wealth of amenities, you will be spoilt for choice when it comes to restaurants, cafés and bars, with the city centre, Capel street, Smithfield and Stoneybatter all being within easy reach. For those who enjoy walking, running of cycling, the beautiful new Grangegorman campus is right across the road. Phoenix Park and the Royal Canal Greenway are also within walking distance.
The area is exceptionally well connected, with the Broadstone Luas stop just a short stroll away, providing quick access to the city centre and beyond. Numerous Dublin Bus routes also serve the area, while a Dublin Bikes station is conveniently located nearby.
Connectivity is further enhanced by convenient access to the N3 and M50 road networks, while Dublin Airport is approximately a 25-minute drive away. Combining a tranquil residential setting with excellent transport links and a wealth of nearby amenities, this is a superb location in one of Dublin's most sought-after neighbourhoods.
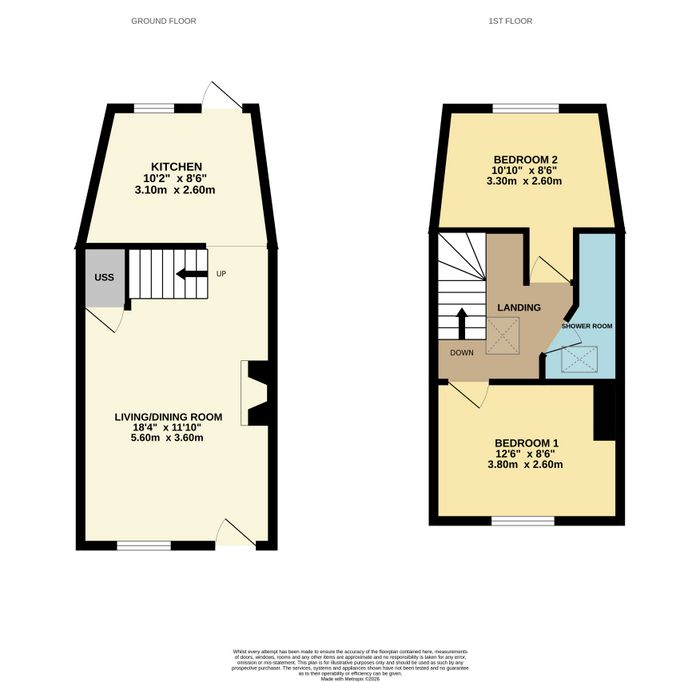
Living/Dining Room 5.60m x 3.60m. With original wooden flooring, recessed lighting, a sash window and a wood-burning stove. The room also benefits from under-stairs storage with plumbing for a washing machine.
Kitchen 2.60m x 3.10m. Featuring floor-to-ceiling fitted kitchen units, a Belfast sink, herringbone wooden flooring and access to the rear courtyard.
Landing 2.40m x 2.60m. With a wooden staircase, fluted wood slat wall panelling and a skylight providing an abundance of natural light.
Bedroom One 2.60m x 3.80m. Positioned to the front of the property, this spacious double bedroom features recessed lighting.
Shower Room 2.80m x 0.80m. Tiled flooring and splashback, decorative wood panelling, WC and a freestanding timber vanity unit with countertop vessel basin, shower and a skylight.
Bedroom Two 2.60m x 3.30m. Positioned to the rear of the property, this spacious bedroom retains its original door and wooden flooring.
BER Details
BER No. 110739893
Energy Performance Indicator: 239.62 kWh/m2/yr
This property was last updated: today, 11 hours ago