23 Valentia Parade, Phibsborough, Dublin 7, Phibsborough, Dublin 7
 See Larger Images & 11 More Photographs >>
€350,000
Terraced House1 Bedroom, 1 Bathroom, Terraced House
Rating:


Contact Name: Ronan Feeney
Agent:
Sherry FitzGerald Phibsborough
PSR Licence Number: 002183
Email Agent Show Number
Save This Ad
Key Features
67 sq mtrs including atticCombi gas boiler
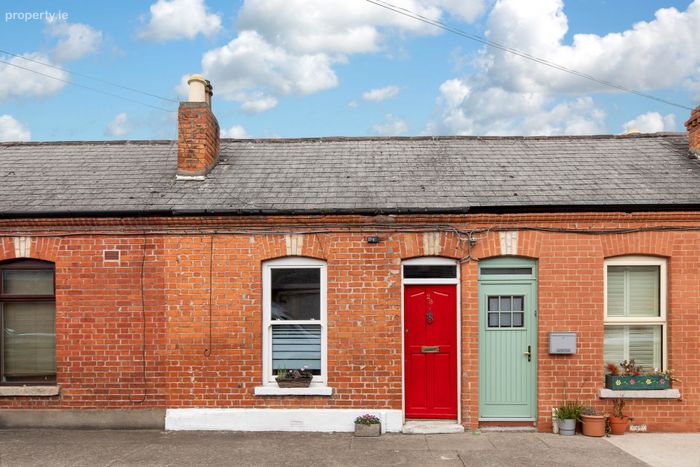
Charming red-brick artisan cottage
Open-plan kitchen, living and dining room
White goods included in the sale
Maintained and upgraded to an owner-occupier standard
Original timber floorboards throughout much of the property
Feature stove
Separate utility room
Spacious attic space
Excellent natural light throughout
Quiet residential setting close to the city centre
Property Description
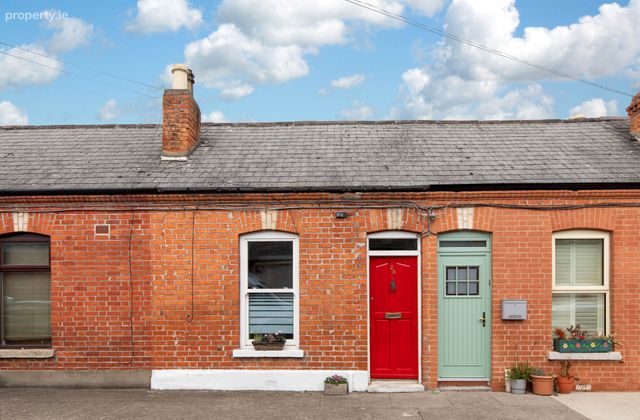
Sherry FitzGerald is delighted to present 23 Valentia Parade to the market. This charming red-brick artisan cottage offers deceptively spacious accommodation in the heart of Dublin 7, combining original character with practical modern living. Beautifully maintained throughout, the property features a bright open-plan kitchen, living and dining room, a generous double bedroom, a modern shower room, a separate utility room and a spacious attic room providing valuable additional accommodation. Having been upgraded and maintained to an owner-occupier standard over many years, the property offers a bright, comfortable and practical living environment in one of Dublin 7's most sought-after locations. White goods are included in the sale, adding further to the turnkey appeal of this attractive city home.
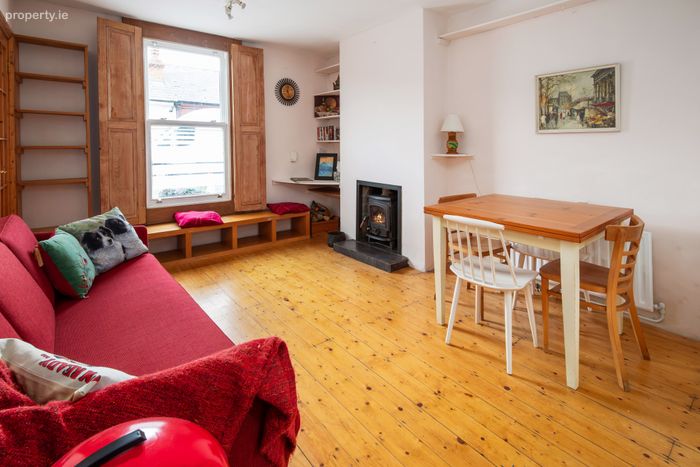
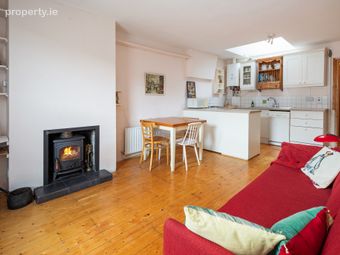
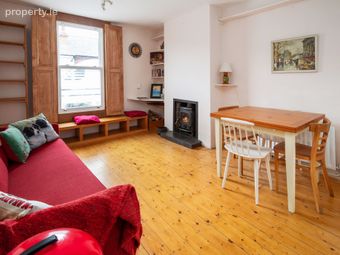
Stepping inside, the open-plan kitchen, living and dining room immediately impresses with its original timber floorboards, beautiful sash window with original timber shutters, feature stove and abundance of natural light. Clever use of space, a built-in window seat and open shelving create a warm and welcoming atmosphere while maintaining the cottage's original charm.
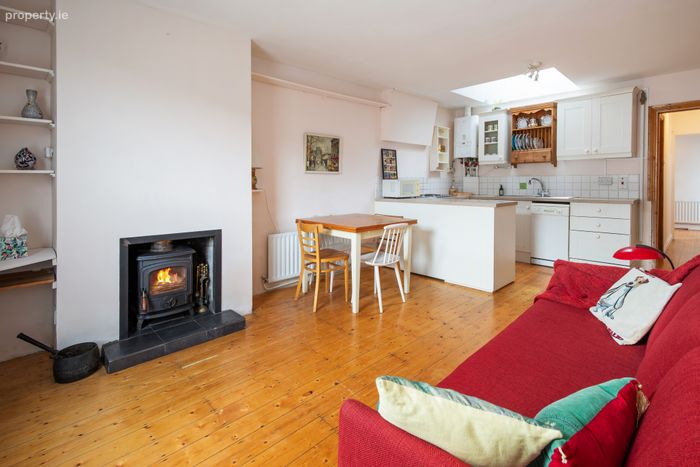
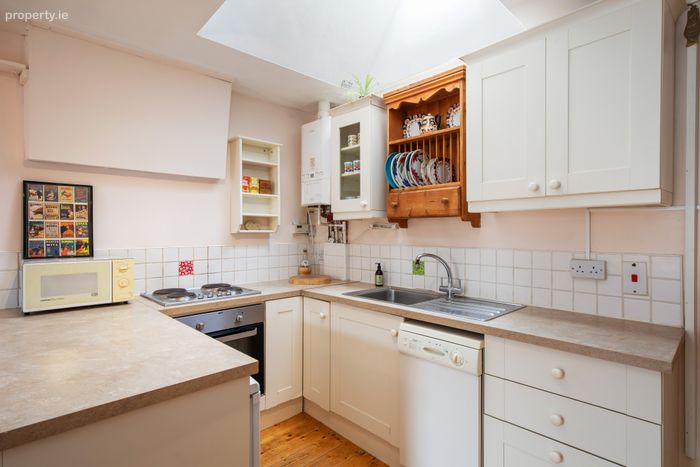
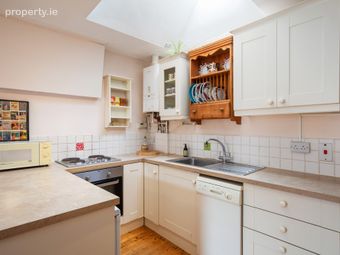
Positioned to the rear, the kitchen is fitted with shaker-style units and generous worktop space. A large rooflight fills the room with natural light, while the open-plan design creates a sociable and functional living environment.
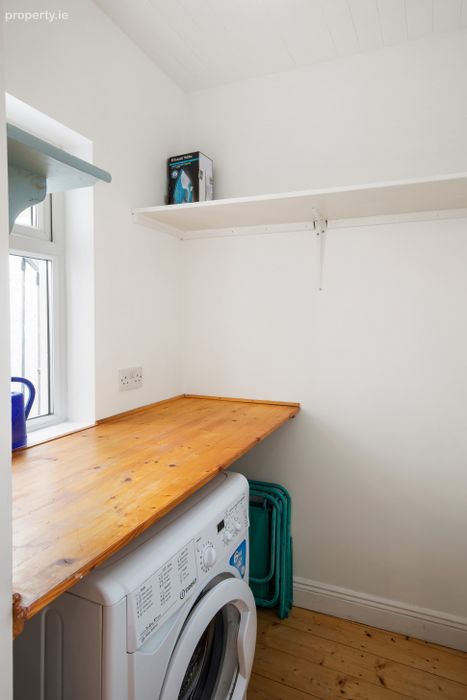
Beyond the main living area, a separate utility room provides valuable storage and laundry facilities, an increasingly rare feature in a home of this size.
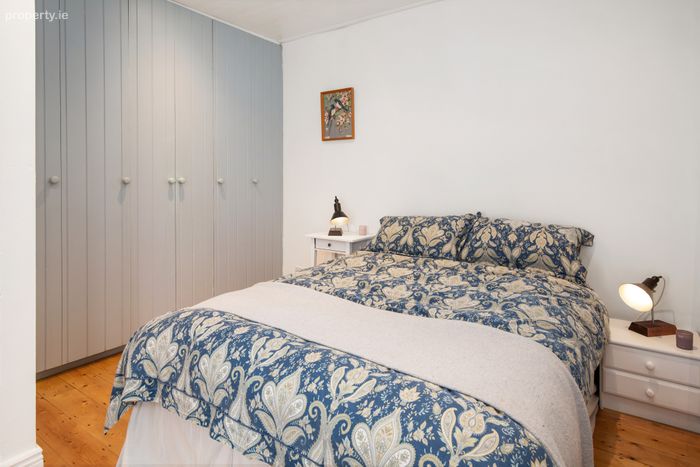
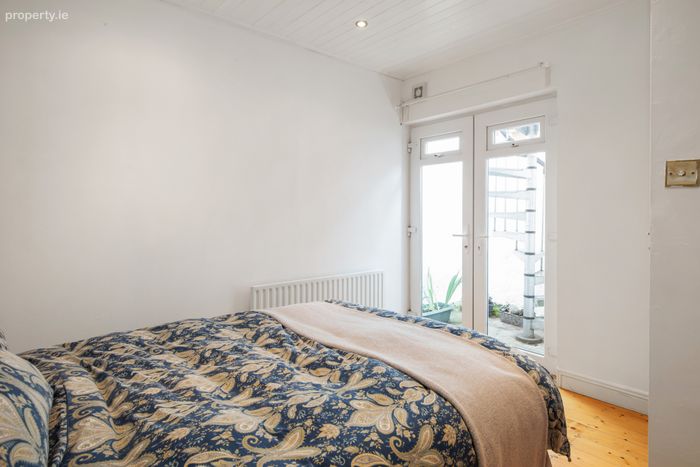
The bedroom is a generous double room featuring extensive built-in wardrobes and French doors opening directly onto the courtyard, creating a bright and peaceful retreat.
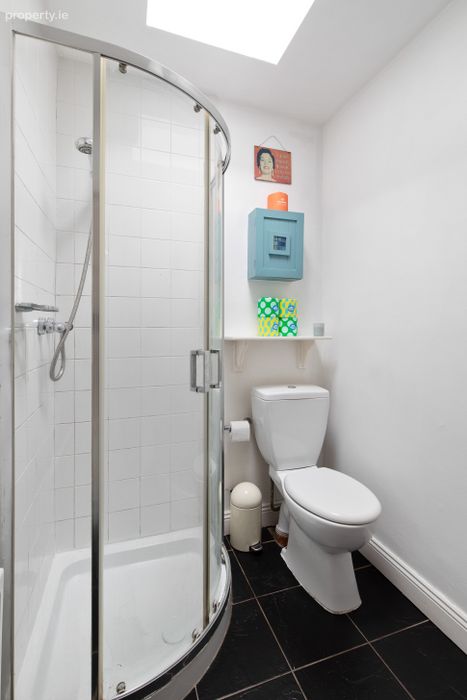
The shower room is fitted with a corner shower enclosure, WC and wash hand basin, and benefits from a rooflight overhead that fills the space with natural light while complementing the clean and contemporary finish.
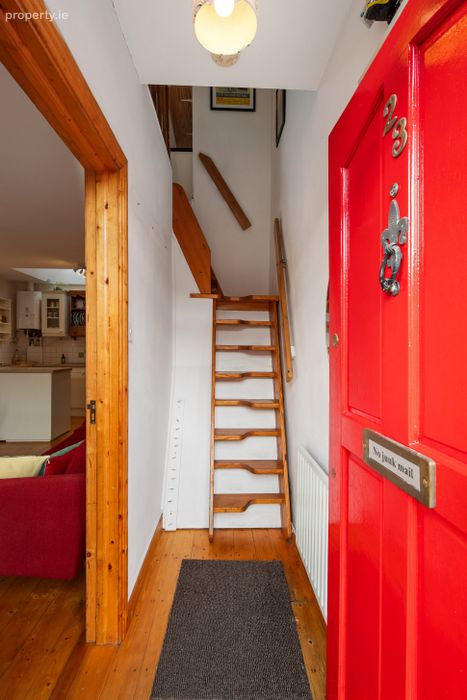
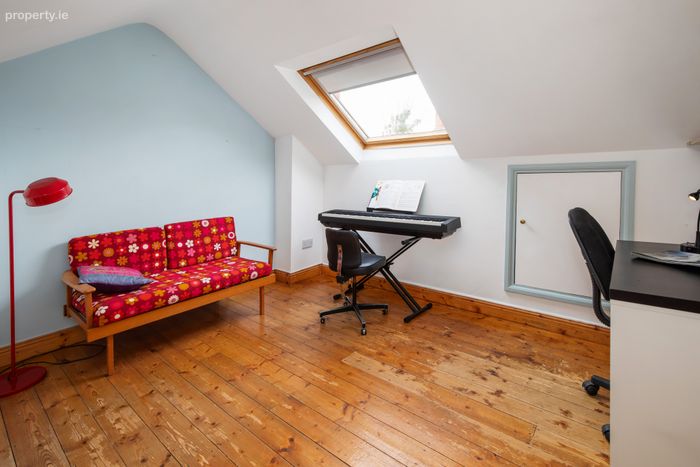
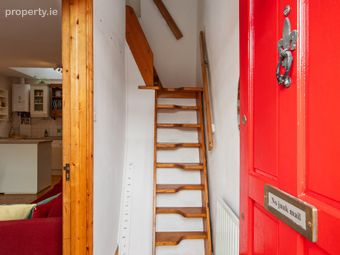
Timber steps lead to the attic space, a superb additional space currently used as a home office and music room. Flooded with natural light from a skylight overhead, this versatile space can adapt to a variety of uses to suit individual requirements.
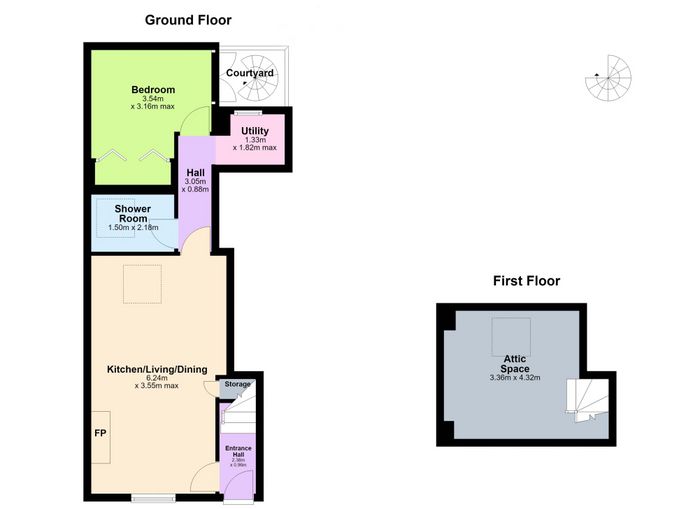
Etrance Hall 2.38m x 0.99m. A welcoming entrance hall with timber flooring.
Kitchen / Living / Dining Room 6.24m x 3.55m. A bright open-plan living space featuring original timber floorboards, a feature stove, built-in shelving, a charming window seat, original timber shutters and a beautiful sash window that fills the room with natural light. The kitchen is fitted with shaker-style cabinetry and benefits from a large rooflight overhead, creating a bright and sociable space.
Shower Room 1.50m x 2.18m. A bright shower room fitted with a corner shower enclosure, WC and wash hand basin. A rooflight overhead provides excellent natural light and ventilation.
Bedroom 3.54m x 3.16m. A spacious double bedroom with extensive fitted wardrobes and French doors opening directly onto the courtyard. The room enjoys excellent natural light and a peaceful atmosphere.
Utility Room 1.33m x 1.82m. A practical utility room providing laundry facilities, additional storage and valuable workspace.
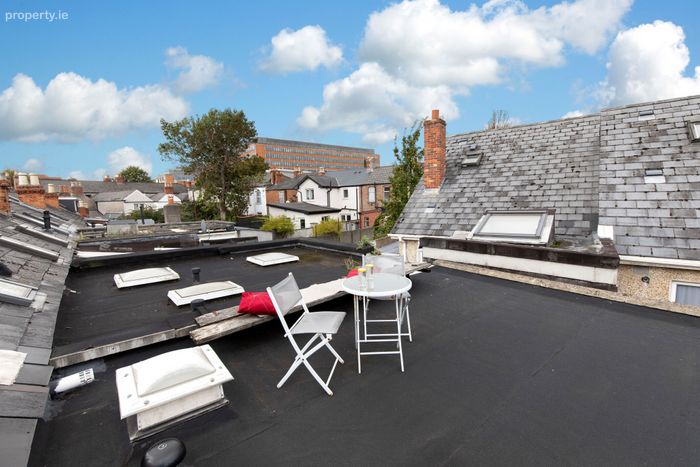
Courtyard A private courtyard providing useful outdoor space and accessed directly from the bedroom.
Attic Space 3.36m x 4.32m. A spacious and versatile attic space currently used as a home office and music studio. Natural light from a skylight and generous proportions make this an exceptionally useful additional area.
BER Details
BER No. 119871945
Energy Performance Indicator: 246.06 kWh/m2/yr
This property was last updated: today, 10 hours ago