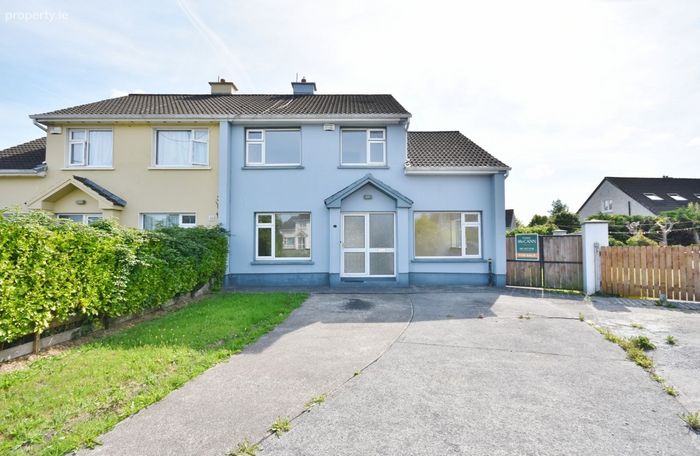
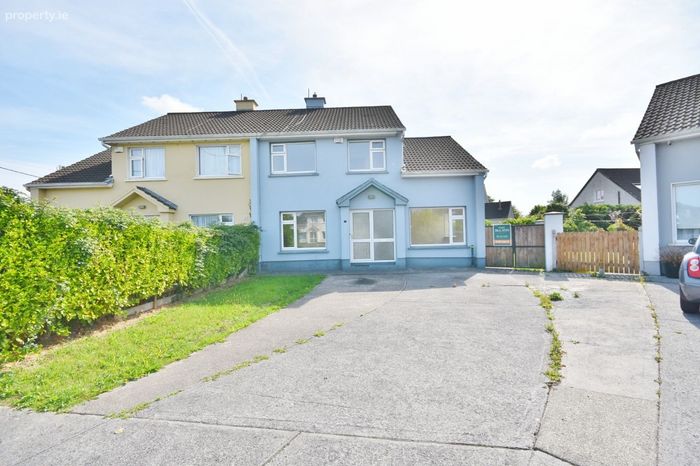
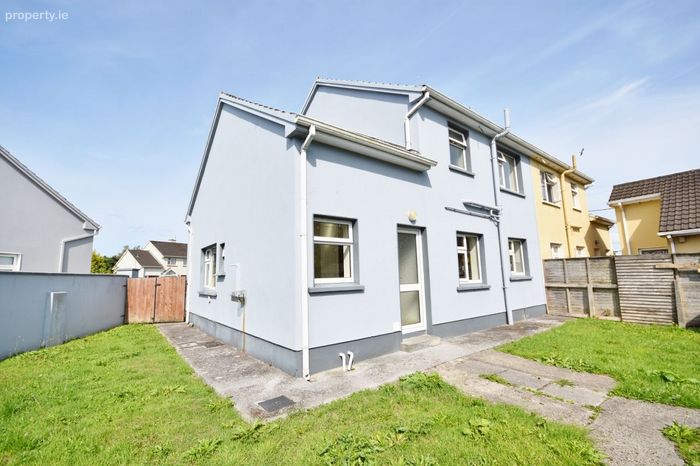
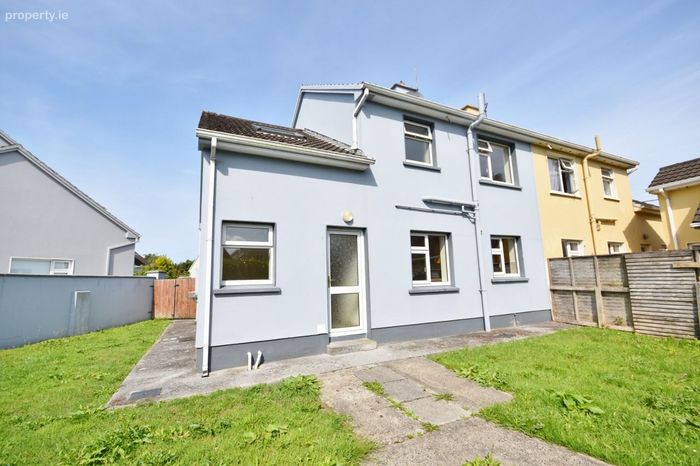
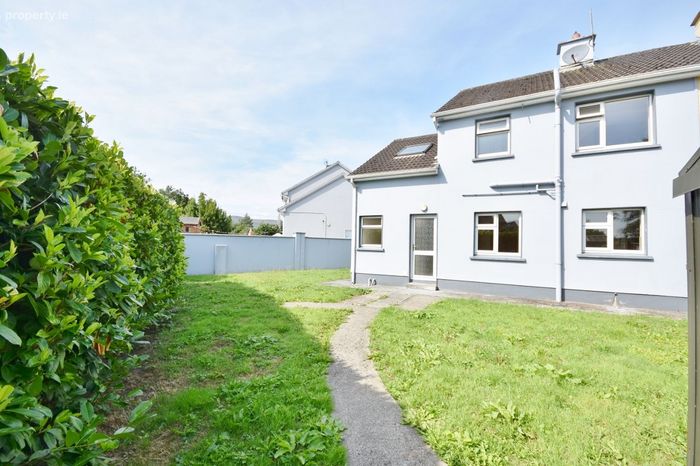
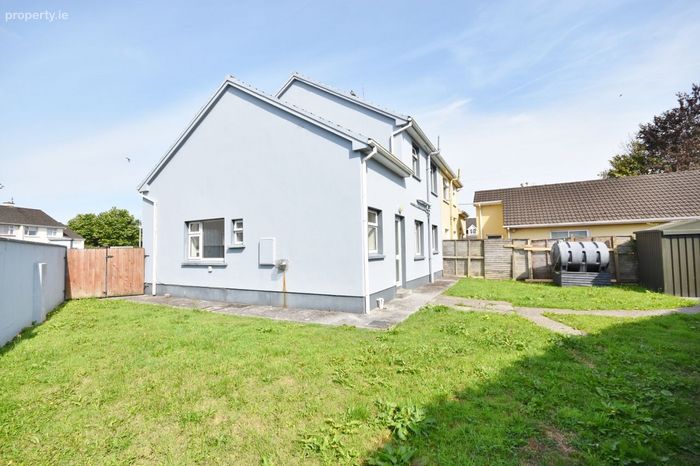
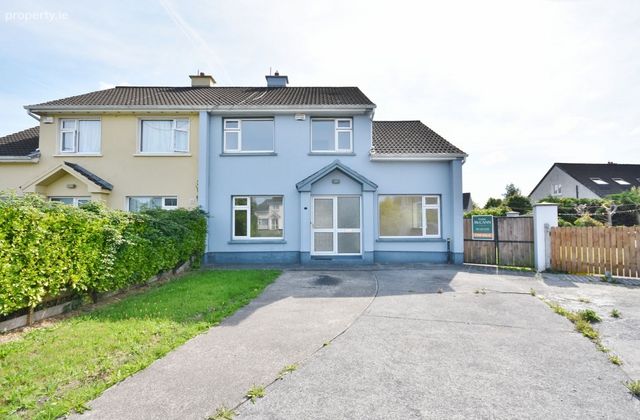
2 Killerisk Close, Tralee, Tralee, Co. Kerry
 See Larger Images & 31 More Photographs >>
€295,000
Semi-Detached House5 Bedrooms, 3 Bathrooms, Semi-Detached House
Rating:


Contact Name: Daire McCann
Agent:
Daire McCann Property
PSR Licence Number: 004889
Email Agent Show Number
Save This Ad
Key Features
Spacious five-bedroom family homeLarge open-plan kitchen and dining area
Ground-floor en-suite bedroom, ideal as a guest room or home office
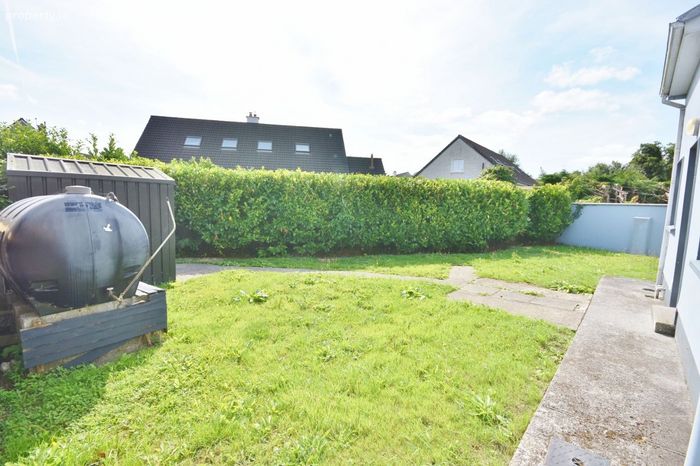
Private rear garden and off-street parking
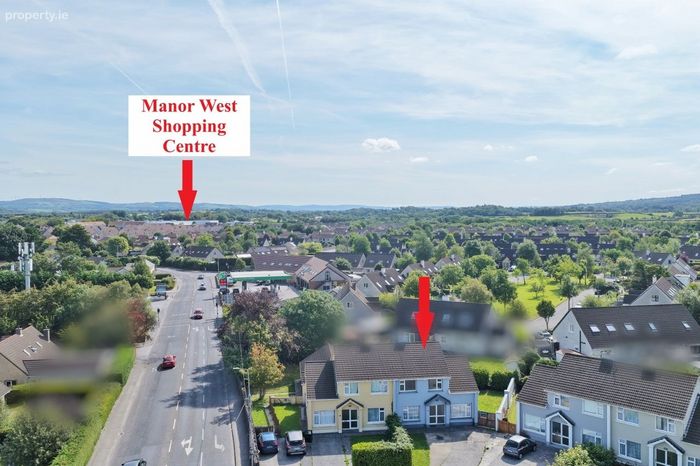
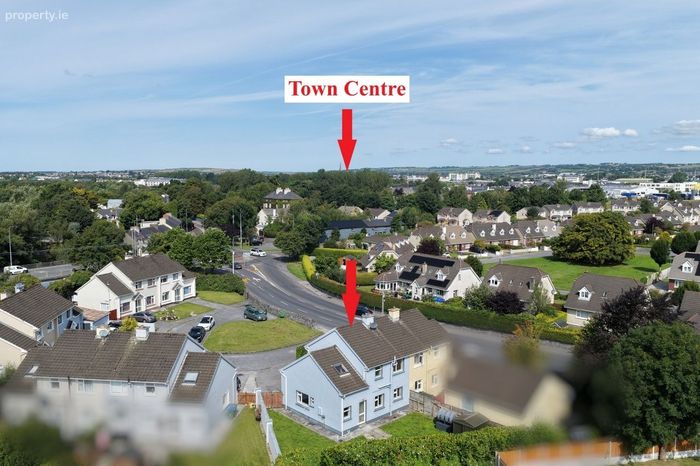
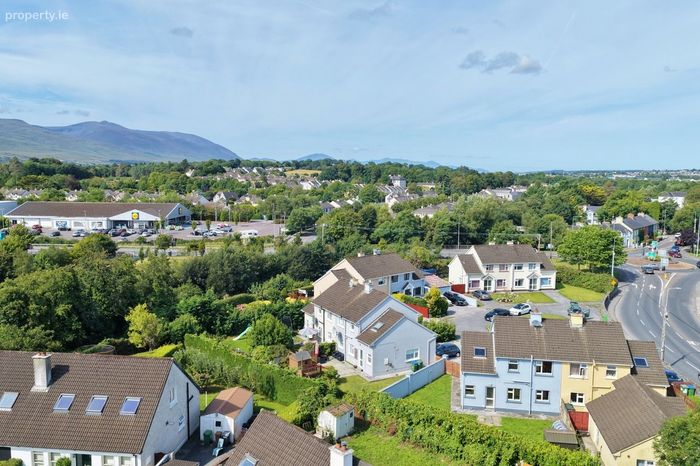
Quiet setting close to Manor Retail Park and Tralee town centre
Property Description
The ground floor comprises a welcoming living room, a generously sized kitchen and dining area, a large utility room and a versatile fifth bedroom with its own en-suite. This ground-floor bedroom would also be ideally suited for use as a home office, guest suite or additional living space.
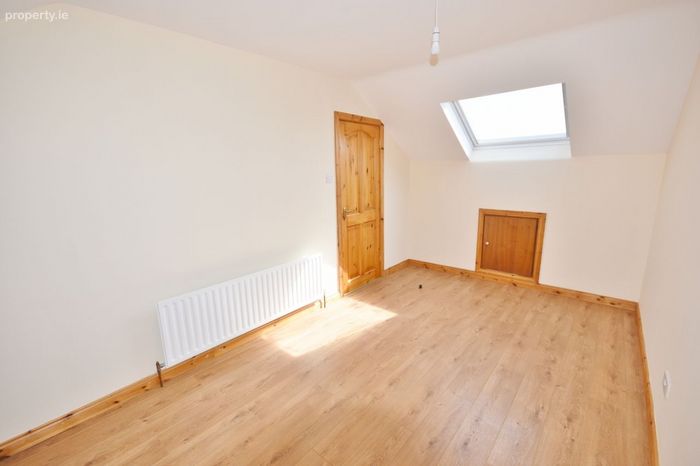
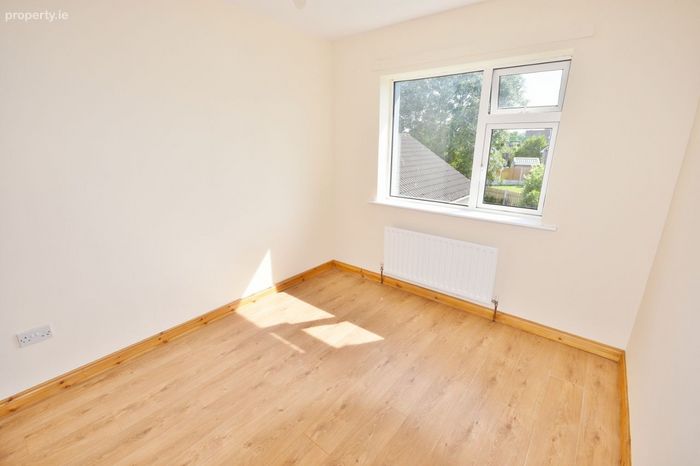
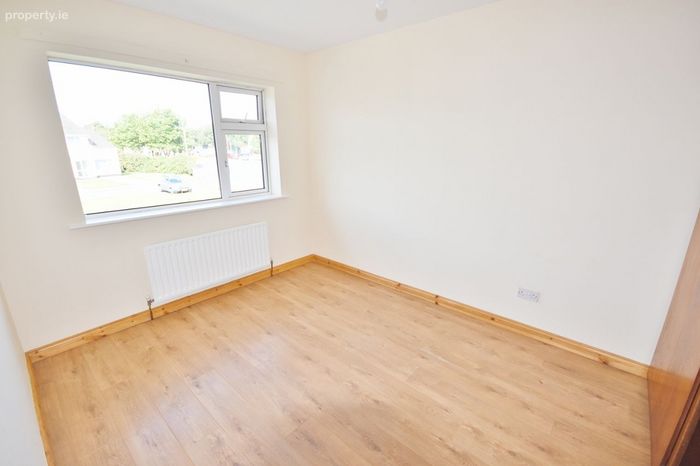
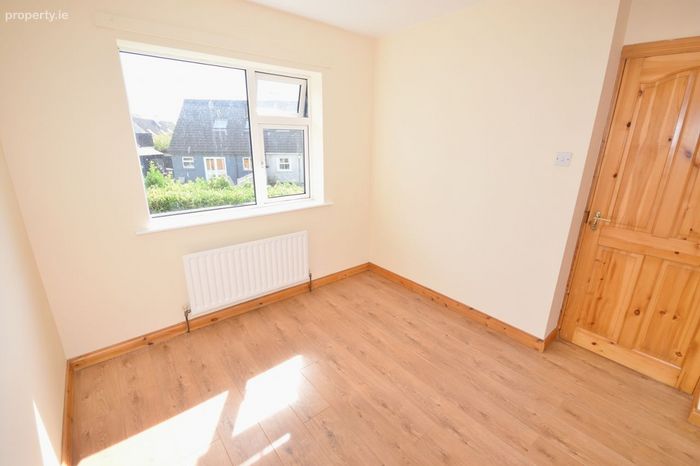
Upstairs, there are four further bedrooms, providing ample accommodation for a growing family.
Outside, the property benefits from a private rear garden and off-street parking. Manor Retail Park is close by, while Tralee town centre and its excellent selection of shops, schools, restaurants and everyday amenities are all within easy reach.
This well-proportioned home represents an excellent opportunity for families or anyone seeking generous, adaptable accommodation in a quiet and well-connected setting.
Accommodation consists of:
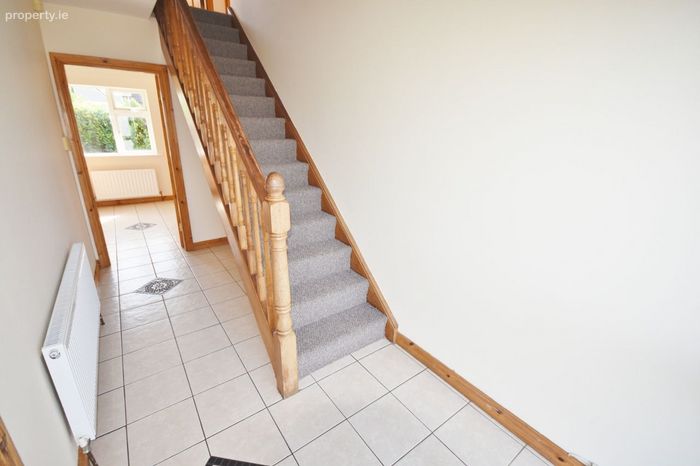
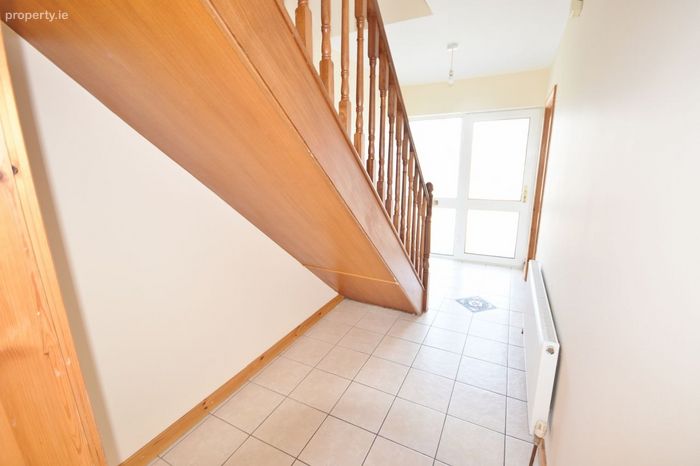
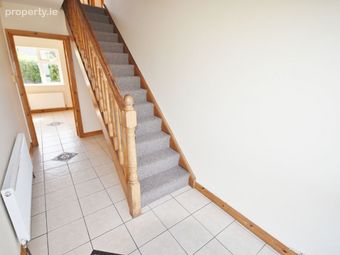
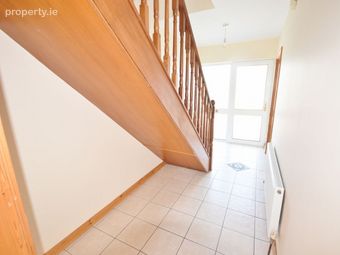
Hallway:
- tiled flooring
- 1.79 x 4.22
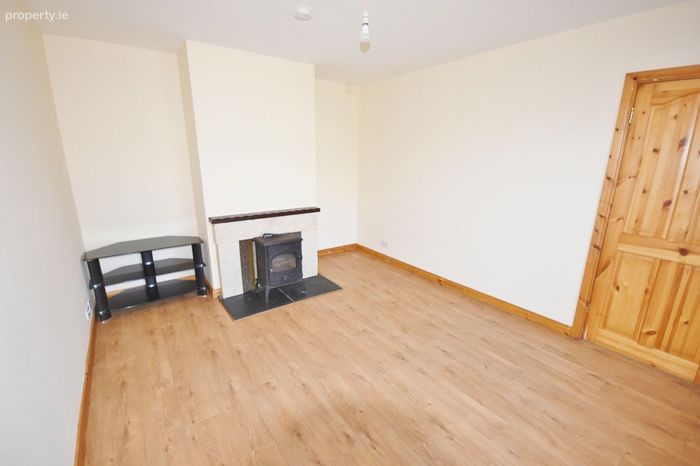
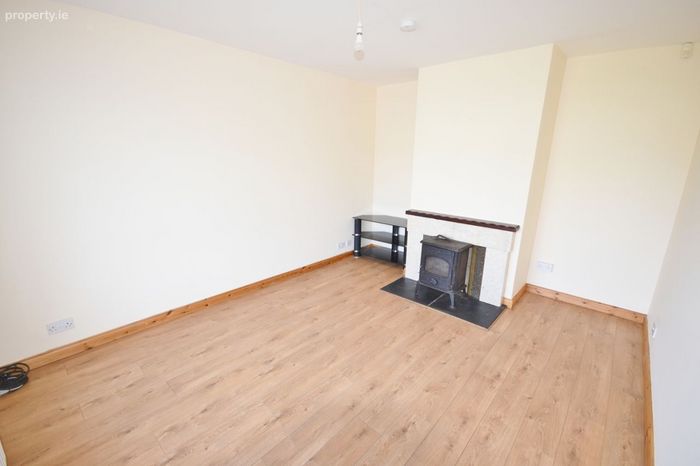
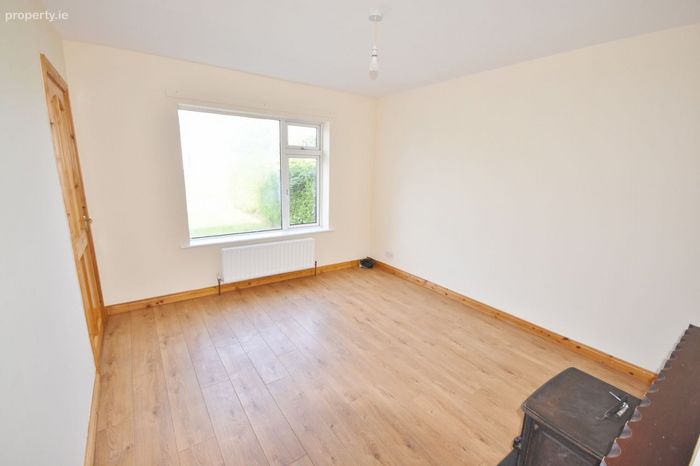
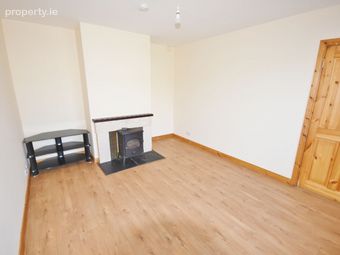
Sitting room:
- wooden floors, laminate stove
- 1.01 x 0.57 + 1.05 x 0.57 + 3.64 x 3.33
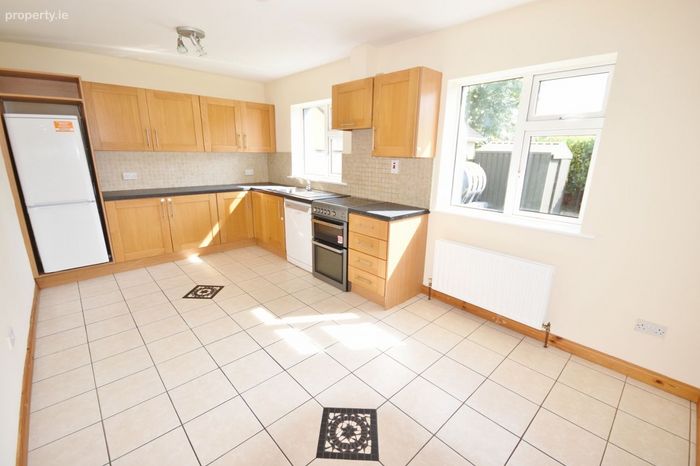
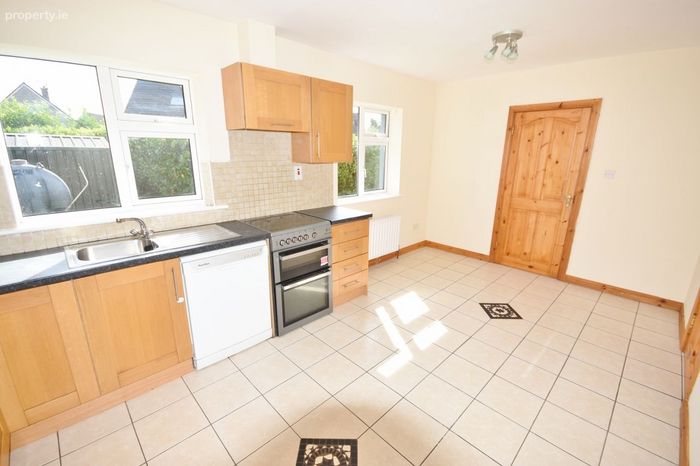
Dining / Kitchen:
- fitted eye + floor level storage units, sink, cooker, dishwasher, fridge freezer, tiled splashback, tiled flooring
- 5.24 x 2.97
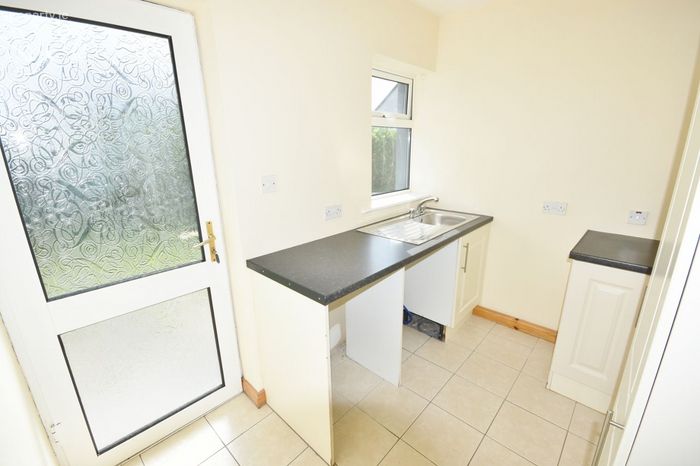
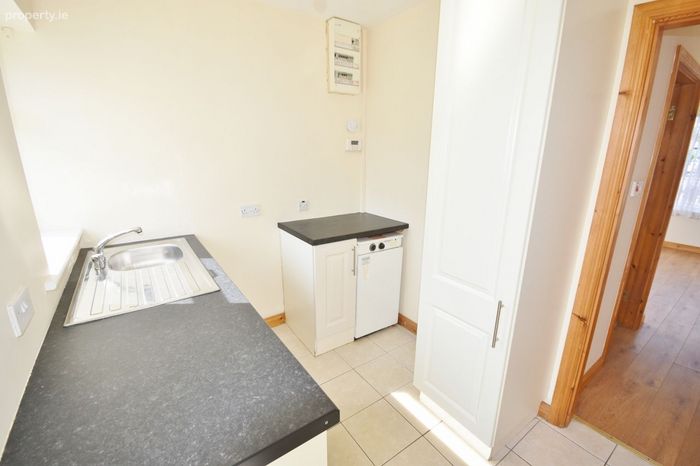
Utility:
- tiled flooring, fitted floor units, burner, whb, patio door to rear
- 2.70 x 2.06
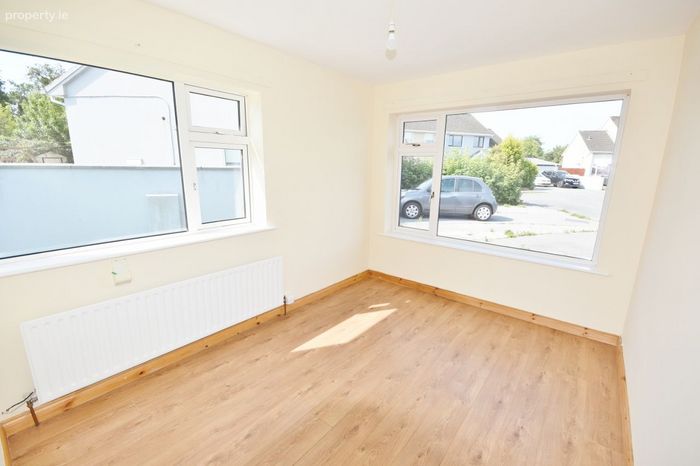
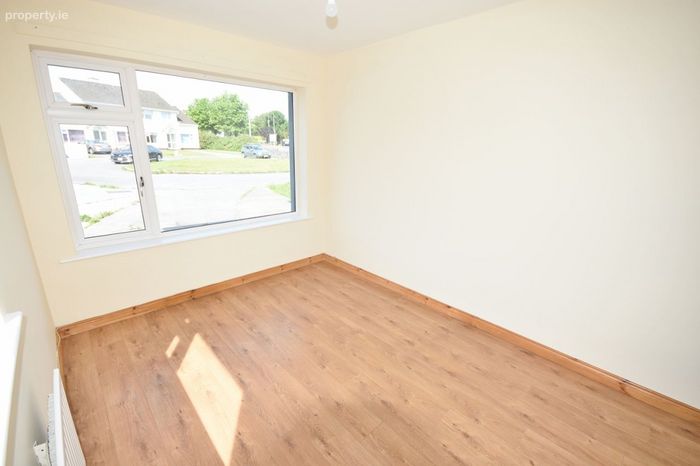
Bedroom 1- G.F. :
- laminate wooden flooring
- 3.43 x 2.67 + 0.88 x 1.72
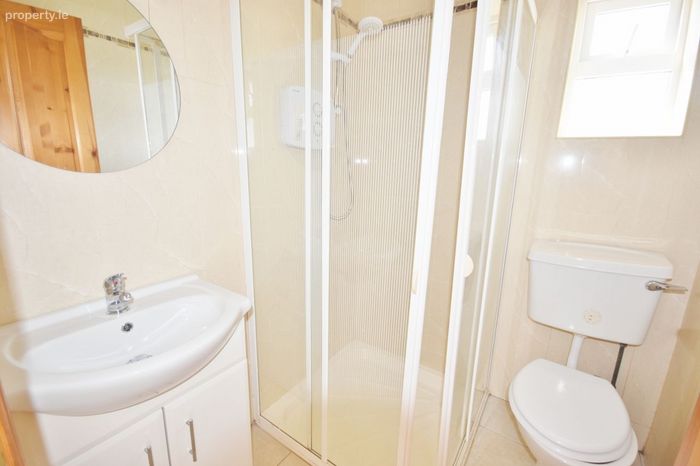
with ensuite:
- electric shower, whb, wc, fully tiled, heated towel rail
- 1.67 x 1.54
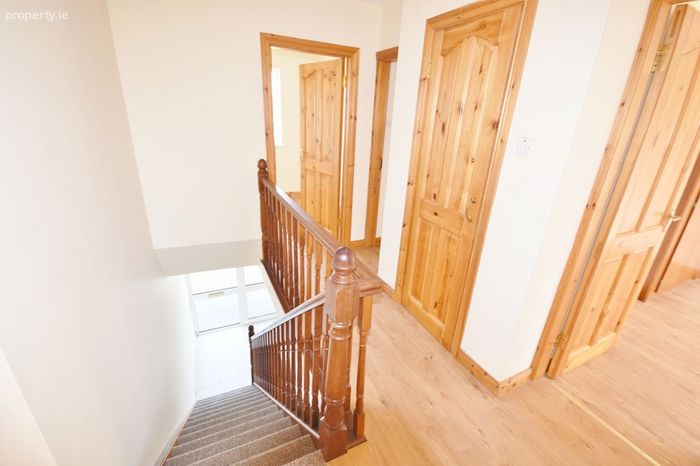
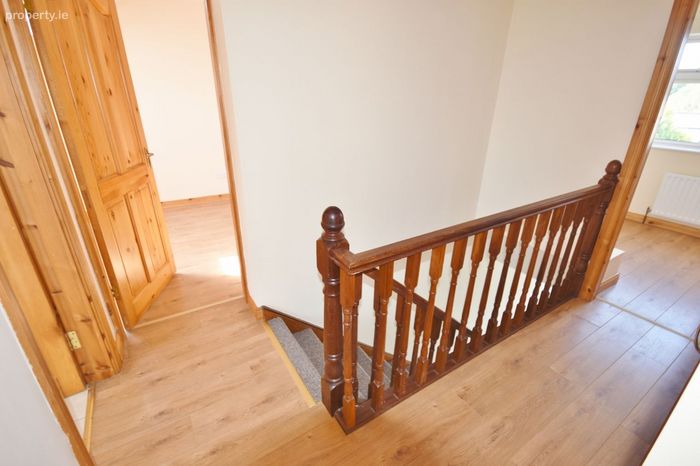
Landing:
- laminate floor, access to attic, hot press
- 0.81 x 2.14 + 2.21 x 1. 85
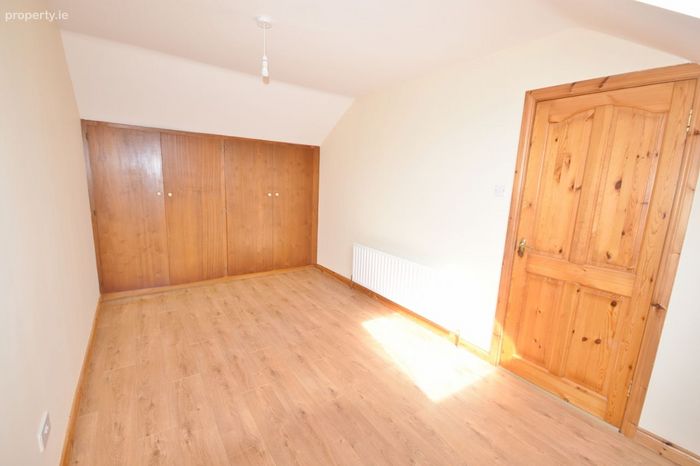
Bedroom 2:
- laminate wooden floors, built in double wardrobe
- 2.67 x 4.49
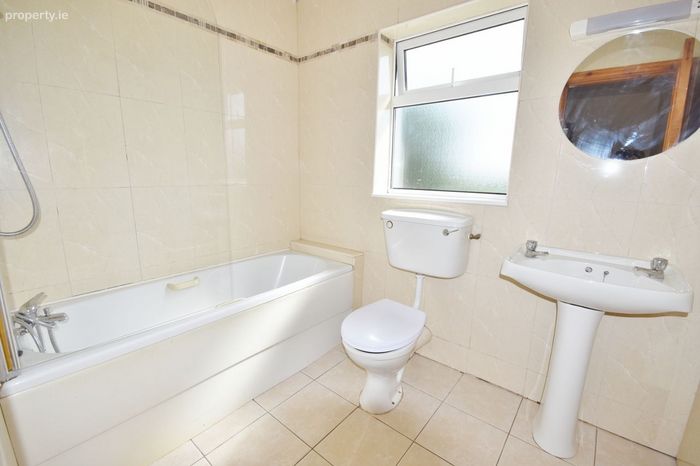
Bathroom:
- fully tiled, whb, wc, bath with electric shower
- 1.79 x 2.38
Bedroom 3:
- laminate wooden floors, built in wardrobe
- 2.71 x 2.97
Bedroom 4:
- laminate wooden floors, built in wardrobe
- 2.71 x 3.24
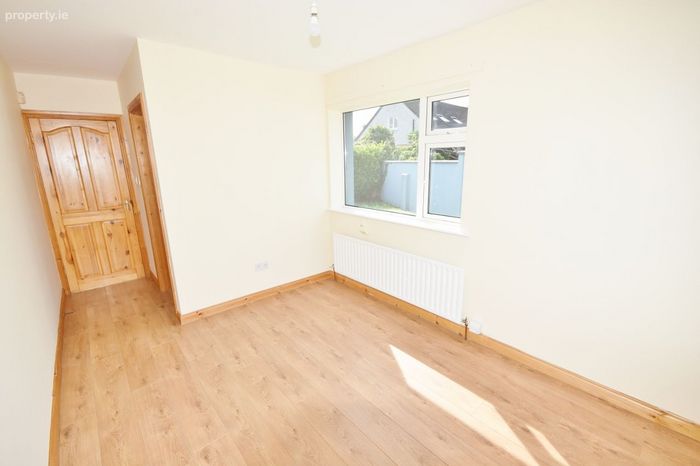
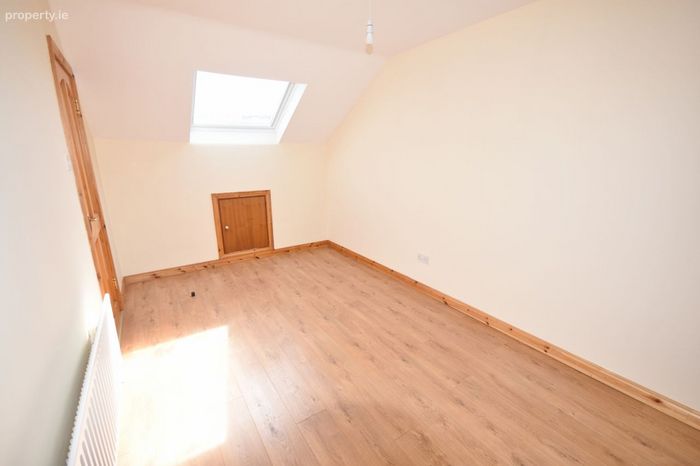
Bedroom 5:
- laminate timber floors
- 2.36 x 2.29
BER Details
Energy Performance Indicator: 0.00 kWh/m2/yr
This property was last updated: yesterday afternoon