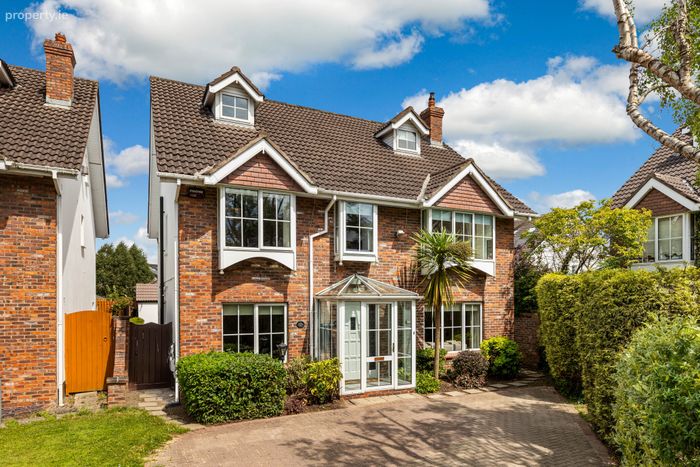
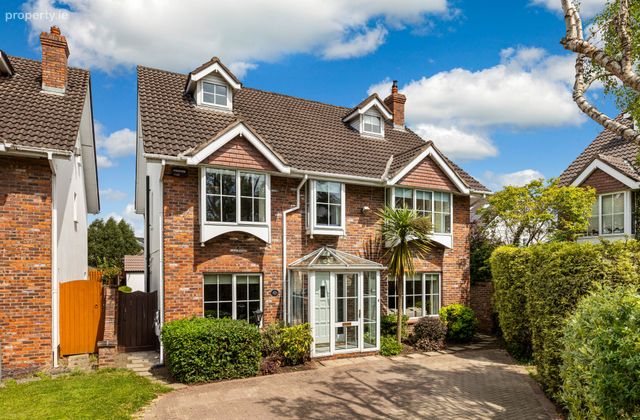
2 College Gate, Castleknock, Dublin 15, Castleknock, Dublin 15
 See Larger Images & 27 More Photographs >>
€1,295,000
Detached House6 Bedrooms, 4 Bathrooms, Detached House
Rating:


Contact Name: Maria Walsh
Agent:
Sherry FitzGerald Castleknock
PSR Licence Number: 002183
Email Agent Call 01 8201800
Save This Ad
Key Features
Substantial 7 bedroomed, 3 storey homeExtensively refurbished in 2016 to an impeccable standard
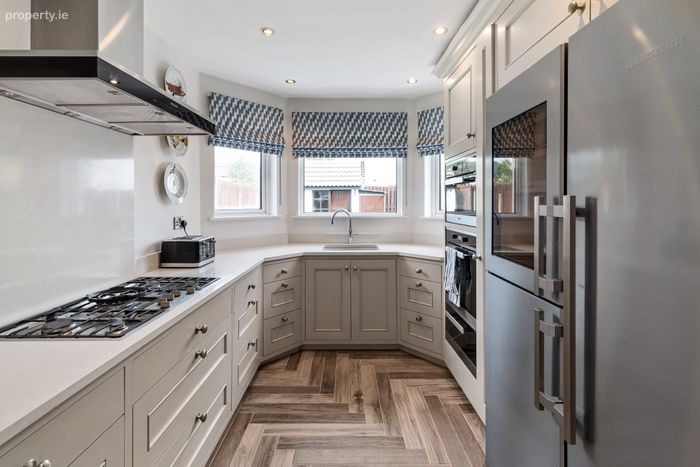
Exquisite Newcastle Design kitchen
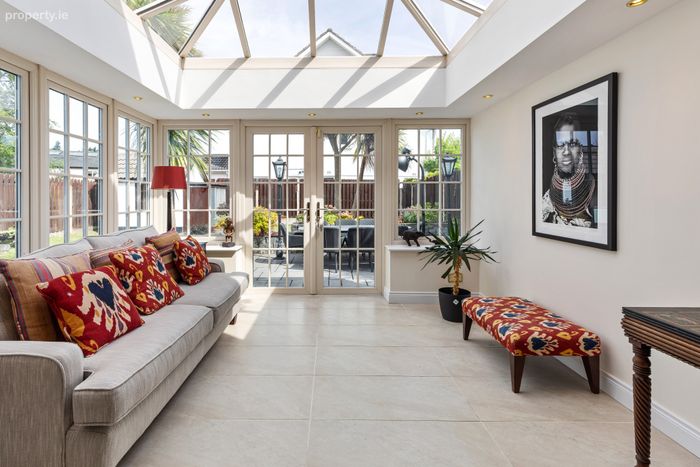
Sunroom extension to rear
Efficient 'B' energy rating
Property Description
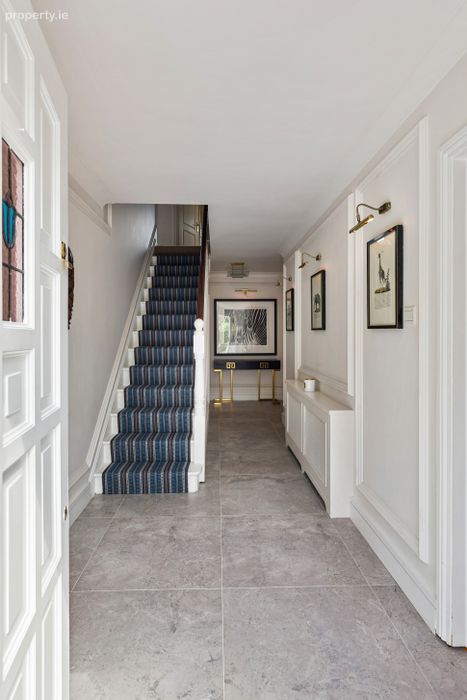
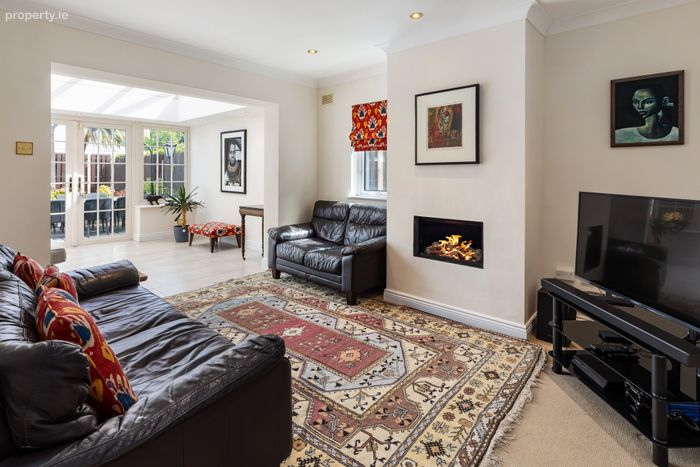
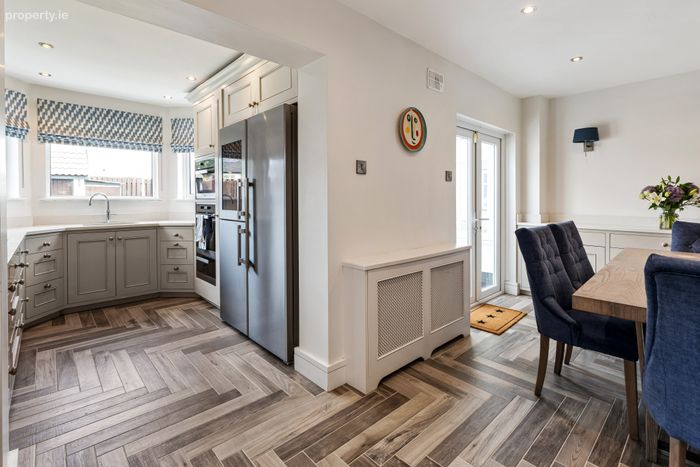
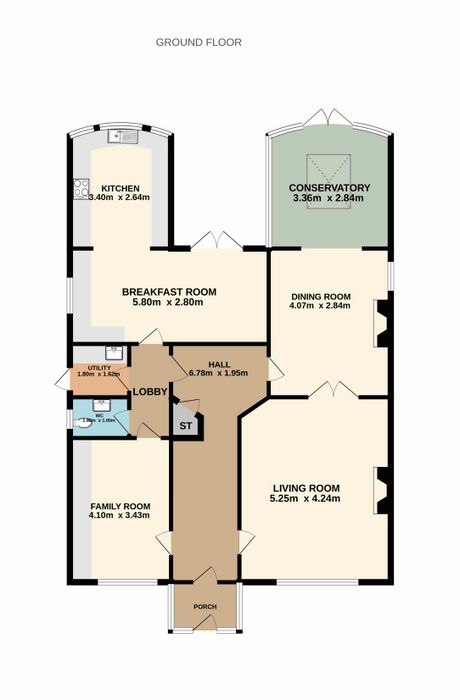
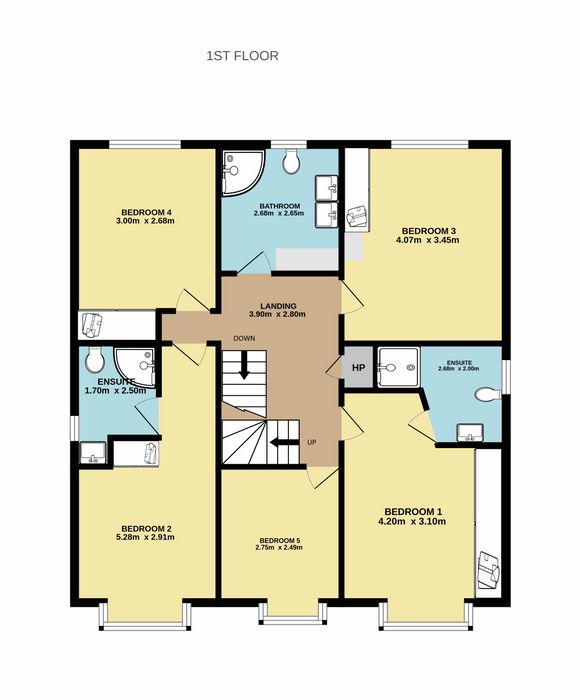
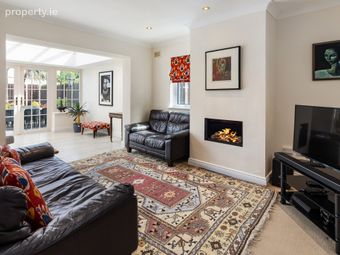
On the ground floor level is the entrance porch, giving way to the bright and welcoming hallway which has elegant, paneled walls which continues up to the landing. To the right of the hallway is the tastefully decorated living room, with a feature electric fireplace. This leads through to the family room, which has a newly fit gas fireplace. A lovely addition to the house is the wonderfully bright sunroom, adjoining the family room, which boasts a vaulted, glass ceiling. Double doors lead out to the stone patio area. To the left of the hallway is the TV Room, with bespoke fitted cabinets and would also make an ideal playroom or home office. To the rear of the house is the open-plan kitchen/dining room fit to an exceptional standard with stunning cabinets and quality appliances by Newcastle Design. The utility room conveniently lies just off the kitchen and is also complete by Newcastle Design. The guest WC completes this floor. On the first floor of the house are 4 sizeable double bedrooms, all of which have fitted wardrobes and 2 benefit from ensuite bathrooms, one of which has been recently updated. A 5th single bedroom, also with a fitted wardrobe, completes this floor. On the top floor of the house are a further 2 bedrooms, both of which are incredibly impressive sizes and one of which is currently used as an idyllic home office.
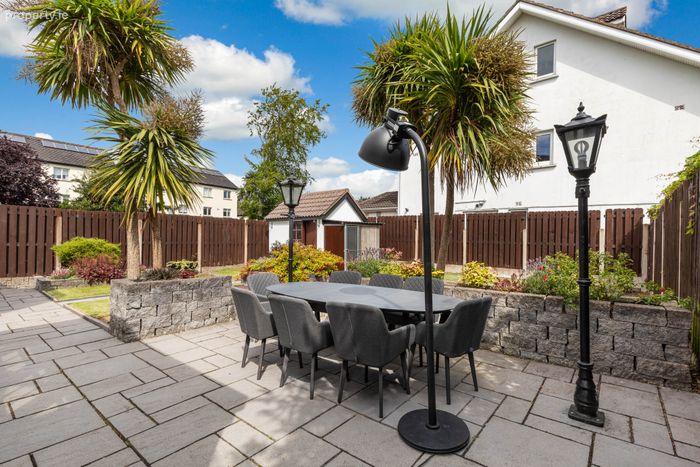
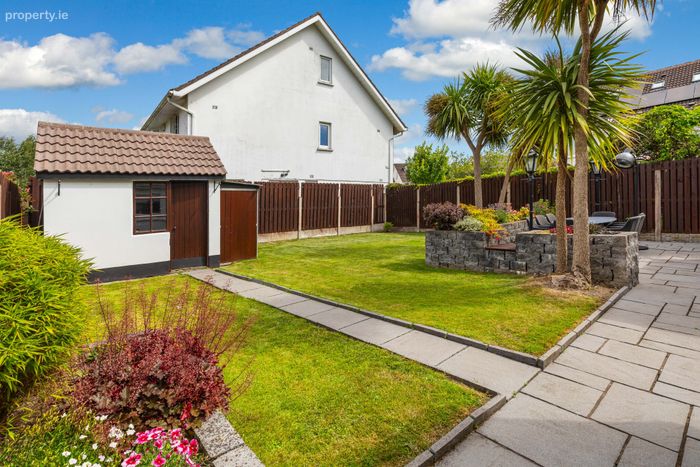
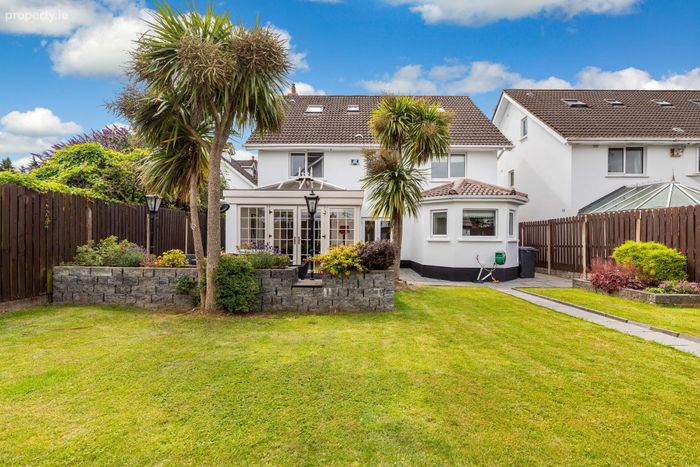
Accessed via double doors through both the kitchen/dining room and sunroom extension, the rear garden has been beautifully landscaped with a large, lawned area with mature trees and raised flowerbeds holding a variety of beautiful flowers and shrubbery. Not directly overlooked, the garden enjoys great privacy, with a sandstone patio area to sit out and enjoy the sunshine. Two sides gates provide access to the cobblelock driveway to the front of the house.
College Gate is a small, highly desirable development just off the Carpenterstown Road, with a wide variety of local amenities, to include a Spar, The Carpenter Bar & Restaurant, a cafe and pharmacy, as well as having Castleknock Village within a short walk. College Gate also benefits from having a large communal green, as well as a tennis court. There are also many schools nearby, including Castleknock Community College, Mount Sackville, Castleknock College and St Patrick’s National School (School admission policies are subject to change and should be verified). Coolmine Train Station is just a 20-minute walk approx., as well as having an excellent bus service just outside College Gate, providing easy access to Dublin city centre. Both Blanchardstown Village and Shopping Centre are also within easy reach, as well as the magnificent Phoenix Park and Farmleigh House & Estate located within a 25-minute walk.
Viewing is highly recommended on this substantial, family home, which is sure to impress.
Entrance Porch With tiled flooring, to the front of the house.
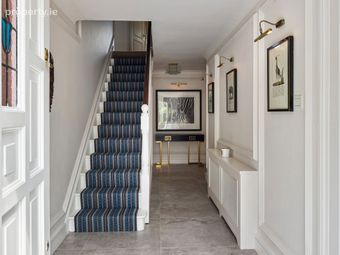
Hallway A welcoming, spacious hallway with beautiful tiled flooring and fabulous paneled walls. This stylish, elegant decor continues throughout this wonderful family home. Holds a convenient, under-stair storage closet.
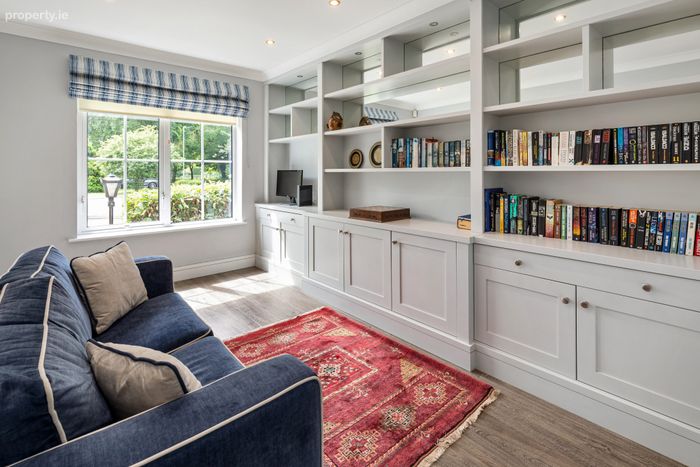
TV Room To the left of the entrance hall is a second living space, finished with semi-solid timber flooring and bespoke fitted cabinetry. A multi-functional room which would also make an ideal playroom or home office.
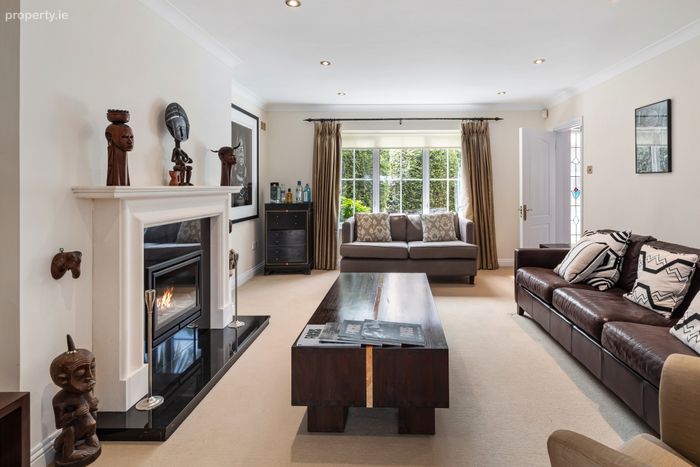
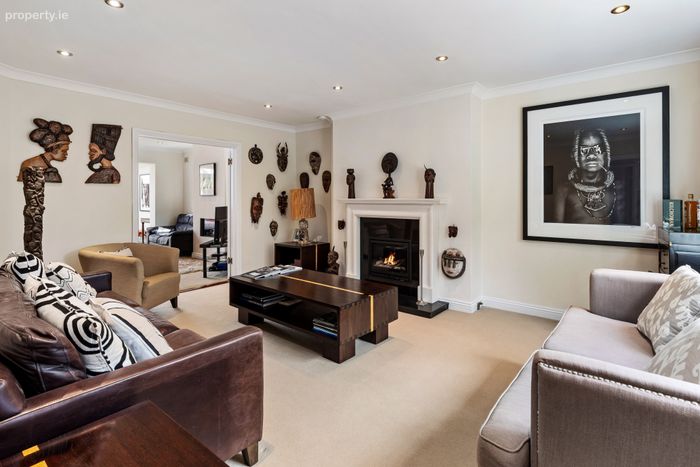
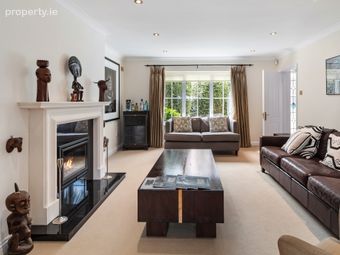
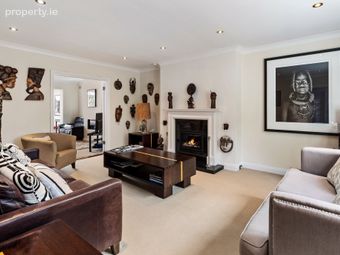
Living Room A tastefully decorated, well-proportioned living room with a feature gas fireplace with granite surround. Completed with carpet flooring and recessed lighting.
Family Room Accessed from both the hallway and through double doors from the living room, this second living space has a recently fit, gas fire insert for a warm and cosy finish to this ideal family room.
Sunroom Built in 2014, the wonderfully bright and airy sunroom is a fantastic addition to this already impressive home. An expansion of the family room, the sunroom boasts a vaulted, glass ceiling which floods the room with natural light. Double doors lead out to the beautifully landscaped rear garden.
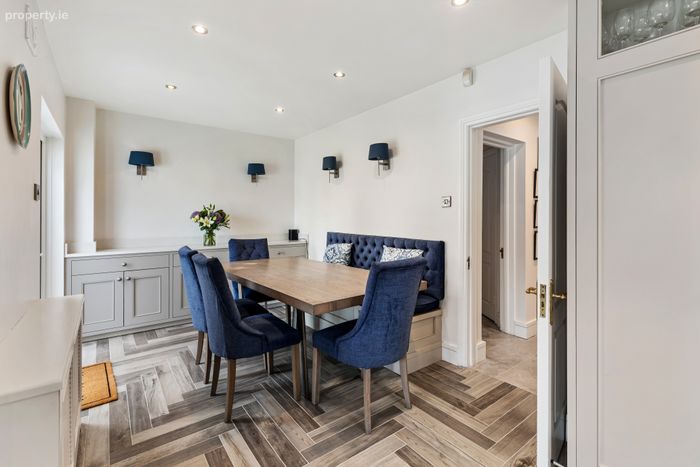
Kitchen/ Dining Room Situated to the rear of the house is the open-plan kitchen/dining room which is complete with tiled flooring and both recessed and sconce lighting. Double doors provide access to the stone patio of the landscaped garden.
A bespoke, Newcastle Design kitchen provides an excellent assortment of quality, handcrafted cabinets which expertly blend contemporary yet classic design. Finished with top-quality Miele integrated appliances including an oven, warming drawer, 5 ring gas hob, microwave and dishwasher. Also holds an impressive Liebherr fridge/freezer.
Utility Room Conveniently located just off the kitchen, providing side access to the gardens. The utility room also boasts Newcastle Design cabinetry which is cleverly designed for further storage space as well as holding a sink for a second washing area.
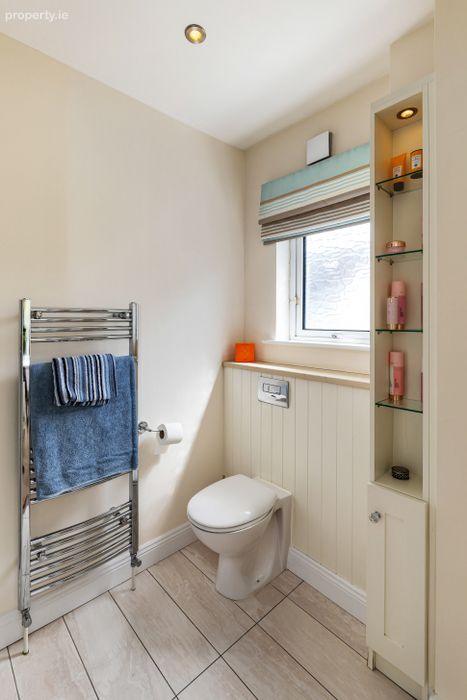
Guest WC With partly tiled walls and tiled flooring flowing through from the hallway. Comprises of a WC and wash hand basin.
Landing A stylish runner leads up the stairs to the carpeted landing, which has paneled walls continuing from downstairs. Holds the hotpress.
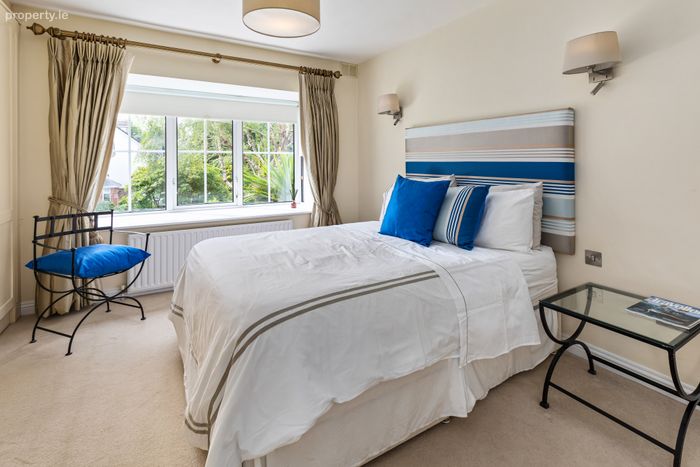
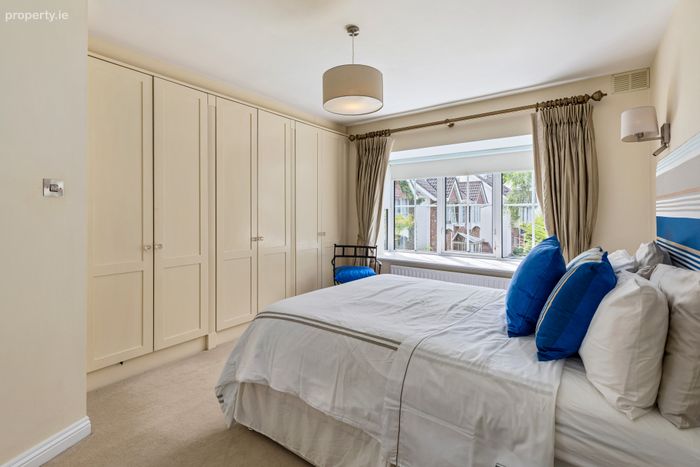
Bedroom 1 To the front of the house is the primary bedroom finished with plush carpet flooring and a 6-door wardrobe for ample storage space. A feature bay window provides the perfect spot to relax, overlooking the mature trees surrounding College Gate.
Ensuite With tiled flooring and recessed lights. Complete with a WC, a vessel sink with fitted storage underneath and a power shower.
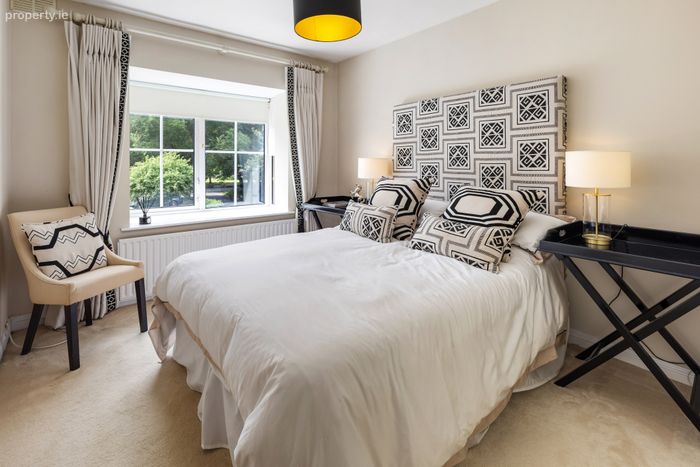
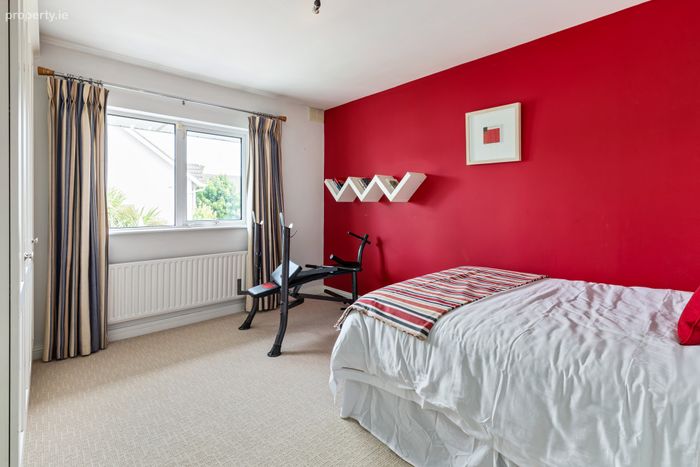
Bedroom 2 An equally impressive double bedroom, also finished with carpet flooring and a fitted wardrobe.
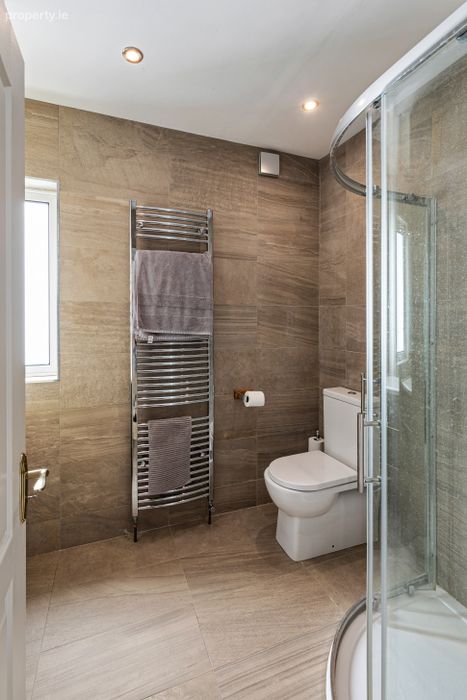
Ensuite A contemporary, fully-tiled ensuite completed to an excellent standard with a sleek, chrome finish. Consists of a WC, wash hand basin and a large corner shower. A heated towel rail completes.
Bedroom 3 A third, double bedroom, to the rear of the house, with newly fit carpet flooring and a fitted wardrobe incorporating a desk area.
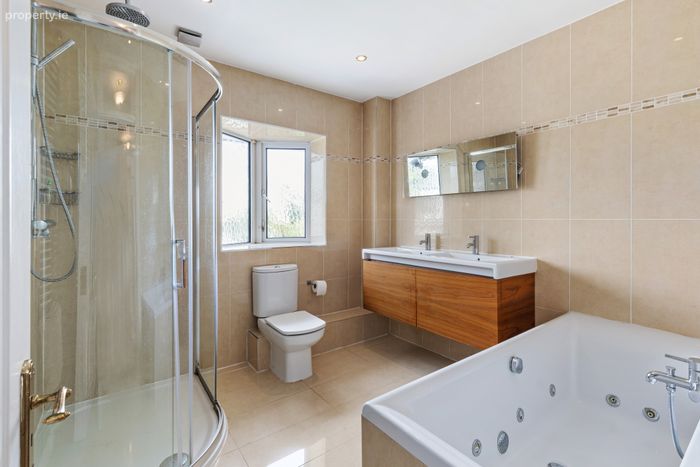
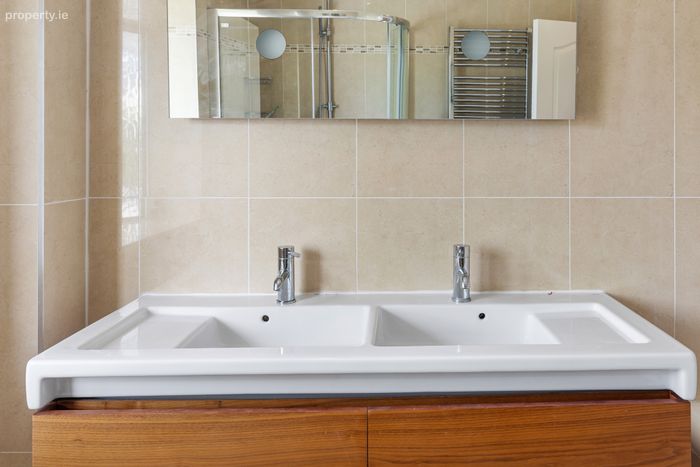
Bathroom A large, fully tiled bathroom fitted with Roca sanitaryware. Consists of a WC, double basin vanity unit with fitted storage, a luxurious rainfall shower as well as a jacuzzi-style bath. LED mirror completes.
Bedroom 4 A fourth double bedroom with semi-solid wood flooring and fitted wardrobe, located to the rear of the house.
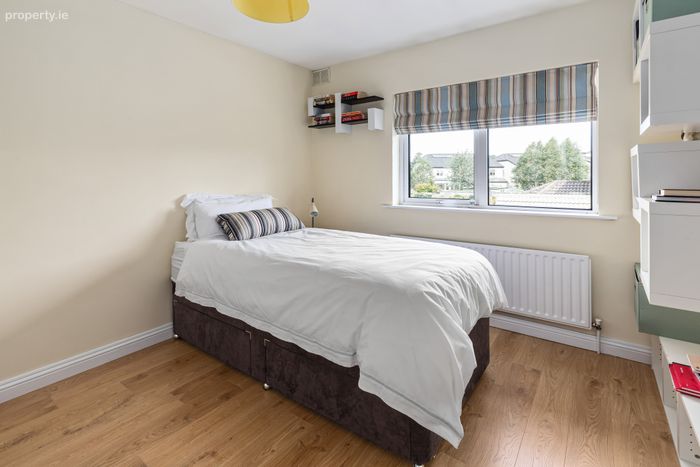
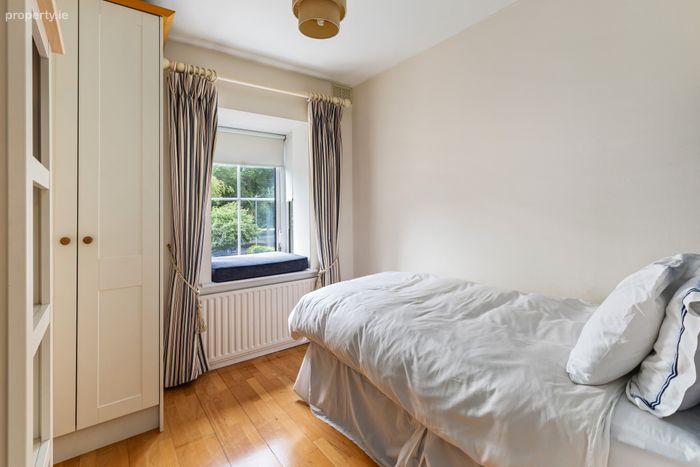
Bedroom 5 A good-sized, single bedroom with hardwood flooring and fitted wardrobe, to the front of the house.
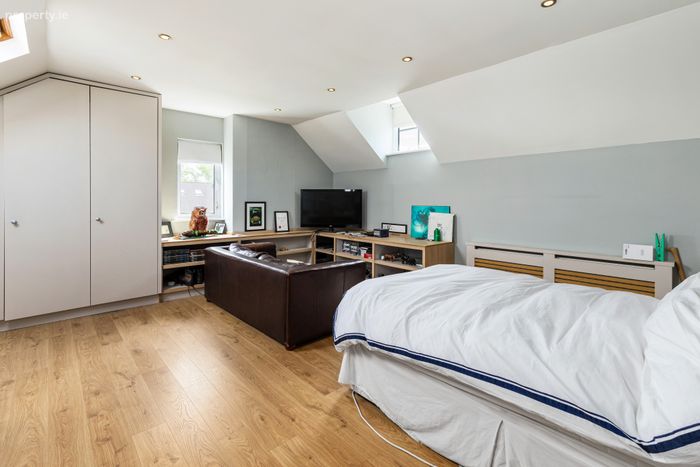
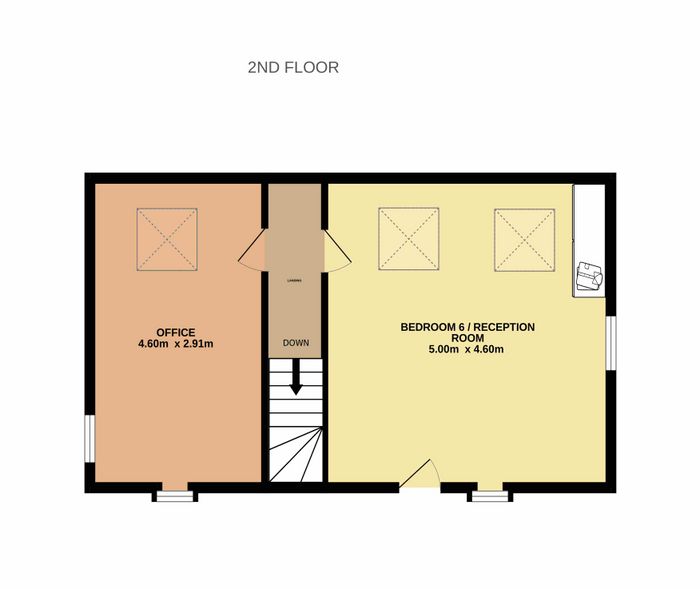
Bedroom 6 Located on the second floor of the house, this expansive room is an incredible generous double bedroom with semi-solid timber flooring and fitted wardrobes. Suitable for a number of uses, to include living area, gym or games room. Has access to excellent storage space in the eaves.
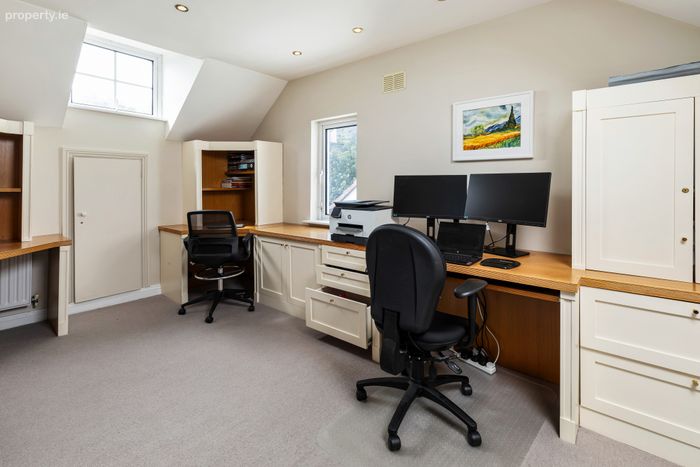
Bedroom 7/Office Tucked away on the top floor of the house is the idyllic home office, which is also suitable as a 6th double bedroom. Complete with fitted desk, carpet flooring and recessed lighting. Access to good storage space in the eaves.
BER Details
BER No. 119614352
Energy Performance Indicator: 143.93 kWh/m2/yr
This property was last updated: today, 11 hours ago