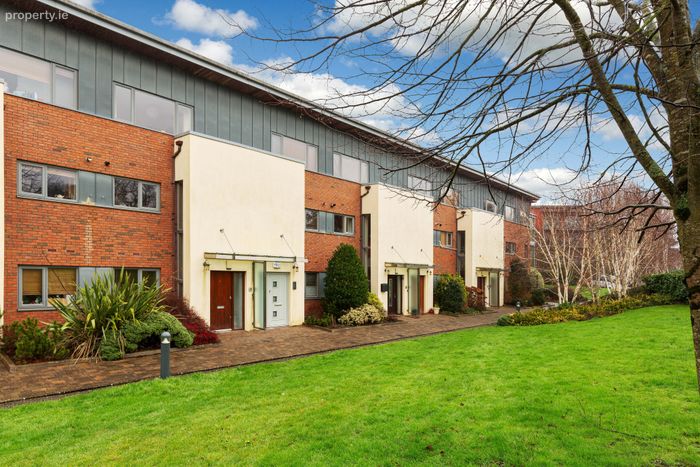
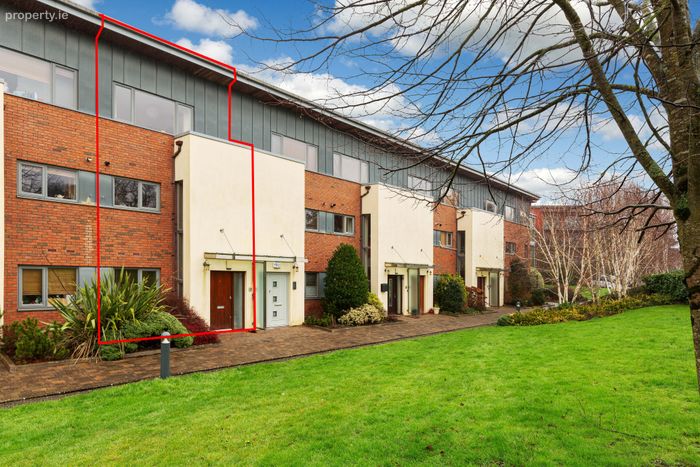
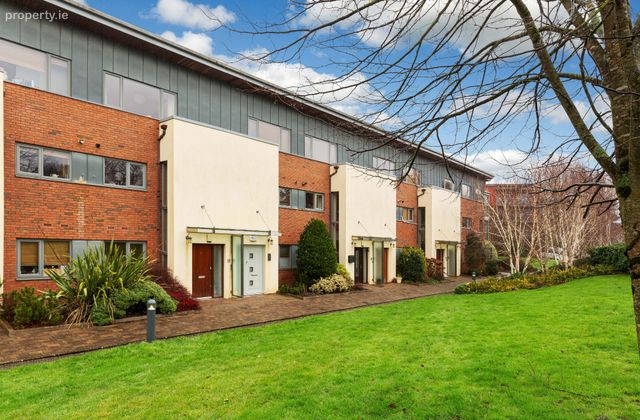
8 Cedarhurst Green, Castleknock, Dublin 15, Castleknock, Dublin 15
 See Larger Images & 16 More Photographs >>
€595,000
Terraced House3 Bedrooms, 2 Bathrooms, Terraced House
Rating:


Contact Name: Maria Walsh
Agent:
Sherry FitzGerald Castleknock
PSR Licence Number: 002183
Email Agent Call 01 8201800
Save This Ad
Key Features
Wonderfully light filled accommodation, spanning 3 floorsEfficient B3 energy rating - GFCH
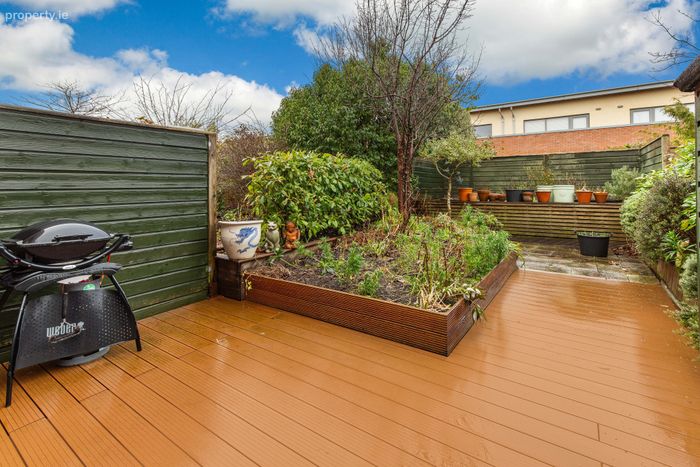
Private rear garden on 1st floor level
Secure designated car parking space
Stone's throw from The Phoenix Park
10 Minute walk to Ashtown Train Station
Property Description
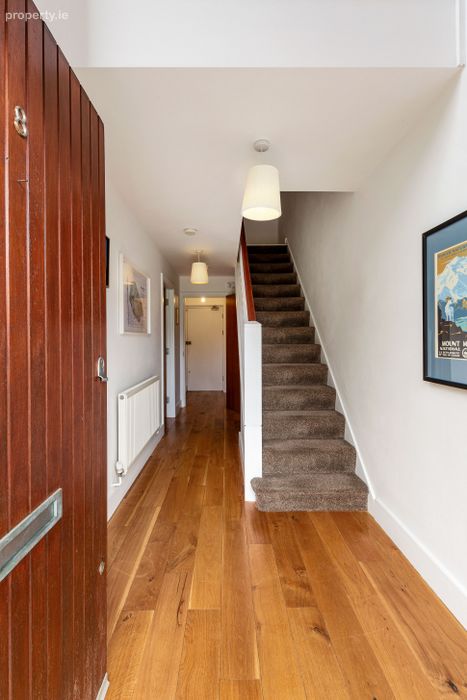
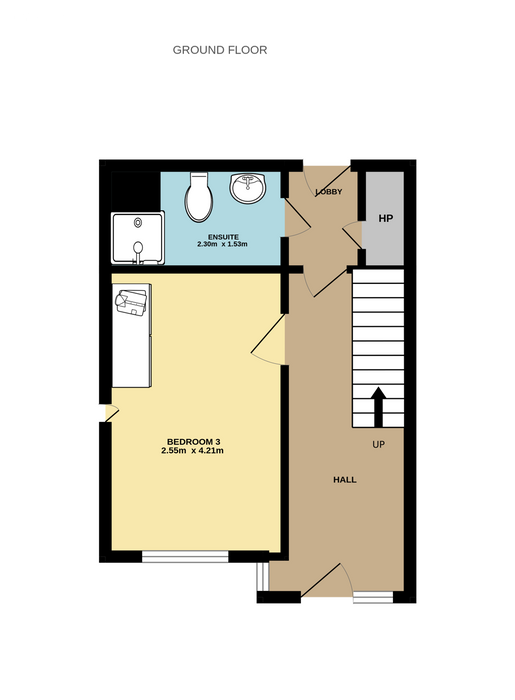
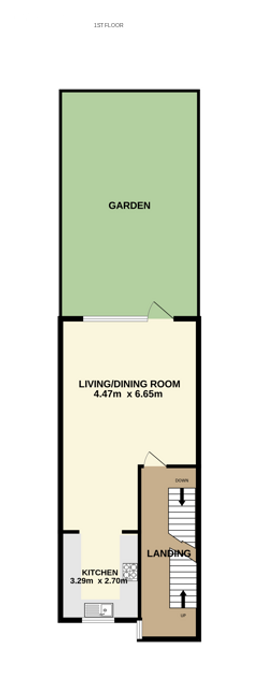
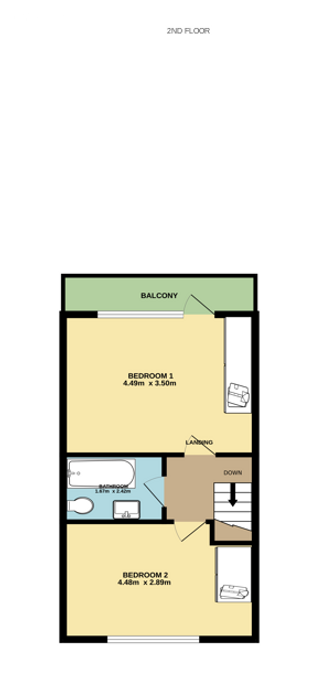
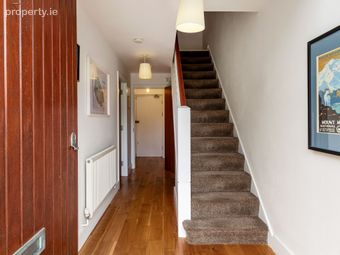
The bright and welcoming hallway, with convenient understair storage space, leads through to the rear lobby, which holds the hotpress and provides access to the secure, underground parking space. Also on this floor is a third double bedroom, currently used as a second living room, as well as a Jack & Jill style ensuite/guest wc. At first floor level is the kitchen and adjoining open-plan living/dining room, leading out to the private rear garden. The garden is newly decked, with raised flowerbeds, providing a wonderful spot to sit out and enjoy the sunshine. There is also the advantage of having a timber shed for external storage space. On the second floor of the house are 2 incredibly generous, double bedrooms, where the primary benefits from a private balcony to the rear of the house. Completing this floor is the fully-tiled, recently fit bathroom, completed to an excellent standard of finish.
As well as having the magnificent Phoenix Park within a stone’s throw from your doorstep, on site facilities include a 'Londis' convenience store, café, pharmacy, large communal green areas and playgrounds. Edmond Rice College secondary school is also within the grounds of The Racecourse and there is also a creche currently being built. Both Castleknock Village and Rathborne Village are a short stroll away, with even further amenities available, to include bars, shops, restaurants and a variety of both primary and secondary schools. Ashtown Train Station is less than a 10 minute walk, with Broombridge LUAS line just 2 stops away, as well as having an excellent bus service to City Centre on the Navan Road. There is also immediate access to the N3, M3 and M50, as well as Dublin Airport being just a 20 minute drive approx.
Viewing is highly recommended to appreciate the size, condition and location of this fantastic home.
Entrance Hall A wonderfully bright and welcoming entrance hallway with a fabulous floor to ceiling window, stretching across the ground and first floor of this 3 storey home. There is convenient, storage space under the stairs, as well as holding the hotpress. Finished with quality, hardwood, oak flooring which continues throughout the ground and 1st floor.
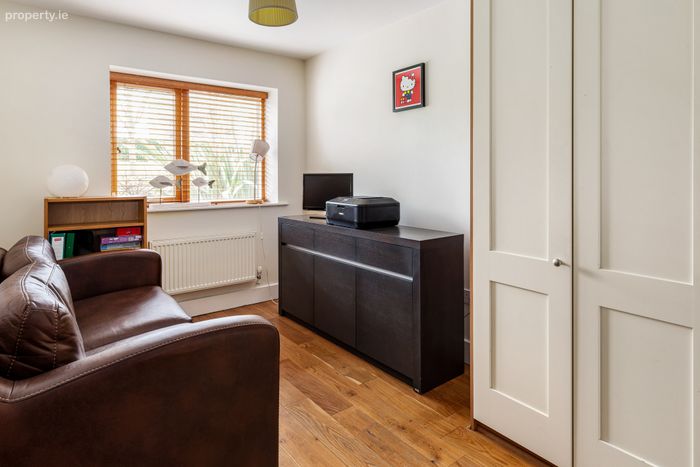
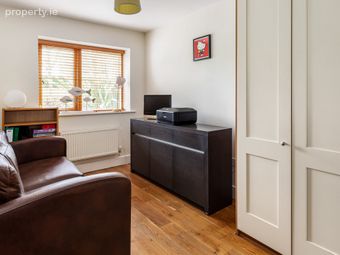
Bedroom 3 4.1m x 2.5m. Located on the ground floor, with lovely views over the communal gardens to the front of the property, this third double bedroom is a fantastic size, with a double, fitted wardrobe. Currently used as a second living room, this is a versatile space which would also make an ideal, home office.
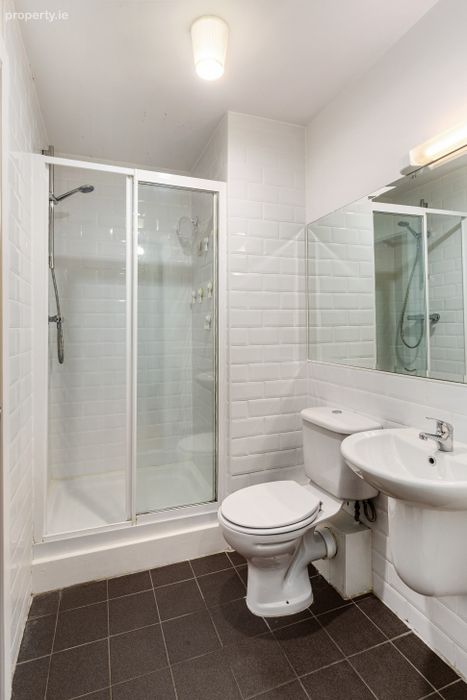
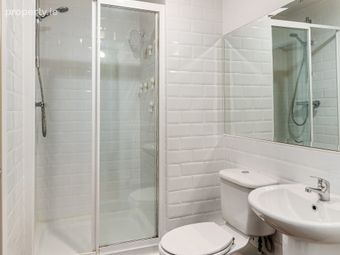
Guest WC 2.5m x 1.4m. A Jack & Jill style bathroom, accessed from the hallway as well as through the downstairs, double bedroom. Comprises of a WC, wash hand basin and a shower. Finished with tiled flooring and partly tiled walls.
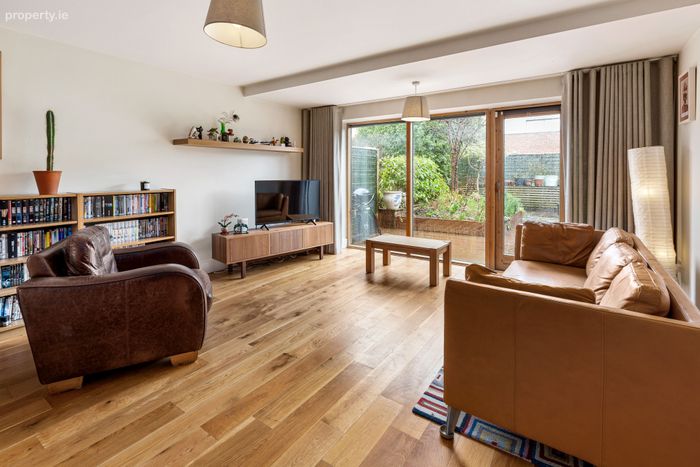
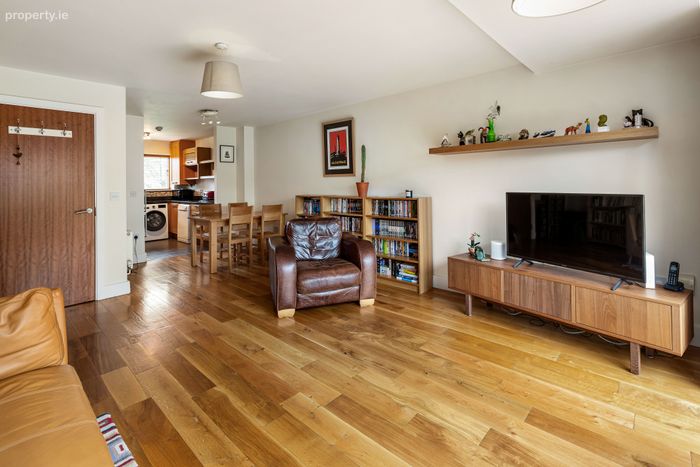
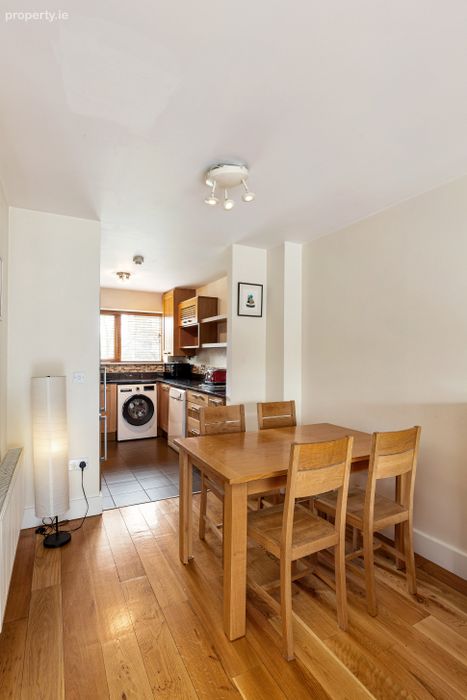
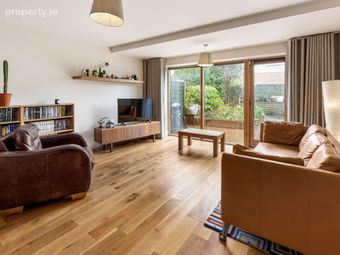
Living/Dining Room 4.9m x 4.4m. Incredibly bright and spacious living area with a large window, with bespoke, high-quality curtains, flooding the room with natural light. Provides access to the sunny, easterly facing garden to rear. Finished with solid oak flooring.
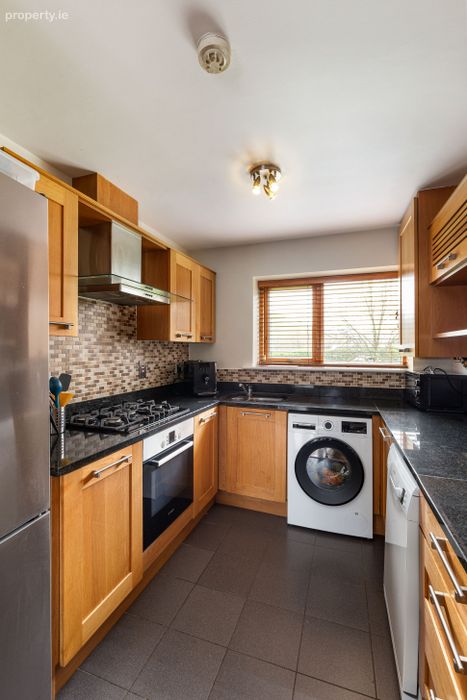
Kitchen 2.8m x 2.4m. With tiled flooring, situated just off the open-plan living/dining room. Has a great selection of solid oak, Shaker style cabinets with a granite countertop. There is an integrated oven and gas hob and is plumbed for a dishwasher and washing machine, with a free-standing fridge/freezer.
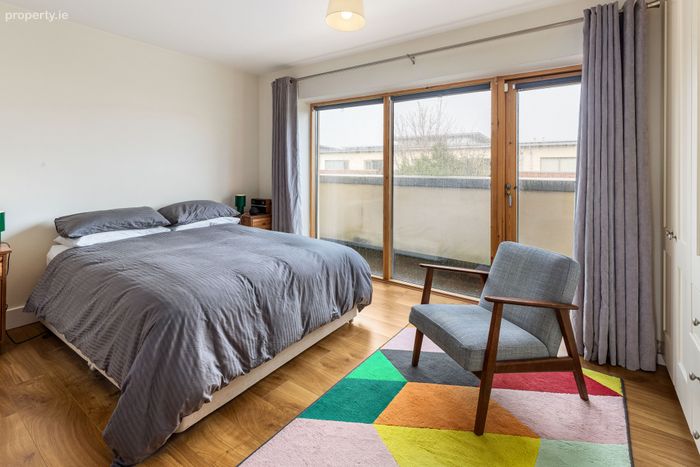
Bedroom 1 4.4m x 2.8m. Situated on the top floor of the house, with oak flooring and fitted wardrobes. Enjoys access to a private, easterly facing balcony to the rear of the house.
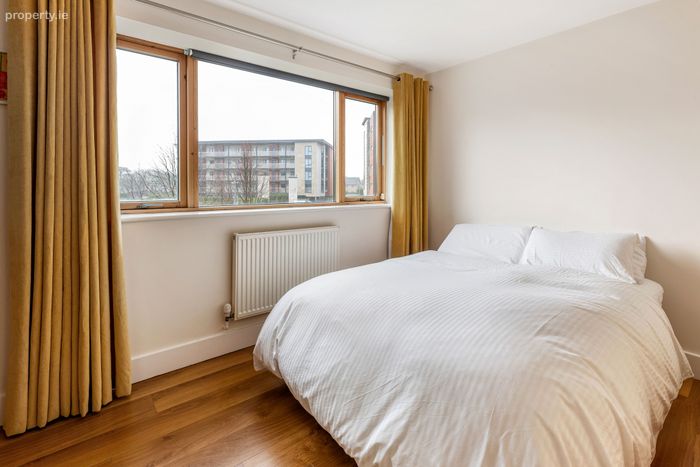
Bedroom 2 4.4m x 3.5m. An equally impressive, double bedroom with oak flooring and fitted wardrobes, situated to the front of the house facing towards the magnificent, Phoenix Park.
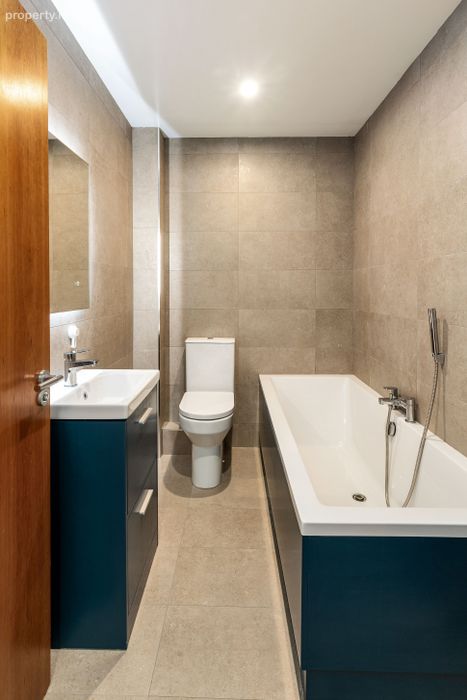
Bathroom 2.2m x 1.9m. Recently fit, fully tiled bathroom, with recessed lighting, completed to an excellent standard of finish by PH Ross Bathrooms. Comprises of a WC, wash hand basin with fitted storage, a luxurious, bath and an additional, fitted storage cabinet. Finished with sleek and stylish chrome detail, with an LED vanity mirror.
BER Details
BER No. 105586283
Energy Performance Indicator: 128.55 kWh/m2/yr
This property was last updated: today, 18 hours ago