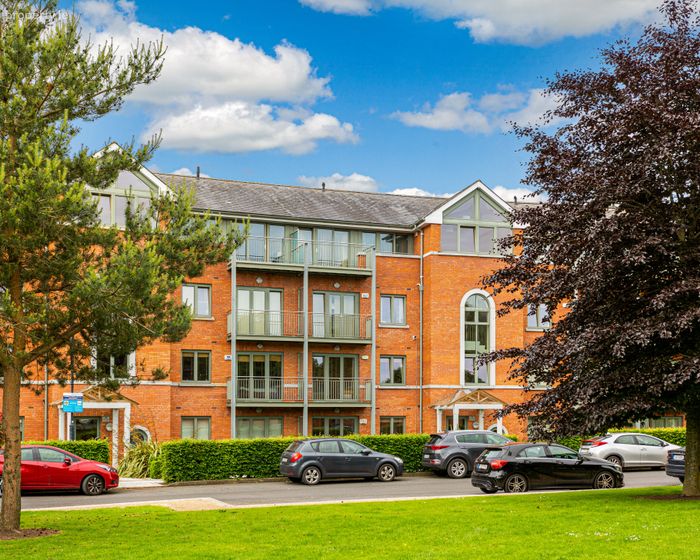
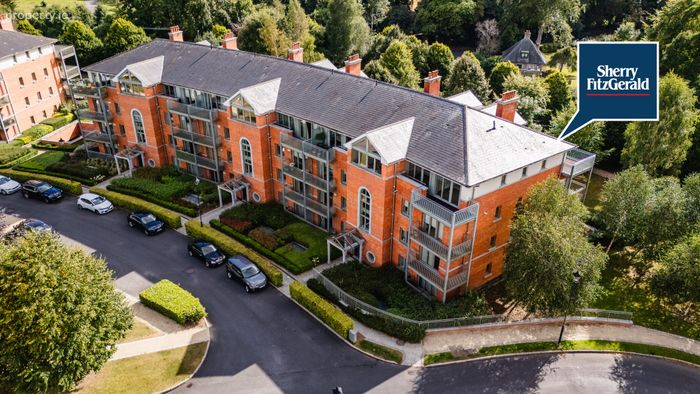
17 Beech Lodge, Farmleigh, Castleknock, Dublin 15, Castleknock, Dublin 15
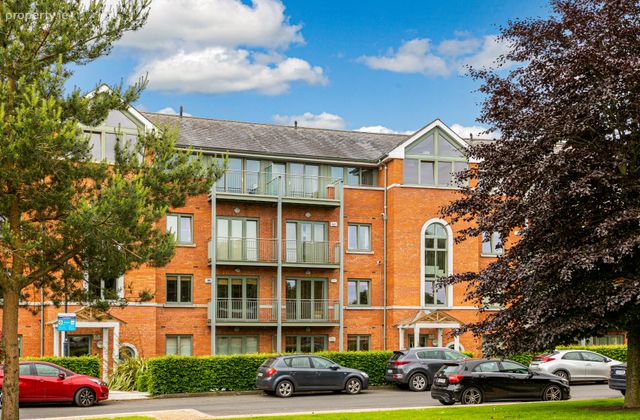 See Larger Images & 10 More Photographs >>
€410,000
Apartment For Sale1 Bedroom, 1 Bathroom, Apartment For Sale
Rating:


Contact Name: Julian Cotter
Agent:
Sherry FitzGerald Castleknock
PSR Licence Number: 002183
Email Agent Call 01 8201800
Save This Ad
Key Features
Double garage in basementSmall storage/lockup unit in basement
B3 Energy rating
Gas fired central heating
Second floor apartment
Ready for immediate occupation
Underground car parking
Property Description
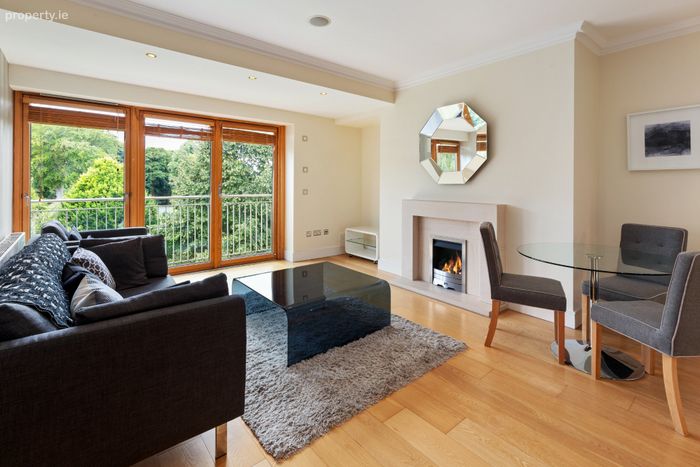
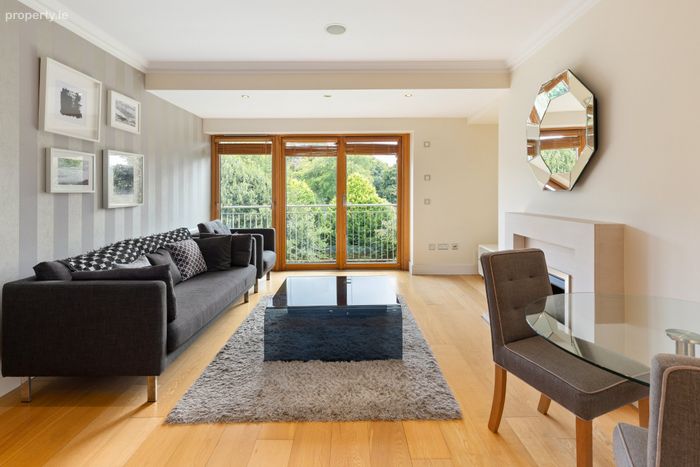
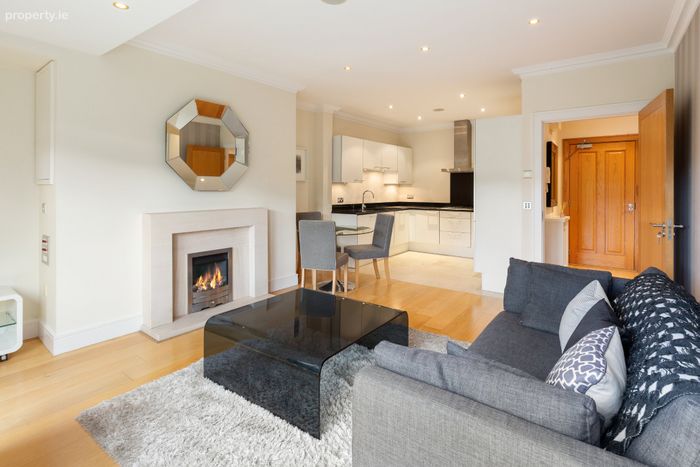
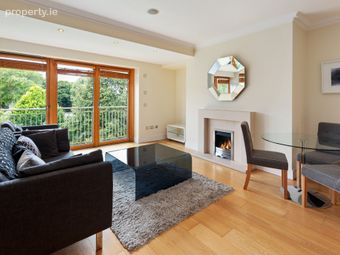
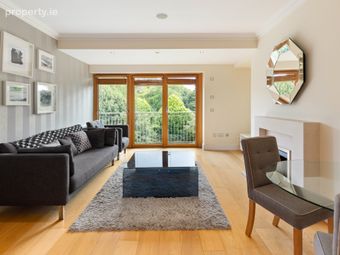
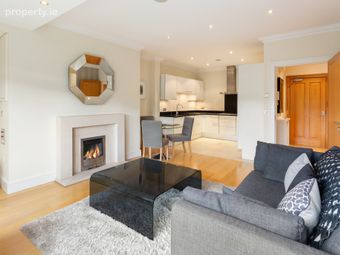
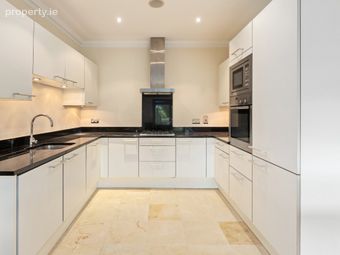
No 17 Beech Lodge is an impressive and well proportioned 1 bedroomed apartment comprising approx 58.5 sq. m. (630 sq. ft. approx.) of bright and airy accommodation. The property is presented in very good condition and it benefits from a host quality finishes and is a sleek, contemporary apartment ready for immediate occupation. The accommodation briefly comprises entrance hall with hot-press/storage, the living room is bright and airy and has a feature fireplace and Oak timber flooring. The living room is open plan to the modern kitchen with fully fitted designer Kitchen with top of the range appliances and finished with black granite counter tops. Also off the main hallway is the spacious double bedroom with built in wardrobes. Both the bedroom and living room have access to access to the South/West facing balcony ideal for home entertaining, relaxing or al fresco dining, a family size bathroom completes the internal accommodation.
17 Beech Lodge also comes with a much sought after double garage in the basement as well as a small lock up unit. Residents can park 2 cars either on street level or in the secure underground carpark and visitors can park at street level by text to the management company. The secure underground car park accessed by lift from within the hallway.
Proximity to both the magnificent Phoenix Park and Castleknock Village are what draw buyers to this exceptional development. As a location, it offers unrivalled convenience to both Castleknock Village and to Chapelizod Village with its growing selection of cafes. Good road networks give easy access to City Centre through the Park or Conyngham Road. Recreational opportunities are plentiful, including multiple golf courses, tennis club, cricket club, polo and horse riding to name but a few.
Viewing comes highly recommended.
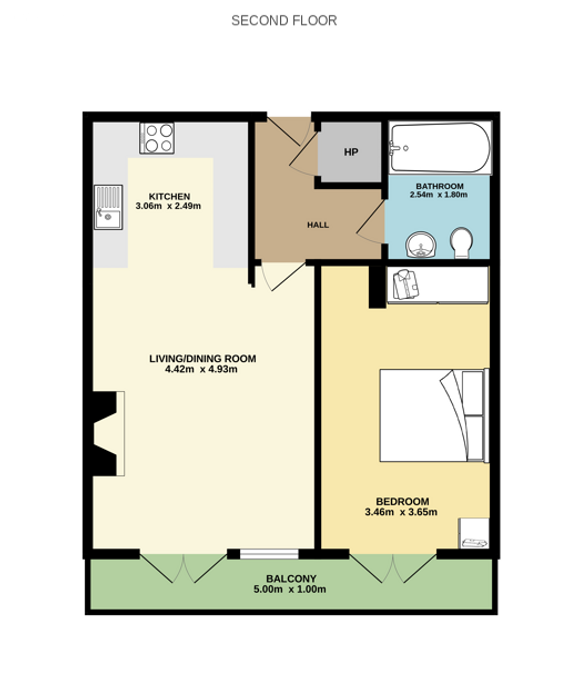
Entrance Hall 2.65m x 1.67m. Good sized entrance hall with hot-press/storage. Oak timber flooring.
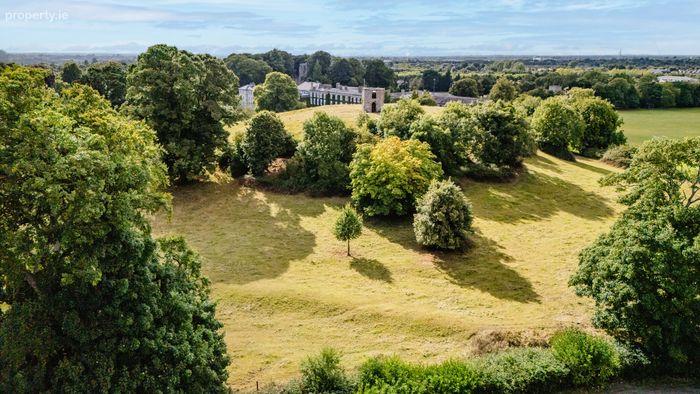
Living/Dining Room 4.92m x 4.42m. Providing spacious open plan living flooded with natural light and with panoramic views across Farmleigh. Feature fireplace (electric fire), solid Oak timber flooring and recessed lighting. Double doors open to the balcony.
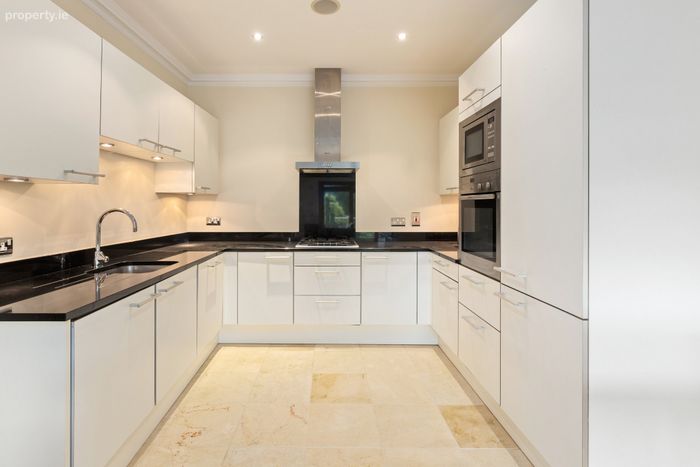
Kitchen 3.06m x 2.49m. Fully fitted modern kitchen finished with white high gloss doors and granite worktops. there is a good selection or floor and eye level presses and integrated appliances including oven, microwave, gas hob, extractor fan, fridge/freezer and washing machine. Tiled flooring and recessed lighting, open plan to living room.
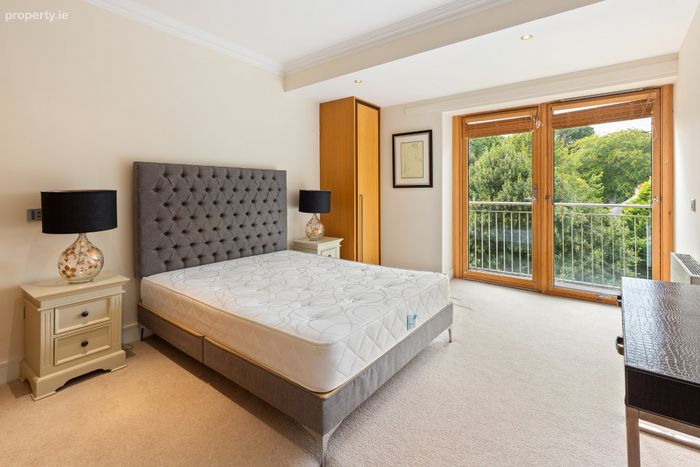
Bedroom 4.95m x 3.46m. Large bright double bedroom with fully fitted wardrobes, door leading to balcony.
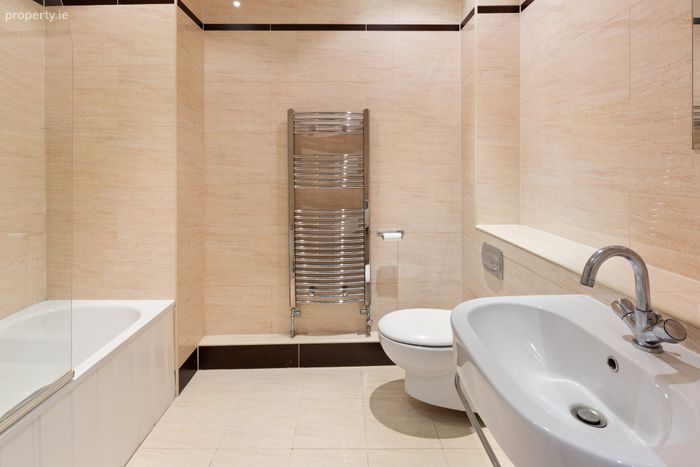
Bathroom 2.54m x 1.86m. Stylish fully tiled bathroom with bath (shower overhead) wc, wash hand basin and heated towel rail.
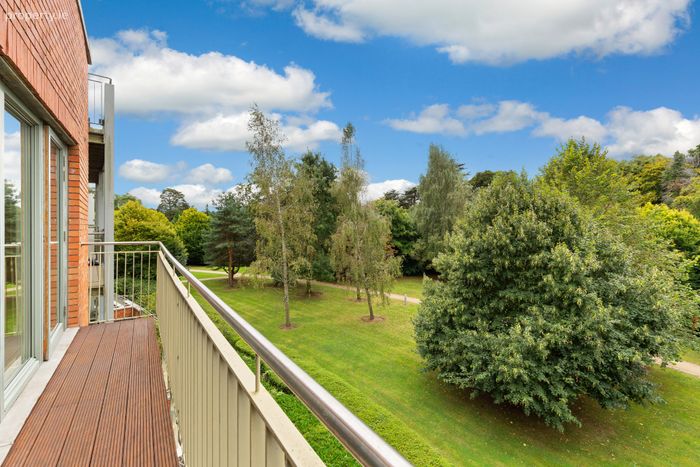
Balcony 5m x 1m. With dual access from the living room and bedroom, decked balcony with views across Farmleigh and the communal gardens.
BER Details
BER No. 107326381
Energy Performance Indicator: 140.80 kWh/m2/yr
This property was last updated: today, 6 hours ago