10 St Josephs Cottage, Blackhorse Avenue, Dublin 7, Dublin 7
 See Larger Images & 21 More Photographs >>
€745,000
Bungalow For Sale4 Bedrooms, 2 Bathrooms, Bungalow For Sale
Rating:


Contact Name: Julian Cotter
Agent:
Sherry FitzGerald Castleknock
PSR Licence Number: 002183
Email Agent Call 01 8201800
Save This Ad
Key Features
Great location along Blackhorse AvenueSouth/west facing rear garden
Backs directly onto the Phoenix Park
Self contained 1 bedroom unit with side access Built in 2023
Off street parking to front
Short walk to bus and train
Close to shops
Easy access to M50
Property Description
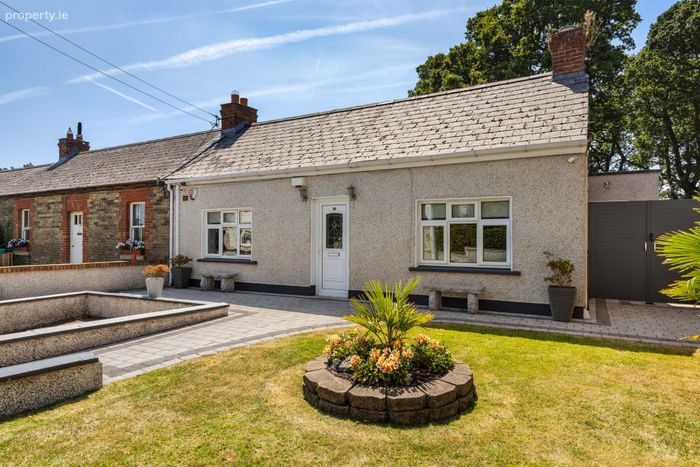
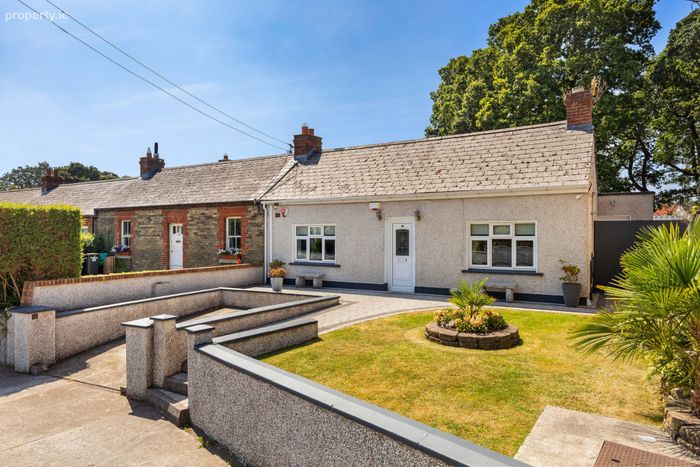
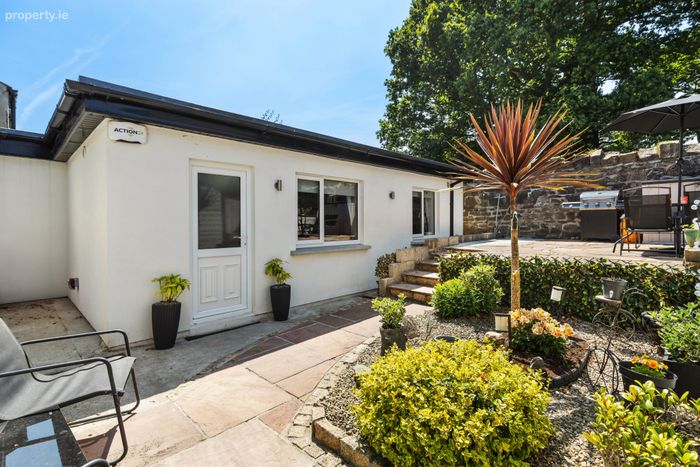
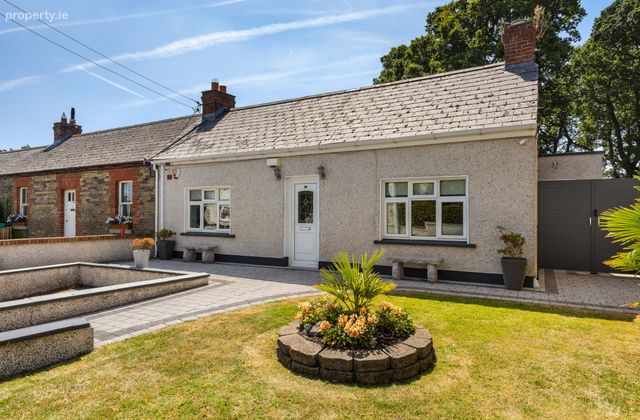
Deceptively spacious and thoughtfully extended, No. 10 is an attractive double-fronted semi-detached residence extending to approximately 129 sq.m (1,390 sq.ft.), comprising the main house of approximately 90 sq.m together with a superb self-contained one-bedroom unit of c.39 sq.m, constructed in 2023. This highly versatile additional accommodation offers endless possibilities, whether as a guest suite, home office, independent living space for a family member, or an excellent income-generating opportunity.
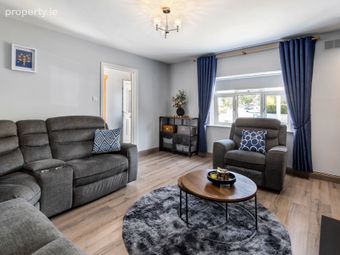
Upon arrival, it is immediately apparent that this home has been meticulously maintained and lovingly cared for by its current owners. A welcoming tiled entrance hallway sets the tone, with stylish barn doors opening into a spacious living room overlooking the front garden and featuring an attractive wall-mounted fireplace. To the opposite side of the hallway lies a bright and airy open-plan kitchen/dining room, fitted with an extensive range of units and benefiting from abundant natural light through its dual-aspect design. To the rear of the property, the accommodation continues with three well-proportioned bedrooms and a beautifully appointed fully tiled family shower room. A side entrance leads directly to the rear garden and the separate self-contained living accommodation. Built in 2023, this impressive space incorporates an open-plan kitchen/living area enhanced by a feature skylight, a practical utility space, a generous double bedroom, and a large contemporary shower room. Subject to requirements, this accommodation could easily be integrated back into the main residence.
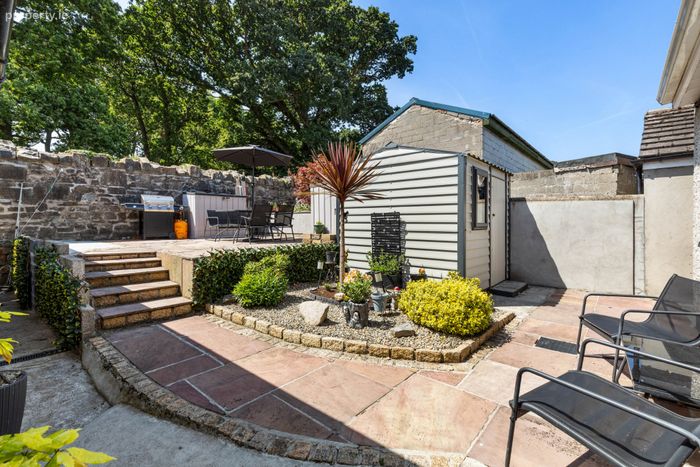
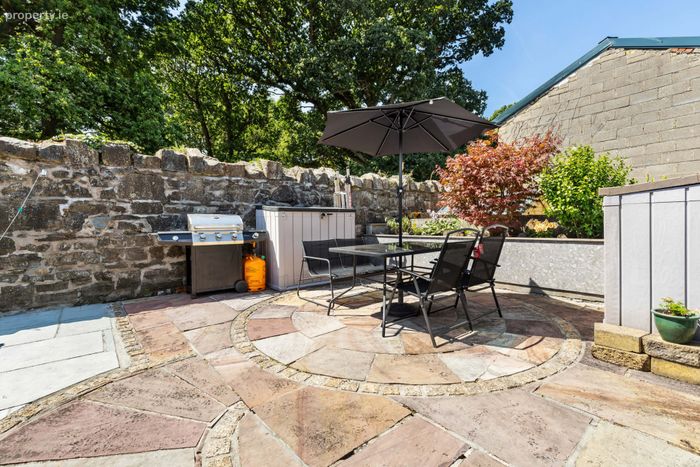
Outside, the property enjoys a charming front garden with lawn and steps leading from the street, while a gated side entrance provides access to the rear. The private rear garden is a true highlight, enjoying a highly desirable south-west facing aspect and uninterrupted views towards the mature walls and greenery of the Phoenix Park. Extending to approximately 10 metres in length, the garden is arranged over split levels and features two secluded patio areas, creating ideal spaces for outdoor dining and relaxation. A steel garden shed, complete with power supply it provides excellent additional storage and practical utility space.
Location alone is second to none with almost every conceivable amenity close at hand to include local shops, bars and restaurants. Public transport needs are met by an excellent bus service along the Navan Road and the property is within a short walk of Ashtown Train Station (2 stops from the LUAS Green line at Broombridge Station) allowing easy access for all commuters. The property is also within easy cycling distance of the city centre and the new cycle lanes in the Phoenix Park and along the Quays make for safer cycling. There is access to the N3 and M50 and Dublin Airport is within easy reach. Viewing is highly recommended to appreciate fully the charm and appeal of this fine home in this sought-after location.
Offering a rare combination of period charm, contemporary convenience, flexible accommodation and an unrivalled Phoenix Park setting, No. 10 St. Joseph’s Cottages represents a truly special home in one of Dublin’s most sought-after locations.
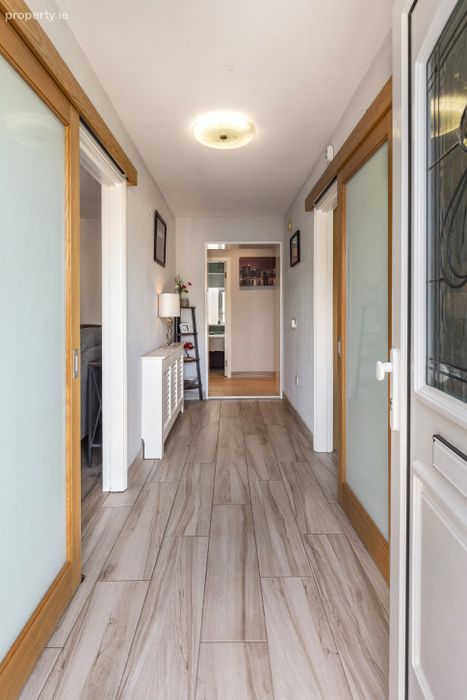
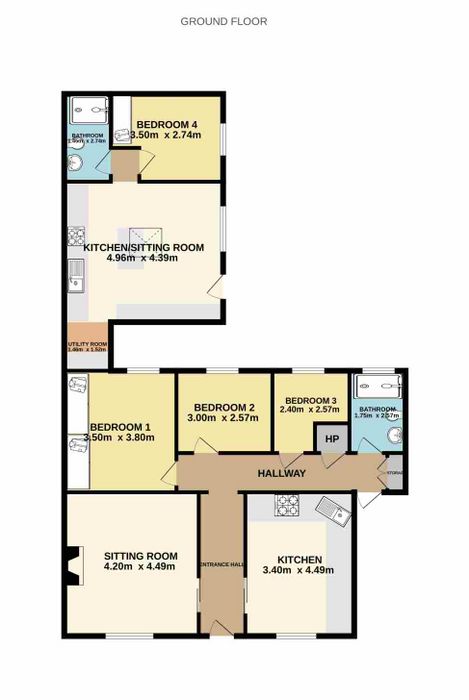
Entrance Hall 4.6m x 1.4m. A bright and welcoming entrance hall excellent natural flow throughout the home. Stylish finishes create a warm and inviting first impression.
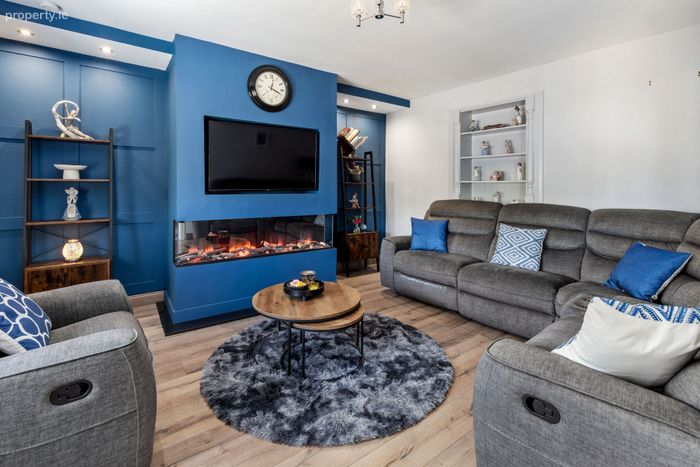
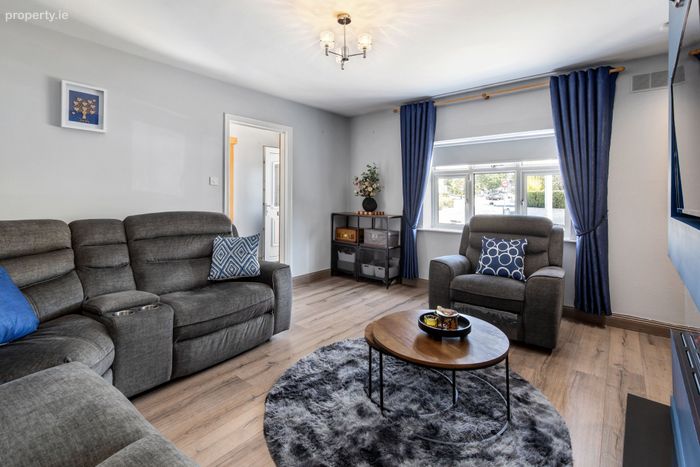
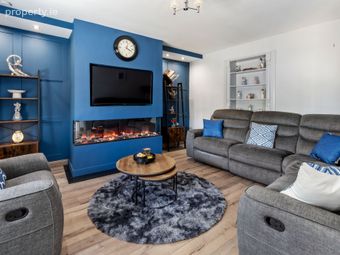
Living Room 4.5m x 4.2m. Spacious and well proportioned living room featuring a striking feature wall with a built-in electric fireplace creating a warm and inviting atmosphere.
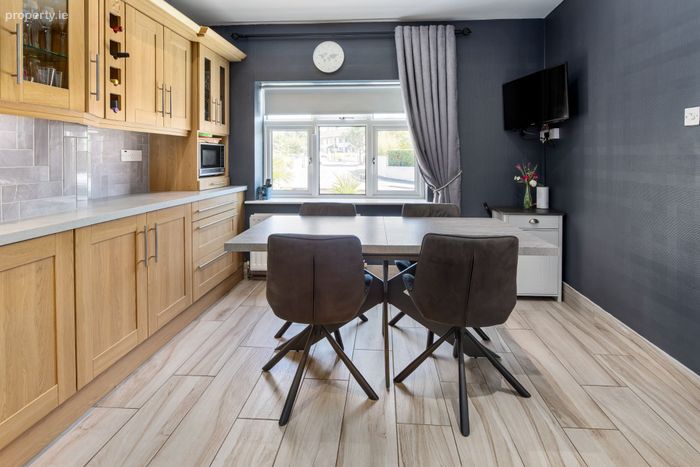
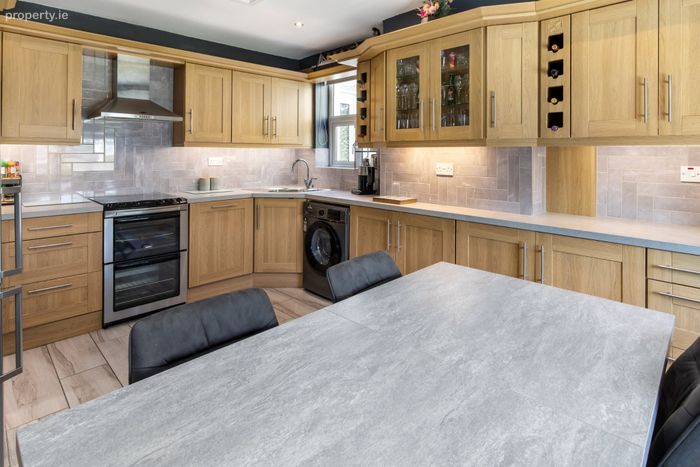
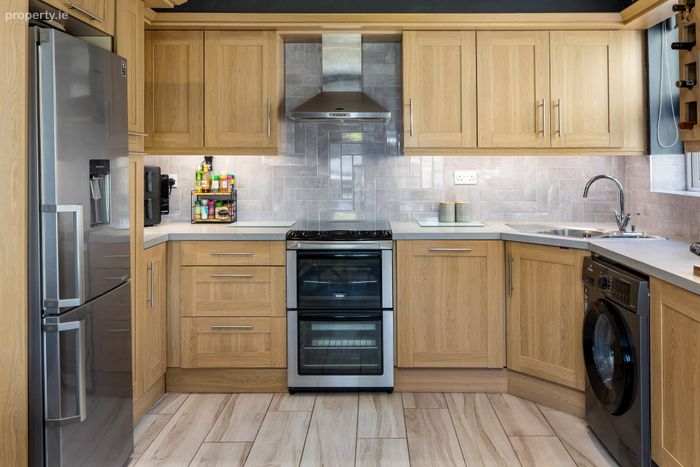
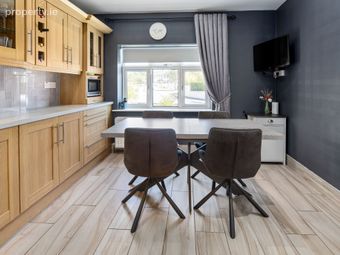
Kitchen/Breakfast Room 4.5m x 3.4m. Modern fully fitted kitchen featuring shaker-style units with ample storage, complemented by a light grey tiled splashback that enhances the bright and contemporary finish. Plumbed for washing machine. Open plan to breakfast/dining area.
Rear Hallway 7.5m x 1m. Hallway to bedroom with a convenient hot press at the end, offering additional storage, door to rear.
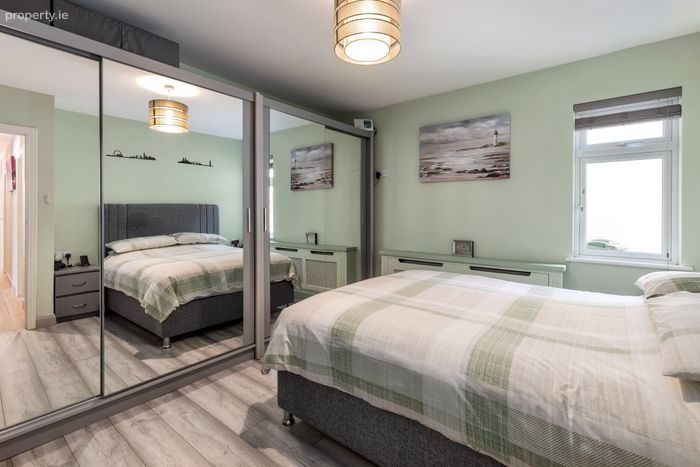
Main Bedroom 3.8m x 3.5m. Large double bedroom mirrored slide robes, offering ample storage. (If required you could access the self conatined unit to the rear)
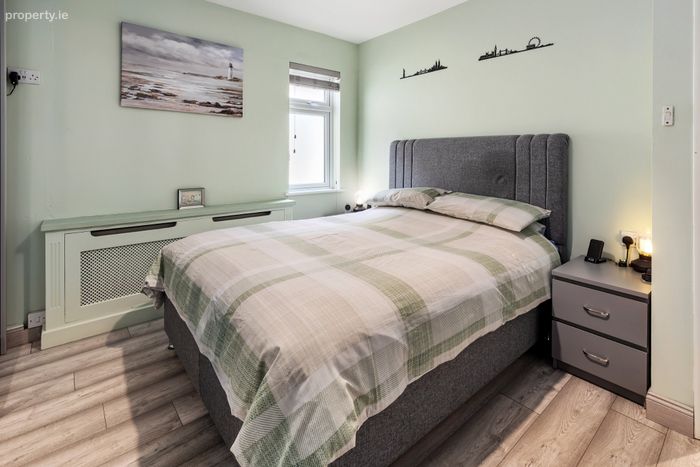
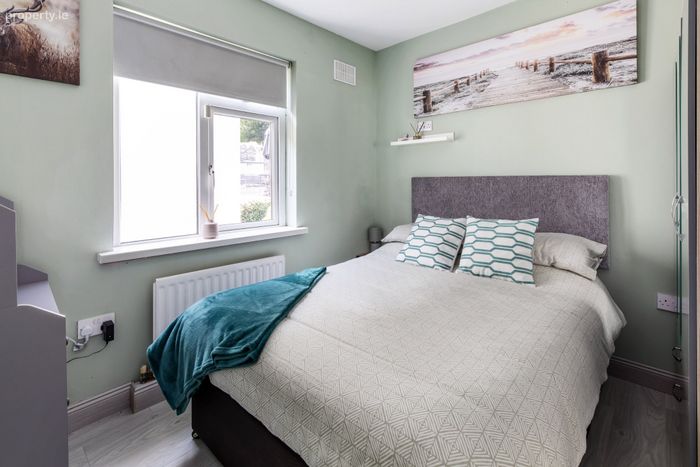
Bedroom 2 3m x 2.6m. A bright and inviting double bedroom finished in a modern style. A large window fills the room with natural light, creating a warm, and comfortable atmosphere.
Bedroom 3 2.6m x 2.4m. A well-proportioned single bedroom featuring fitted wardrobes, providing excellent storage.
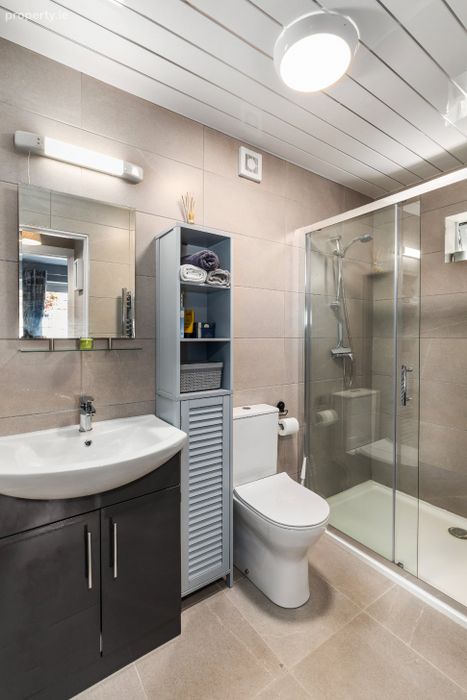
Shower Room 2.6m x 1.77m. A stylish recently fitted fully tiled shower room finished with marble-effect tiles, featuring a large walk-in shower with sliding glass doors, heated towel rail, wc and wash hand basin. Finished to a high standard throughout.
Self contained unit
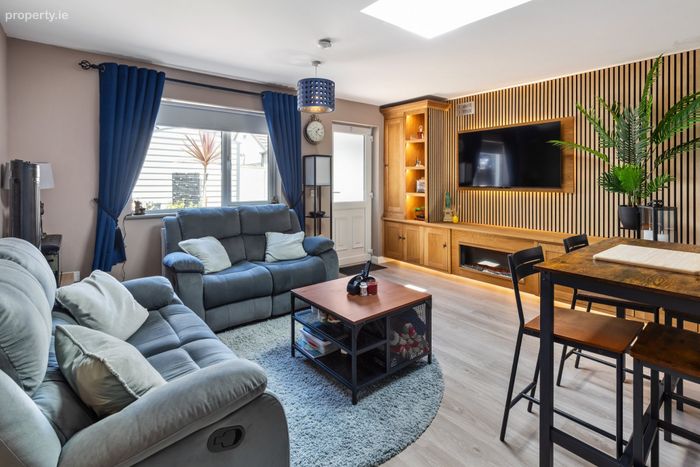
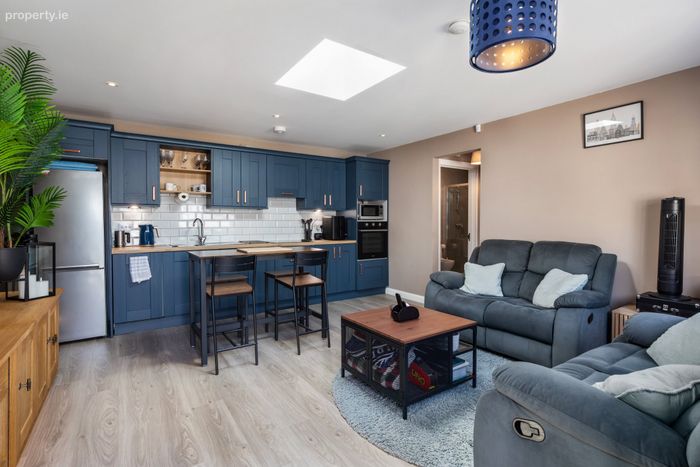
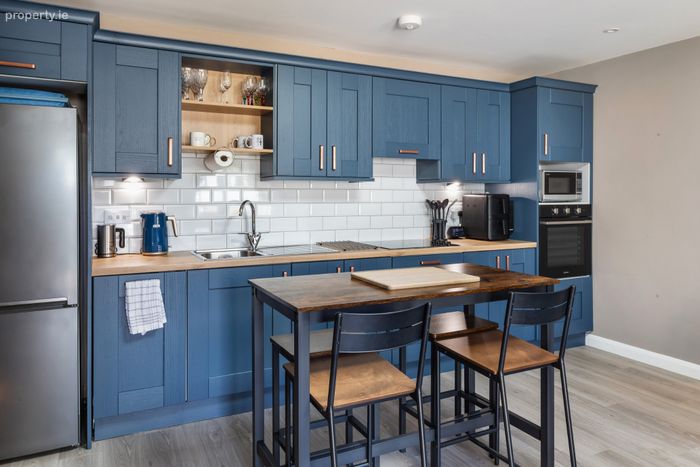
Kitchen/Living room 5m x 4.4m. A tastefully designed open-plan kitchen and living area features contemporary blue cabinetry and a central dining island, creating a stylish and functional heart of the home. The cosy lounge area is enhanced by a striking media wall with an electric fireplace, adding warmth and a modern focal point to the space. Feature sky light.
Utility Area 1.4m x 1.4m. A practical utility space with fitted shelving, countertop workspace, and plumbing for a washing machine, offering excellent storage and laundry facilities. (could be opened up to provide access to main house via main bedroom)
Lobby 1m x 0.8m
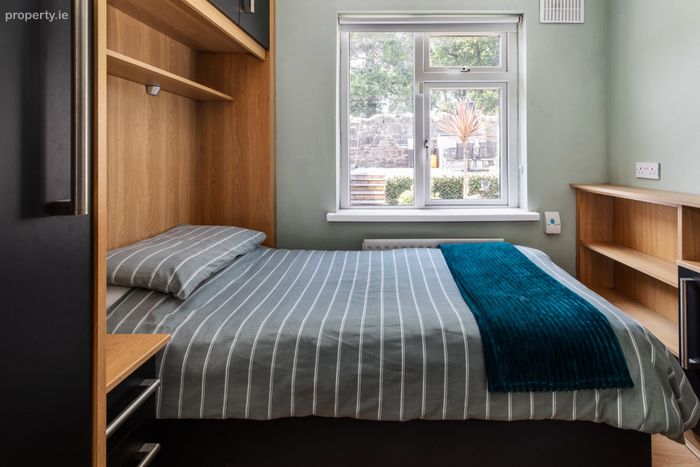
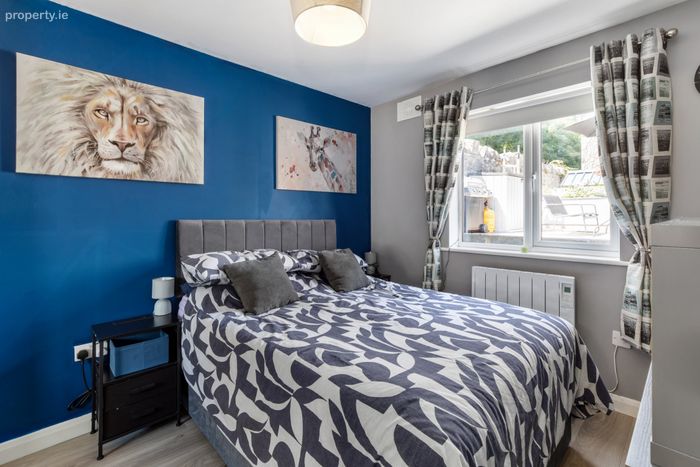
Bedroom 4 3.7m x 2.7m. A bright and well-presented double bedroom, a large window that fills the room with natural light. Complete free standing wardrobes and storage.
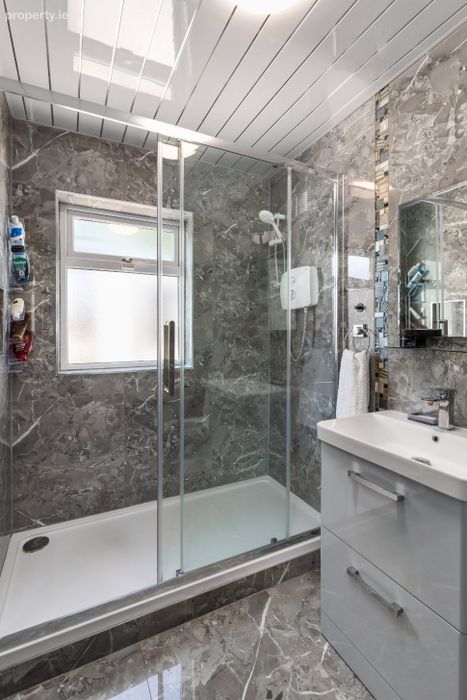
Shower Room 2.7m x 1.38m. A modern, fully tiled shower room featuring a sleek vanity unit, spacious walk-in shower with glass enclosure, and quality contemporary fittings, all finished to a high standard.
BER Details
BER No. 119637627
Energy Performance Indicator: 215.79 kWh/m2/yr
This property was last updated: today, 12 hours ago