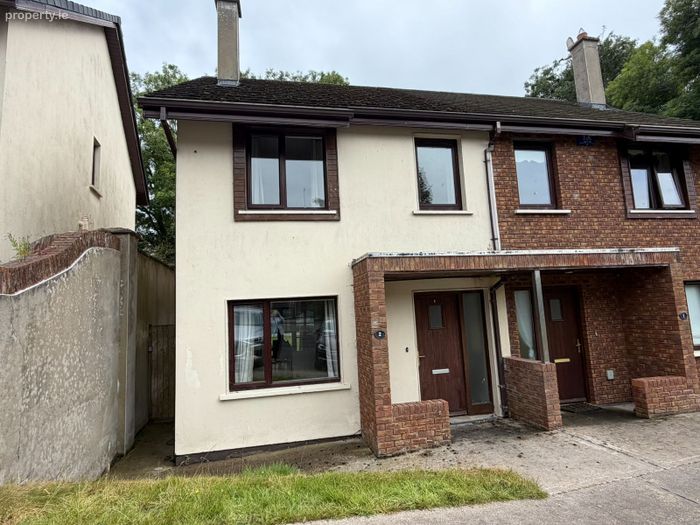
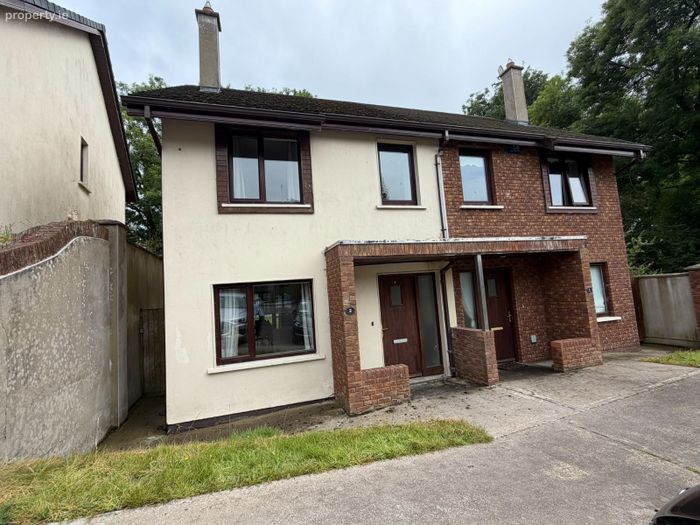
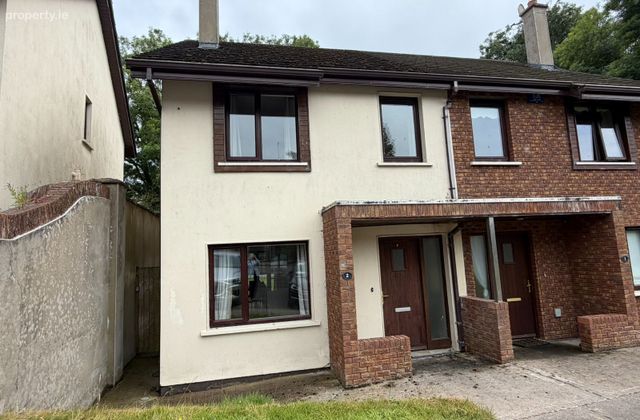
2 Caislean Na Habhann, Castletroy, Co. Limerick
 See Larger Images & 22 More Photographs >>
€320,000
Semi-Detached House3 Bedrooms, 3 Bathrooms, Semi-Detached House
Rating:


Contact Name: DNG Cusack Dunne
Agent:
DNG Cusack Dunne
PSR Licence Number: 002730
Email Agent Show Number
Save This Ad
Key Features
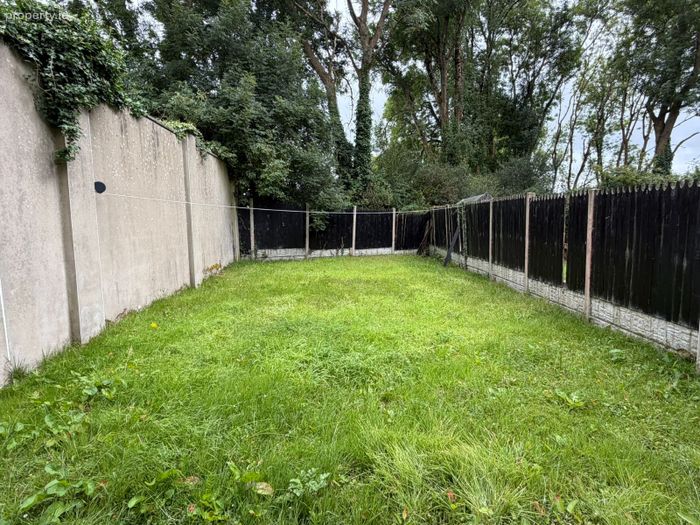
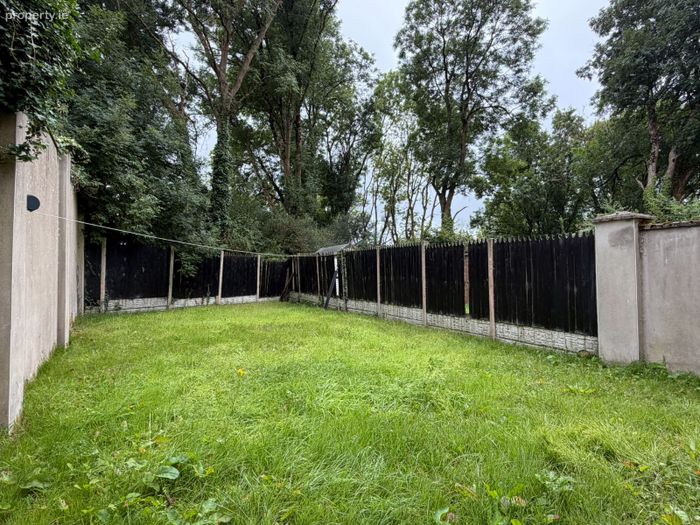
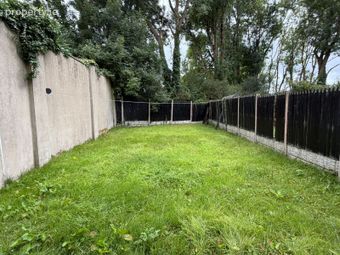
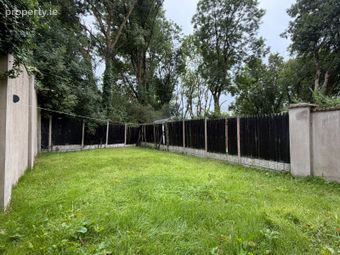
Well maintained three bedroom semi detached residenceParking to front and private garden to rear with gated side entrance
Ready for immediate occupation
For sale with contents included
The property enjoys a pleasant setting within this mature development
The University of Limerick, National Technology Park, Plassey Business Campus, City East Plaza and the Bon Secours Hospital campus at Towlerton are al
Property Description
Accommodation:
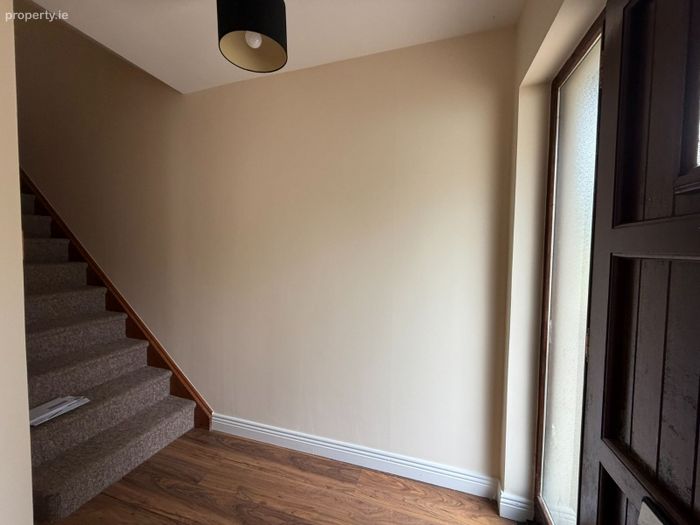
Entrance Hall: Welcoming entrance hall with laminate timber flooring.
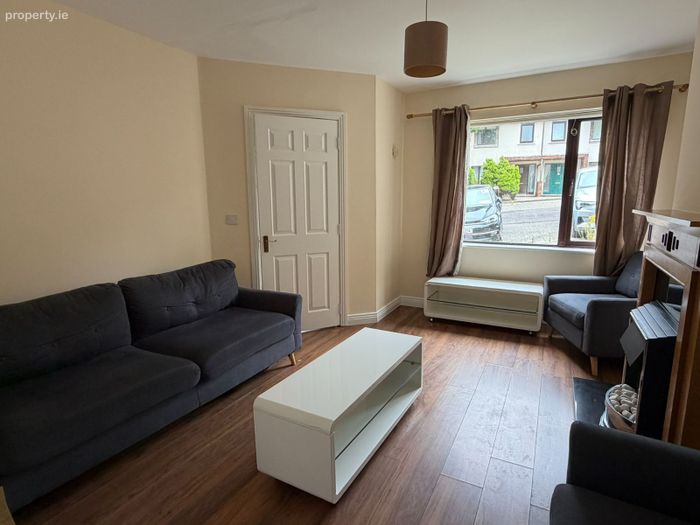
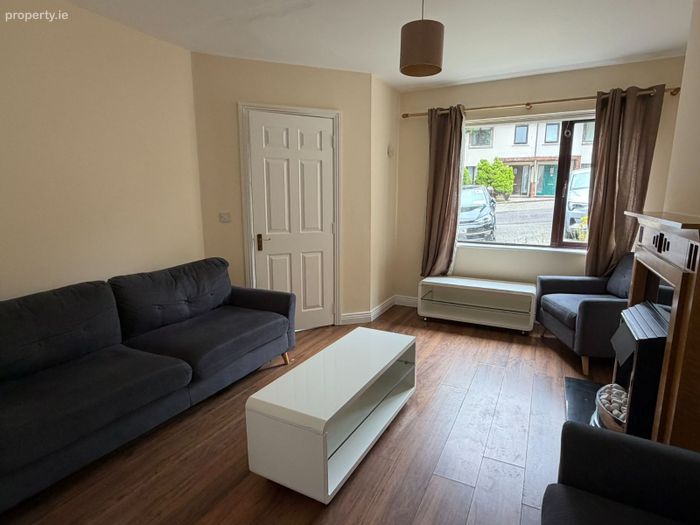
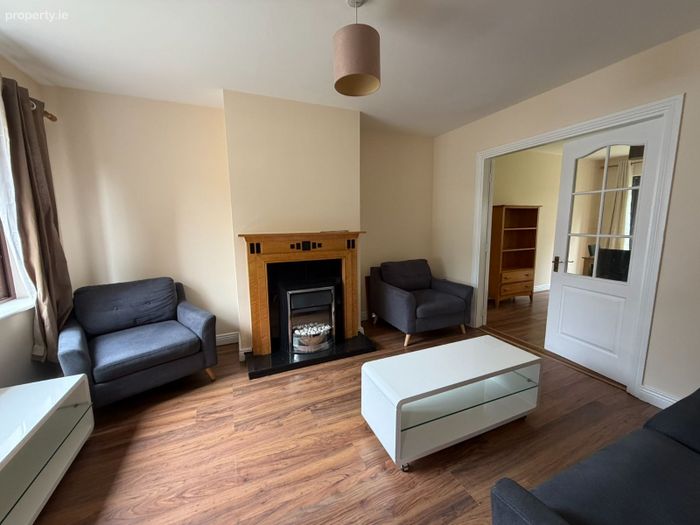
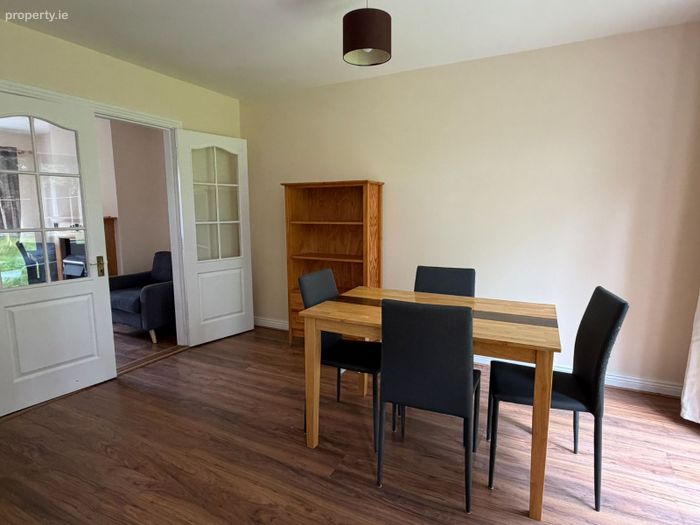
Living Room: (3.80 m x 4.02 m) Bright front reception room overlooking the adjacent green area, featuring an attractive fireplace with polished black hearth and inset gas fire. Laminate timber flooring and glazed French doors lead through to the kitchen/dining room.
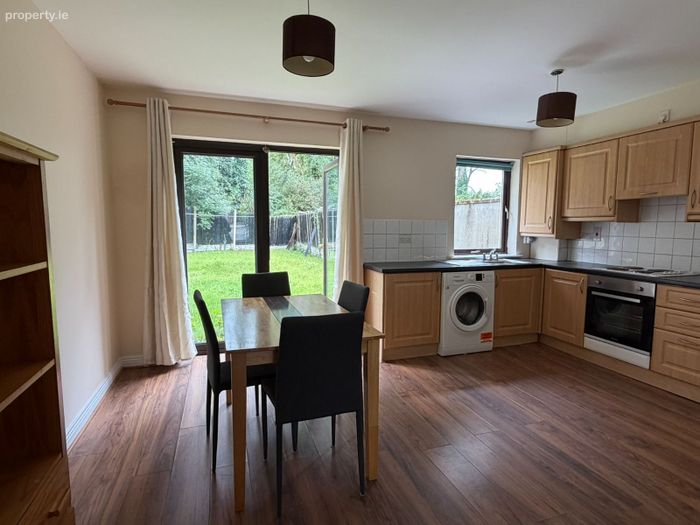
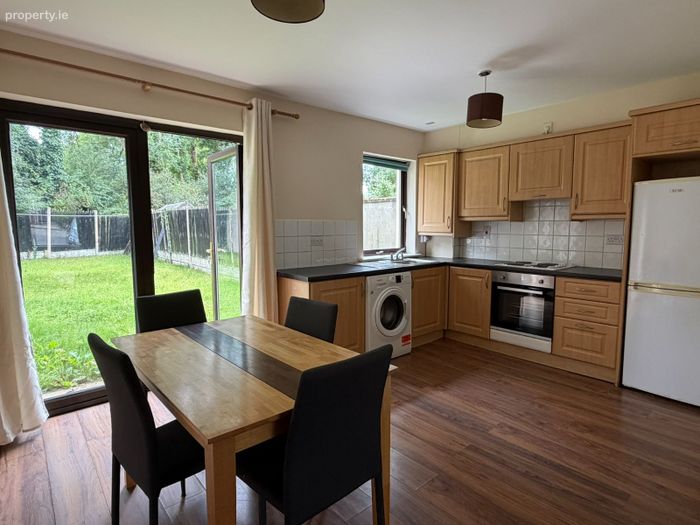
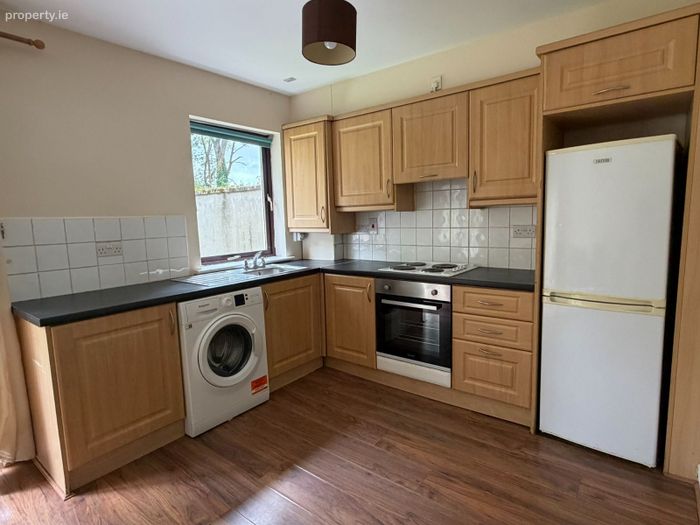
Kitchen / Dining Room: (4.73 m x 3.99 m) Bright open-plan kitchen and dining area fitted with a range of light timber-effect wall and floor units, tiled splashback, electric hob, electric oven, washing machine, fridge freezer and stainless steel sink. French doors open directly onto the rear garden, providing an excellent connection between the indoor and outdoor living space.
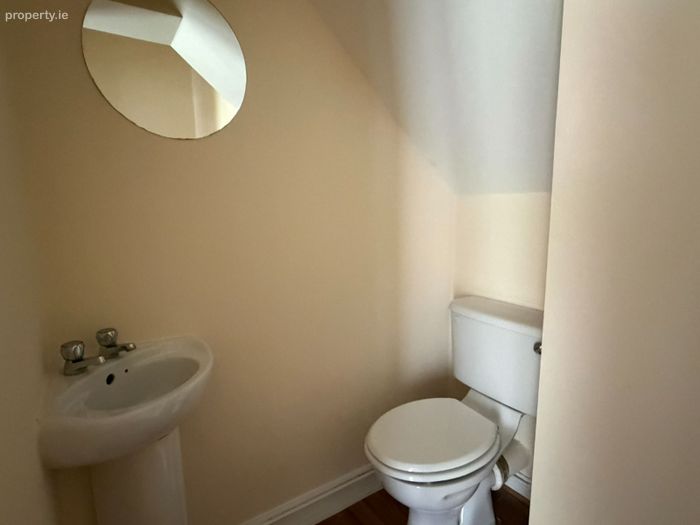
Guest WC: Located off the kitchen and fitted with a WC, wash hand basin and mirror with laminate flooring.
First Floor:
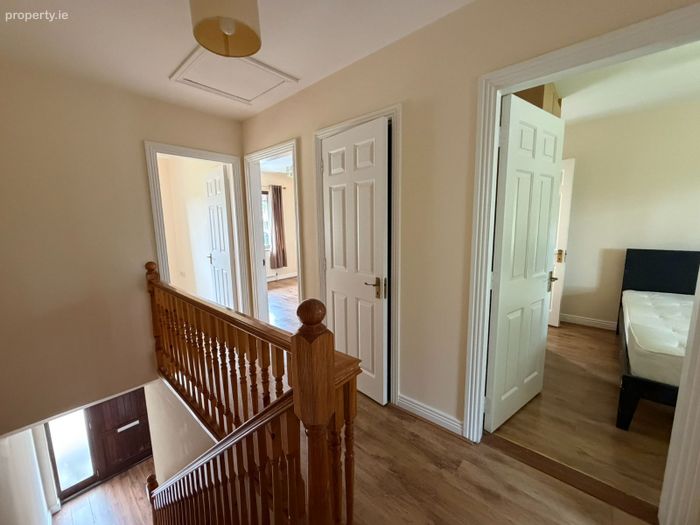
Landing with hot press incorporating shelving and access hatch to the attic.
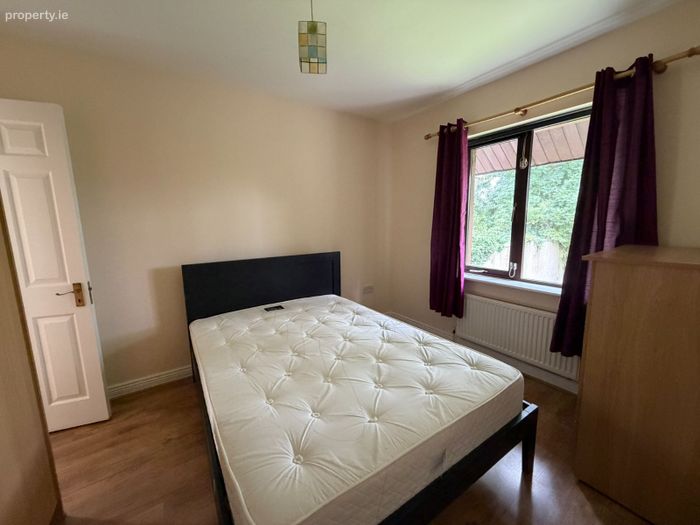
Bedroom 1: Bright double bedroom overlooking the rear garden with built-in wardrobes and laminate timber flooring. Ensuite.
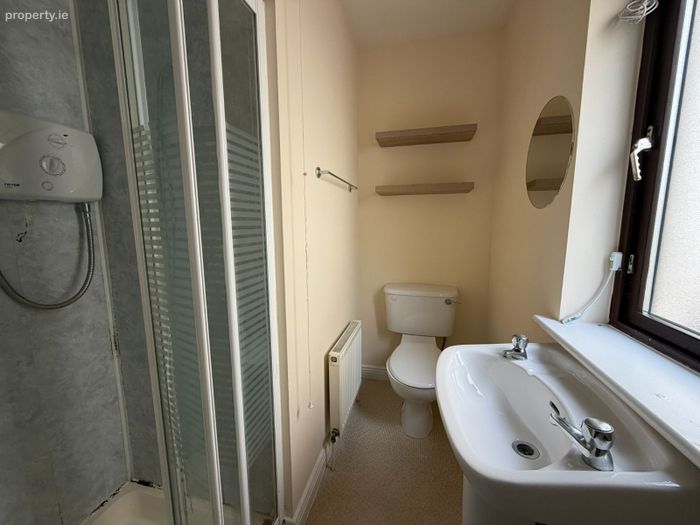
En Suite: Comprising a fully enclosed electric shower, WC and wash hand basin with a window providing natural light and ventilation.
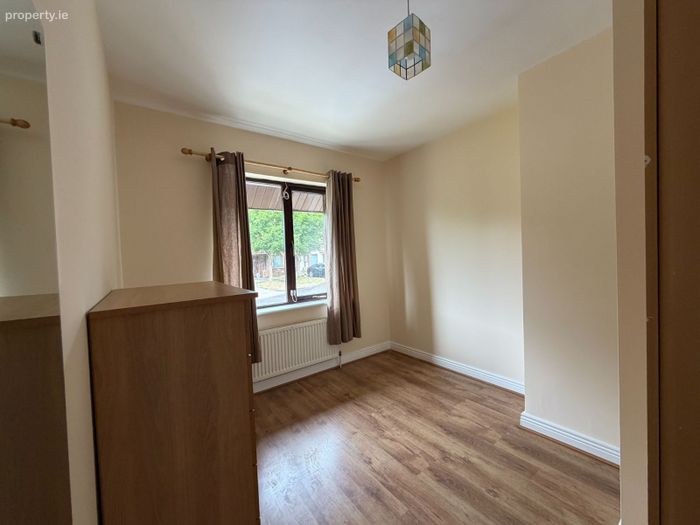
Bedroom 2: (2.67 m x 3.59 m) Bright double bedroom overlooking the adjacent green area to the front with built-in wardrobes and laminate timber flooring.
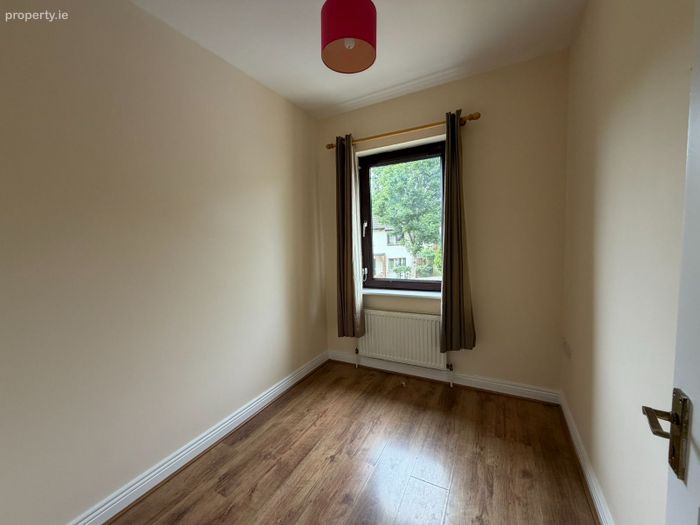
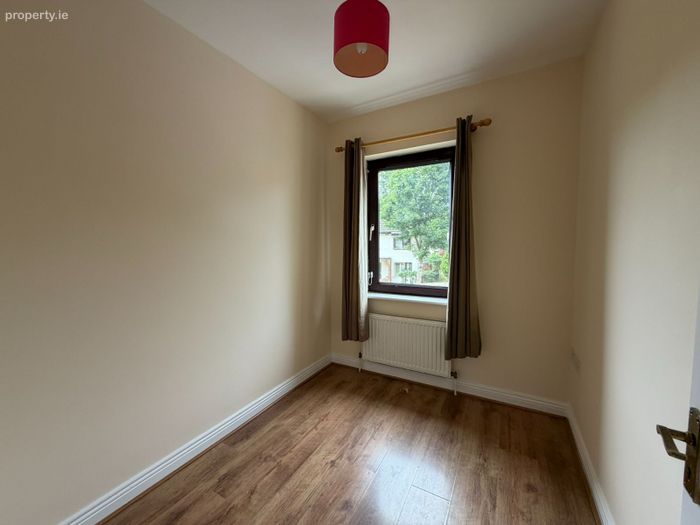
Bedroom 3: (1.98 m x 2.39 m) Bright single bedroom overlooking the front of the property, ideal as a child’s bedroom, nursery or home office, and finished with laminate timber flooring.
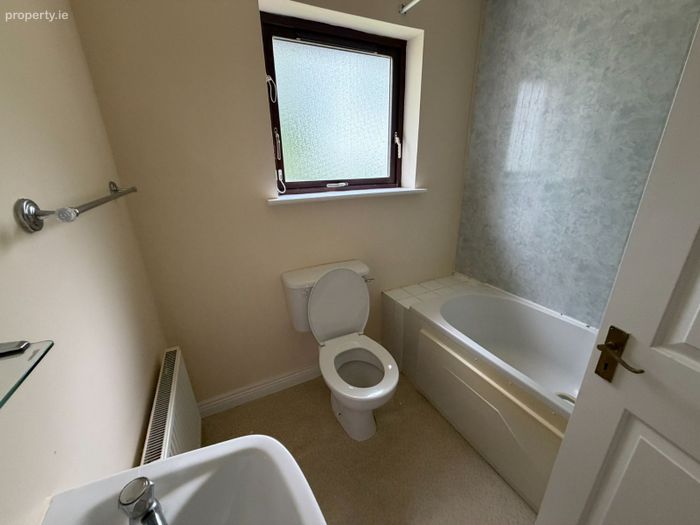
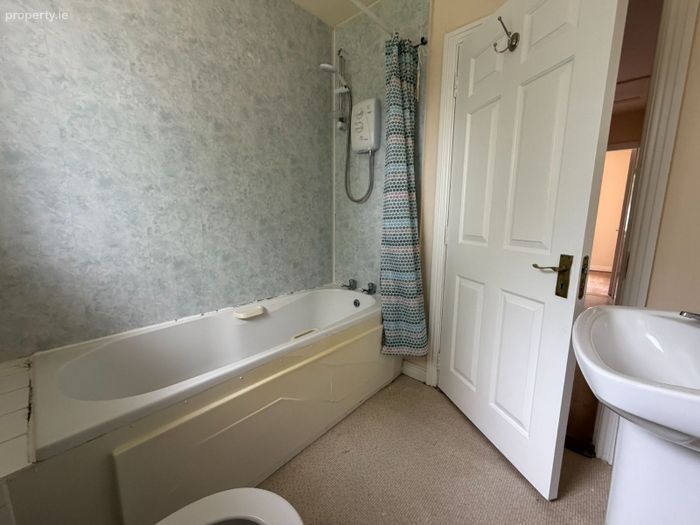
Bathroom: (1.98 m x 1.98 m) Fitted with a bath incorporating an electric shower, WC and wash hand basin with lino flooring.
Outside: To the front, the property benefits from parking to the front together with an attractive outlook over the adjacent green area. A gated side entrance leads to the rear garden.
The rear garden is fully enclosed by a combination of boundary walls and timber fencing and is laid predominantly in lawn. A mature tree-lined backdrop provides an excellent level of privacy, creating an ideal outdoor space for everyday enjoyment.
Features & Services:
• Approx. 78 sq.m. (840 sq.ft.)
• Gas fired central heating
• PVC double glazed windows
• Three bedrooms
• En suite to Bedroom One
• Guest WC
• Bright open-plan kitchen/dining room
• French doors opening onto the rear garden
• Fully enclosed rear garden
• Mature tree-lined backdrop
• Parking to the front
• Gated side entrance
• Overlooking an adjacent green area
• Excellent location between the Dublin Road and the Tipperary Road
• Within close proximity of the University of Limerick
• Convenient to the National Technology Park, Plassey Business Campus, City East Plaza and the Bon Secours Hospital campus at Towlerton
• Excellent access to the M7 motorway and the wider road network
• Close to a wide range of schools, sporting and recreational amenities
Location Highlights:
Ideally positioned between the Dublin Road and the Tipperary Road, the property enjoys excellent access to an extensive range of amenities and many of Limerick’s principal employment centres. The University of Limerick, National Technology Park, Plassey Business Campus, City East Plaza and the Bon Secours Hospital campus at Towlerton are all within close proximity. A selection of highly regarded primary and secondary schools, sporting and recreational facilities are located nearby, while excellent connectivity to the M7 motorway and the wider road network ensures convenient access to Limerick City and beyond.
BER Details
BER No. 105627574
Energy Performance Indicator: 165.16 kWh/m2/yr
This property was last updated: yesterday morning