13 Meadowvale, Raheen, Co. Limerick
 See Larger Images & 18 More Photographs >>
€495,000
Detached House4 Bedrooms, 2 Bathrooms, Detached House
Rating:


Contact Name: DNG Cusack Dunne
Agent:
DNG Cusack Dunne
PSR Licence Number: 002730
Email Agent Show Number
Save This Ad
Key Features
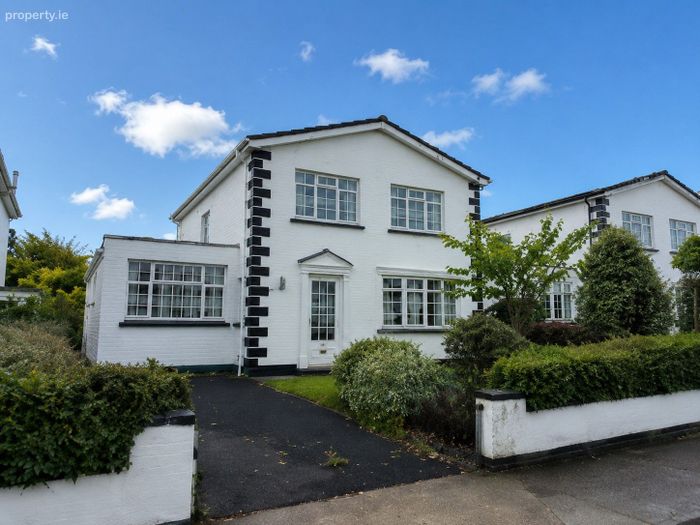
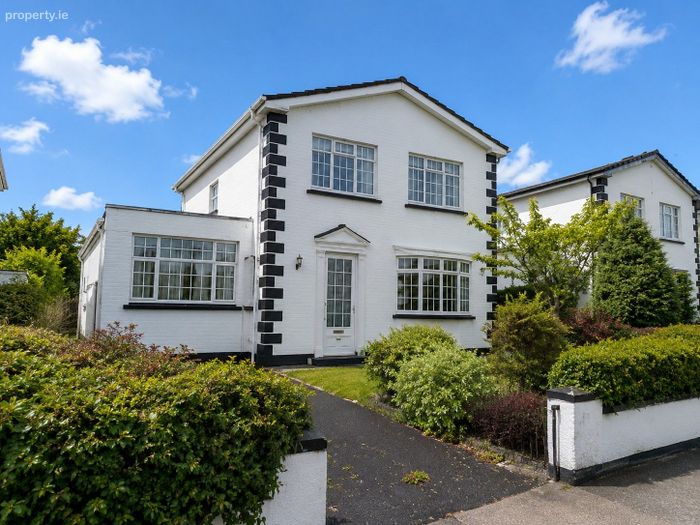
Detached four bedroom residenceMature sought after development
Walking distance of UHL and the Raheen Business Park, local schools and shops
Leafy site with off street parking
Excellent potential both internally and externally
Property Description
The accommodation is bright and practical in layout, with the living room featuring a distinctive circular bay window and open fireplace. Glazed French doors connect the living room to the adjoining dining room, which overlooks the rear garden. The kitchen/breakfast room is positioned to the rear of the property and benefits from a large window overlooking the garden together with glazed French doors opening directly onto the patio area. A separate family room provides valuable additional living space and offers flexibility for a variety of family requirements.
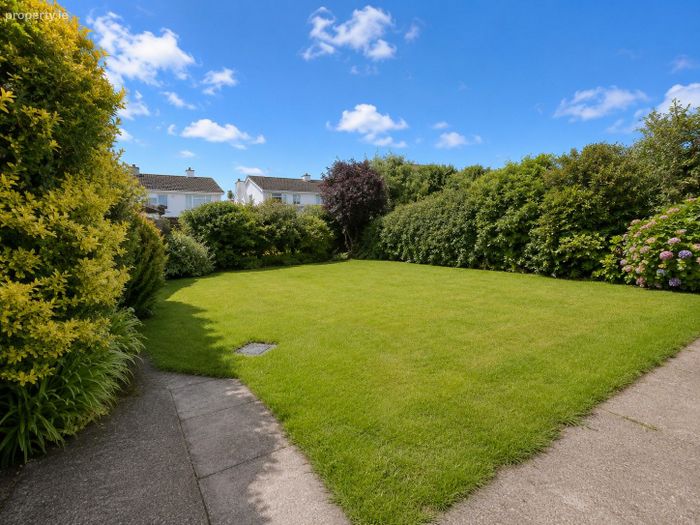
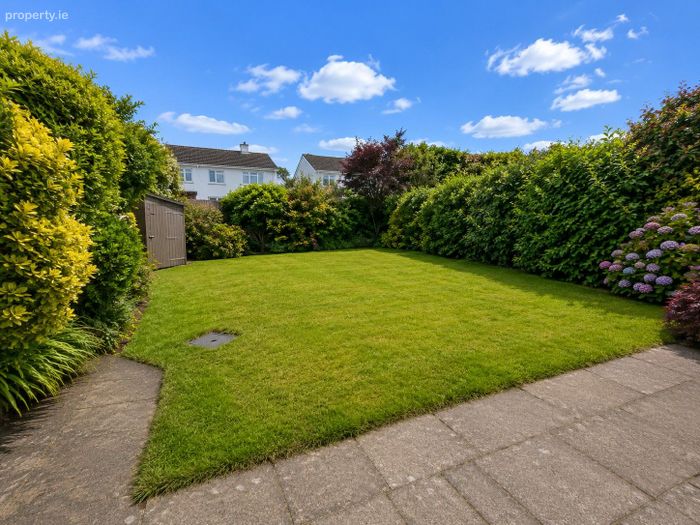
To the rear, the mature garden enjoys a south-east facing aspect and is predominantly laid in lawn with established shrubs, planting and patio space. The garden provides a private outdoor setting and benefits from a timber garden shed together with dual gated side access.
Accommodation:
Entrance Hall: A bright and welcoming entrance hall accessed via an aluminium front door. Finished with laminate timber flooring, decorative dado rail detailing and a carpeted staircase rising to the first floor accommodation. The hall provides access to understairs storage and the guest WC.
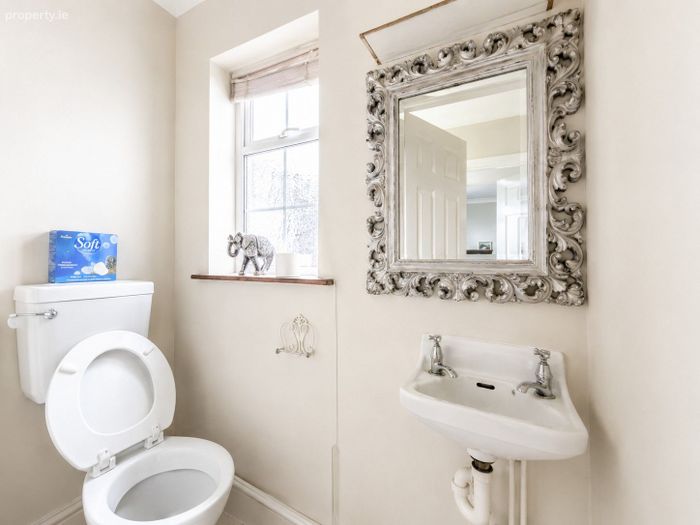
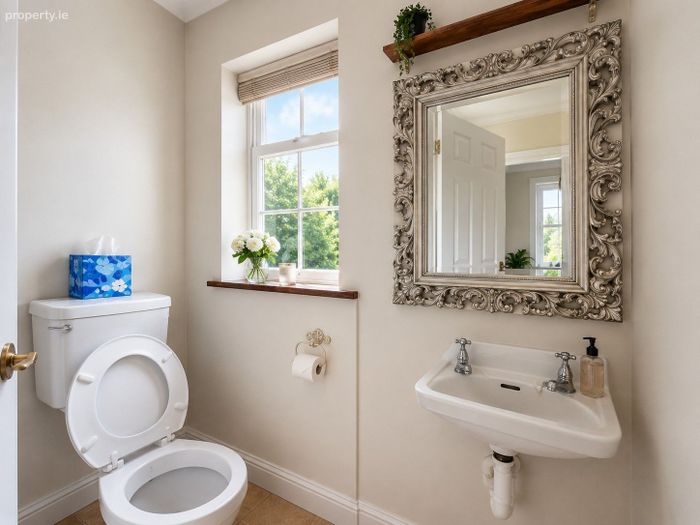
Guest W.C: Fitted with WC and wash hand basin. Tiled flooring and window providing natural light and ventilation.
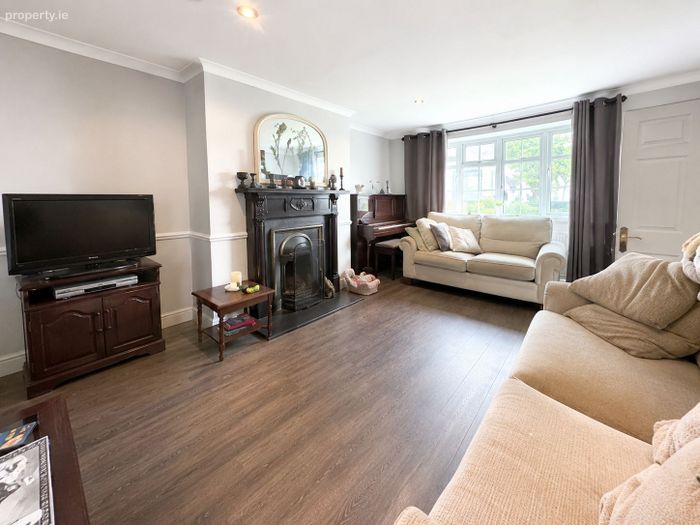
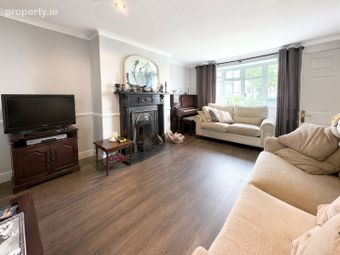
Living Room: (5.27 m x 3.81 m): A spacious principal reception room positioned to the front of the property. A distinctive circular bay window floods the room with natural light, while ceiling coving, recessed lighting and dado rail detailing enhance the presentation. The focal point is an attractive timber fireplace with tiled inset and polished granite hearth incorporating an open solid fuel fire. Glazed French doors provide access to the adjoining dining room.
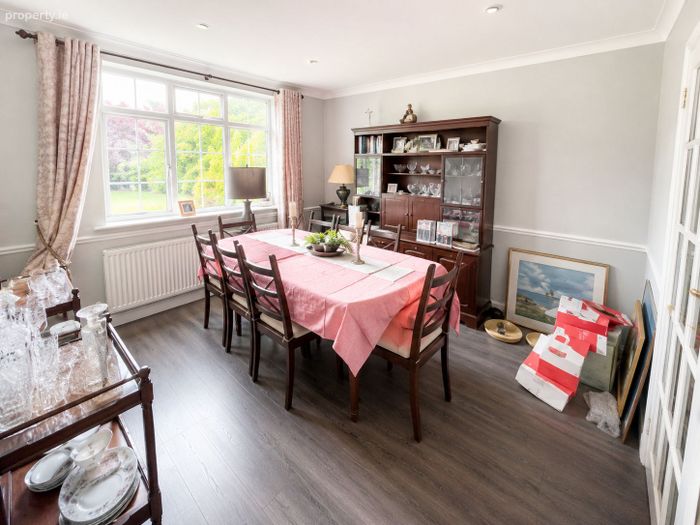
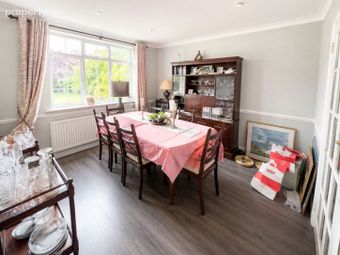
Dining Room: Positioned to the rear of the property and overlooking the garden, the dining room provides an ideal space for both everyday dining and entertaining. Finished with laminate timber flooring, decorative coving, recessed lighting and dado rail detailing, the room benefits from excellent natural light and direct access to both the living room and kitchen.
Kitchen / Breakfast Room:
Kitchen Area: (4.65 m x 3.16 m)
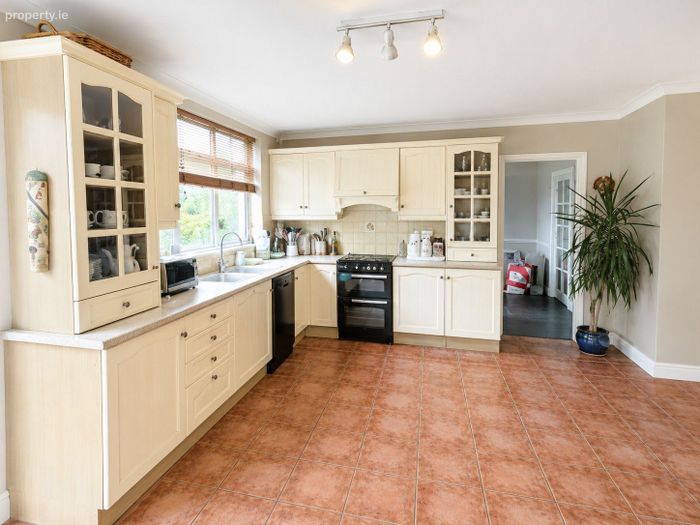
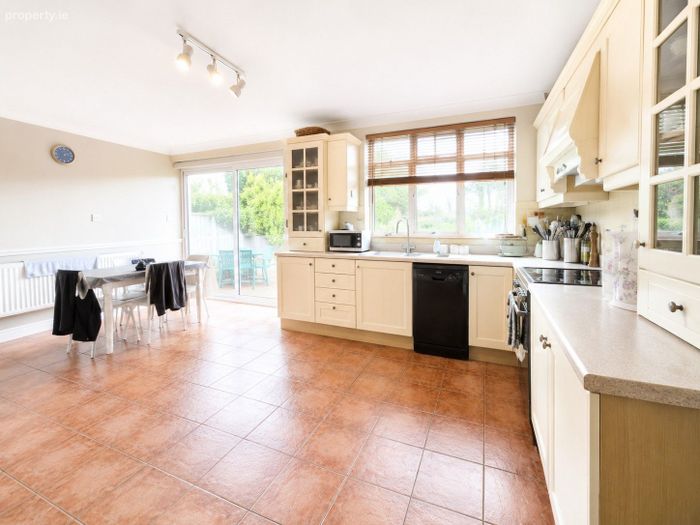
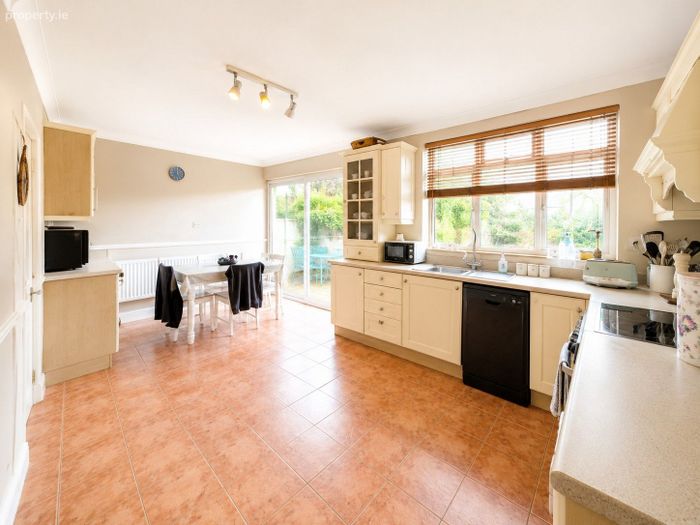
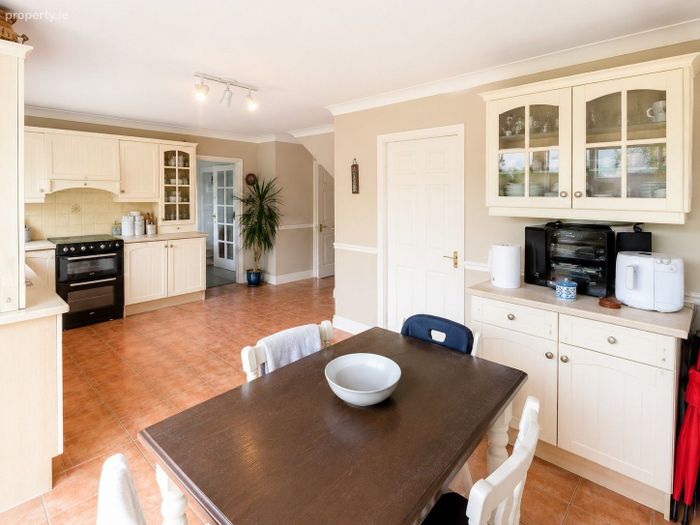
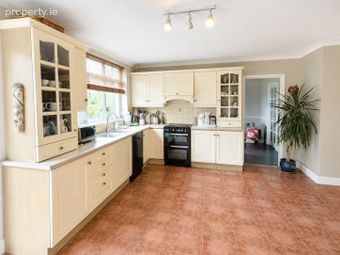
Breakfast Area: (2.90 m x 2.59 m): A spacious kitchen/breakfast room extending across the rear of the property. The kitchen is fitted with an extensive range of cream wall and floor units together with tiled splashbacks and generous worktop space. Features include a stainless steel sink unit, oven, integrated fridge and plumbing for a dishwasher. The kitchen area benefits from a large window overlooking the rear garden, while the adjoining breakfast area provides ample space for everyday dining and enjoys excellent natural light from glazed French doors opening directly onto the patio and garden beyond.
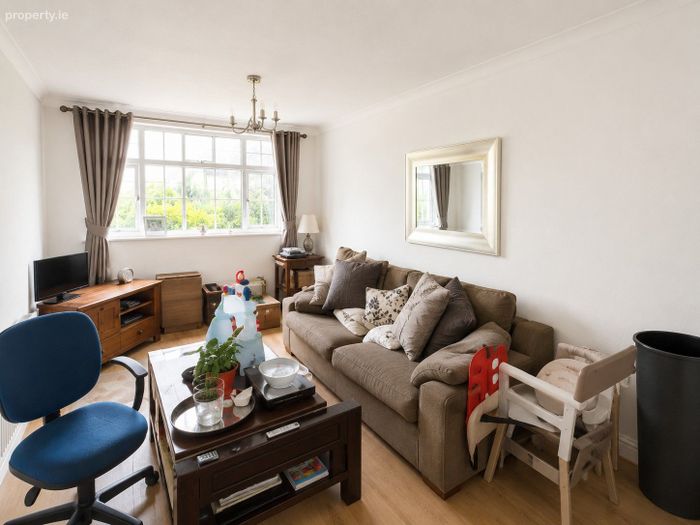
Family Room: (4.78 m x 2.83 m) A versatile reception room positioned to the front of the property. Currently utilised as a family room and home office, the room benefits from laminate timber flooring and a large picture window overlooking the front garden. The space offers flexibility to suit a variety of uses including a playroom, study or television room.
First Floor
Landing: A bright and spacious landing finished with carpet flooring and benefiting from a large feature window which fills the space with natural light. Access is provided to all bedrooms, the family bathroom and hot press with timed immersion.
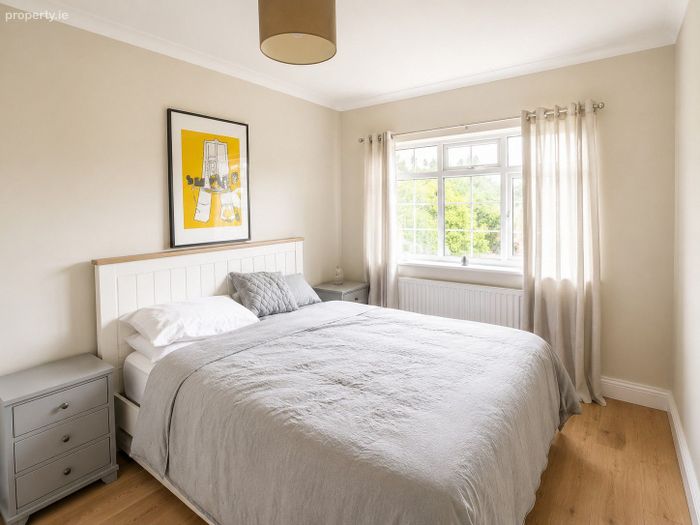
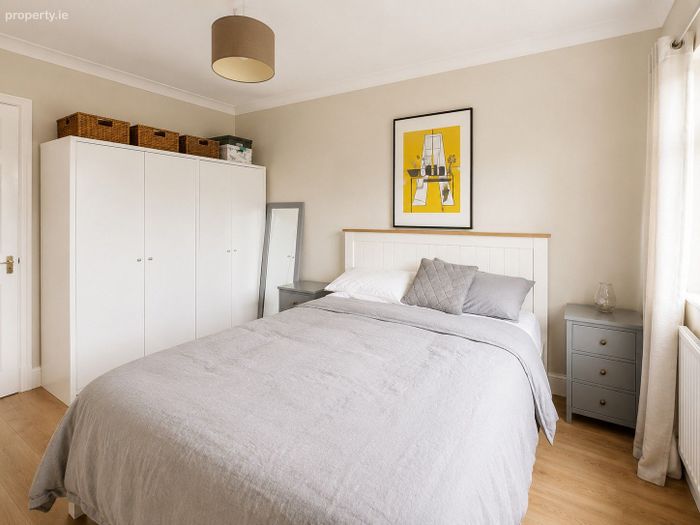
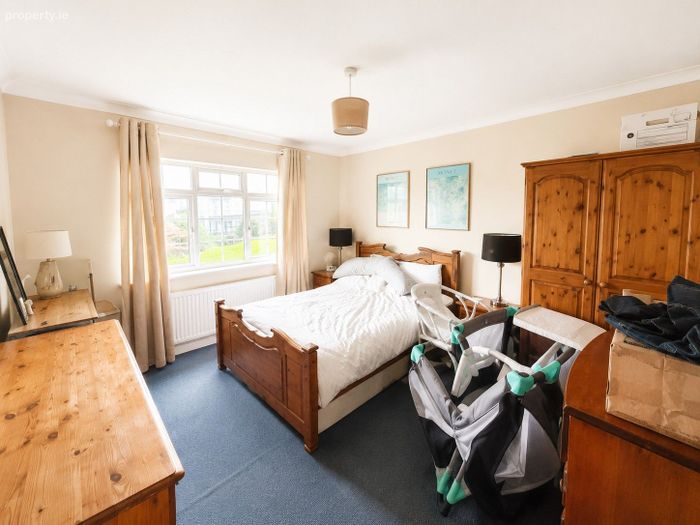
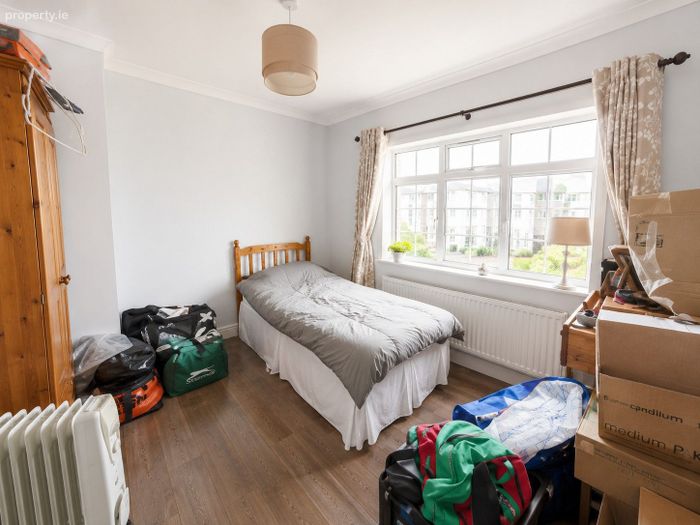
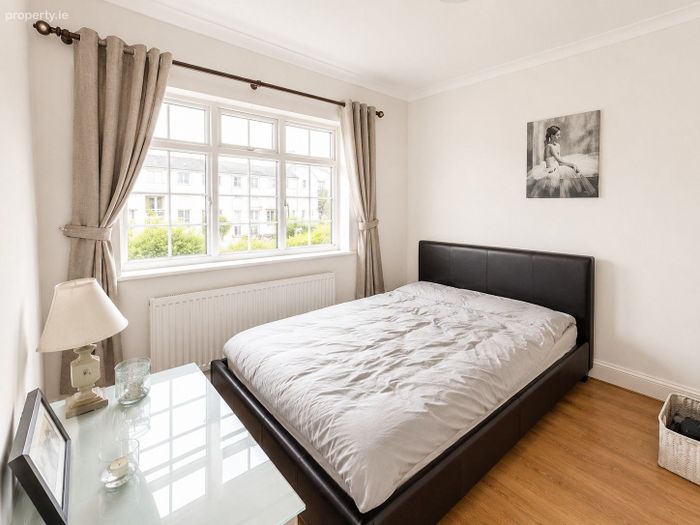
Bedroom 1: (2.80 m x 3.80 m) A bright double bedroom overlooking the rear garden. Finished with laminate timber flooring and benefiting from fitted wardrobe storage.
Bedroom 2: (3.82 m x 3.35 m) A spacious double bedroom overlooking the rear garden. Finished with carpet flooring and decorative coving.
Bedroom 3: (3.08 m x 2.81 m) A bright double bedroom positioned to the front of the property. Finished with laminate timber flooring and benefiting from a large window providing excellent natural light.
Bedroom 4: (3.35 m x 3.07 m) A further double bedroom located to the front of the property. Finished with laminate timber flooring and offering excellent versatility for family living.
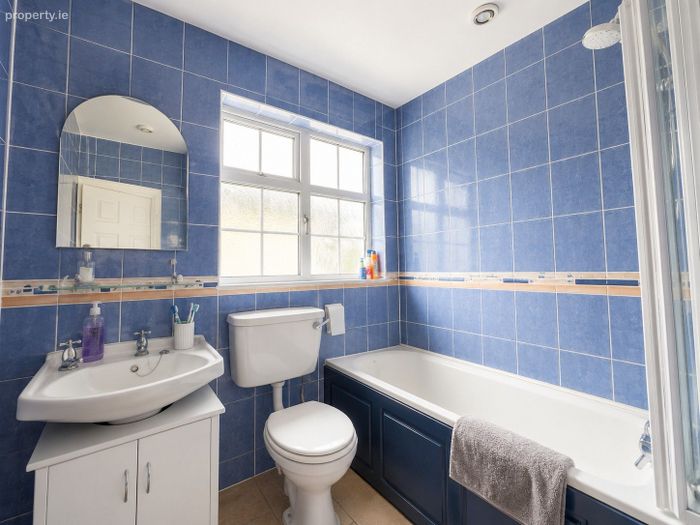
Bathroom: (2.47 m x 2.09 m) A fully tiled family bathroom fitted with bath, electric shower, WC and wash hand basin. A large window provides natural light and ventilation.
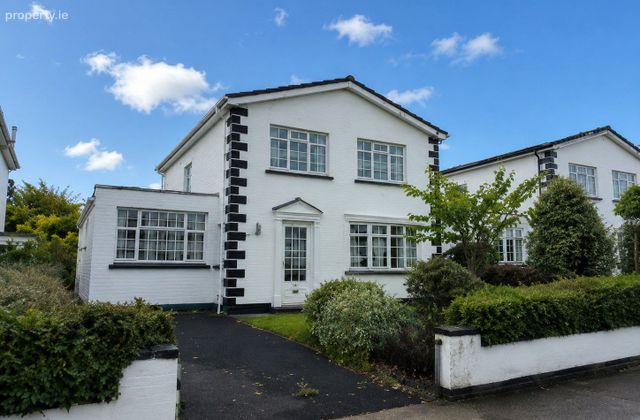
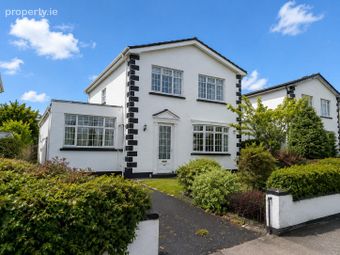
Outside: To the front, the property enjoys a lawned garden together with a driveway providing off-street parking for two vehicles. Mature boundary planting and established hedging enhance the property's kerb appeal and provide a pleasant degree of privacy.
The rear garden is a notable feature of the property, enjoying a south-east facing aspect. Predominantly laid in lawn and complemented by mature shrubs, trees and established planting, the garden provides an attractive outdoor space for family enjoyment. A paved patio area offers an ideal setting for outdoor dining, while a timber garden shed provides useful additional storage. The property benefits from dual gated side access, including a covered side passage providing sheltered storage and utility space.
Features & Services:
- Detached four-bedroom residence
- Three reception rooms
- Four double bedrooms
- Kitchen / breakfast room
- South-east facing rear garden
- Quiet cul-de-sac setting
- Off-street parking for two vehicles
- Dual gated side access
- Oil-fired central heating
- Open solid fuel fireplace
- PVC double-glazed windows
- Mains water
- Mains drainage
- Timber garden shed
- Mature residential development
- Convenient to University Hospital Limerick
- Close to Crescent Shopping Centre and Raheen Business Park
- Excellent selection of nearby schools
- Constructed in 1979.
Location Highlights:
Meadowvale is a long-established residential development characterised by detached family homes, mature green areas and generous site sizes. The estate remains a popular choice with owner occupiers due to its established setting, convenient location and family-friendly environment.
The property is situated within easy reach of University Hospital Limerick, Crescent Shopping Centre, Raheen Business Park and a wide selection of primary and secondary schools including St. Paul's National School, Crescent College Comprehensive SJ and Mungret Community College. Sporting facilities, public transport links and access to the national road network are also readily available.
BER Details
BER No. 119596476
Energy Performance Indicator: 316.32 kWh/m2/yr
This property was last updated: 3 days ago