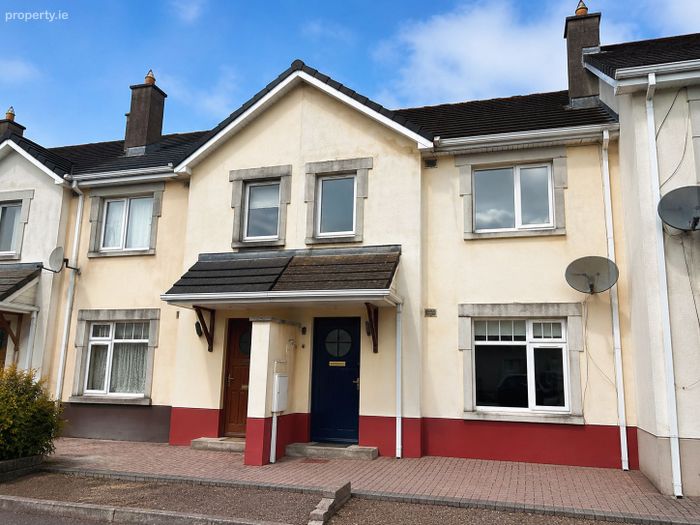
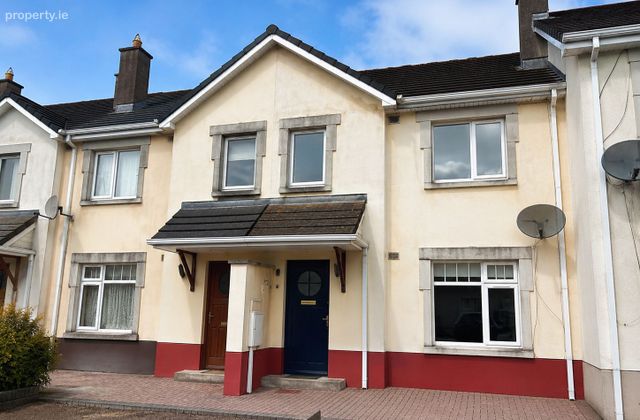
9 Kilteragh Close, Dooradoyle, Co. Limerick
 See Larger Images & 22 More Photographs >>
€320,000
Terraced House3 Bedrooms, 2 Bathrooms, Terraced House
Rating:


Contact Name: DNG Cusack Dunne
Agent:
DNG Cusack Dunne
PSR Licence Number: 002730
Email Agent Show Number
Save This Ad
Property Description
No. 9 offers a warm and welcoming interior with excellent natural light, tasteful neutral décor, timber flooring, generous storage and a lovely flow between the living spaces. The accommodation includes a spacious living room with feature fireplace, open plan kitchen/dining room, three bedrooms (main ensuite), guest WC and main bathroom. A particular feature of this home is the private rear patio garden, which enjoys a mature leafy outlook creating a peaceful outdoor space with excellent privacy and minimal maintenance. This property represents an ideal opportunity for first time buyers, owner occupiers, downsizers or investors seeking a spacious, low maintenance home in a prime Dooradoyle location.
No. 9 Kilteragh Close offers a rare opportunity to acquire a spacious and well maintained townhouse in a mature and exceptionally convenient Dooradoyle location. Combining privacy, practicality and superb access to amenities, this superb property is sure to appeal to a wide range of purchasers. Viewing is highly recommended.
Accommodation:
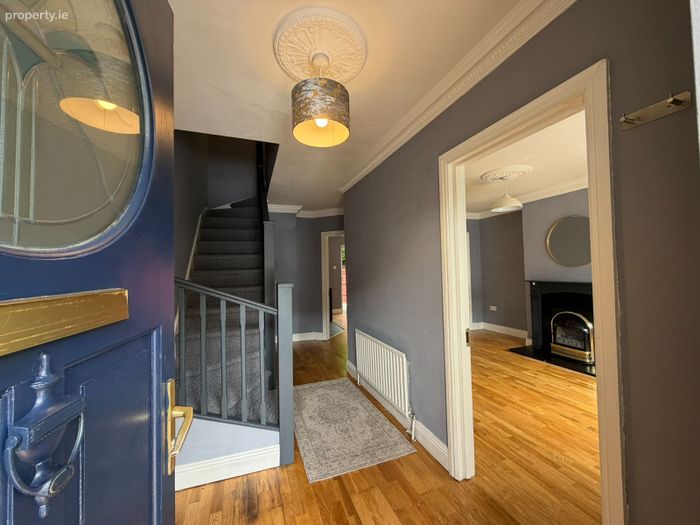
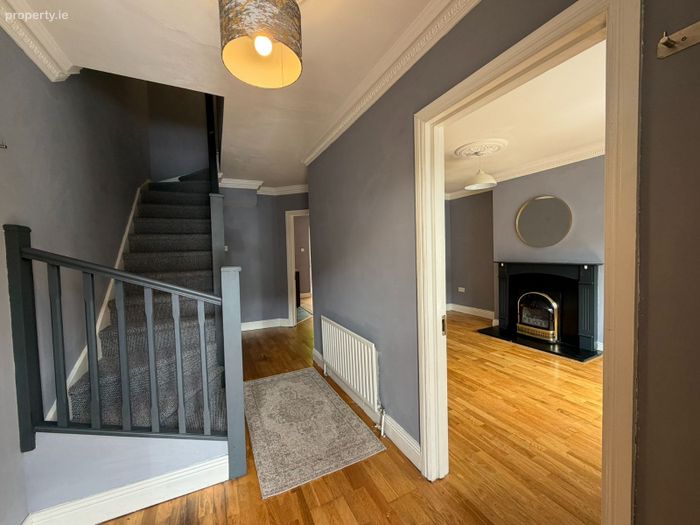
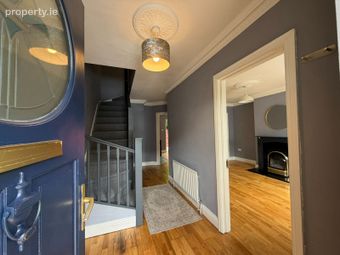
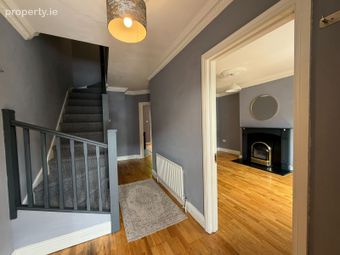
Entrance Hall: Welcoming entrance hallway with timber flooring and access to guest WC.
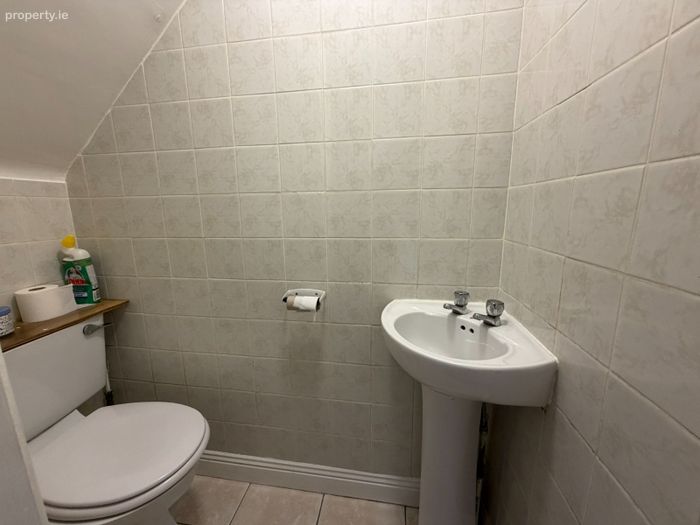
Guest WC: Fully tiled and fitted with WC and wash hand basin.
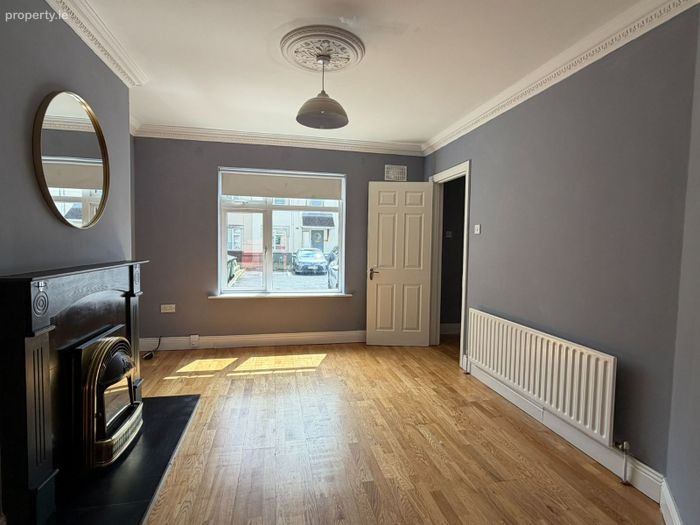
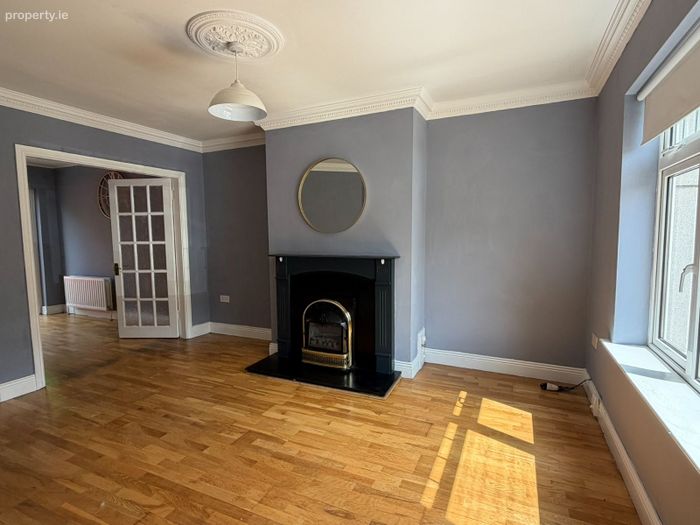
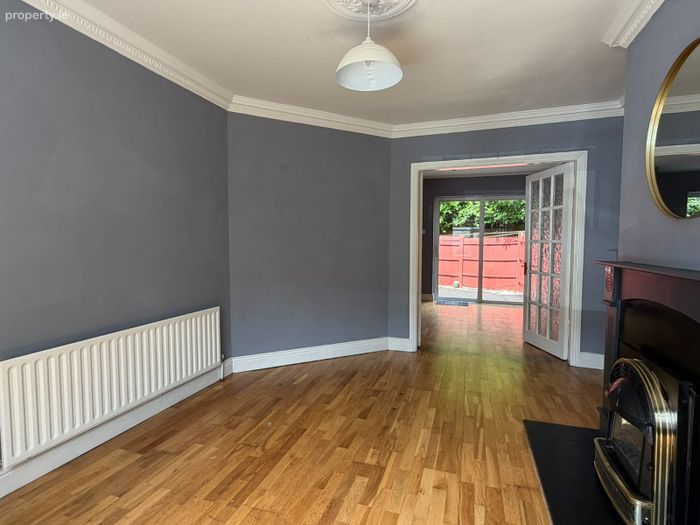
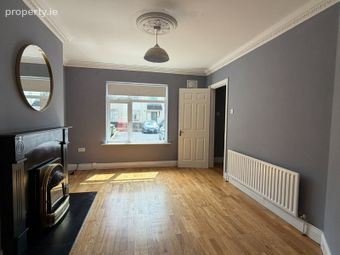
Living Room: (3.38 m x 4.27 m) Bright and inviting reception room featuring timber flooring, decorative ceiling coving and centre rose. Attractive feature fireplace with timber surround, granite insert and hearth complete with coal effect gas fire. Finished in a contemporary neutral colour palette with French doors opening through to the kitchen/dining area, creating an excellent connection between both living spaces.
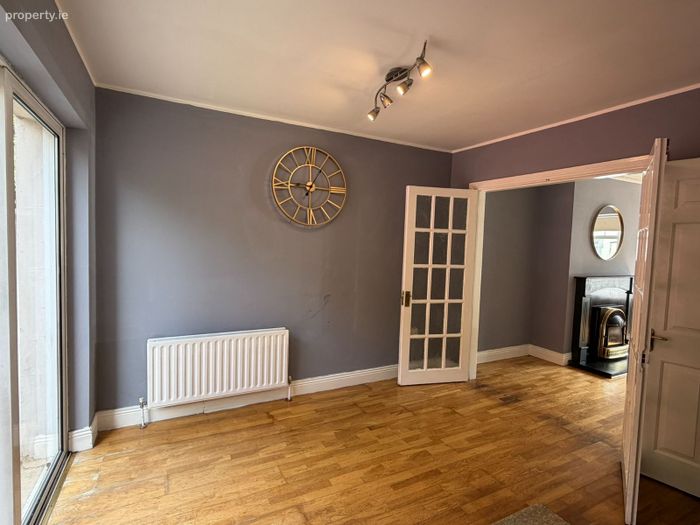
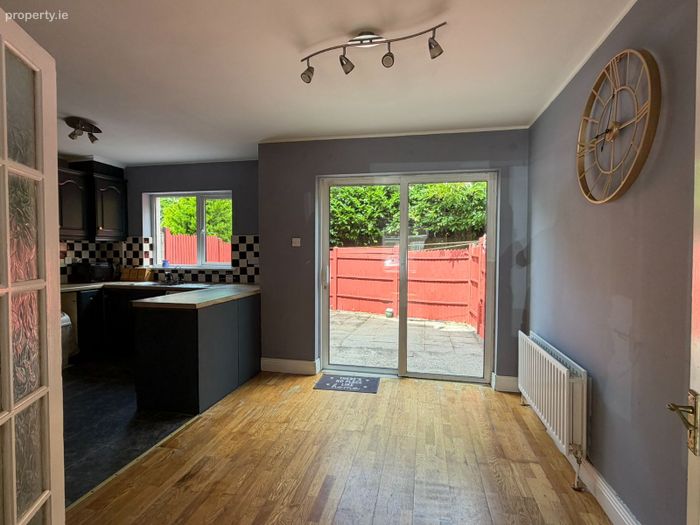
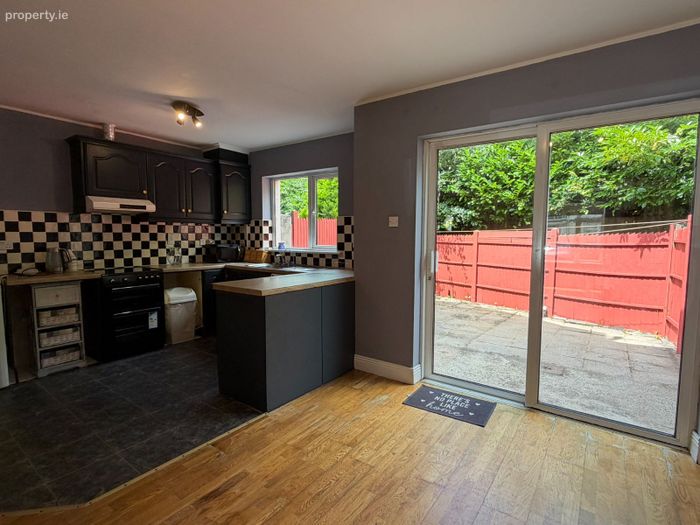
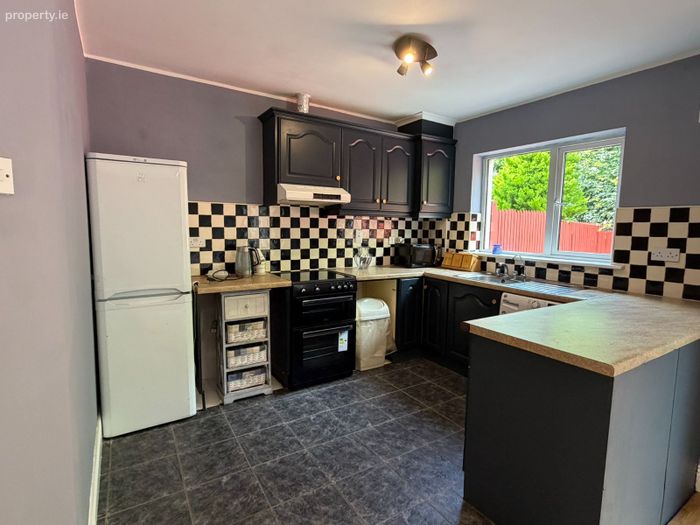
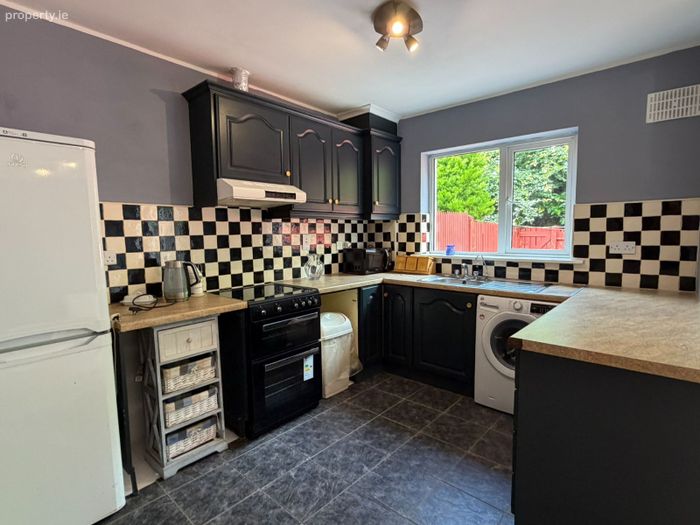
Kitchen / Dining Room: (3.31 m x 5.34 m) Spacious open plan kitchen/dining room enjoying excellent natural light and a private leafy outlook to the rear.
The dining area features timber flooring and sliding patio doors opening directly onto the enclosed patio garden. The kitchen area is finished with tiled flooring, tiled splashback and a range of fitted wall and floor storage units. Appliances include oven, fridge freezer and washing machine. A window overlooking the rear garden further enhances the bright and private feel of this space.
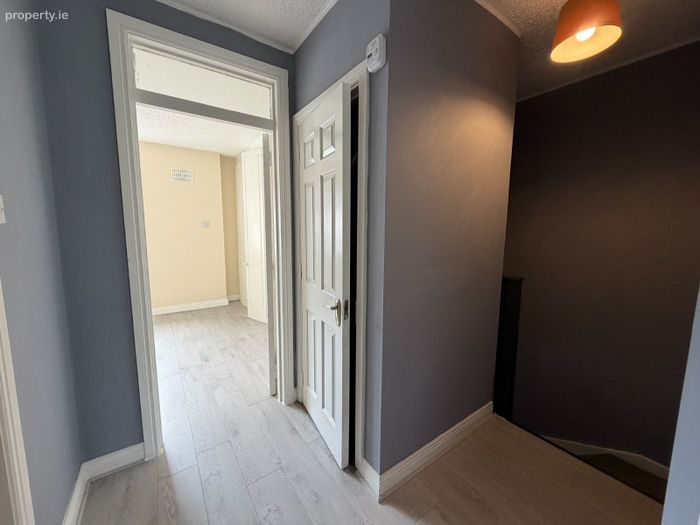
First Floor: Stairs and landing finished with recently fitted carpet. The first floor accommodation benefits from contemporary light grey laminate flooring throughout.
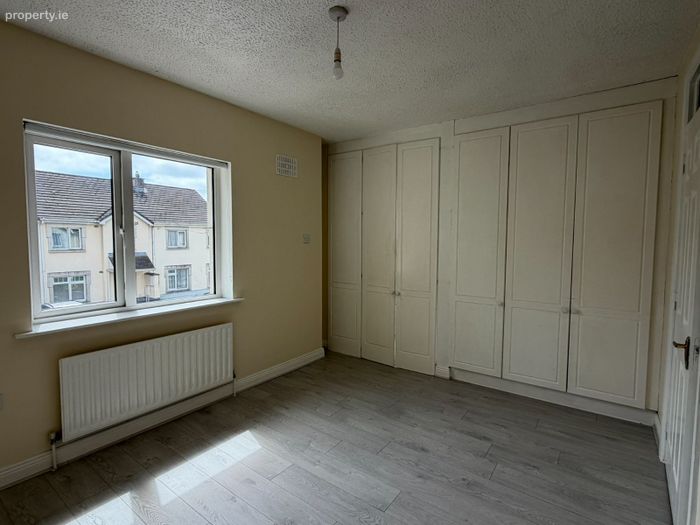
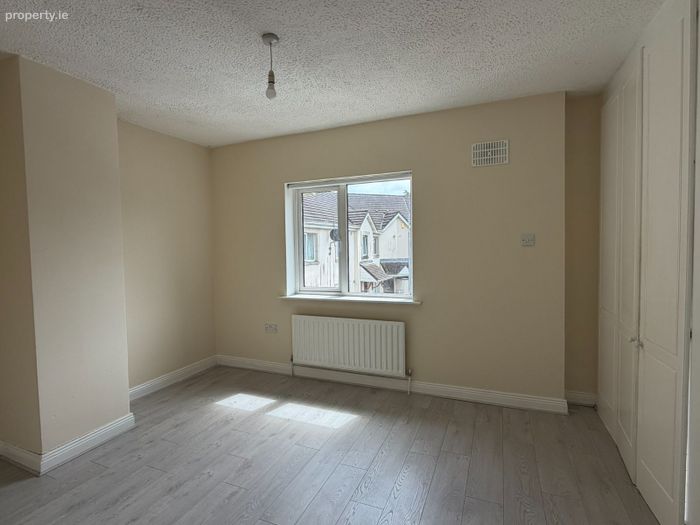
Bedroom 1: (2.98 m x 3.75 m) Bright and spacious double bedroom positioned to the front of the property. Finished with grey laminate flooring and featuring three built in wardrobes providing excellent storage.
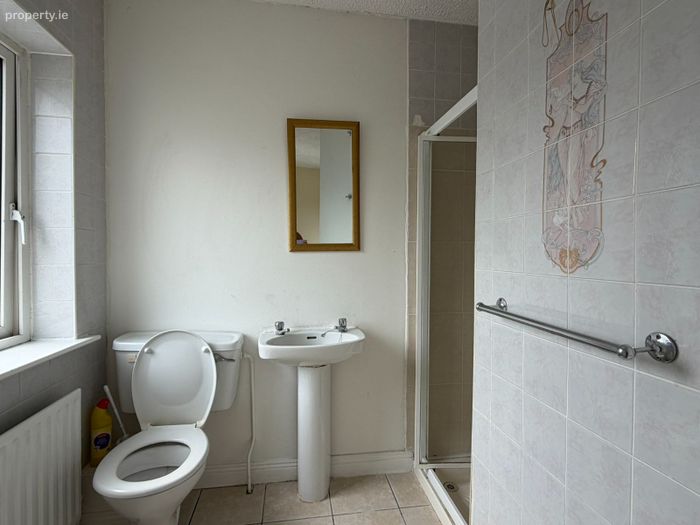
Ensuite: (1.54 m x 1.48 m) Good sized ensuite, tiled to floor, shower area and partially tiled walls. Fitted with shower unit, WC and wash hand basin.
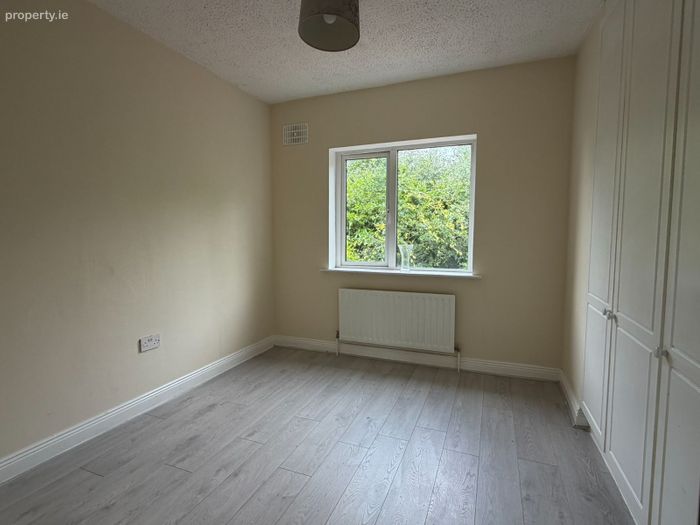
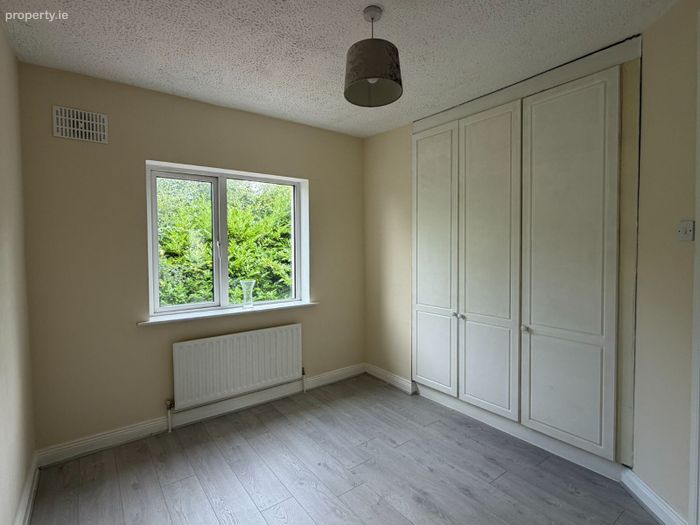
Bedroom 2: (2.71m x 3.27 m) Generous double bedroom overlooking the private leafy rear aspect. Finished with grey laminate flooring and fitted with three built in wardrobes.
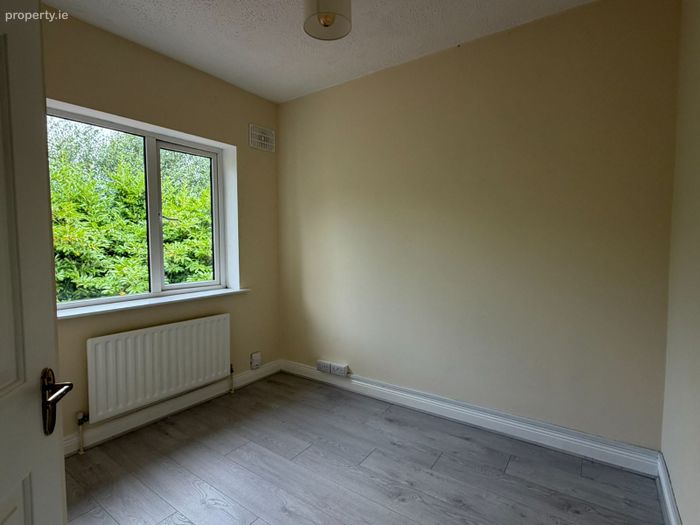
Bedroom 3: (3.27 m x 2.00 m) Large single bedroom / potential compact double bedroom, also suitable as a home office. Finished with matching grey laminate flooring.
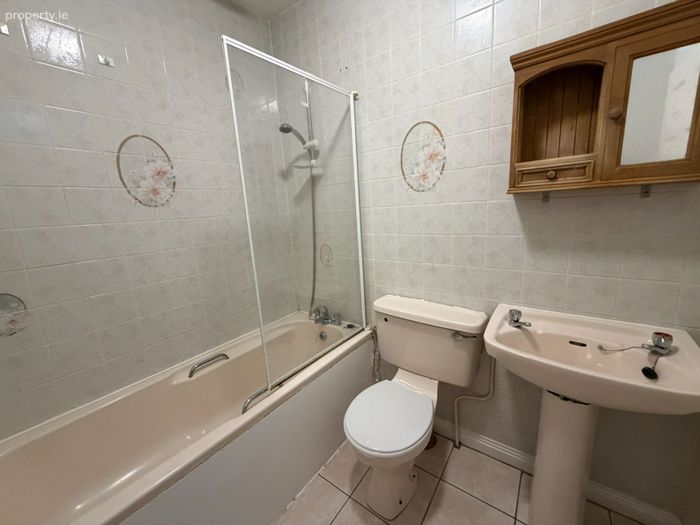
Bathroom: (2.01 m x 1.68 m) Fully tiled bathroom fitted with bath, WC, wash hand basin and storage unit.
Hot Press: Shelved storage.
Outside:
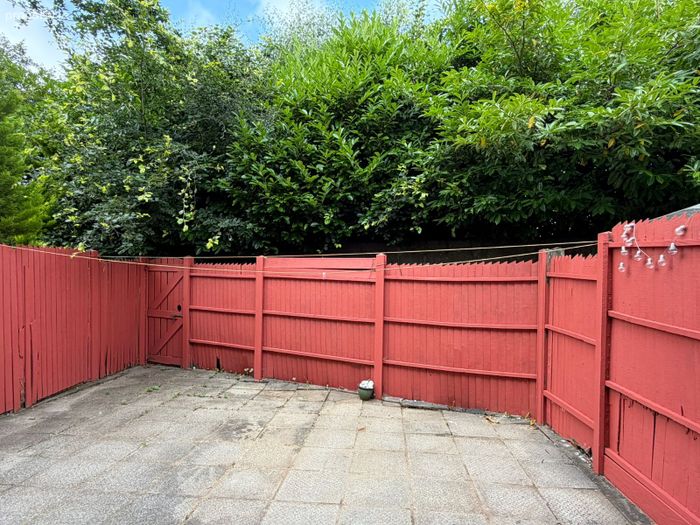
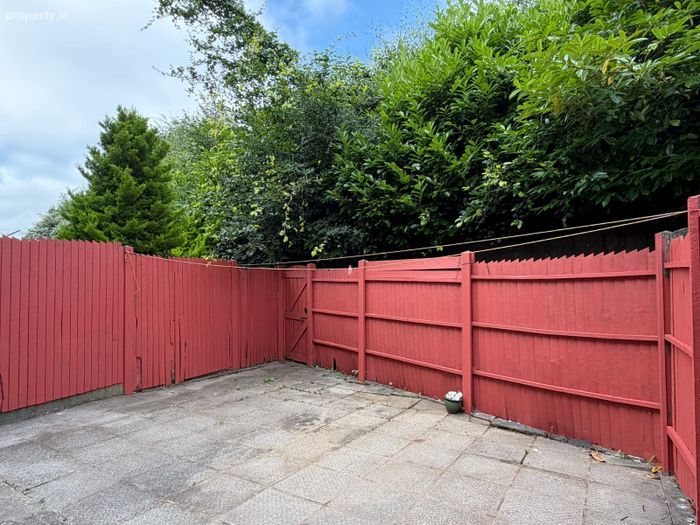
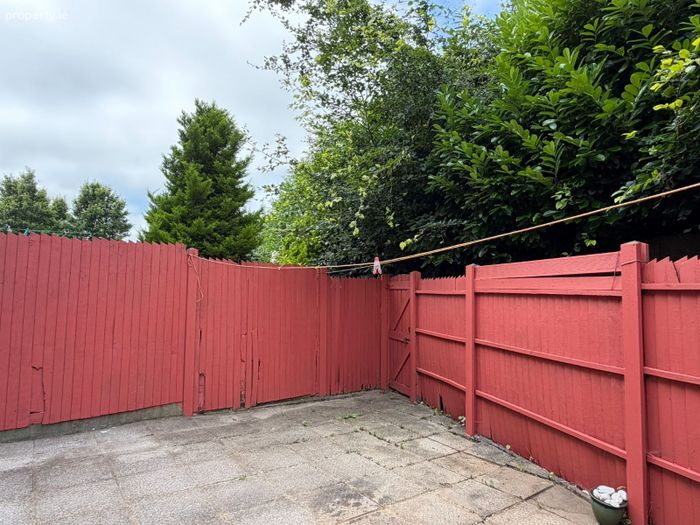
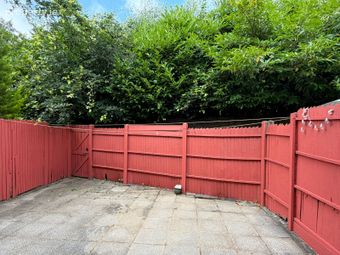
To the rear, the property enjoys a wonderfully private and low maintenance patio garden, fully enclosed with timber fencing and enhanced by a mature leafy backdrop creating an excellent sense of privacy. The paved patio offers an ideal outdoor seating area requiring minimal upkeep. A rear pedestrian gateway provides access to a private laneway, ideal for bin storage and everyday convenience. To the front there is open parking available, with additional parking spaces located nearby within the development.
Features & Services:
• Three bedroom mid terrace townhouse
• Approx. 1,120 sq.ft / 104 sq.m
• Small cul-de-sac setting within mature development
• Built circa 2000
• Prime Dooradoyle location
• Walking distance to Crescent Shopping Centre and Crescent College Comprehensive
• Minutes from University Hospital Limerick and Raheen Business Park
• Selection of excellent schools nearby
• Excellent access to Limerick City Centre and motorway network
• Public transport links nearby
• Gas fired central heating
• PVC double glazed windows
• Broadband available
• Bright spacious accommodation throughout
• Feature fireplace with coal effect gas fire
• Decorative coving and ceiling rose detail
• Timber flooring to ground floor living areas
• Contemporary grey laminate flooring upstairs
• Recently fitted stair carpet
• Main bedroom ensuite
• Excellent built in wardrobe space
• Private enclosed rear patio garden
• Mature leafy rear outlook
• Rear pedestrian access
• Open parking to front and additional nearby parking
• Ready for immediate occupation
• Mains water
• Mains drainage
• Broadband available
Location Highlights:
Kilteragh Close is a mature and settled residential development enjoying an enviable location in the heart of Dooradoyle, one of Limerick’s most sought after suburbs. The property is within walking distance of an excellent range of amenities including Crescent Shopping Centre and Crescent College Comprehensive, while also being just minutes from University Hospital Limerick and Raheen Business Park.
The surrounding area offers an excellent choice of primary and secondary schools, supermarkets, cafés, restaurants, gyms, sporting facilities and local services. Public transport links and convenient access to Limerick City Centre, the M20/M7 motorway network and all major routes further enhance this superb location.
BER Details
BER No. 100399351
Energy Performance Indicator: 169.80 kWh/m2/yr
This property was last updated: today, 13 hours ago