17 Killard, Kilteragh, Dooradoyle, Co. Limerick
 See Larger Images & 18 More Photographs >>
€310,000
Semi-Detached House3 Bedrooms, 3 Bathrooms, Semi-Detached House
Rating:


Contact Name: DNG Cusack Dunne
Agent:
DNG Cusack Dunne
PSR Licence Number: 002730
Email Agent Show Number
Save This Ad
Key Features
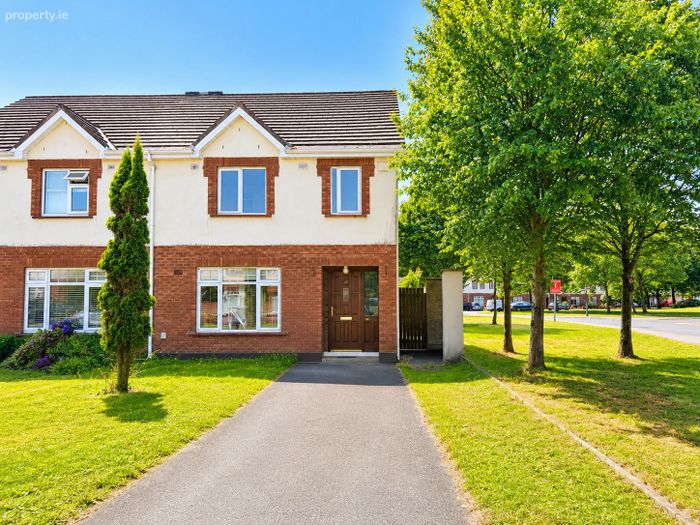
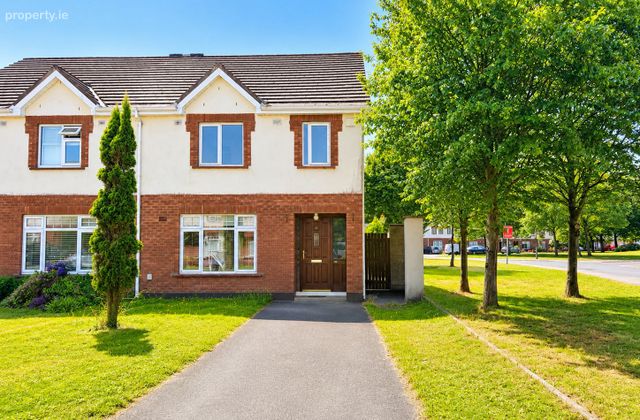
Attractive three bedroom semi detached property set on a corner siteParking to front and enclosed garden to rear
Sought after location close to all that Dooradoyle has to offer
Ready for immediate occupation and sold with contents in place
Property Description
Accommodation
Ground Floor:
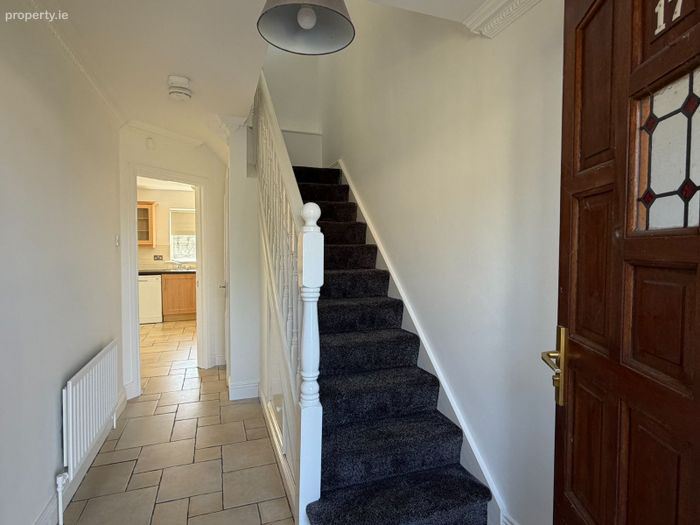
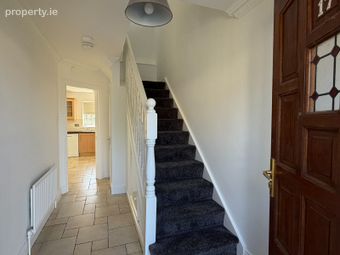
Entrance Hall: A welcoming entrance hall accessed via a timber front door with tiled flooring, carpeted staircase to the first floor and practical understairs storage.
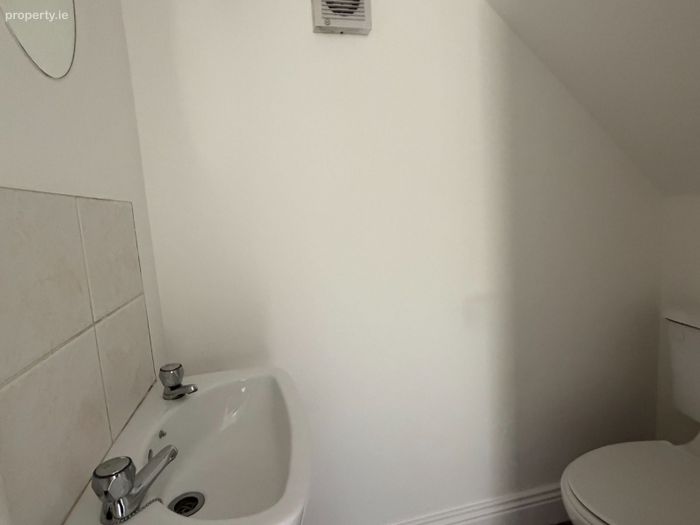
Guest WC: Fitted with WC and wash hand basin, tiled flooring, tiled splashback, wall-mounted mirror and overhead mirror light.
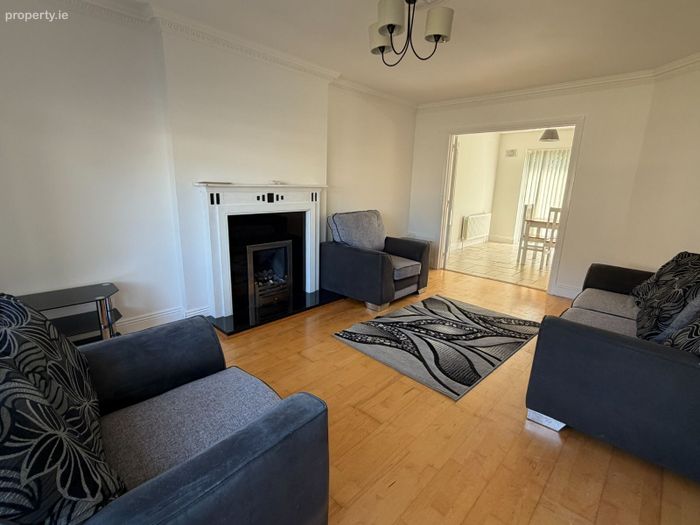
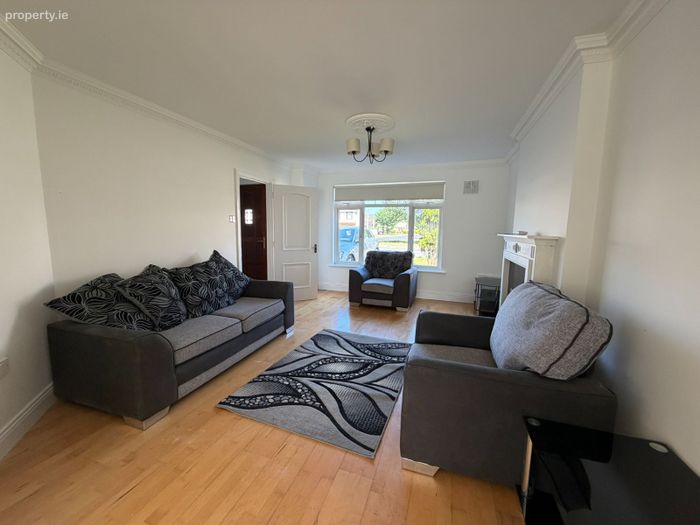
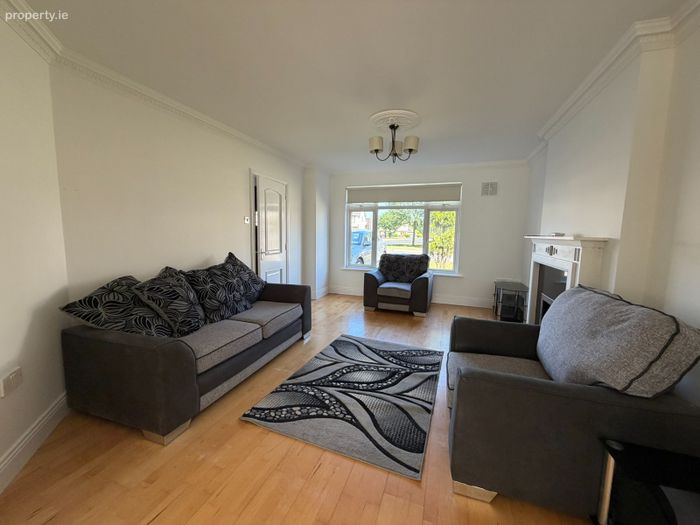
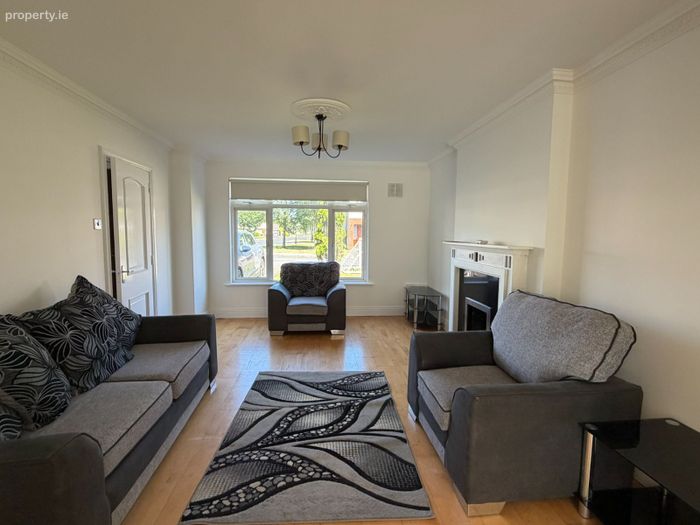
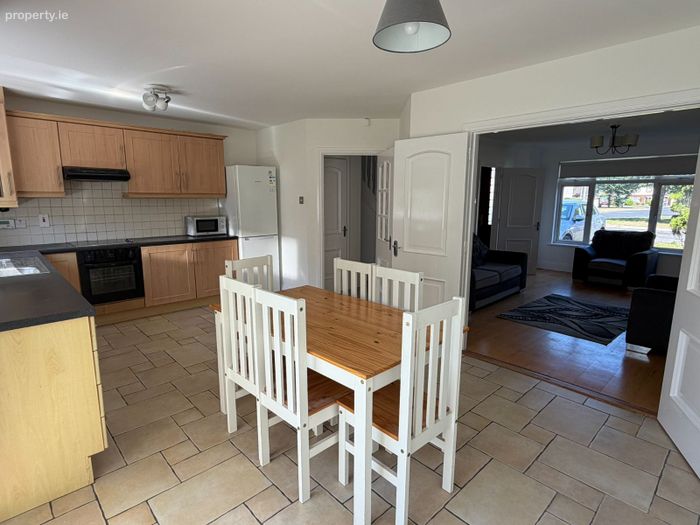
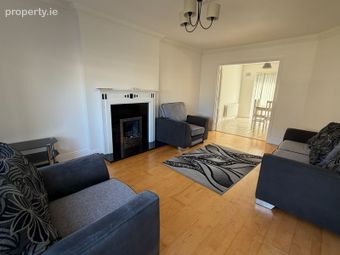
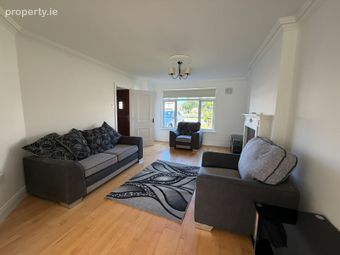
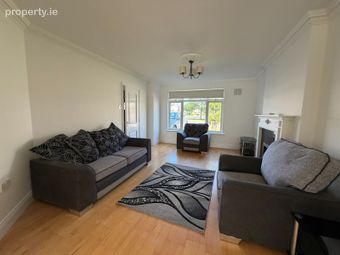
Living Room (5.02 m x 3.65 m) A bright and spacious reception room overlooking the front garden and adjacent green area. Features include attractive timber flooring, decorative ceiling coving, centre rose and a painted timber fireplace with granite insert and hearth incorporating a coal-effect gas fire. French doors open into the kitchen/dining room, creating an excellent flow between both living spaces.
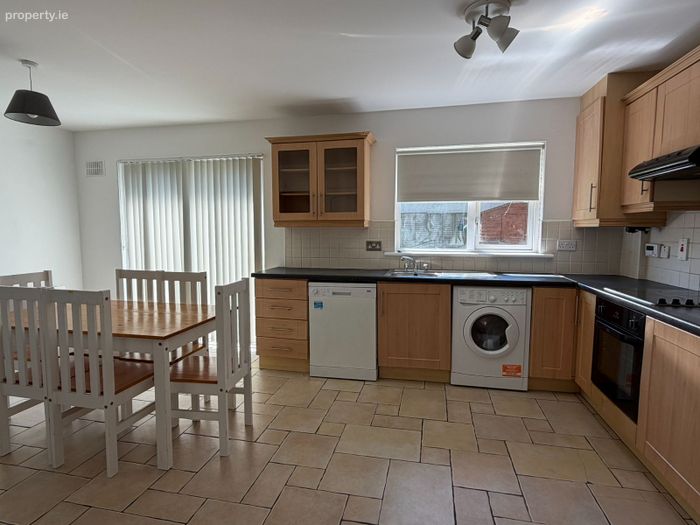
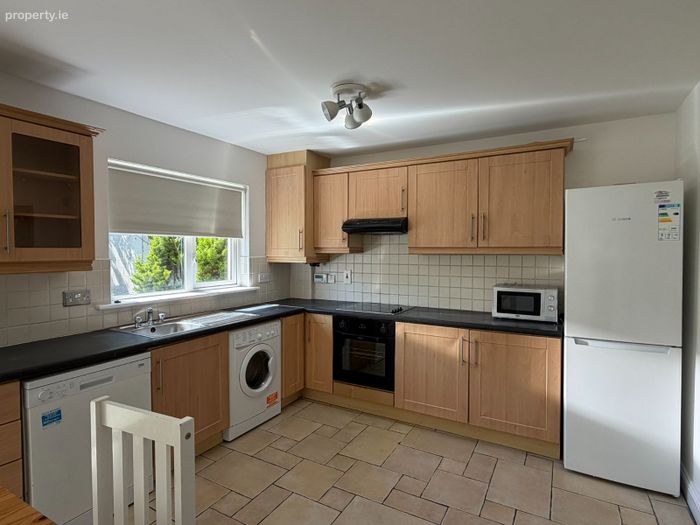
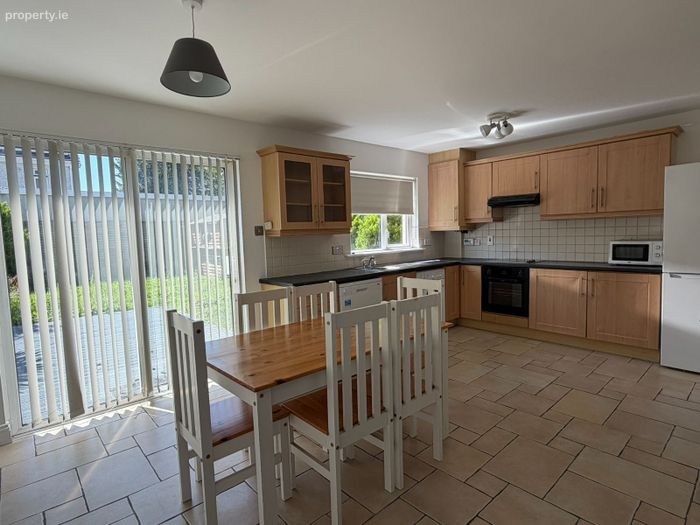
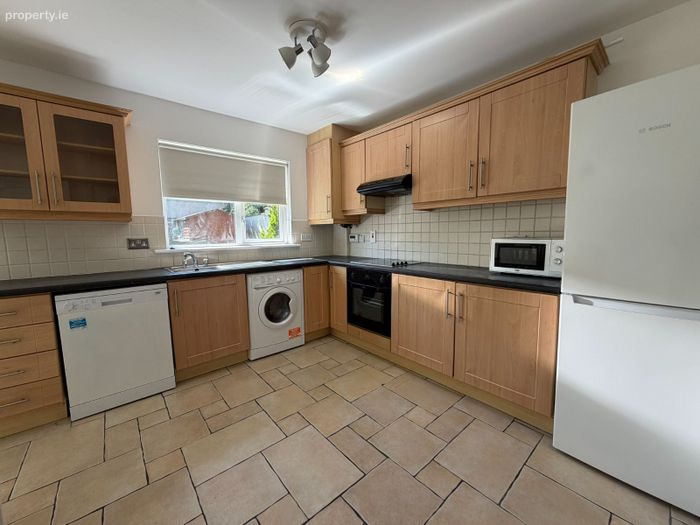
Kitchen / Dining Room (5.76 m x 3.37 m) A generously proportioned kitchen/dining room fitted with a range of fitted shaker-style wall and floor units, tiled flooring and tiled splashback. Integrated appliances include a hob, oven, extractor hood, dishwasher, washing machine and fridge freezer. There is ample space for family dining, while a large sliding patio door opens directly onto the south-facing rear garden, providing an ideal setting for everyday family living and entertaining.
First Floor
Landing: Carpeted landing with hot press.
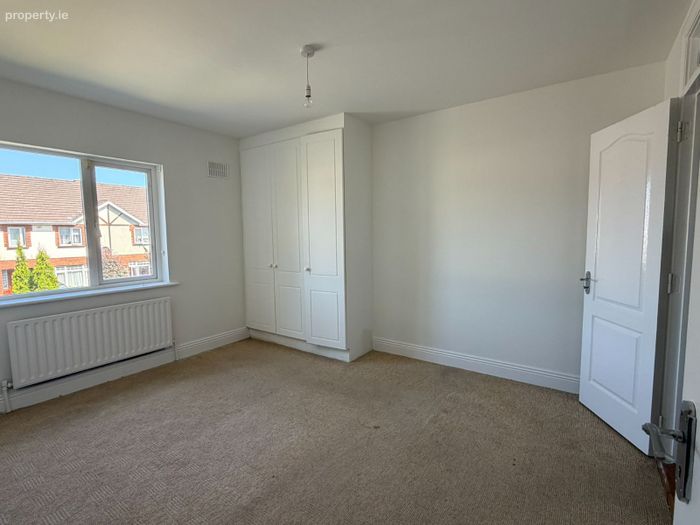
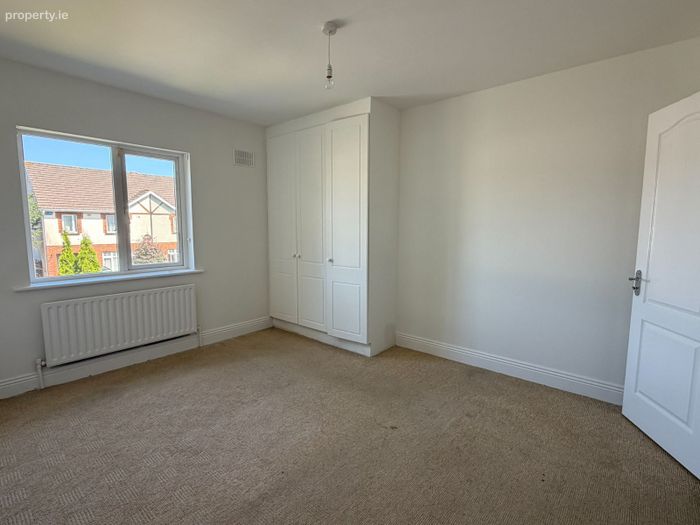
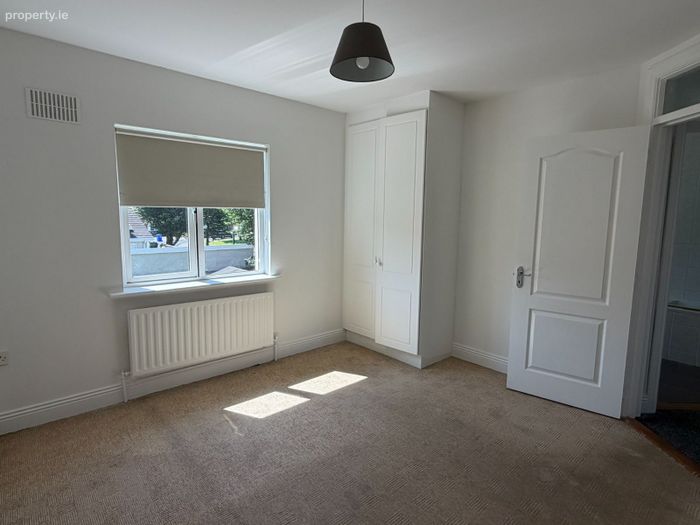
Bedroom 1: (3.87 m x 3.17 m) A spacious double bedroom overlooking the front of the property with built-in wardrobes and carpet flooring. Ensuite.
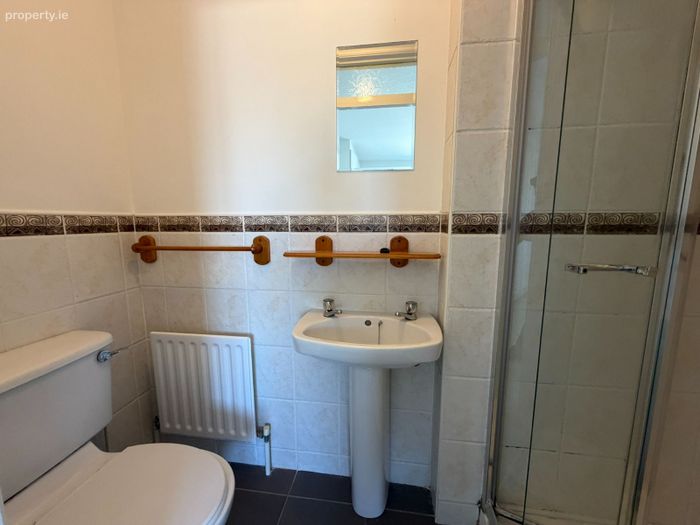
En-Suite: Comprising a tiled shower enclosure with electric shower, WC, wash hand basin and tiled flooring.

Bedroom 2: (3.57 m x 3.51 m) A generous double bedroom overlooking the rear garden with built-in wardrobes and carpet flooring.
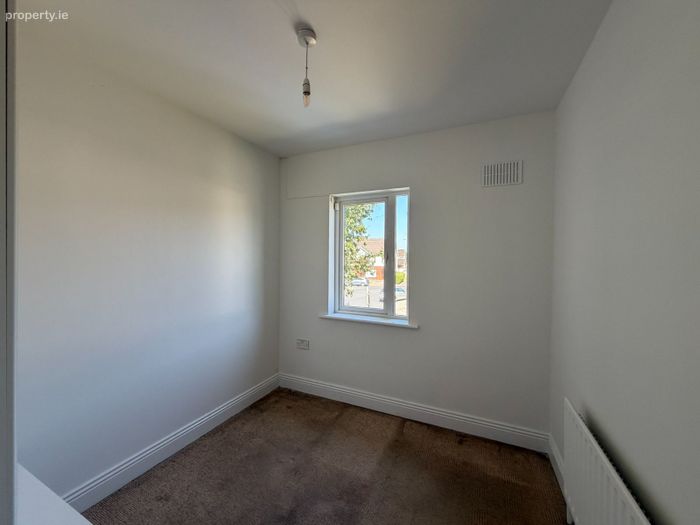
Bedroom 3: (2.78 m x 2.41 m) A well-proportioned bedroom with built-in wardrobes and carpet flooring, ideal as a child’s bedroom, nursery or home office.
Bathroom: (3.18 m x 2.09 m) A spacious family bathroom fitted with bath, WC and wash hand basin, finished with tiled flooring and partially tiled walls.
Outside:
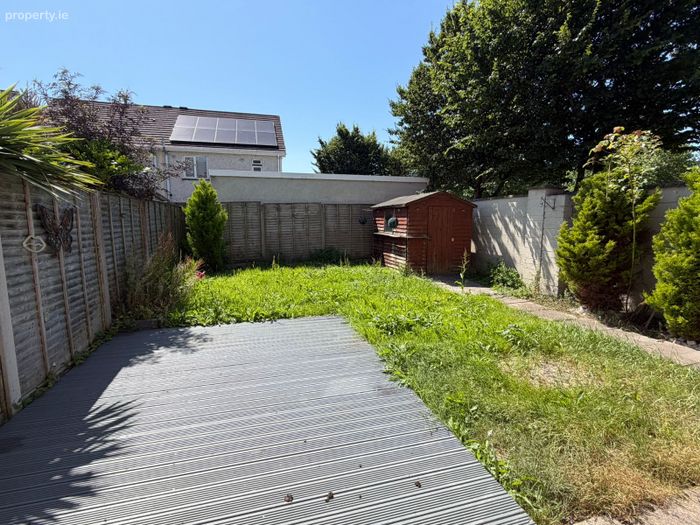
To the front, the property features a driveway providing off-street parking together with a neat lawn and enjoys an attractive position adjacent to a small green area. A gated side entrance leads to the fully enclosed south-facing rear garden, which is bounded by walls and fencing for privacy. The garden features a composite decking area, lawn, timber garden shed and outside tap, creating an ideal outdoor space for relaxing and entertaining.
Features & Services:
• Approx. 97.6 sq.m. (1,050 sq.ft.)
• Three-bedroom semi-detached residence
• Superb corner site
• Quiet cul-de-sac location
• Adjacent to a small green area
• South-facing rear garden
• Deck area
• Timber garden shed
• Gated side entrance
• Driveway with off-street parking
• Outside tap
• Gas-fired central heating
• PVC double glazed windows
• Neutral décor throughout
• Feature painted timber fireplace with granite insert and coal-effect gas fire
• French doors connecting the living room and kitchen/dining room
• Fitted wardrobes in all bedrooms
• Principal bedroom with en-suite
• Spacious family bathroom
• Excellent choice of nearby primary and secondary schools
• Minutes from University Hospital Limerick, Raheen Business Park and the Crescent Shopping Centre
• Excellent access to the M20, M7 and N18 road networks
• Constructed in 2004.
Location:
Ideally located in one of Limerick’s most convenient residential suburbs, the property enjoys immediate access to an exceptional range of amenities. The Crescent Shopping Centre, University Hospital Limerick, Raheen Business Park, supermarkets, cafés, restaurants and leisure facilities are all just minutes away. Families are particularly well catered for with an excellent choice of nearby schools including St. Paul’s National School, St. Nessan’s National School, Gaelscoil an Ráithín, Crescent College Comprehensive and Mungret Community College.
Excellent public transport links, together with easy access to the M20, M7 and N18 road networks, ensure convenient commuting to Limerick City, Shannon Airport, Galway, Cork and Dublin.
BER Details
BER No. 111454708
Energy Performance Indicator: 231.45 kWh/m2/yr
This property was last updated: yesterday morning