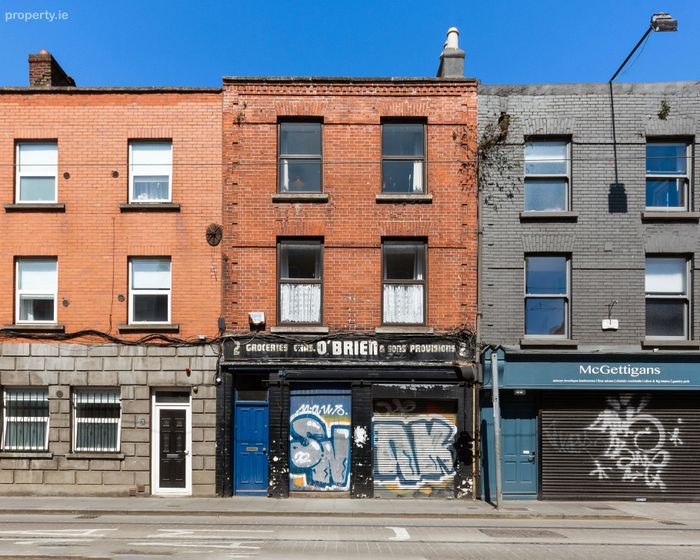
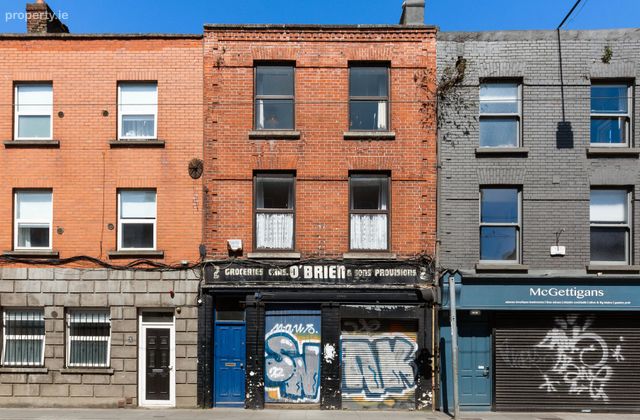
2 Benburb Street, Dublin 7, Smithfield, Smithfield, Dublin 7
 See Larger Images & 16 More Photographs >>
€475,000
Terraced House3 Bedrooms, 1 Bathroom, Terraced House
Rating:


Contact Name: Ronan Feeney
Agent:
Sherry FitzGerald Phibsborough
PSR Licence Number: 002183
Email Agent Show Number
Save This Ad
Key Features
Substantial three storey over basement mixed use propertyProminent city centre location
Large, well proportioned rooms throughout
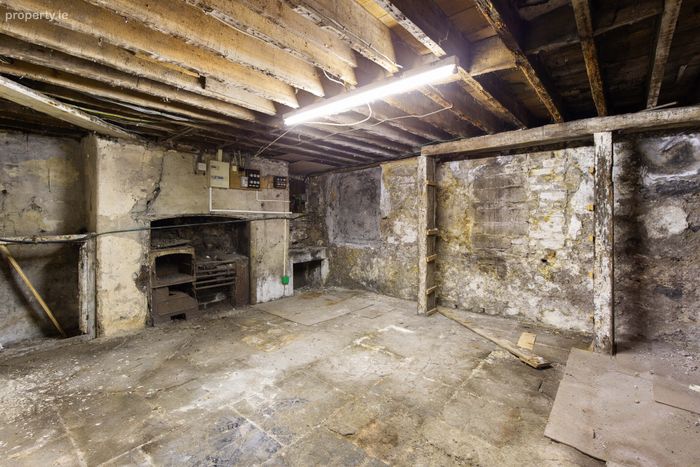
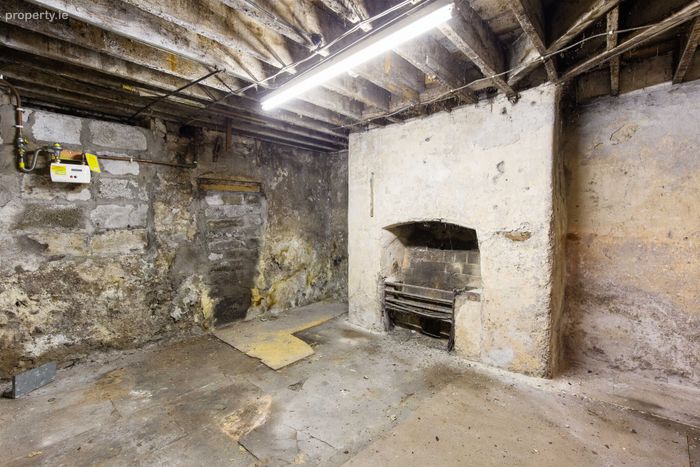
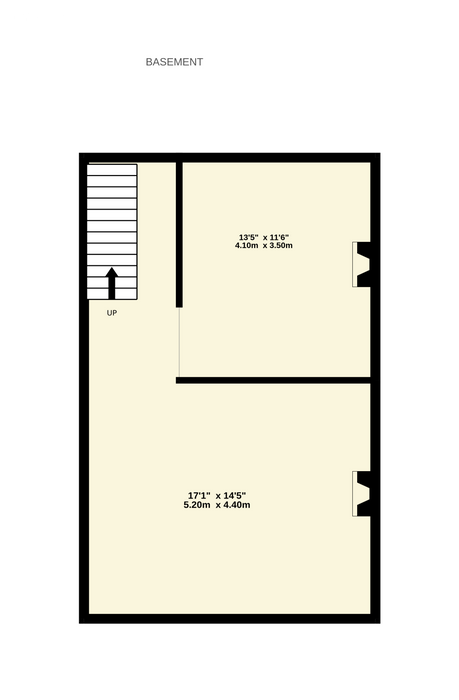
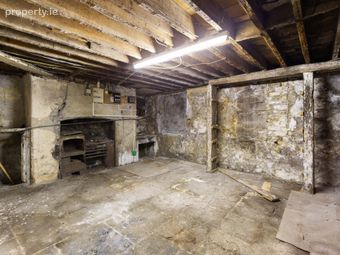
Two substantial basement rooms with original fireplaces
Property Description
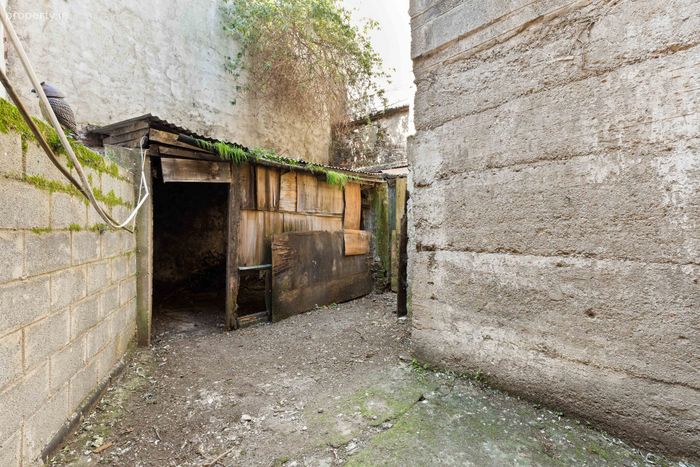
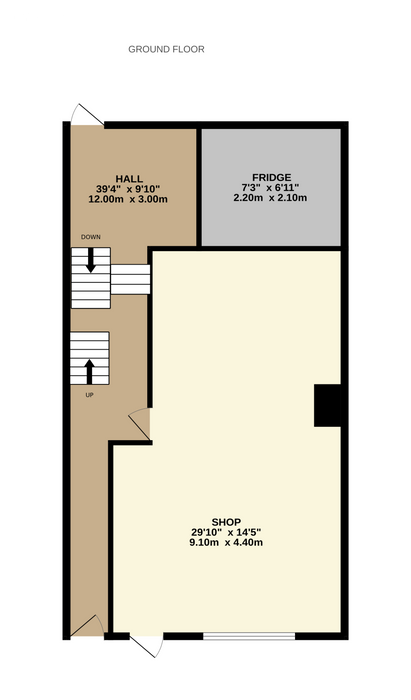
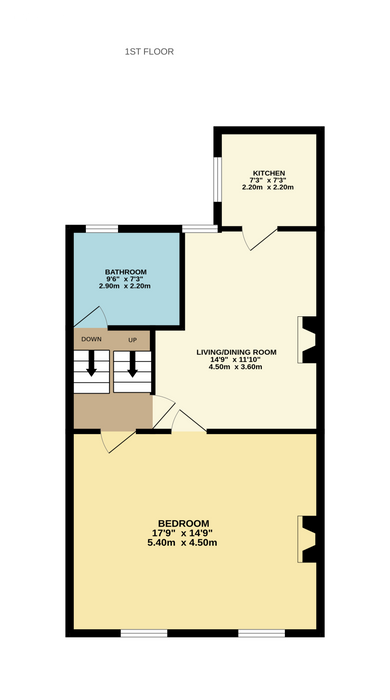
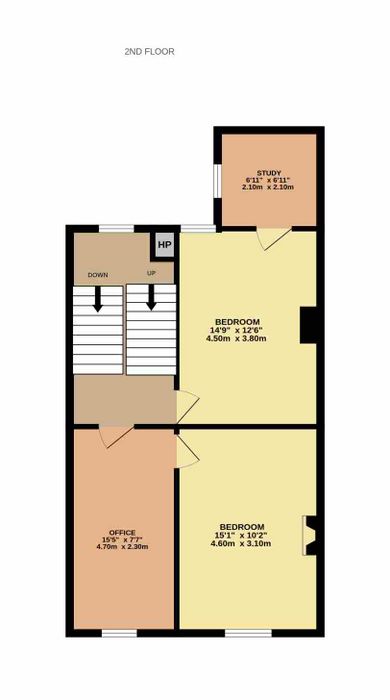
The accommodation comprises a long entrance hall, former shop unit and store room at ground floor level. On the first floor there is a spacious front bedroom, living/dining room, kitchen and bathroom. The second floor comprises two further bedrooms, a home office and a study. At basement level there are two substantial rooms providing extensive additional accommodation. To the rear is an enclosed yard with an outbuilding providing useful storage space.
Benburb Street enjoys a highly convenient city centre location, positioned between Smithfield and Stoneybatter and within walking distance of a wealth of amenities. The area is well served by an excellent selection of cafés, restaurants, bars and local shops, while the popular destinations of Smithfield Square, the Lighthouse Cinema, Jameson Distillery Bow St., TUD Grangegorman and the Phoenix Park are all close by. Residents can also enjoy easy access to the Four Courts, Blackhall Place and the many cultural, educational and recreational amenities that Dublin city centre has to offer.
Transport links are exceptional, with the LUAS Red Line at Smithfield providing quick and convenient access across the city, including Connolly Station, the IFSC, Heuston Station and The Point. The nearby Grangegorman Green Line stop further enhances connectivity to the south side of the city, while numerous Dublin Bus routes operate along Benburb Street and the surrounding area. The property also benefits from easy access to the N3, M50 and Dublin Airport, making it an exceptionally well connected location.
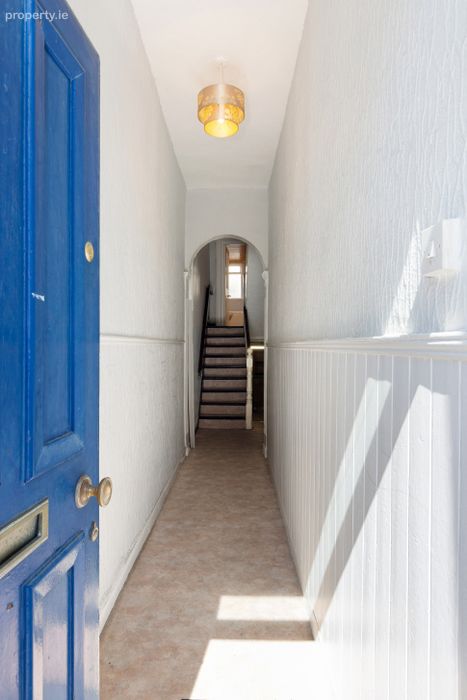
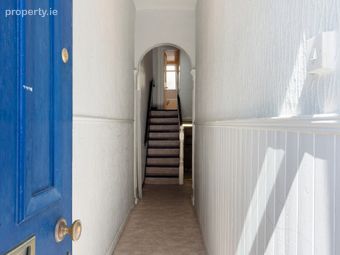
Hall 12.00m x 3.00m. A long entrance hall providing access to the former shop unit, upper floors and basement level.
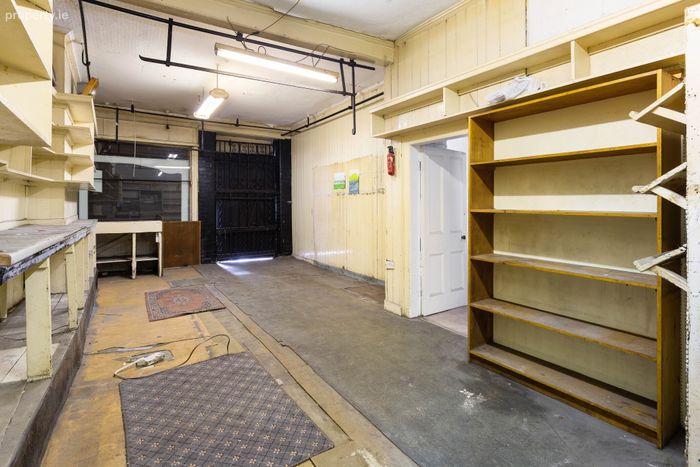
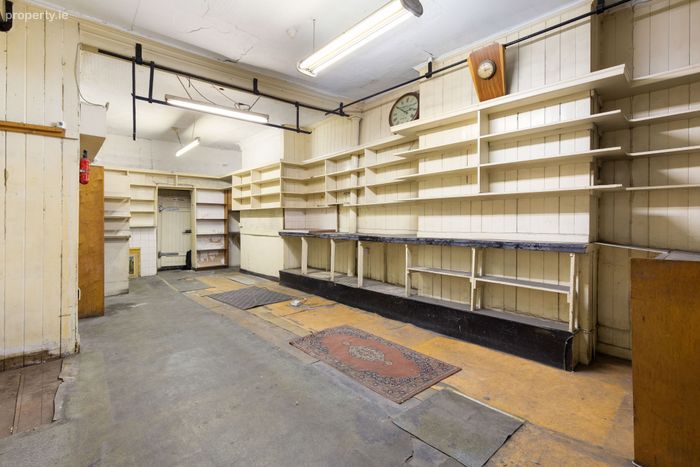
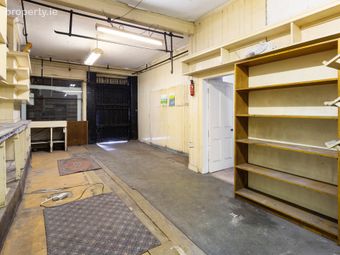
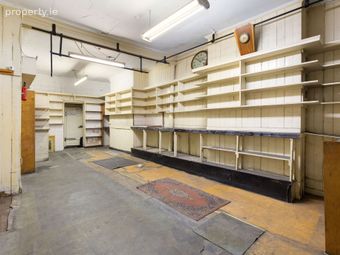
Former Shop Unit 9.10m x 4.40m. Located at ground floor level and accessed directly from the street, the former retail unit extends the depth of the building and retains original shelving, display areas and storage space. The room offers considerable flexibility for a variety of uses, subject to the necessary planning permission.
Store Room 2.20m x 2.10m. Located to the rear of the ground floor, providing useful ancillary storage space.
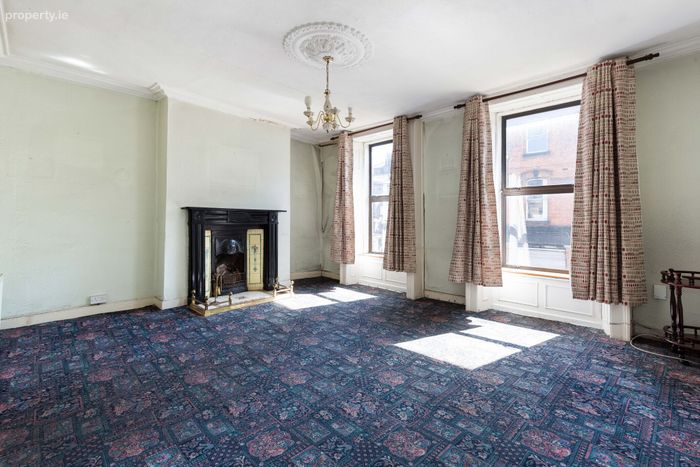
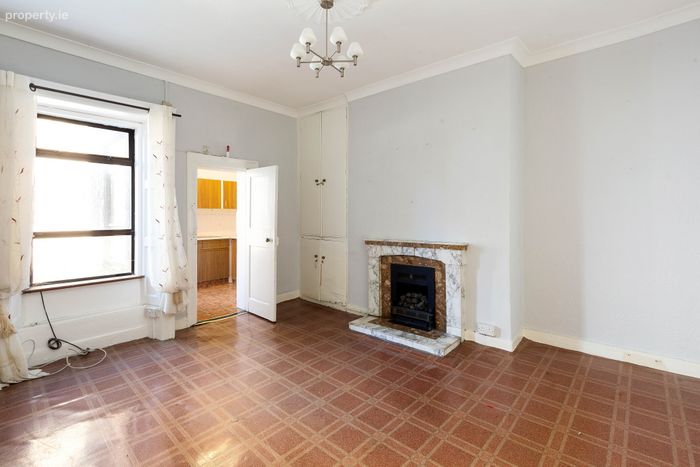
Bedroom 1 5.40m x 4.50m. Positioned to the front of the property, this exceptionally spacious bedroom benefits from two large windows allowing for excellent natural light. The room retains attractive period features including an original fireplace and decorative ceiling rose.
Living / Dining Room 4.50m x 3.60m. Located to the rear of the first floor, this generous reception room features an ornate fireplace, fitted storage and a large window overlooking the rear.
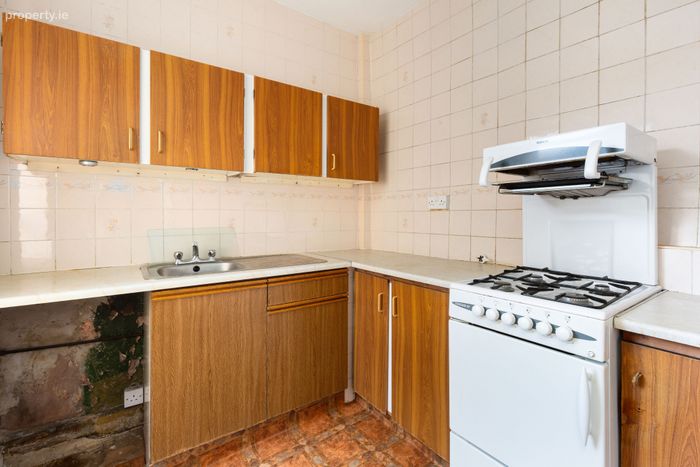
Kitchen 2.20m x 2.20m. Situated off the living and dining room, the kitchen is fitted with a range of floor and wall units with tiled splashback and provision for freestanding appliances.
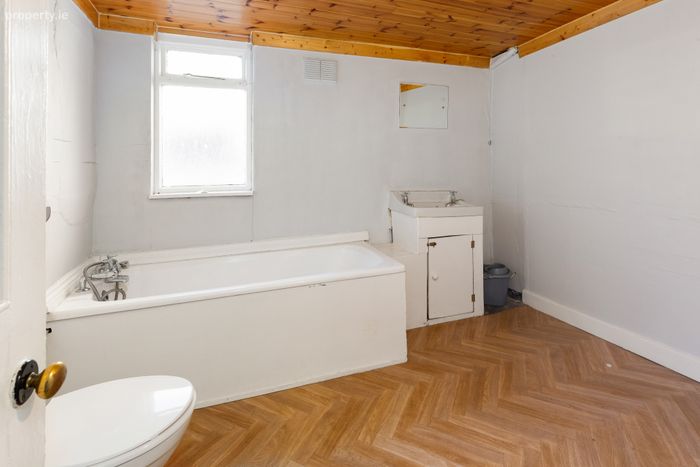
Bathroom 2.90m x 2.20m. A spacious bathroom fitted with a bath, wash hand basin and WC, benefiting from natural light from a rear facing window.
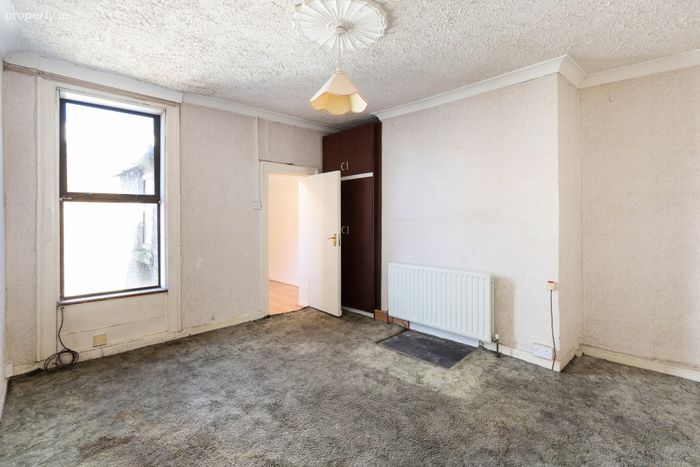
Bedroom 2 4.60m x 3.10m. A spacious double bedroom positioned to the front of the property, benefiting from large windows allowing for excellent natural light.
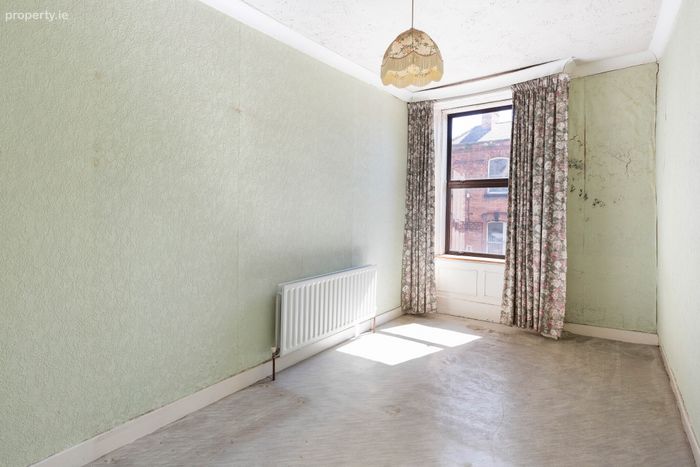
Bedroom 3 4.50m x 3.80m. A further bedroom located to the rear of the property, overlooking the rear of the building.
Office 4.70m x 2.30m. Located on the second floor, providing a versatile space suitable for a variety of uses.
Home Office 2.10m x 2.10m. Situated to the rear of the second floor.
Basement Room 1 4.10m x 3.50m. Located at basement level, this substantial space retains original features including a fireplace, exposed stonework and timber beams, offering considerable potential.
Basement Room 2 5.20m x 4.40m. A further large basement room providing extensive additional accommodation and retaining original character features.
BER Details
BER No. 119481232
Energy Performance Indicator: 0.00 kWh/m2/yr
This property was last updated: today, 15 hours ago