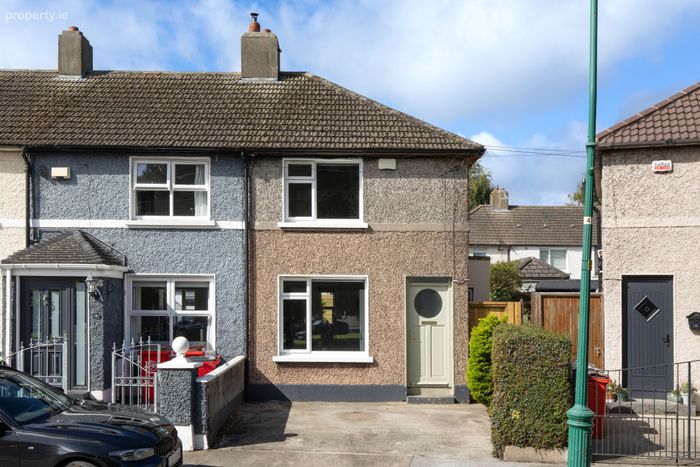
19 Annamoe Park, Cabra, Dublin 7, Cabra, Dublin 7
 See Larger Images & 11 More Photographs >>
€495,000
End of Terrace House3 Bedrooms, 2 Bathrooms, End of Terrace House
Rating:


Contact Name: Ronan Feeney
Agent:
Sherry FitzGerald Phibsborough
PSR Licence Number: 002183
Email Agent Show Number
Save This Ad
Key Features
New boiler, hot water tank and heating controlsUpgraded attic insulation
New flooring and carpets
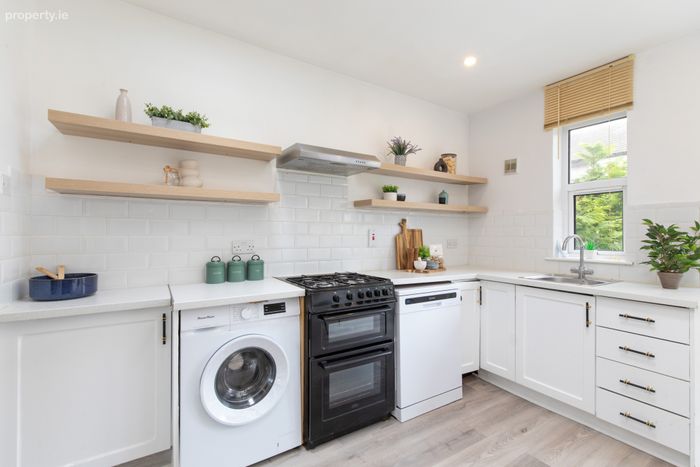
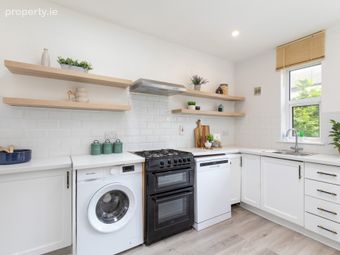
Kitchen appliances included in the sale
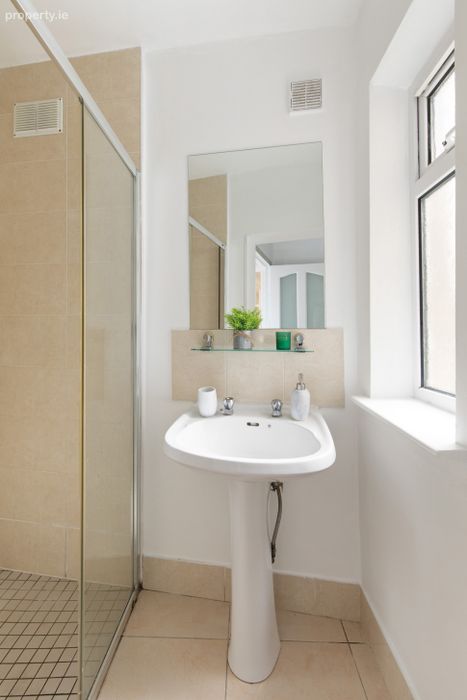
Ensuite shower room off Bedroom 2
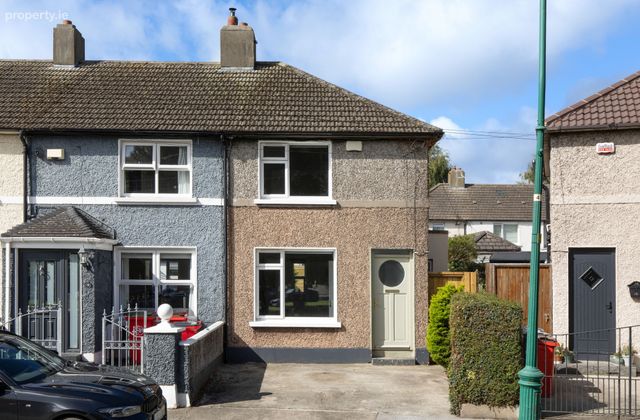
Extended three-bedroom family home
Off-street parking to the front
Overlooking a mature green
Ground-floor bedroom and shower room
Property Description
Sherry FitzGerald is delighted to present 19 Annamoe Park to the market. This beautifully presented three-bedroom family home occupies a superb position overlooking a mature green and benefits from a thoughtfully designed rear extension that significantly enhances the living accommodation. Bright, spacious and presented in turnkey condition throughout, the property offers a wonderful balance of flexible living and sleeping accommodation, including a ground-floor bedroom and shower room, making it ideal for families, downsizers or those seeking additional versatility. The home has been extensively upgraded in recent years with full redecoration throughout, a new boiler, hot water tank and heating controls, upgraded attic insulation, new flooring and carpets, new skylights. These improvements combine to create a bright, comfortable home that has been carefully maintained and upgraded over the years. Complemented by off-street parking to the front and a private rear garden, this is a superb opportunity to acquire a stylish and practical home in a well-established residential setting in the heart of Cabra.
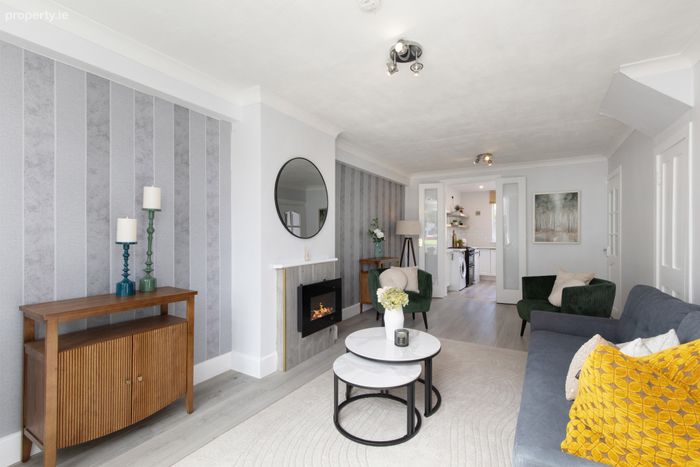
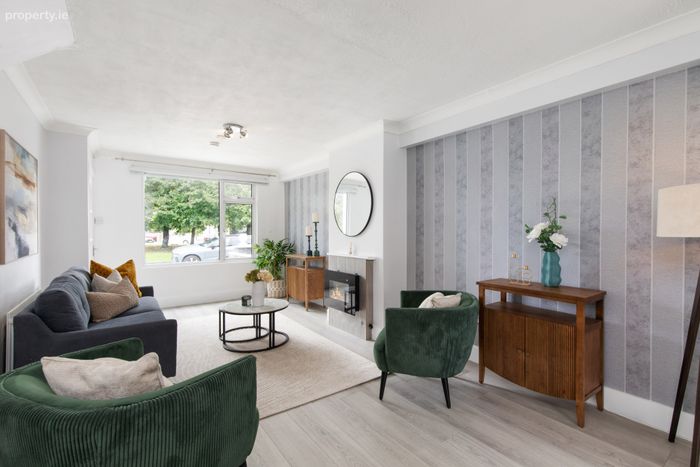
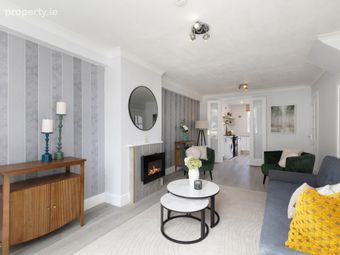
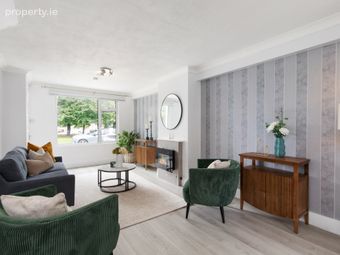
Entering the property, a welcoming hallway leads to a bright and spacious living room overlooking the green to the front. Beautifully presented with contemporary décor and a feature fireplace, this inviting room provides an ideal setting for relaxing and entertaining.
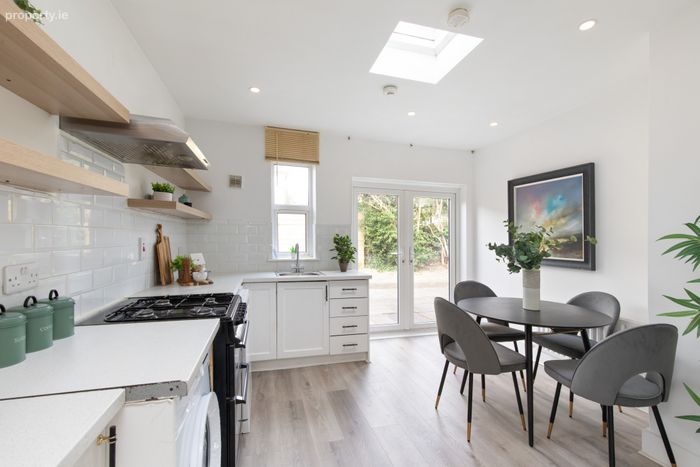
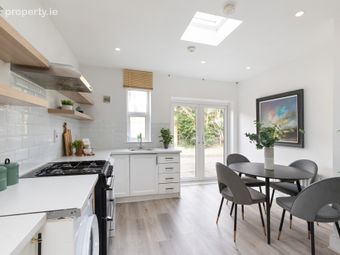
To the rear, the house opens into a bright kitchen and dining extension flooded with natural light from a rooflight overhead and French doors to the garden. The shaker-style kitchen is fitted with an excellent range of units and generous worktop space, while the dining area comfortably accommodates everyday family dining and social gatherings.
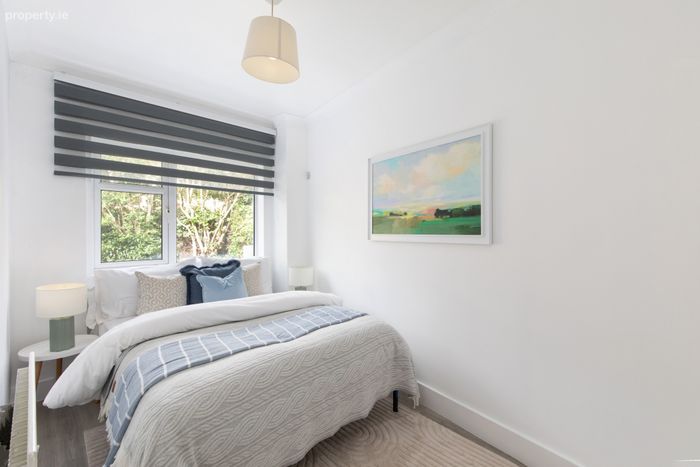
The ground-floor extension incorporates a versatile double bedroom together with a modern shower room. This flexible accommodation is ideal as a guest bedroom, home office, playroom or for those requiring ground-floor sleeping accommodation.
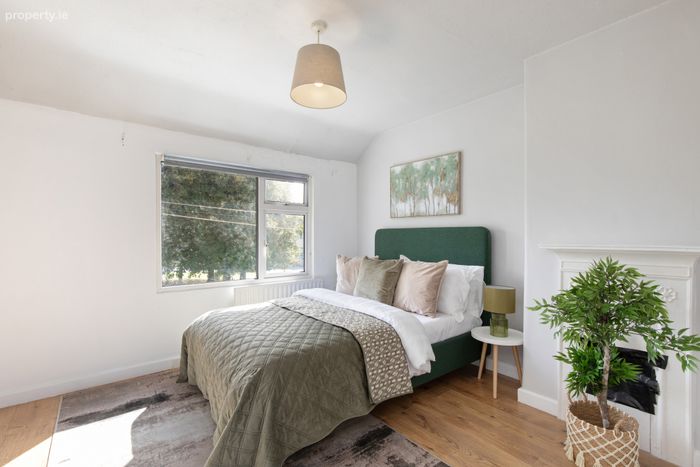
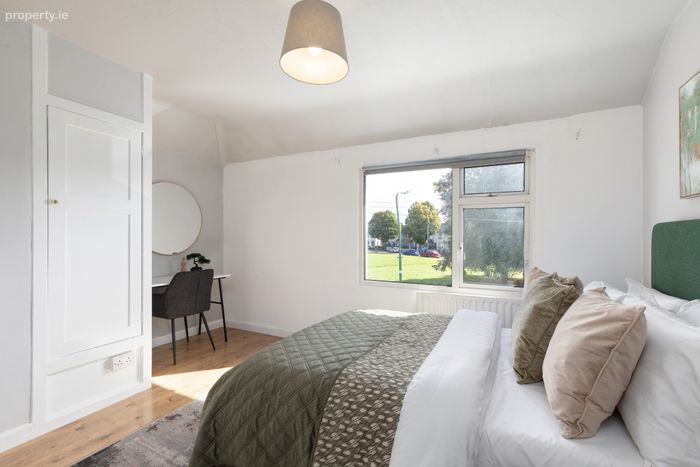
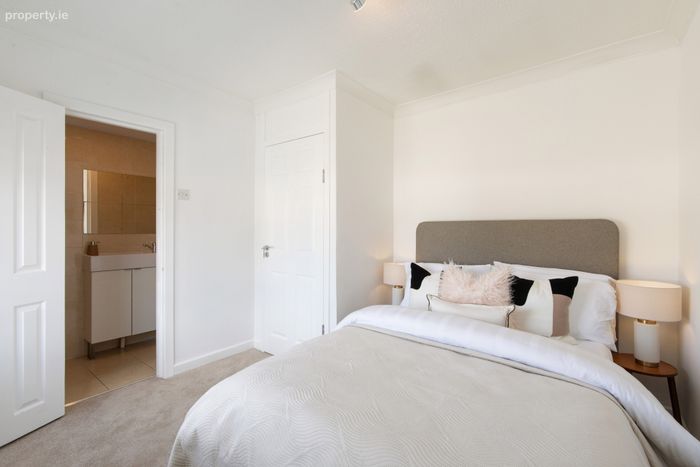
Upstairs, there are two generous double bedrooms. The principal bedroom overlooks the green to the front and benefits from an attractive fireplace and built-in storage. The second bedroom enjoys the added benefit of an ensuite shower room, creating a comfortable and private retreat.
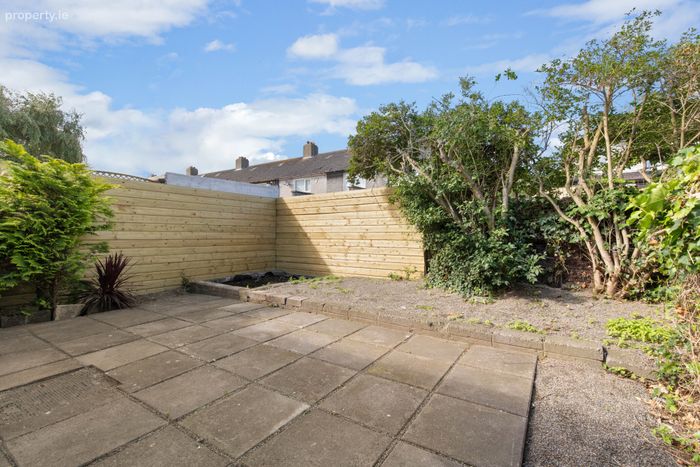
To the rear, the garden offers an excellent mix of patio and planted areas, providing a private outdoor space that is both low maintenance and practical for everyday enjoyment.
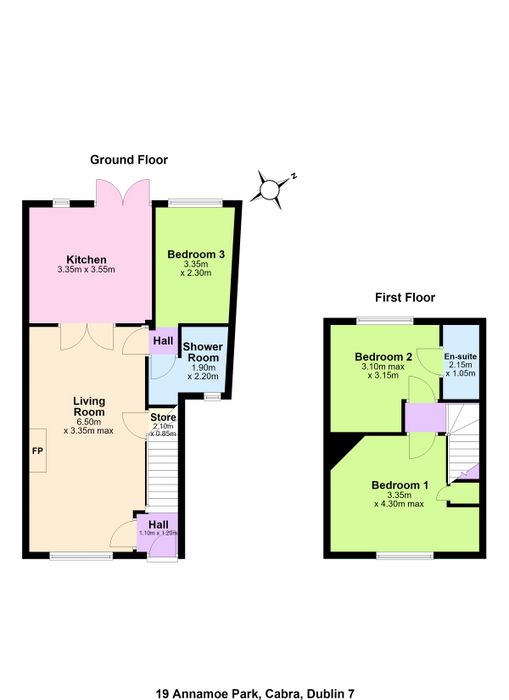
Entrance Hall Welcoming entrance hall providing access to the main living accommodation.
Living Room 6.50m x 3.35m. A bright and spacious reception room overlooking the green to the front. Beautifully presented with contemporary décor and a feature fireplace, creating a warm and inviting living space.
Kitchen/Dining Room 3.35m x 3.55m. A bright rear extension incorporating a shaker-style fitted kitchen and dining area. Rooflights and French doors flood the room with natural light and provide direct access to the rear garden.
Ground Floor Bedroom 3.35m x 2.30m. A versatile bedroom positioned within the rear extension, suitable for a variety of uses including guest accommodation, home office or family living.
Ground Floor Shower Room 1.90m x 2.20m. A modern shower room fitted with a walk-in shower, WC and wash hand basin.
Bedroom 1 3.35m x 4.30m. A generous double bedroom overlooking the green to the front, featuring an attractive fireplace and built-in storage.
Bedroom 2 3.10m x 3.15m. A bright double bedroom with the added benefit of an ensuite shower room.
Ensuite Shower Room 2.15m x 1.05m. Fitted with shower enclosure, WC and wash hand basin.
Rear Garden A private rear garden featuring a generous patio area together with mature planting, creating an ideal outdoor space for relaxation and entertaining.
BER Details
BER No. 100956796
Energy Performance Indicator: 278.48 kWh/m2/yr
This property was last updated: today, 12 hours ago