10 Islandganniv Place, Greenville, Listowel, Co. Kerry
 See Larger Images & 35 More Photographs >>
€489,000
Detached House4 Bedrooms, 2 Bathrooms, Detached House
Rating:

Contact Name: Denise Kelliher
Agent:
Dillon Prendiville Auctioneers
PSR Licence Number: 004105
Email Agent Show Number
Save This Ad
Property Description
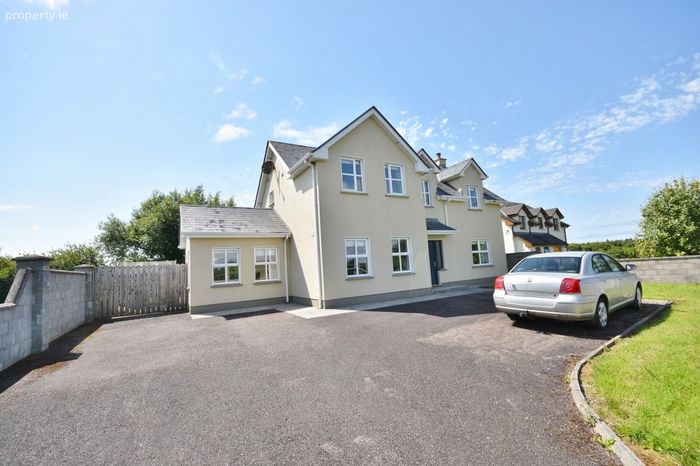
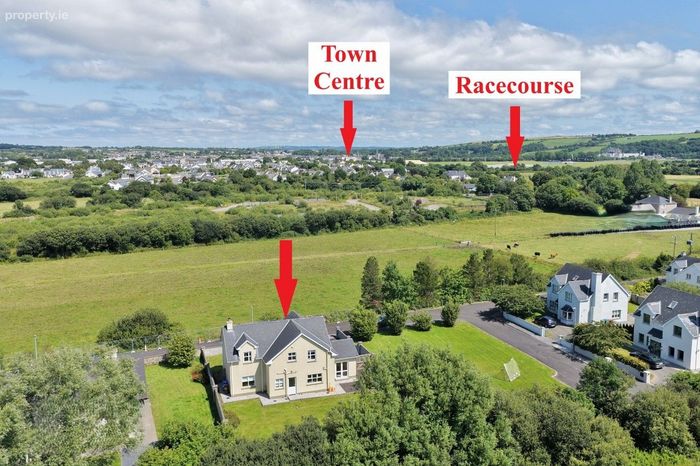
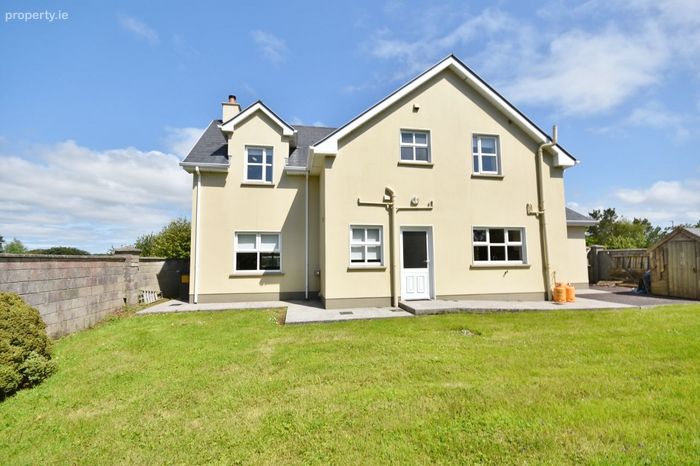
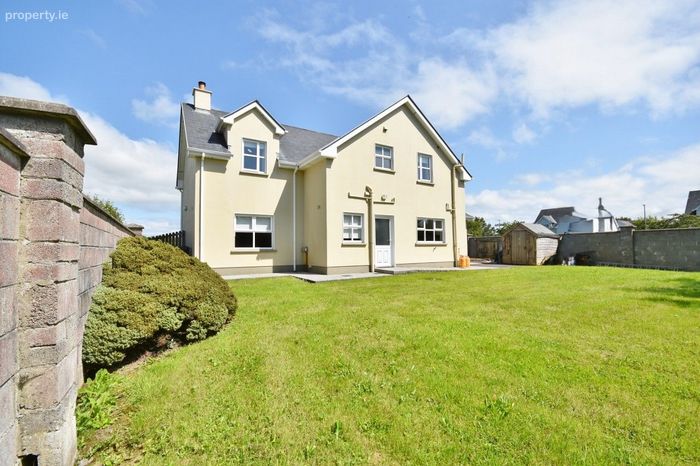
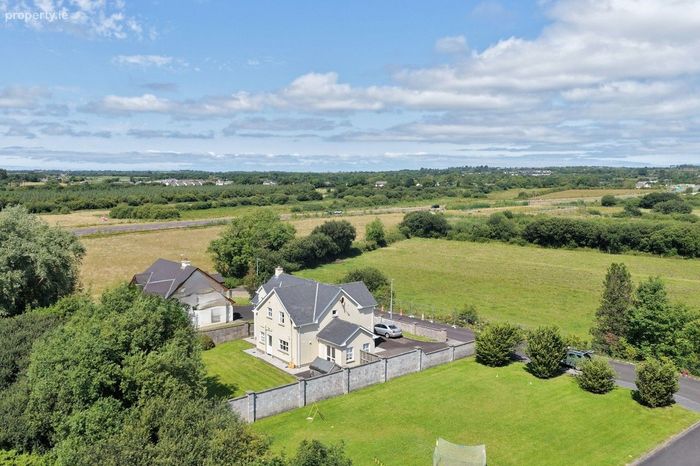
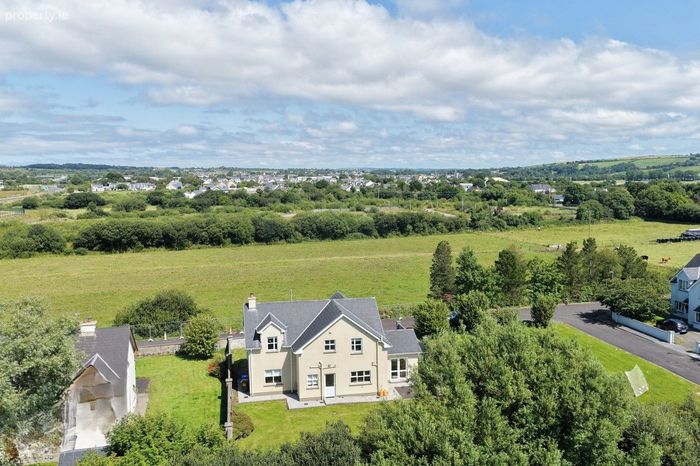
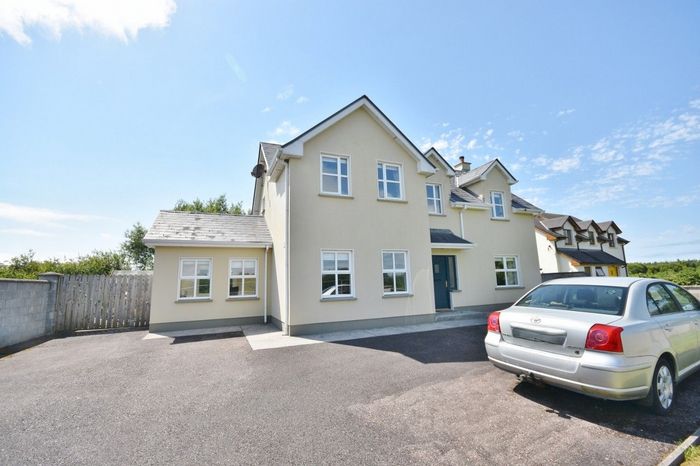
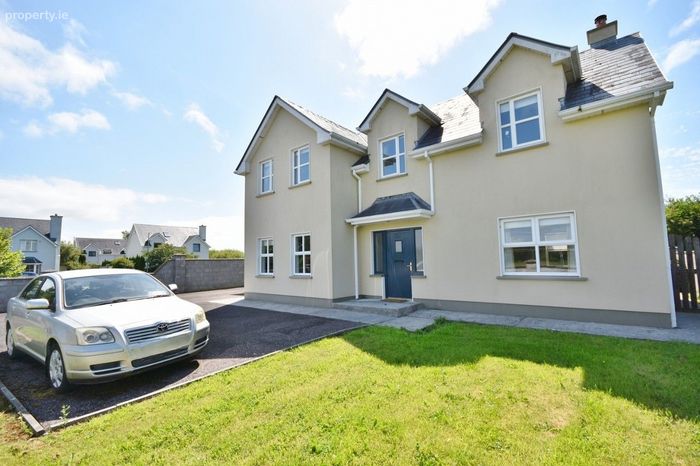
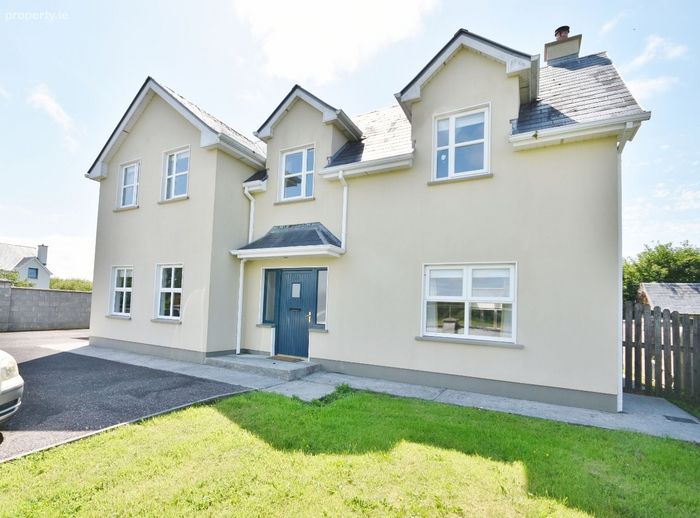
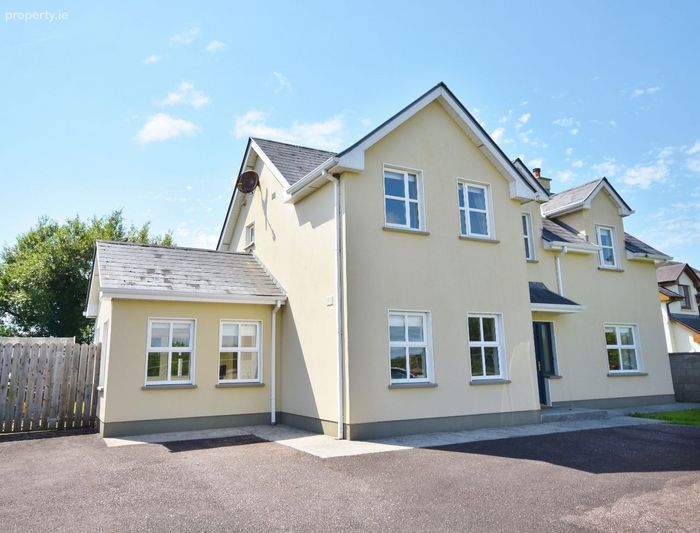
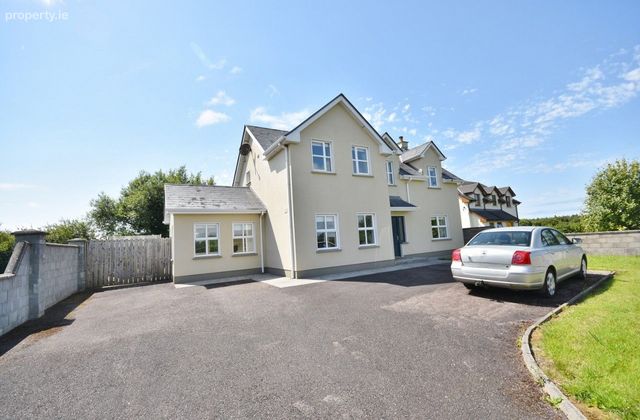
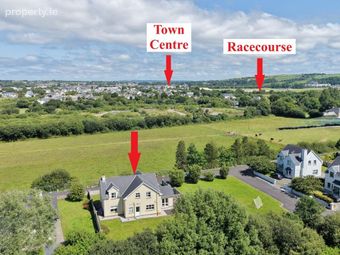
Nestled within a mature, exclusive 10 unit cul-de-sac, 10 Islandganniv Place offers the perfect blend of peaceful detached living and town convenience. Located just 1.5km from the heart of Listowel, this beautiful family home enjoys seamless connectivity via a public footpath, street lighting, and all mains services, with easy access to the N69 relief road.
Inside, the spacious 175 sq.m. layout is flooded with natural light, featuring an inviting entrance hall, two generous reception rooms, a seamless kitchen/dining area that flows into a sun lounge, a utility room, and a downstairs W/C. Upstairs, four well-appointed bedrooms (including one ensuite) and a family bathroom provide ample space for growing families.
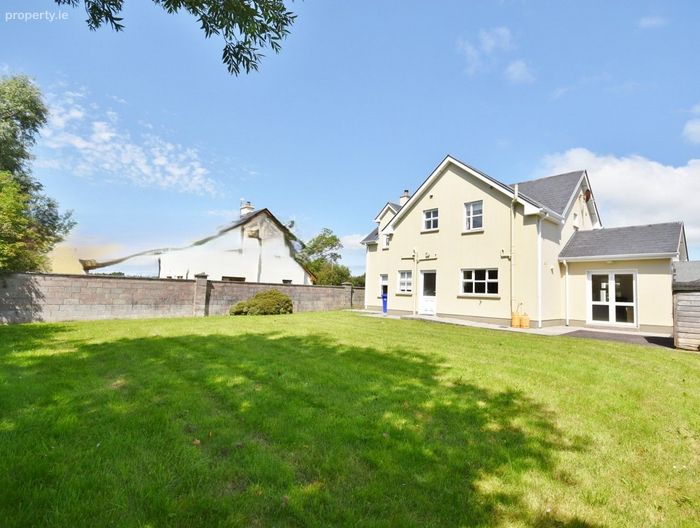
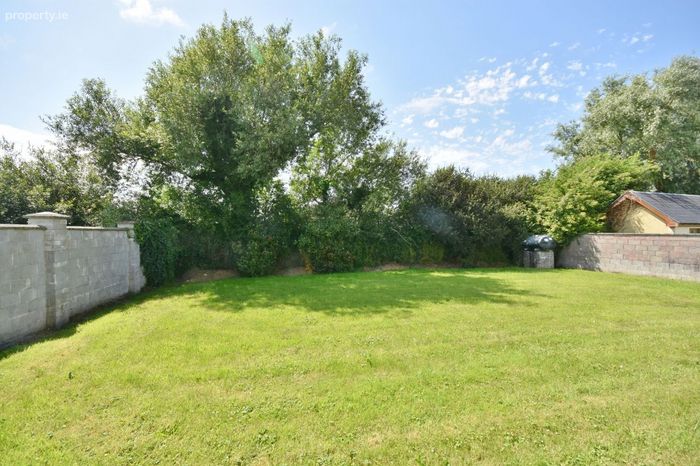
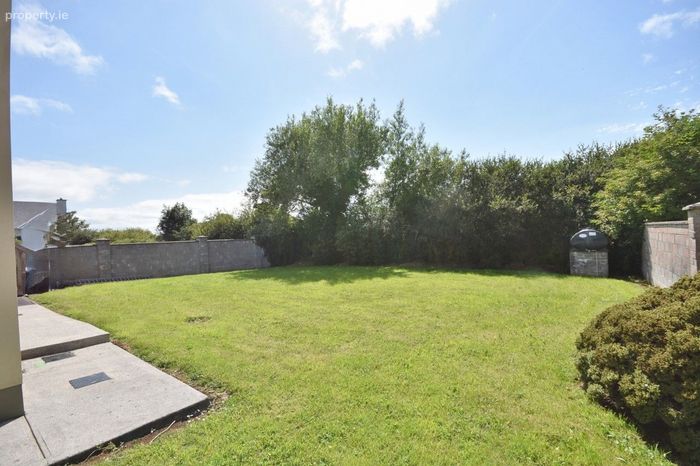
Complete with a tarmacadam driveway and manicured front and rear gardens, this property is a rare find. Viewing is highly advised to fully appreciate the serene setting and quality lifestyle this home has to offer - to arrange a viewing please call Dillon Prendiville Auctioneers 068-21739.
Accommodation:
Entrance Hall 4.1m x 2.9m With semi solid flooring and red deal staircase to first floor level.
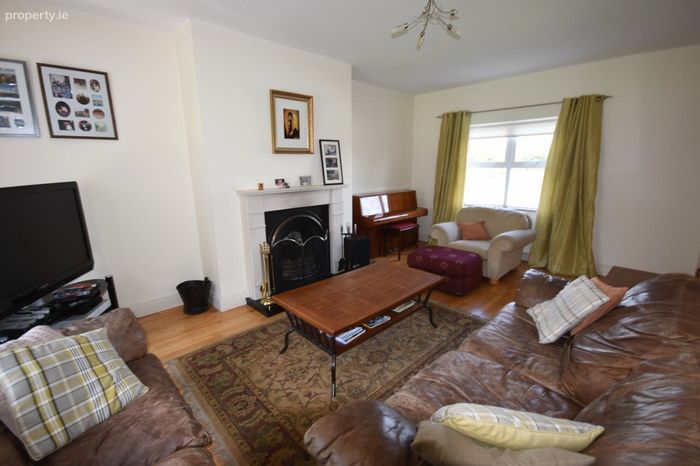
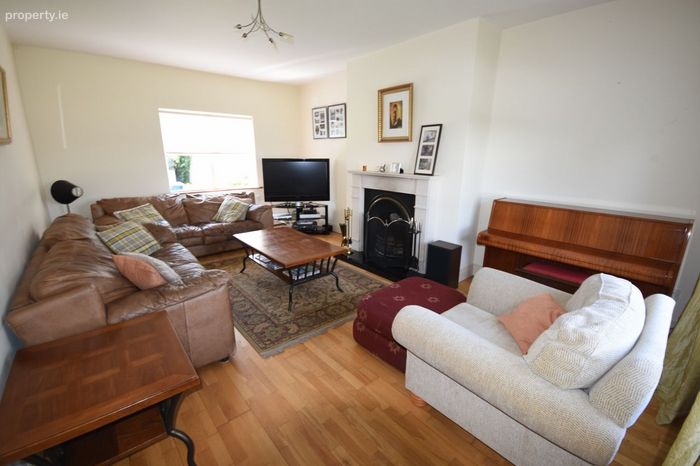
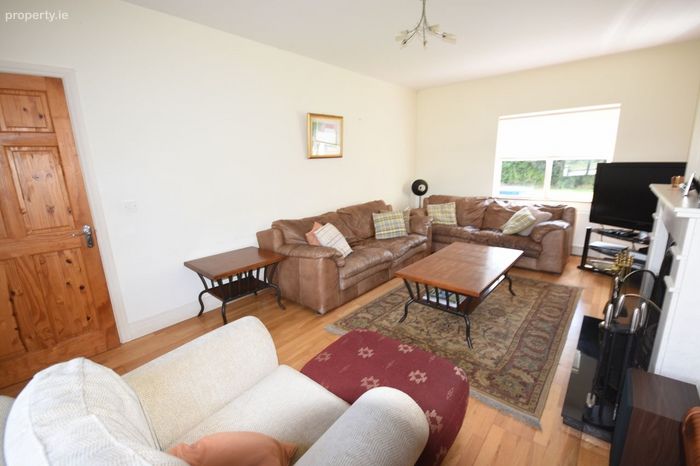
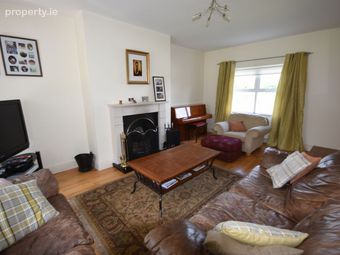
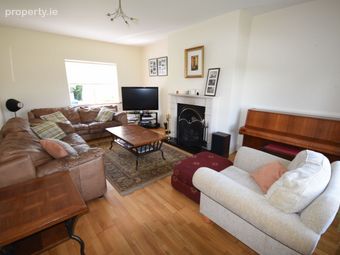
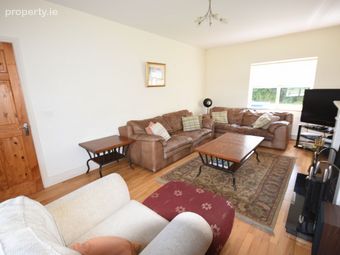
Sitting Room 6.0m x 3.9m With semi solid flooring, solid fuel open fireplace with cast-iron insert and marble surround - dual aspect overlooking front and rear garden.
Reception Room 4.2m x 4.0m Reception room/ground floor bedroom/study with semi solid flooring, two windows overlooking the front driveway and lawn.
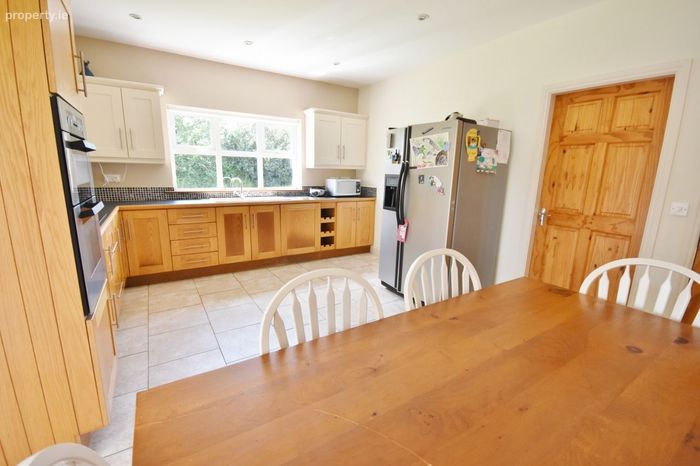
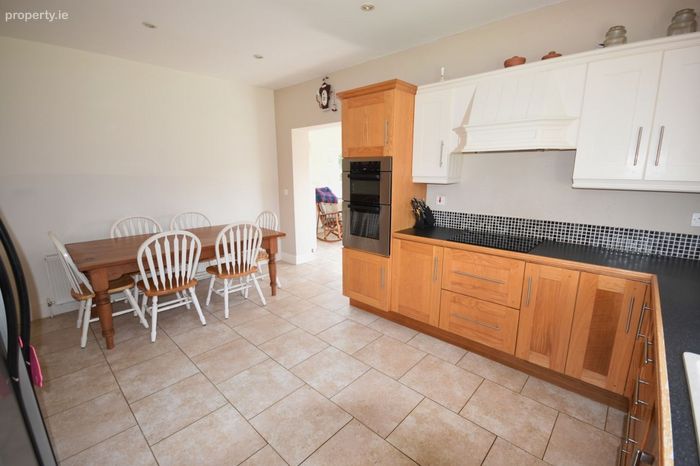
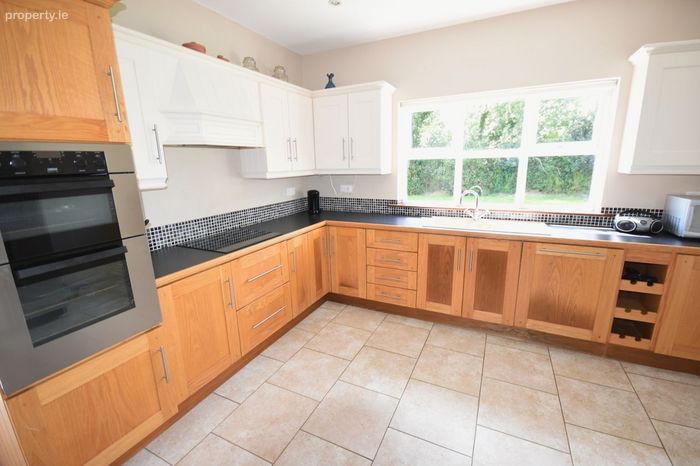
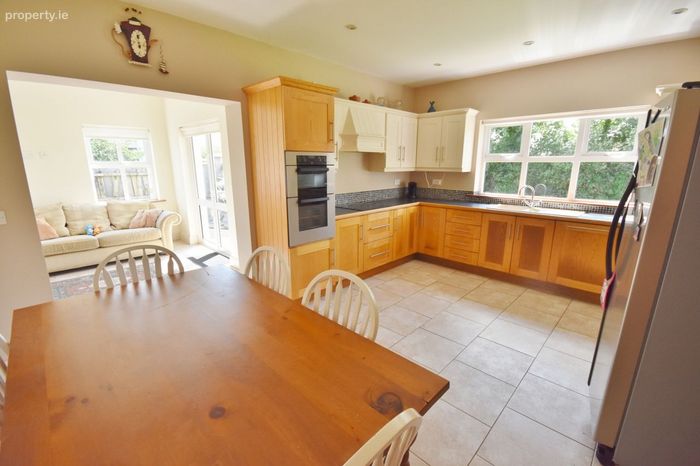
Kitchen/Dining Area 5.0m x 4.0m Tiled flooring, fully fitted solid oak shaker style kitchen with sink, ceramic electric hob, double oven, integrated dishwasher, recessed ceiling lights and window overlooking rear garden.
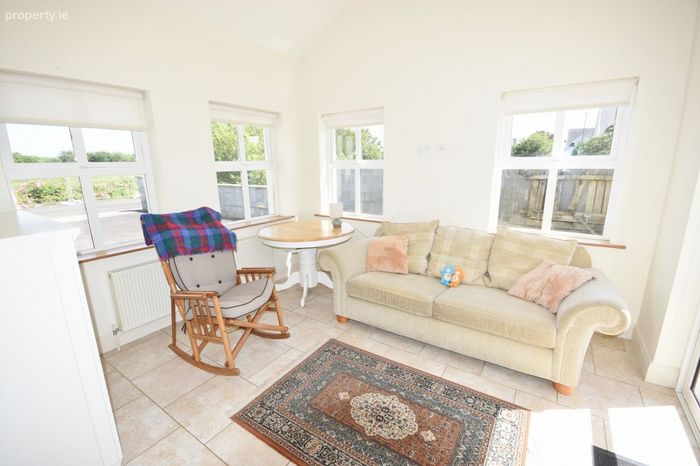
Sun Lounge 3.2m x 3.7m Adjacent to kitchen/dining area, offering additional living dining space with tiled flooring and vaulted ceiling - three way aspect with French doors to rear garden.
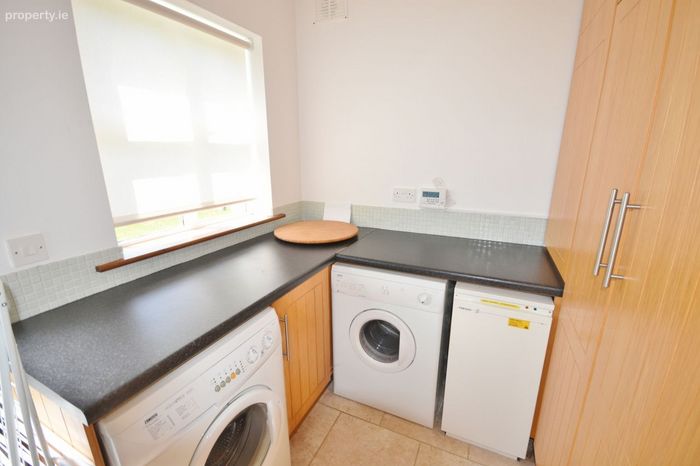
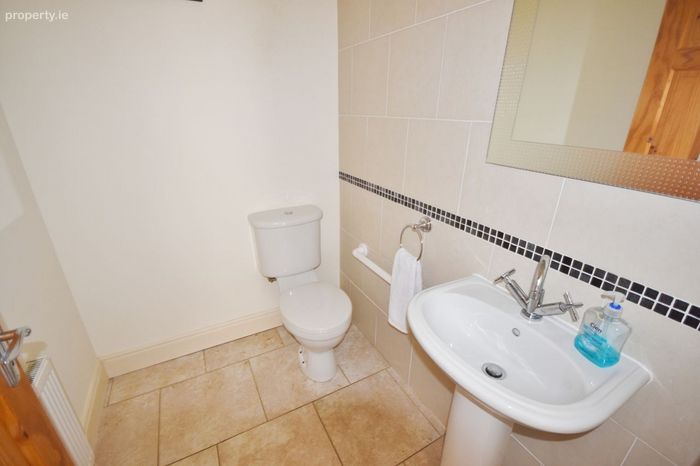
Utility Room 2.8m x 4.0m Incorporating ground floor toilet and wash and basin with tiled flooring and rear door access. Firebird oil boiler with three heating zones and large fitted hot press - plumbed for washing and drying.
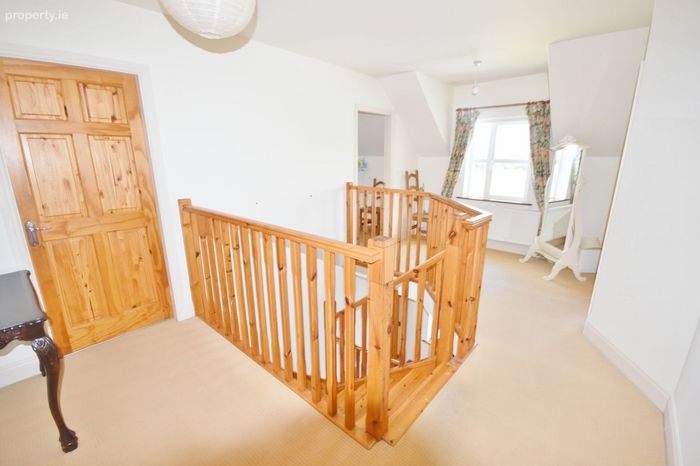
Landing 3.3m x 5.6m Feature landing space with fitted carpet, attic access hatch and window overlooking the front garden and surrounding countryside.
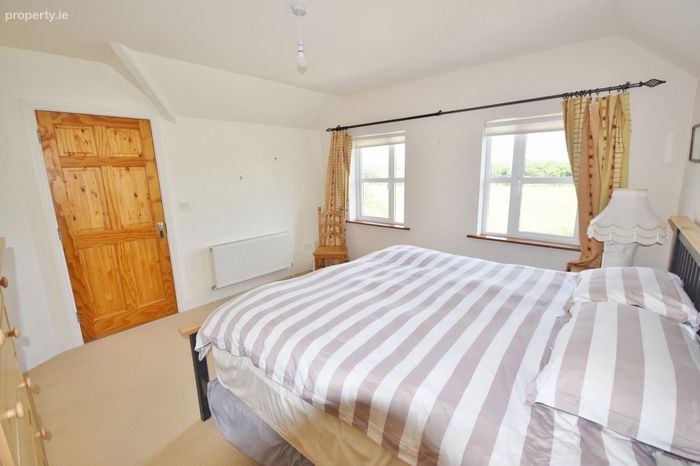
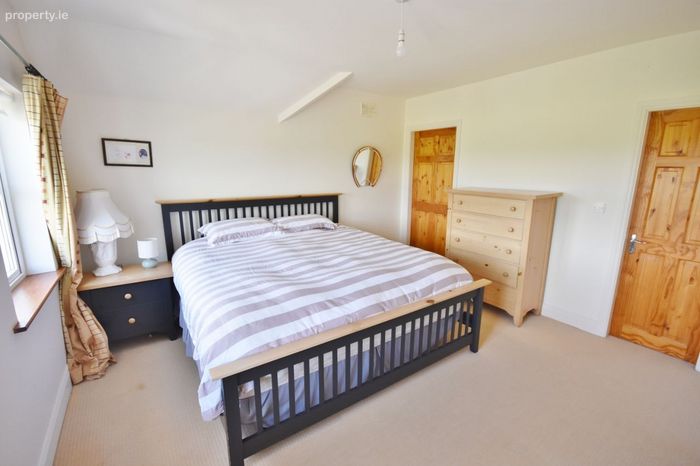
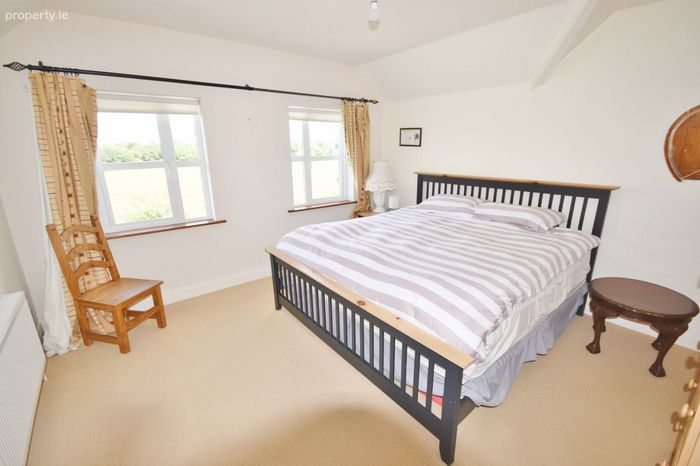
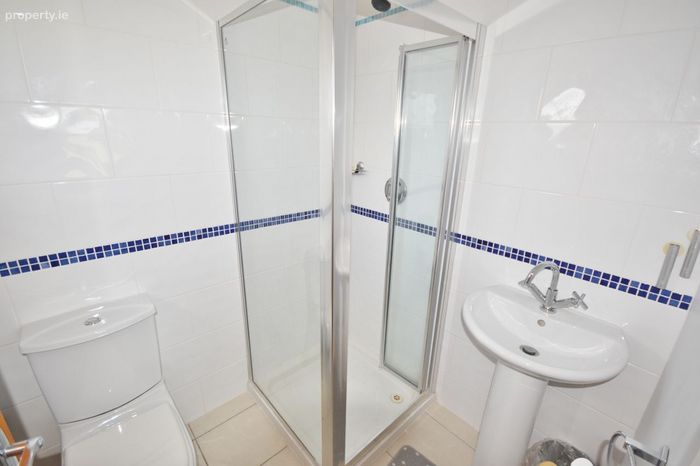
Bedroom 1 (Master) 5.6m x 4.0m Master bedroom with walk-in wardrobe, fitted carpet and two windows framing views are surrounding countryside. Incorporating walk-in wardrobe and ensuite - tiled floor to ceiling, shower, wc, whb and frosted window.
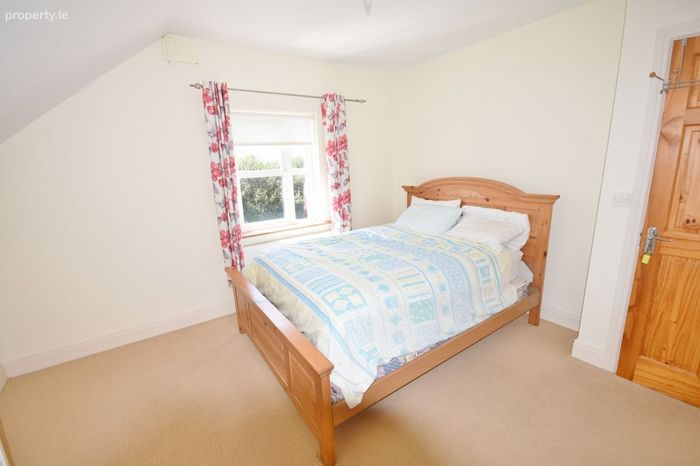
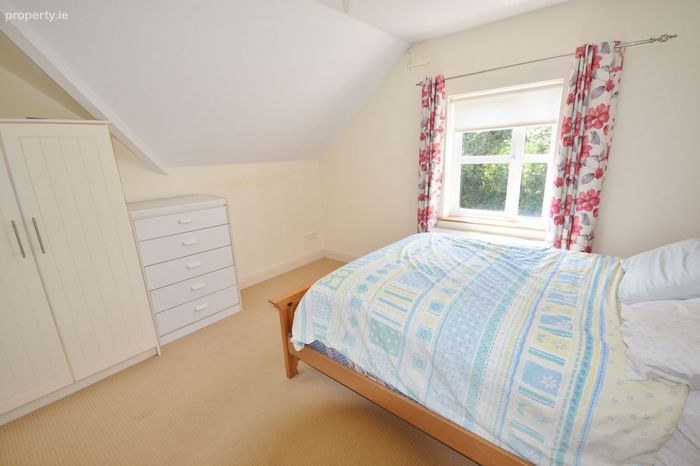
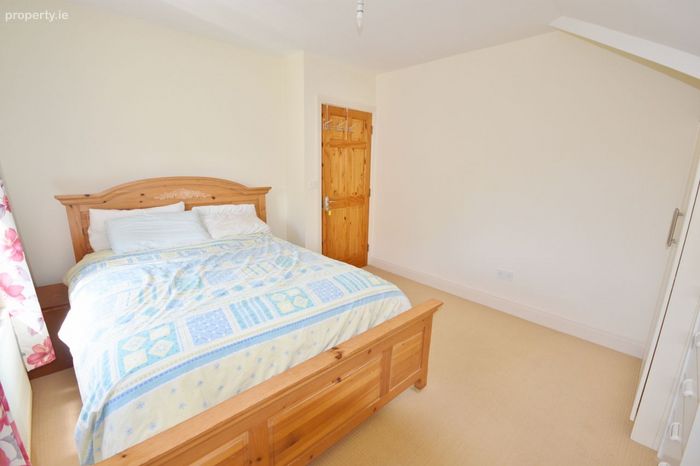
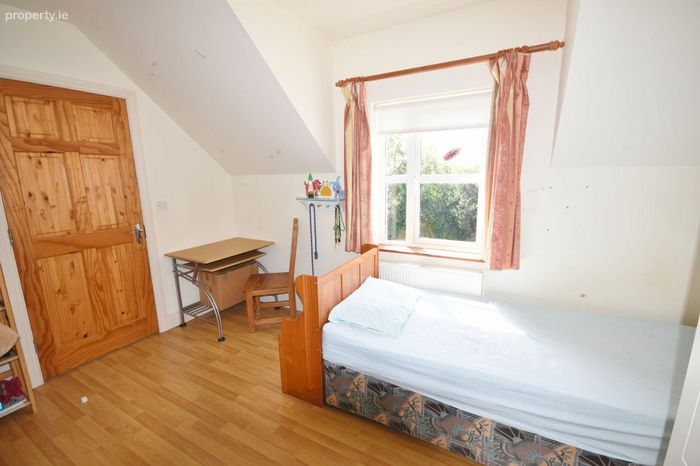
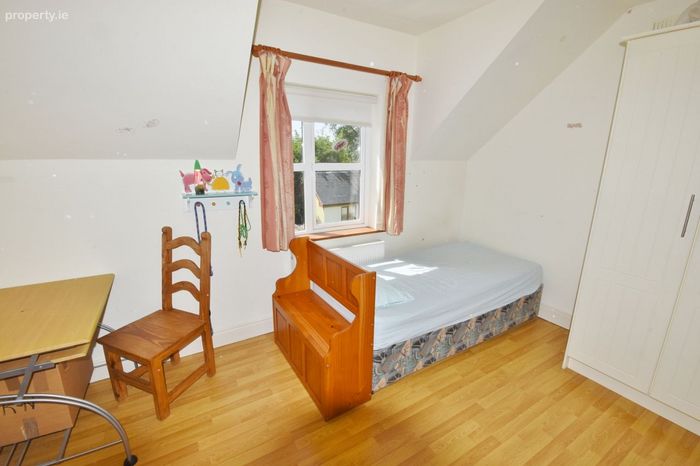
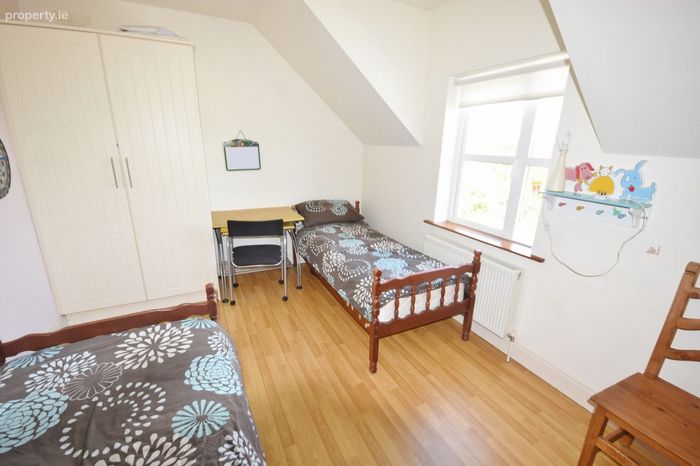
Bedroom 2 3.1m x 4.0m Laminate flooring, built-in wardrobe and dormer window overlooking front garden and surrounding countryside.
Bedroom 3 3.5m x 4.0m Fitted carpet, built-in wardrobe and window overlooking rear garden.
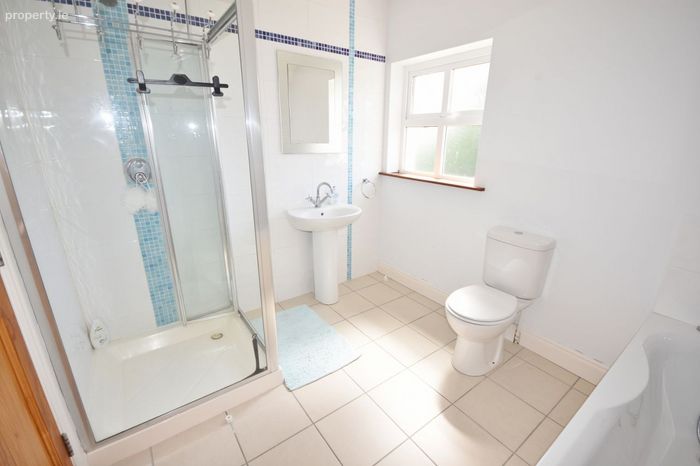
Family Bathroom 2.8m x 2.4m With tiled flooring, complete with bath, wc, whb, shower and frosted window.
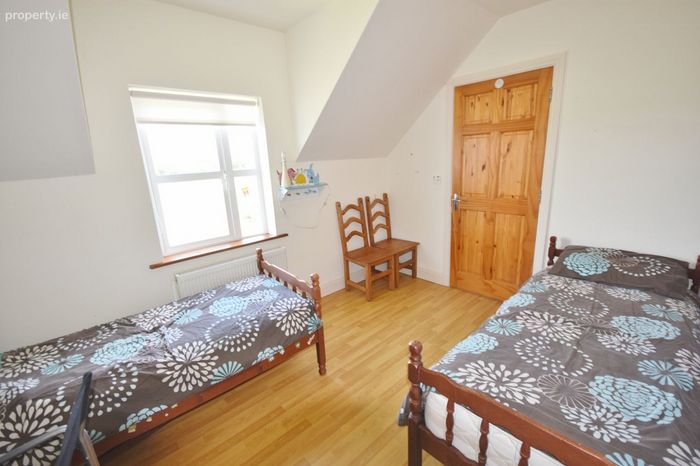
Bedroom 4 3.9m x 3.0m With laminate flooring, built-in wardrobe and window overlooking rear garden.
Features:
Built 2005 with all mains services.
Double glazed PVC windows and doors.
Oil fired central heating - three heating zones.
Block built boundary walls with natural hedgerow to rear.
Adjacent to designated green area.
Attractive countryside aspect.
Tarmac driveway and vehicle rear access available.
Very private setting.
Mature lawns.
BER Details
BER No. 119599975
Energy Performance Indicator: 0.00 kWh/m2/yr
This property was last updated: 40 days ago