10 Glengarriff Crescent, Phibsborough, Dublin 7, Phibsborough, Dublin 7
 See Larger Images & 1 More Photograph >>
€565,000
Terraced House3 Bedrooms, 2 Bathrooms, Terraced House
Rating:


Contact Name: Ronan Feeney
Agent:
Sherry FitzGerald Phibsborough
PSR Licence Number: 002183
Email Agent Show Number
Save This Ad
Key Features
B Rated BERSecure gated development with 19 homes
Management fee €2,087.93
Condensing Gas Boiler
Security Alarm
Three spacious bedrooms
Box bay windows
Pump assisted showers to ensuite and main bathroom
Prime Dublin 7 location
Excellent transport links including Luas and rail services
Property Description
This well proportioned three-bedroom home is ideally situated within a mature and secure gated development in the heart of Dublin 7. Offering bright and spacious accommodation throughout, the property has been well maintained over the years and boasts a B-rated BER.
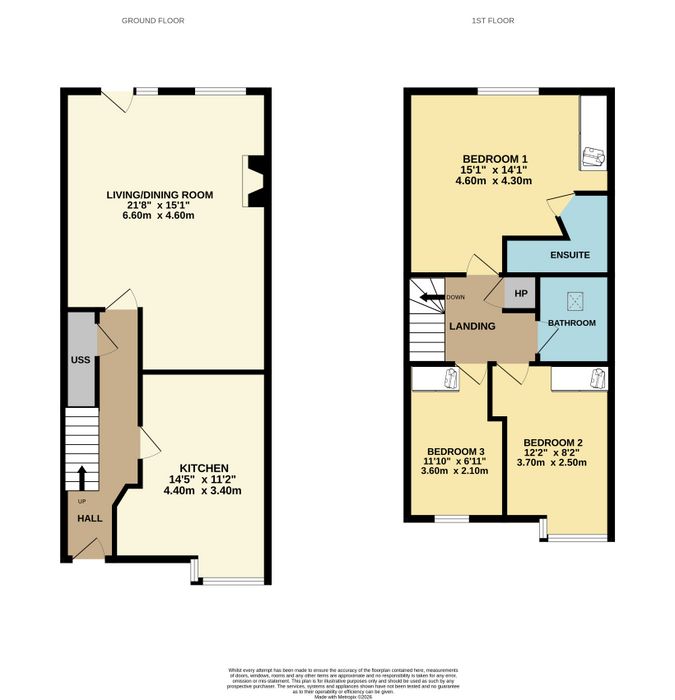
The accommodation comprises an entrance hall with practical under-stairs storage and attractive decorative features, including ceiling coving and a decorative ceiling rose. To the front of the property is a bright kitchen/breakfast room fitted with a range of kitchen units and enhanced by a box bay window with fitted bench seating and storage drawers. The kitchen also provides space and plumbing for both a washing machine and dryer.
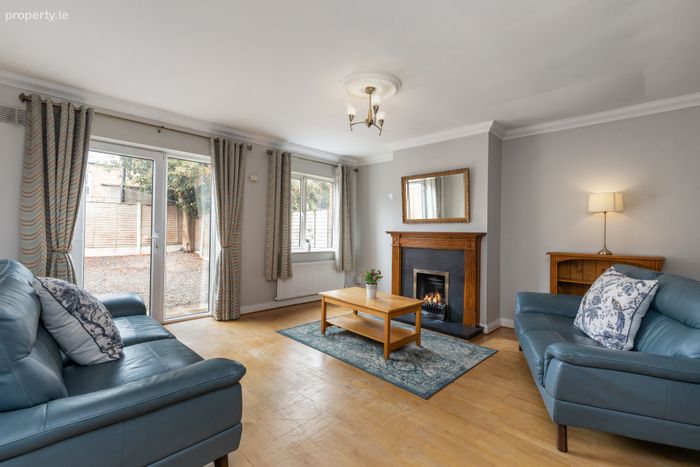
Positioned to the rear is a spacious living/dining room, finished with semi-solid flooring and featuring a gas fire, ceiling coving and direct access to the rear garden.
Upstairs, there are three well proportioned bedrooms, a main bathroom and an ensuite. Bedroom One is a generous double room spanning the full width of the property and benefits from built-in wardrobes and an ensuite. The ensuite is fitted with a WC, wash hand basin and pump assisted shower.
Bedroom Two is another spacious double room, complete with built-in wardrobes and a box bay window. Bedroom Three also benefits from built-in wardrobes and laminate flooring.
Completing the accommodation is the family bathroom, which enjoys natural light from a skylight and is fitted with tiled flooring and tiled splashback, a WC, wash hand basin, bath and pump assisted shower.
The property enjoys a highly convenient location close to the Royal Canal Greenway, offering excellent walking and cycling routes right on the doorstep. The nearby villages of Phibsborough and Drumcondra are within easy reach and provide an excellent selection of cafés, restaurants, independent retailers and everyday amenities.
A wealth of recreational facilities are also nearby, including the Phoenix Park, National Botanic Gardens and Smithfield, while Dublin City Centre is within comfortable walking distance. This superb setting combines the convenience of city living with access to some of Dublin’s most popular outdoor amenities.
The area is exceptionally well connected, with the Luas Cross City line, Drumcondra Train Station and numerous Dublin Bus routes all within easy reach, providing convenient access throughout the city and beyond. A number of key institutions and employers are also located nearby, including the IFSC, Mater Hospital, Temple Street Children’s Hospital, Trinity College Dublin, DCU, St. Patrick’s Campus and TU Dublin Grangegorman.
Combining excellent transport links, a wealth of local amenities and a highly desirable Dublin 7 setting, this is an ideal location for those seeking both convenience and connectivity.
Hallway 5.80m x 1.80m. Laid with laminate flooring, ceiling coving, a ceiling rose and under-stairs storage.
Kitchen 4.40m x 3.40m. With fitted kitchen units and a utility area with plumbing for a washing machine and dryer. A box bay window with fitted bench seating and storage.
Living/Dining Room 4.60m x 6.60m. Spacious living/dining room with an electric fireplace, ceiling coving, a ceiling rose and direct access to the rear garden.
Bedroom One 4.30m x 4.60m. Large double bedroom with built-in wardrobes and the added benefit of an ensuite.
Ensuite 1.80m x 2.50m. With tiled flooring and splashback, comprising a shower, WC and Wash Hand Basin.
Bedroom Two 3.70m x 2.50m. Double bedroom featuring a box bay window and built-in wardrobes.
Bedroom Three 3.60m x 2.10m. With laminate flooring and built-in wardrobes.
Bathroom 2.10m x 1.70m. With tiled flooring and tiled splashback, comprising a skylight, WC, Wash Hand basin, bath, and pump assisted shower.
BER Details
BER No. 100975465
Energy Performance Indicator: 145.78 kWh/m2/yr
This property was last updated: today, 3 hours 28 minutes ago