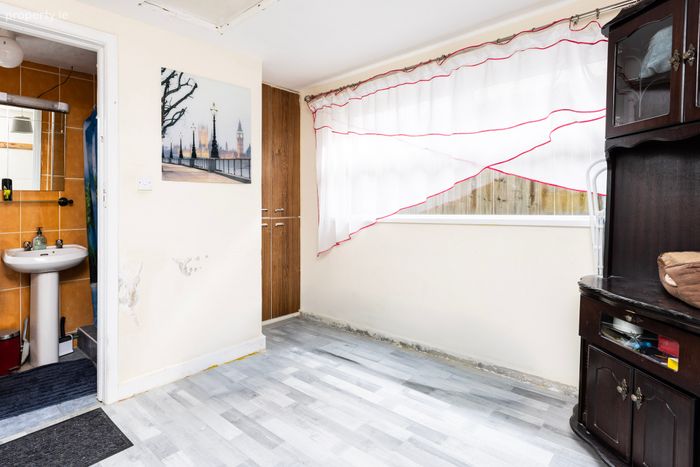
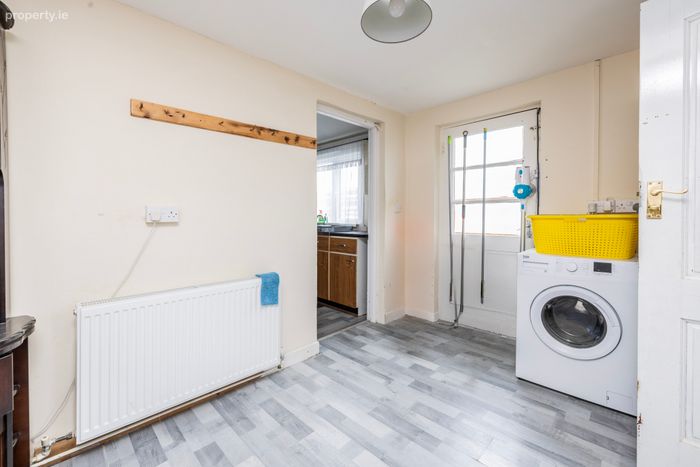
House And Glasshouses, Sundrive Road, Rush, Co. Dublin, Rush, Co. Dublin
 See Larger Images & 53 More Photographs >>
€495,000
Bungalow For Sale2 Bedrooms, 1 Bathroom, Bungalow For Sale
Rating:


Contact Name: Joanne Finegan
Agent:
Sherry Fitzgerald Cumisky Kelly
PSR Licence Number: 002340
Email Agent Show Number
Save This Ad
Key Features
Excellent opportunity in superb location on Sundrive RoadOpportunity to create your own dream home subject to planning permission.
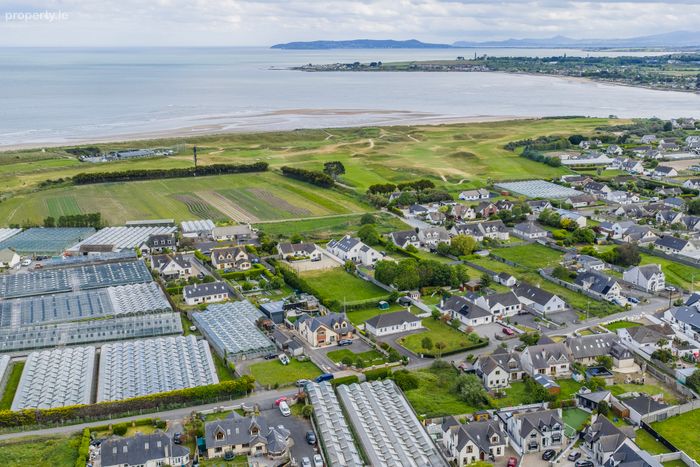
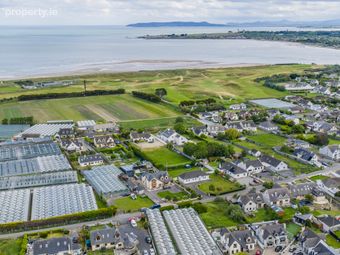
Close to town centre and beaches.
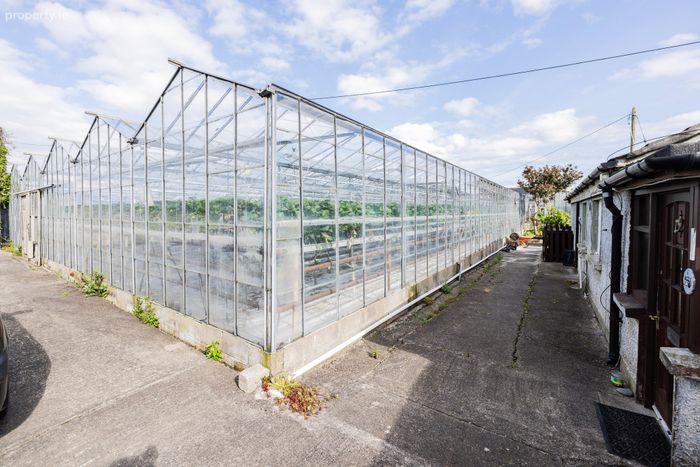
Horticultural opportunity with 12 bays of glass houses.
Property Description
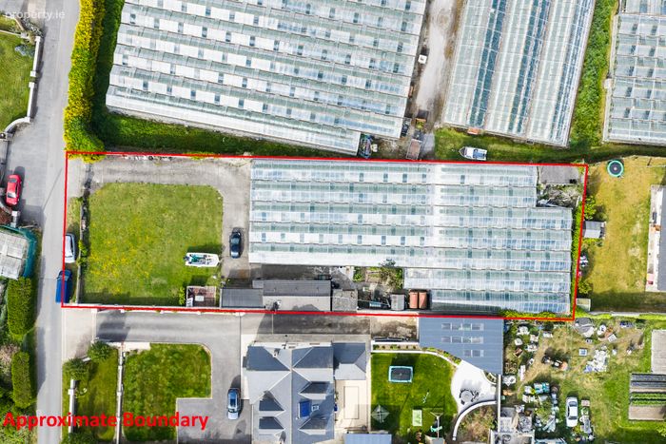
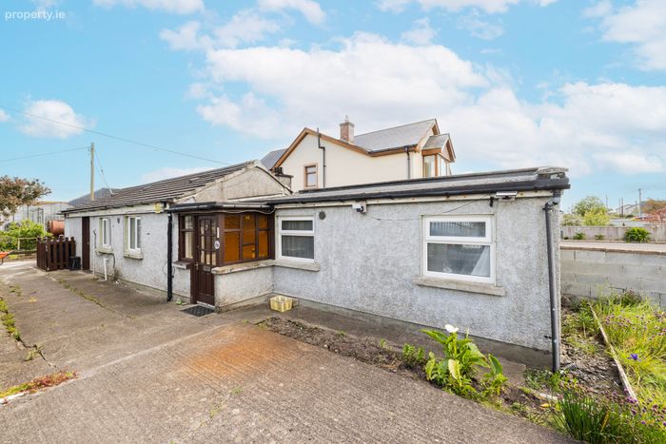
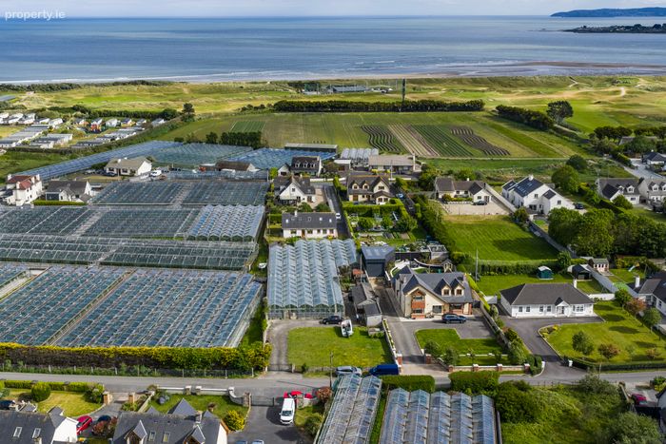
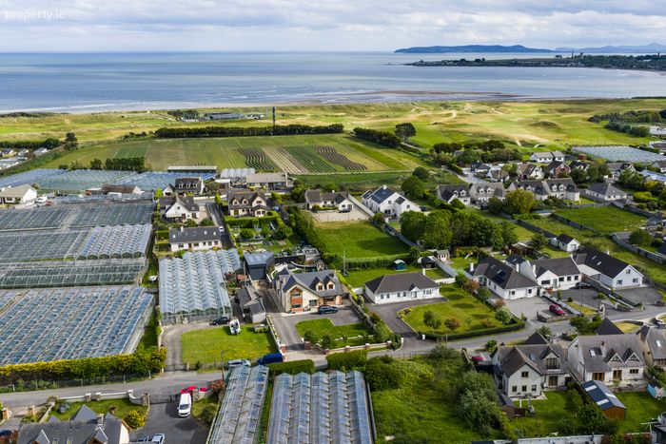
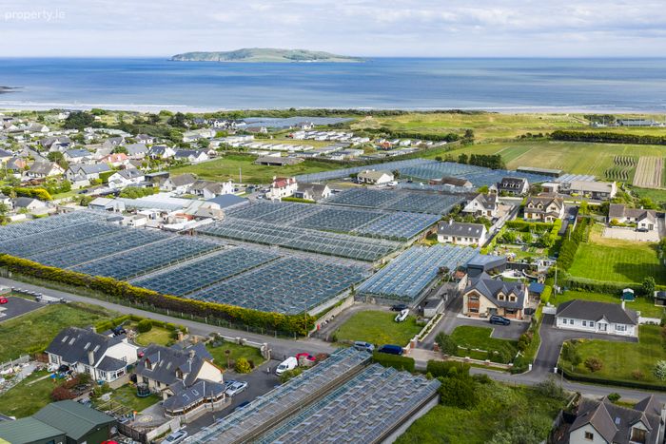
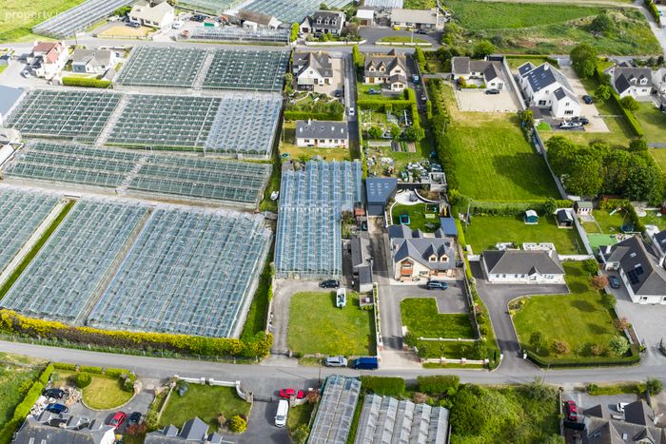
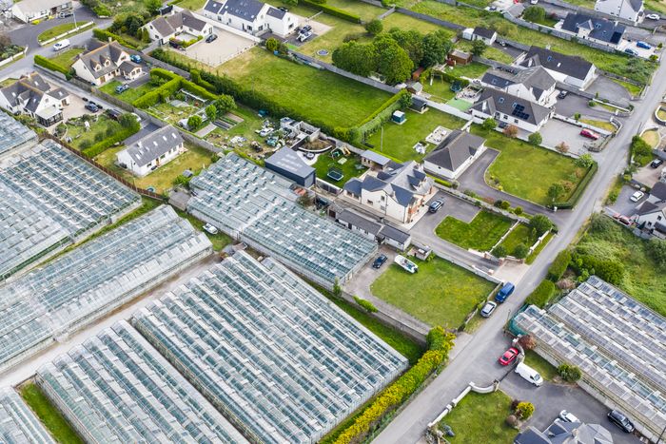
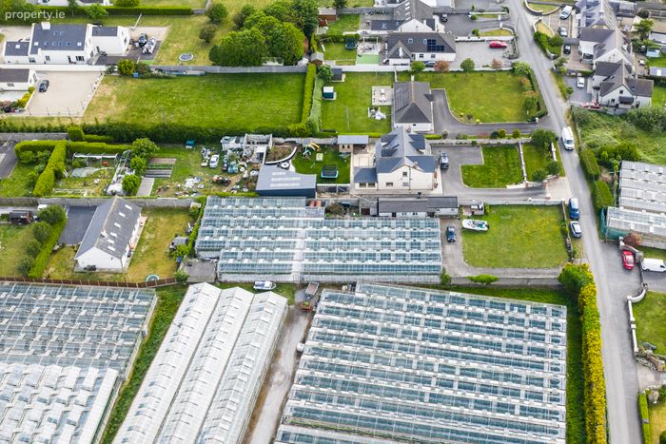
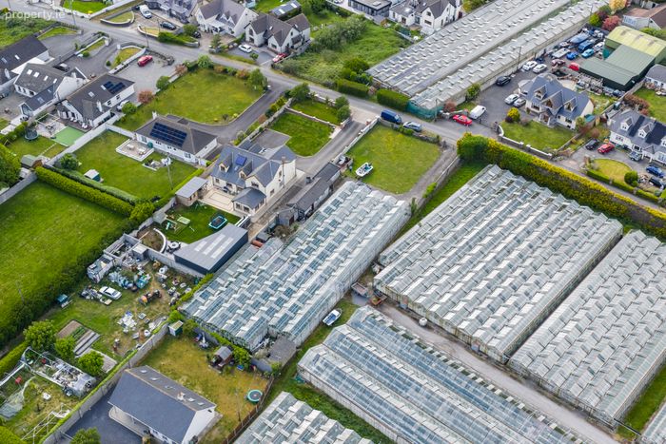
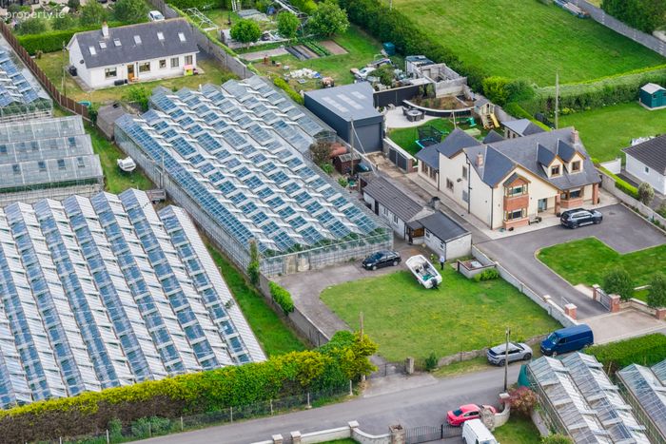
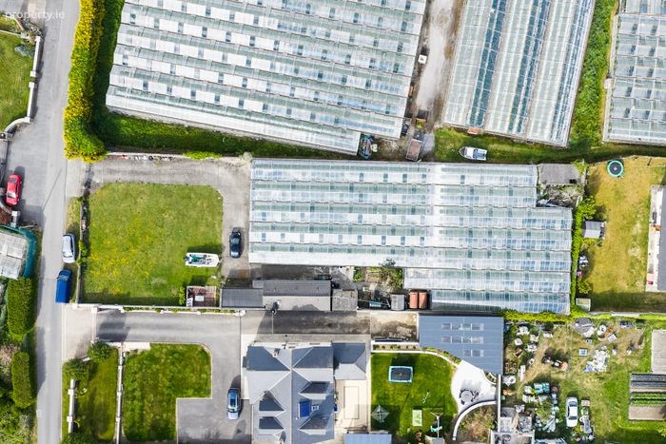
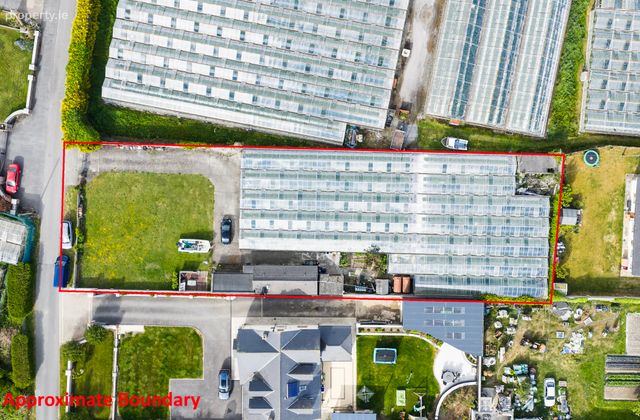
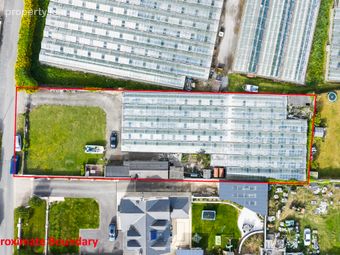
Steeped in the rich market gardening heritage of Rush, this unique detached property on Sundrive Road presents a rare opportunity to acquire a property on a substantial site of approximately 1,844 sq.m. Combining residential accommodation with extensive glasshouse facilities, the property offers enormous potential for horticultural, business, or lifestyle use.
As locations go it doesn’t get much better than this as you are just moments from the town's excellent amenities and the beautiful nearby beaches, this property delivers the best of both worlds.
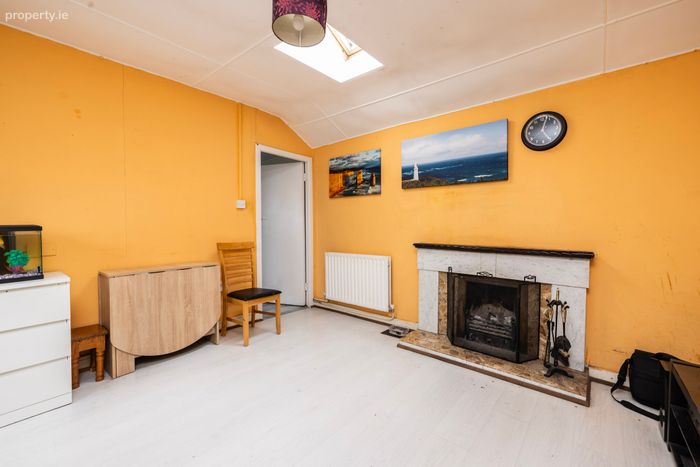
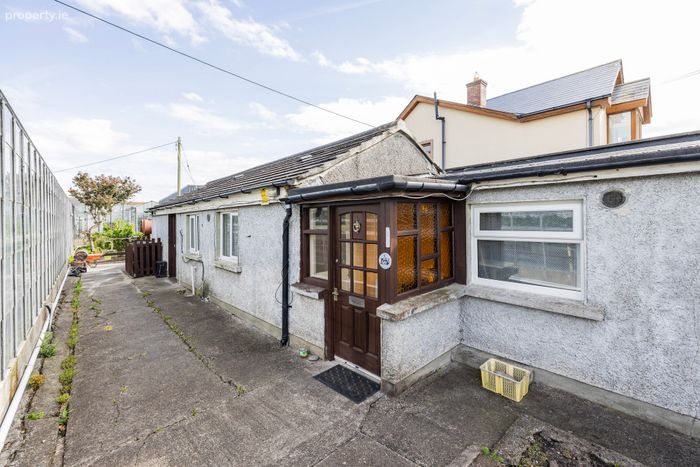
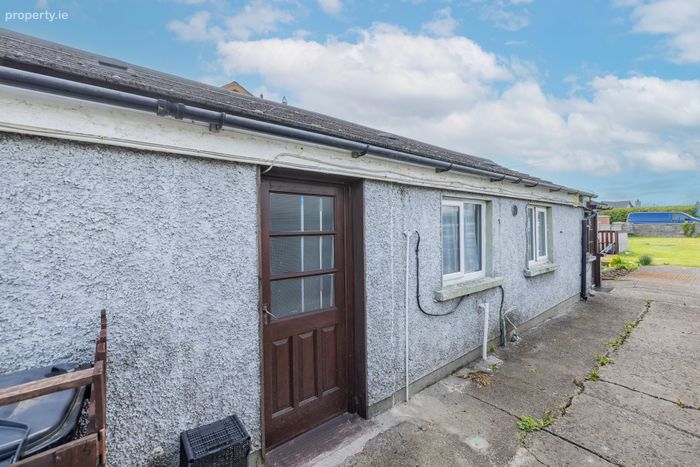
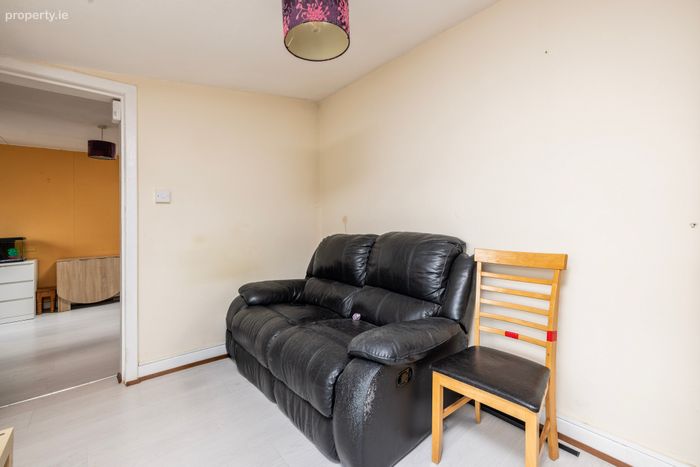
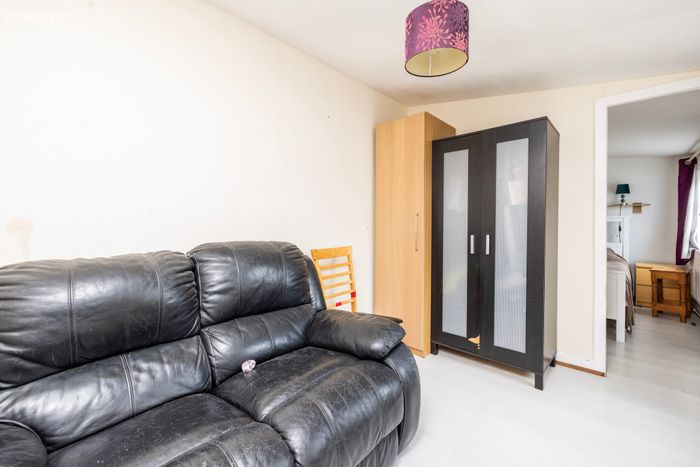
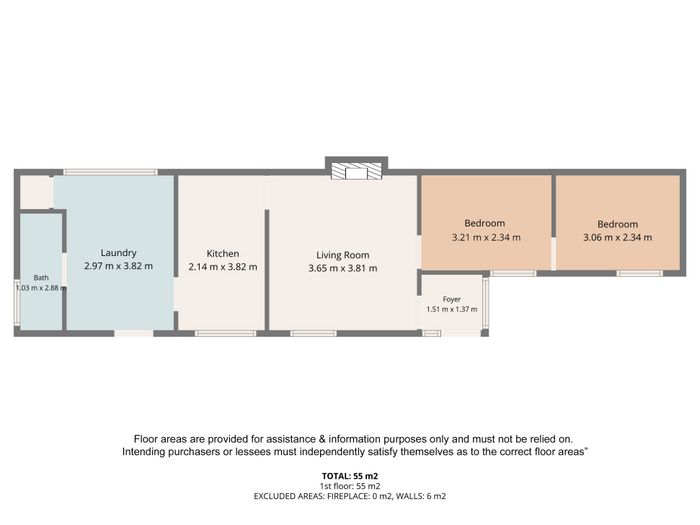
The accommodation comprises an entrance hall, sitting room with open fireplace, kitchen, utility area with rear garden access, bathroom, and two bedrooms. While modest in style, the home offers an excellent opportunity for refurbishment or redevelopment, subject to the necessary planning permissions.
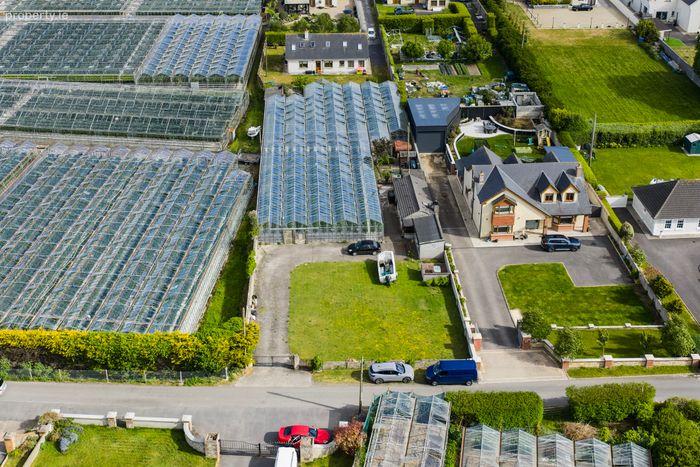
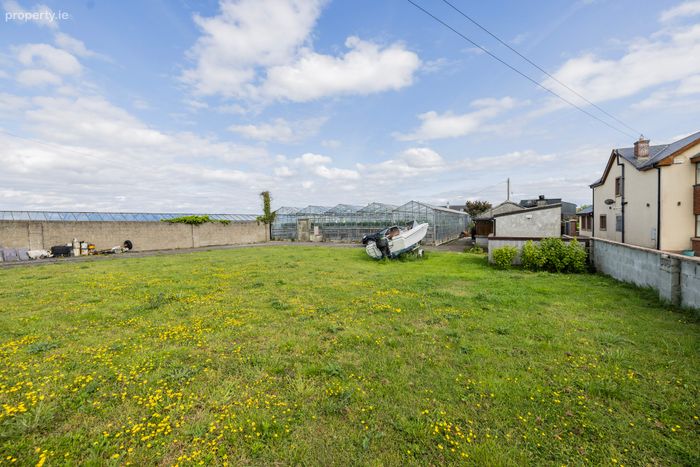
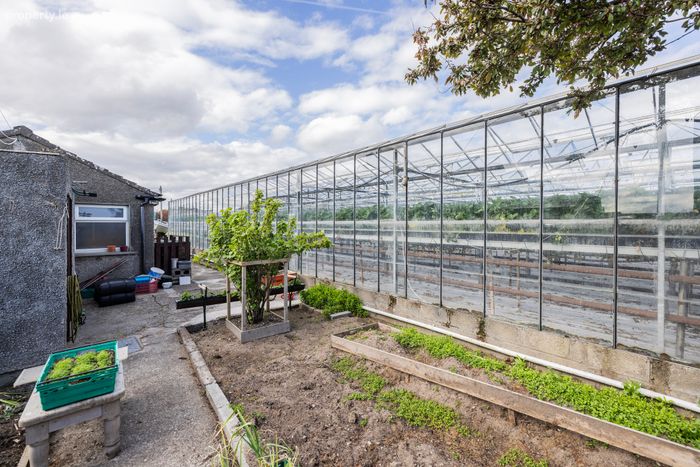
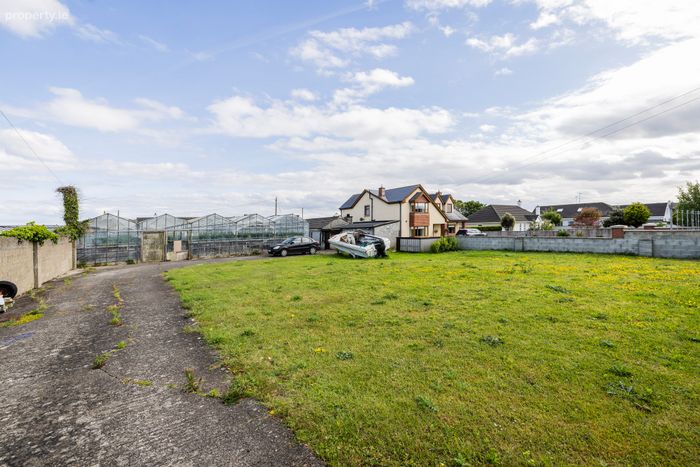
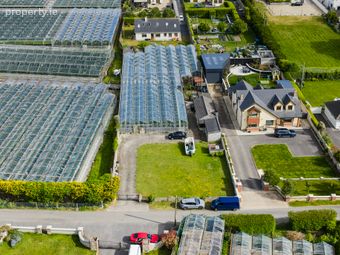
Externally, the property has a very generous front garden, two outhouses, and 12 bays of glasshouses positioned to the side and rear — five to the front and seven to the rear — reflecting the site’s long-standing agricultural use.
Rush/Lusk train station is a five-minute drive away, the M1 is a c.15 minutes' drive and the M50 and Dublin Airport and Swords are a 20-25 minutes' drive. Rush also has a very good bus service to the city centre.
Entrance Hall 1.51m x 1.37m
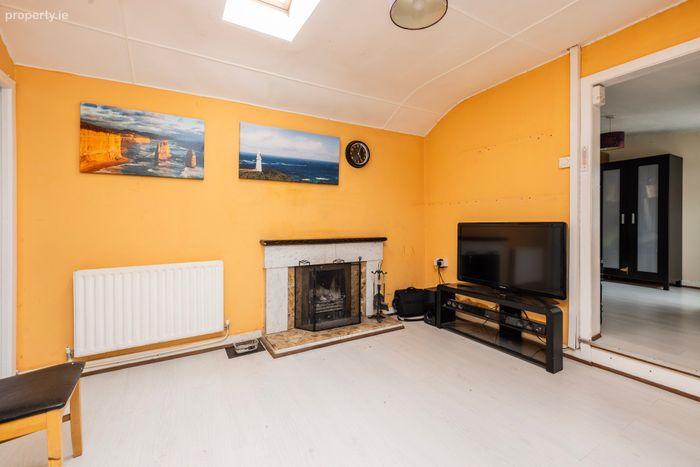
Living Room 3.65m x 3.81m. With laminate flooring, Velux window, feature fireplace with open fire.
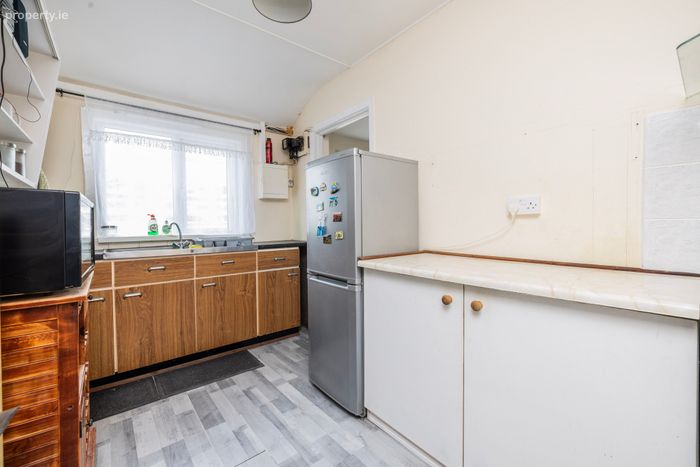
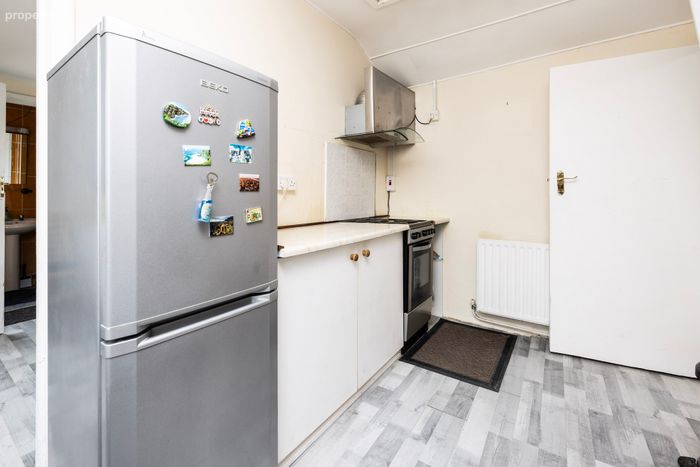
Kitchen 2.14m x 3.82m. With laminate flooring, fitted storage presses, freestanding cooker with extractor fan.
Utility Room 2.97m x 3.82m. With laminate flooring, plumbed for washing machine, built in storage, door to garden.
Bathroom 1.03m x 2.88m. Tiled, W.C, W.H.B and shower
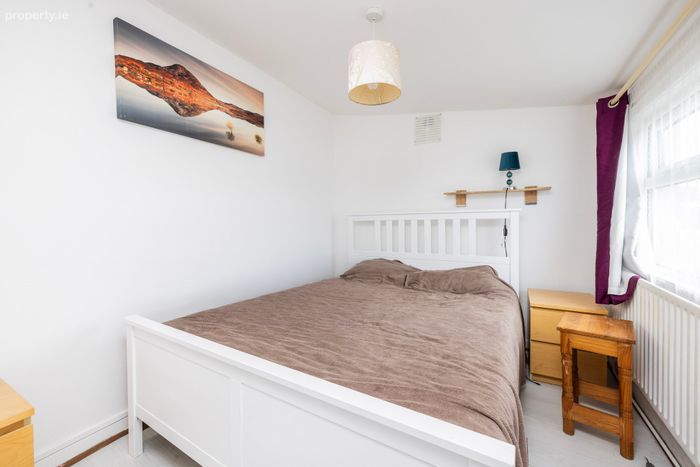
Bedroom 1 3.21m x 2.34m. With laminate flooring
Bedroom 2 3.06m x 2.34m. With laminate flooring
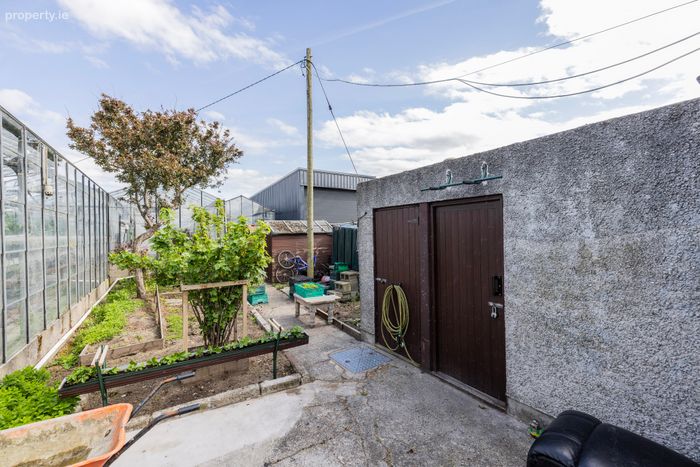
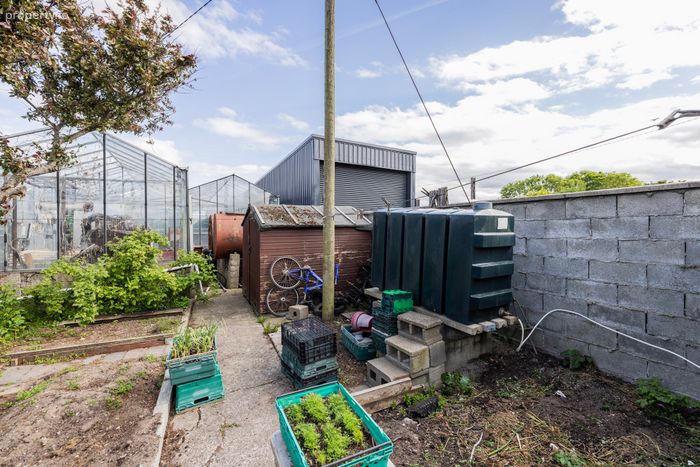
Outside To the front of the property there is a very large front garden. To the rear, the property includes two outhouses along with multiple bays of glasshouses, offering excellent potential for horticultural use or alternative pursuits.
BER Details
BER No. 119407716
Energy Performance Indicator: 600.33 kWh/m2/yr
This property was last updated: yesterday morning