29 Seafield Court, Rush, Co Dublin, Rush, Co. Dublin
 See Larger Images & 24 More Photographs >>
€275,000
Apartment For Sale2 Bedrooms, 1 Bathroom, Apartment For Sale
Rating:


Contact Name: Joanne Finegan
Agent:
Sherry Fitzgerald Cumisky Kelly
PSR Licence Number: 002340
Email Agent Show Number
Save This Ad
Key Features
Own door ground floor apartmentPerfect for those wishing to downsize
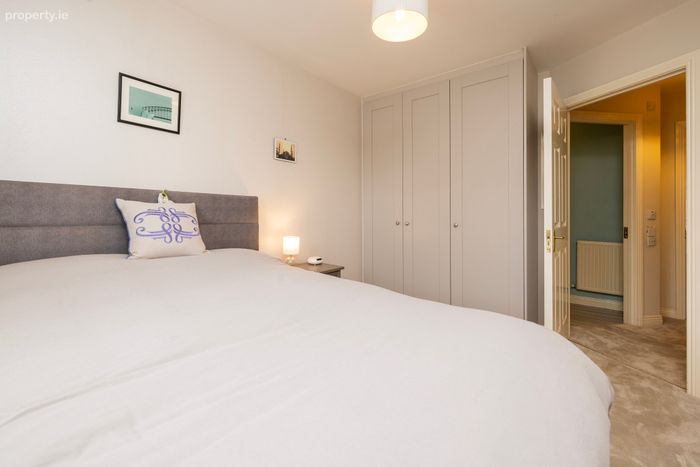
Two bedrooms with built in wardrobes
Well-presented throughout.
Communal parking to rear
Communal green space to rear.
Low maintenance garden to front with sunny aspect.
Walking distance to harbour / beaches
Walking distance to town centre with all amenities.
Property Description
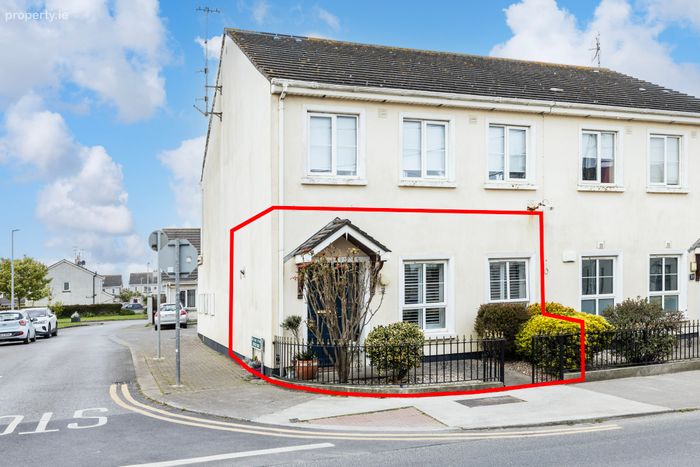
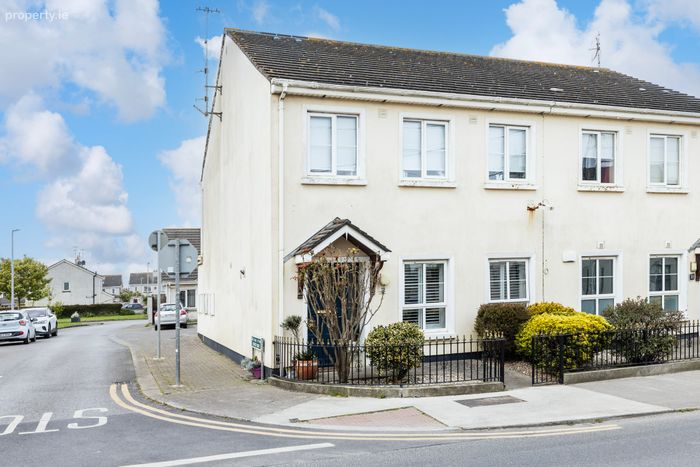
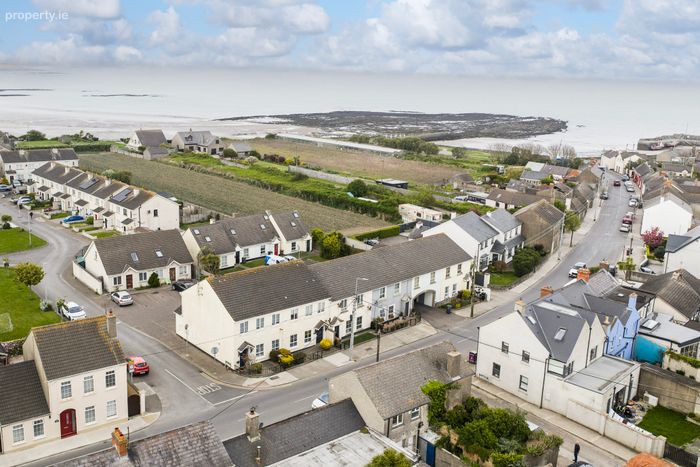
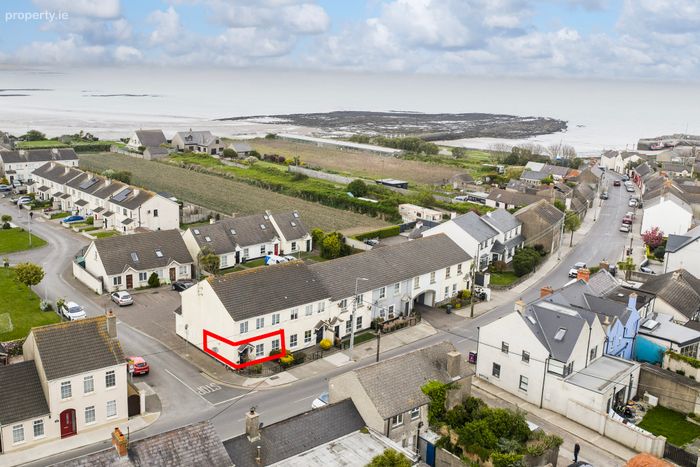
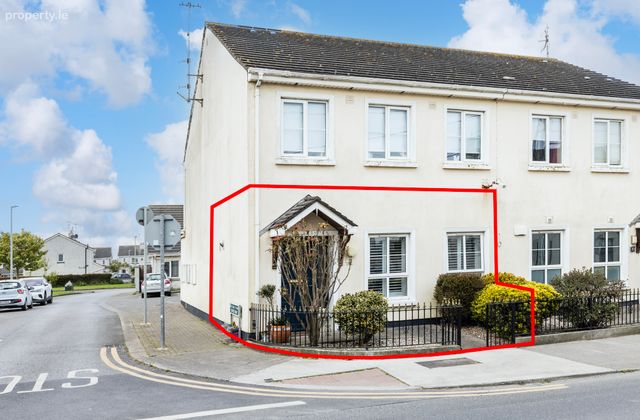
This attractive two-bedroom, ground floor own-door apartment enjoys a prime position on Lower Main Street, Rush, just minutes from both the beach and harbour, and within easy walking distance of the town centre and its full range of amenities. Perfectly suited to those wishing to downsize, this property offers comfort and convenience in equal measure.
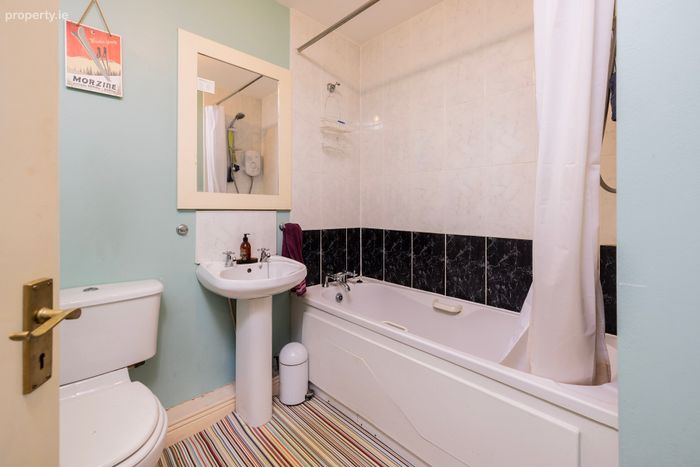
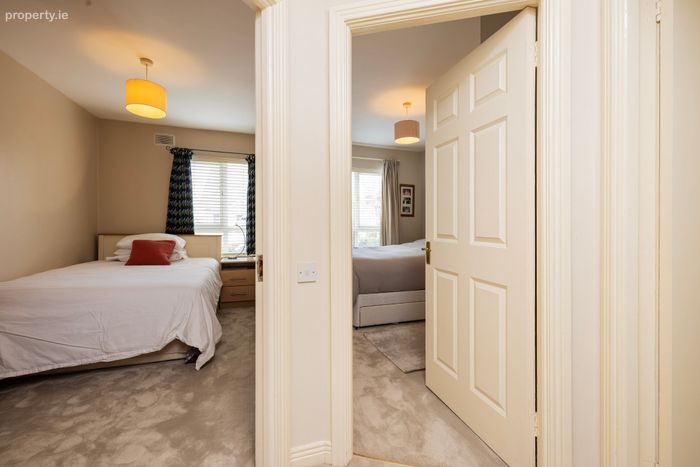
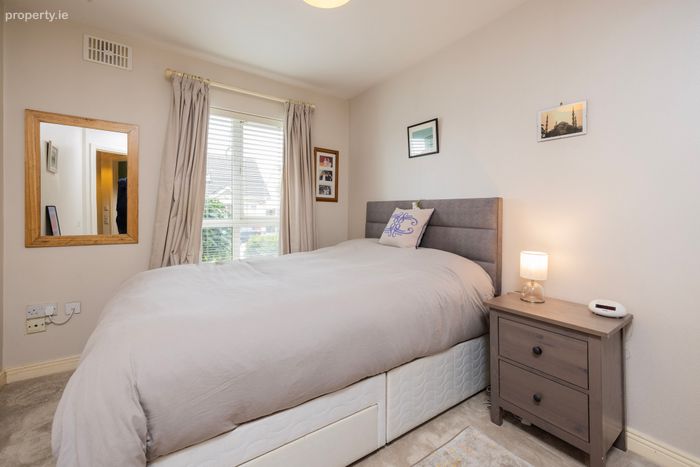
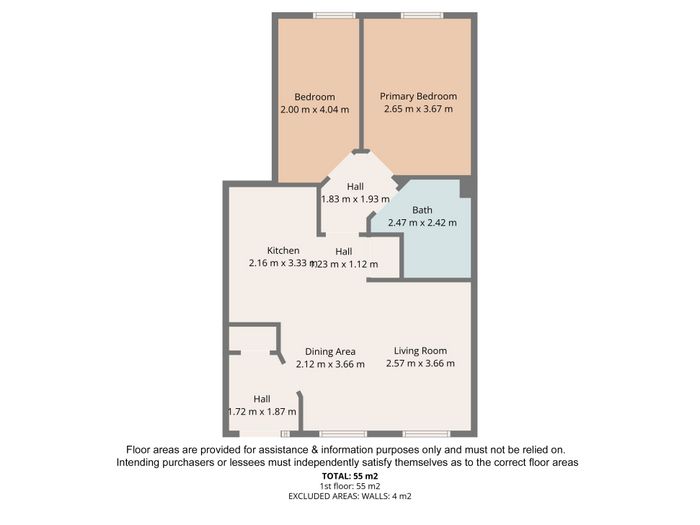
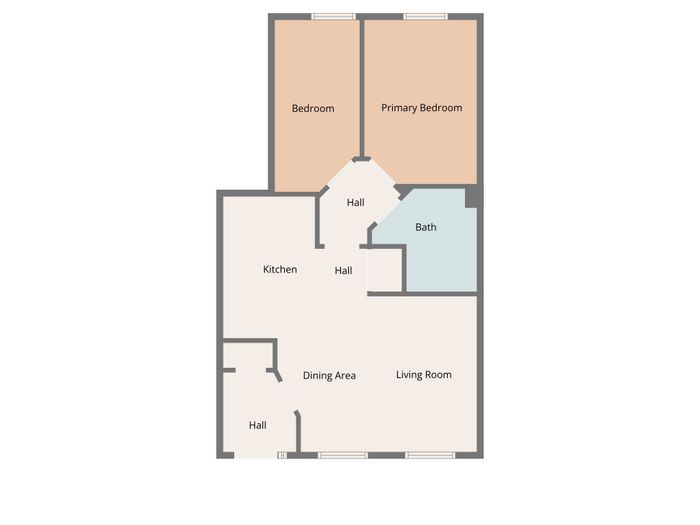
Accommodation comprises an entrance hall, a bright open plan living/dining area, two double bedrooms with built-in wardrobes, and a bathroom fitted with bath and overhead shower, w.c., and wash hand basin. Communal parking is available to the rear.
The front of this property enjoys a south easterly aspect which ensures sunshine all day and into the evening. The front garden features decorative iron railings which frames a low maintenance mature planted garden with a pathway to the private entrance.
Ideally located close to the harbour, beach, playground, local schools, and all town amenities, this well-appointed home combines comfort, convenience, and coastal living.
There is a regular commuter train from Rush to Dublin offering fast access to Dublin city centre and connections to the Luas and DART services. The 33/33X bus service also offers good access to the city center. The Fingal Express Rapid Coach Service, which also serves the area connects into UCD.
The MI, M50, Dublin Airport and Swords are all within a 10–20-minute drive away.
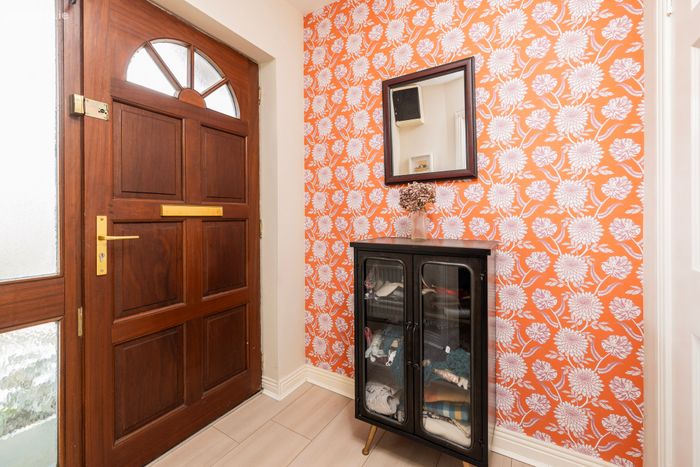
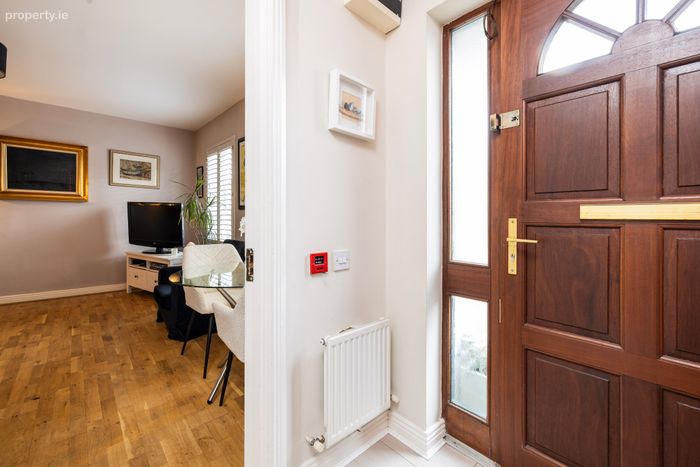
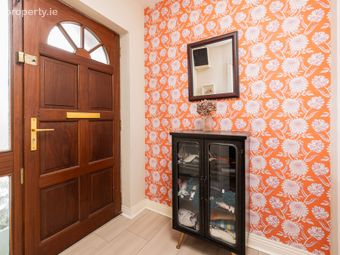
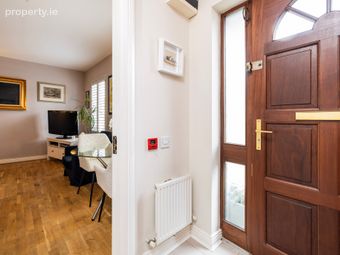
Entrance Hall 1.72m x 1.87m. With tiled flooring, with cloakroom storage, door to
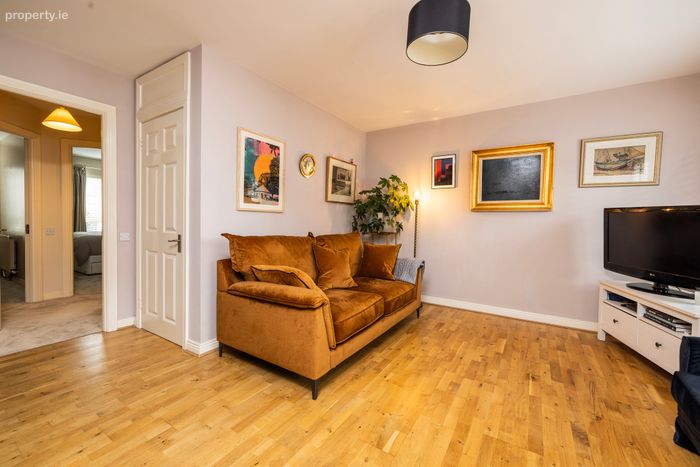
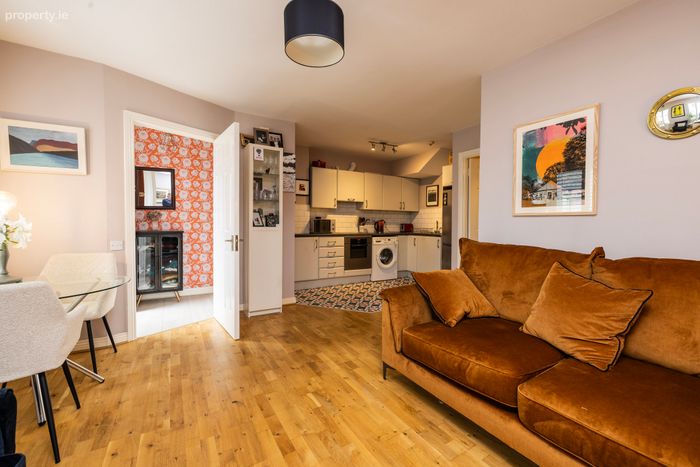
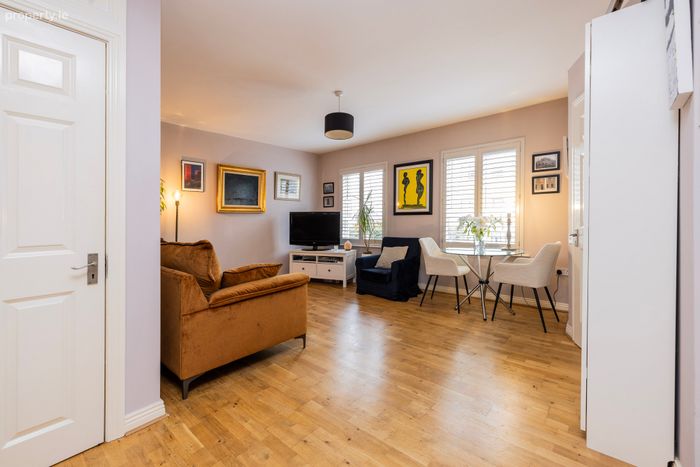
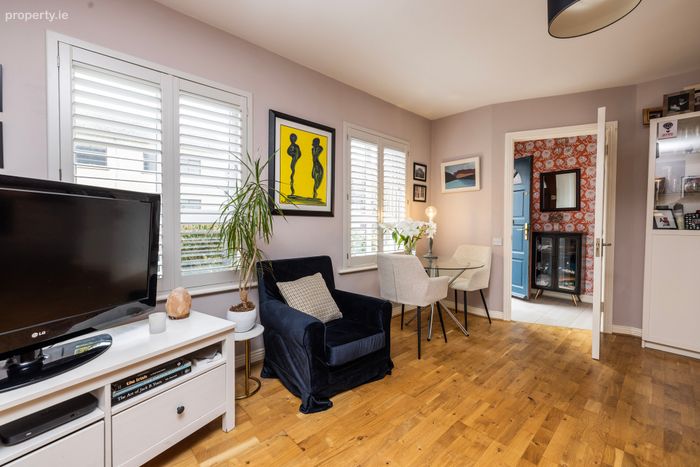
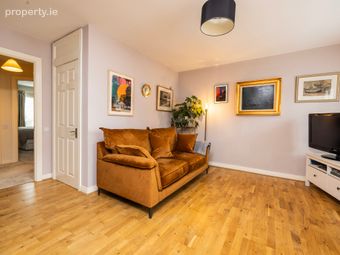
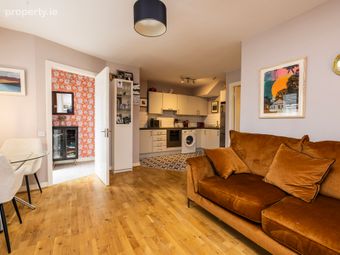
Living Room 2.57m x 3.66m. With wooden flooring, open plan to kitchen area.
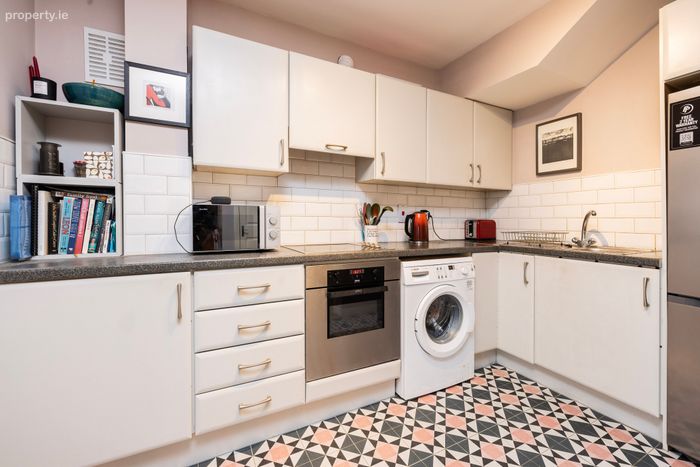
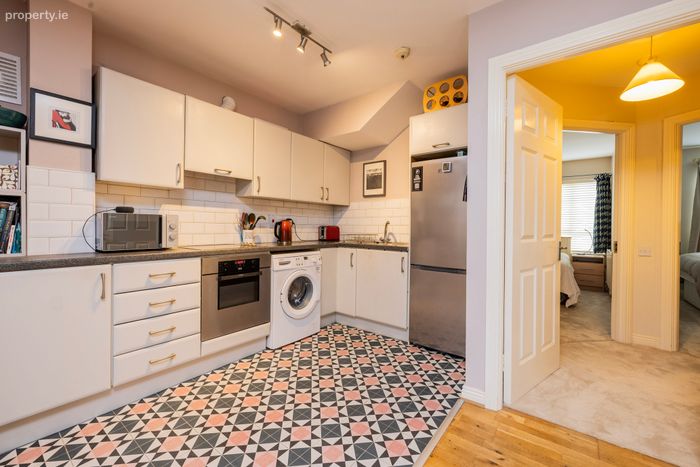
Kitchen 2.16m x 3.33m. With tiled flooring, fully fitted kitchen with floor and wall mounted units, built in oven, hob & extractor fan, plumbed for washing machine.
Dining Area 2.12m x 3.66m. Open plan with living room.
Internal Hallway 1.83m x 1.93m
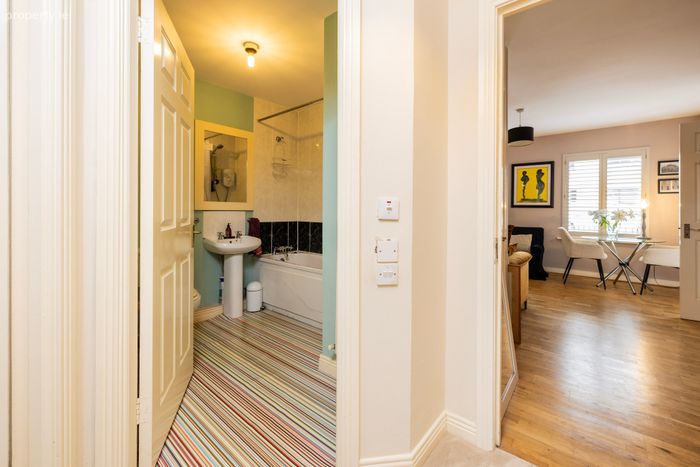
Bathroom 2.47m x 2.42m. Linoleum flooring, part tiled walls, bath with shower over, w.c., & w.h.b.
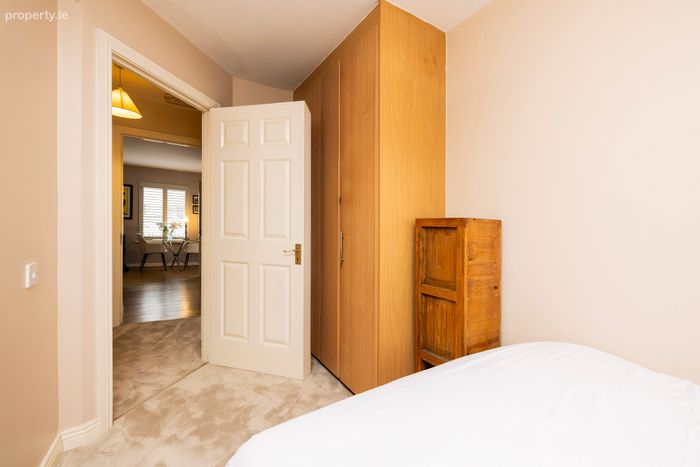
Bedroom 1 2.65m x 3.67m. Generous double bedroom with carpet flooring and built in wardrobes.
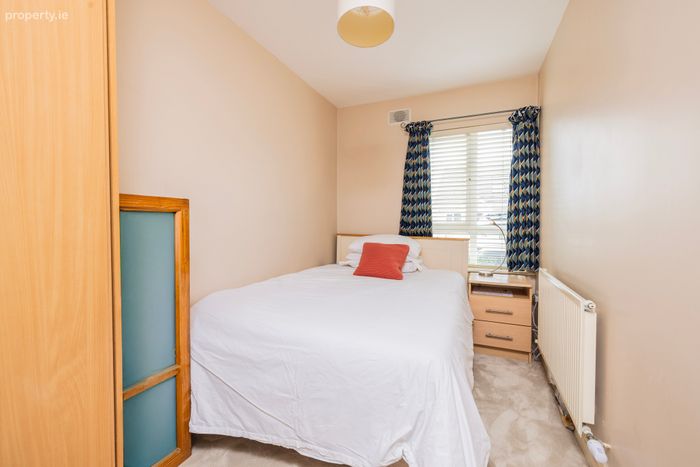
Bedroom 2 2.00m x 4.04m. With carpet floor and built in wardrobes.
Outside: Railed & gated front garden to front with pedestrian path to front gate. Communal car parking and green space to rear.
BER Details
BER No. 116592635
Energy Performance Indicator: 179.27 kWh/m2/yr
This property was last updated: today, 12 hours ago