4 Bremore Pastures Drive, Balbriggan, Co. Dublin, Balbriggan, Co. Dublin
 See Larger Images & 18 More Photographs >>
€339,500
Terraced House3 Bedrooms, 2 Bathrooms, Terraced House
Rating:


Contact Name: Chris White
Agent:
Sherry Fitzgerald Cumisky Kelly
PSR Licence Number: 002340
Email Agent Show Number
Save This Ad
Key Features
Spacious 3 bed mid terrace homeNewly repaint throughout with new carpets on stairs
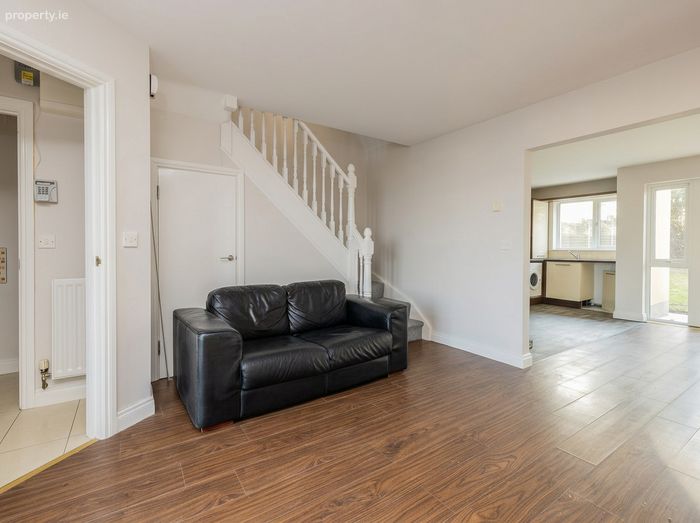
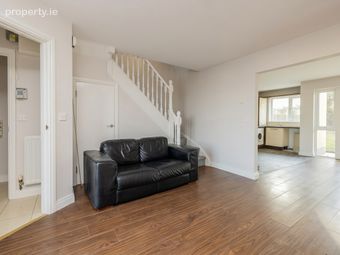
Open planning living, dining and kitchen area
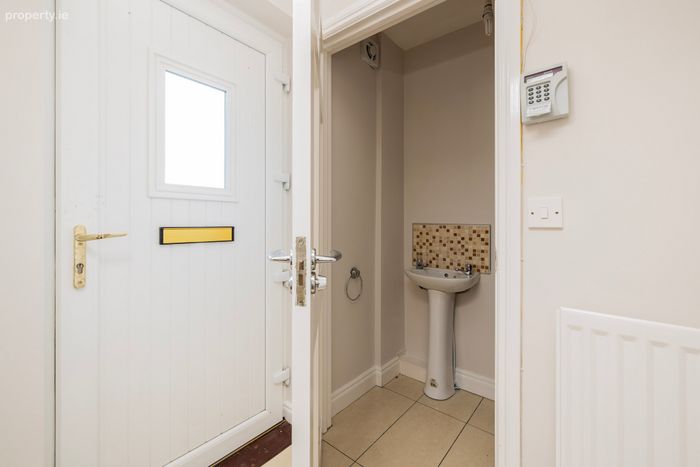
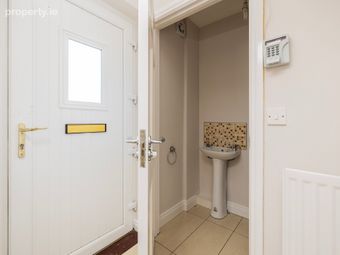
Guest wc in hallway
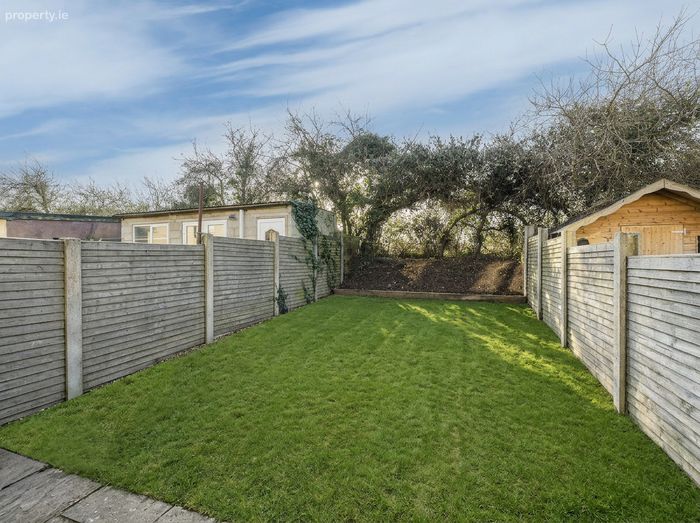
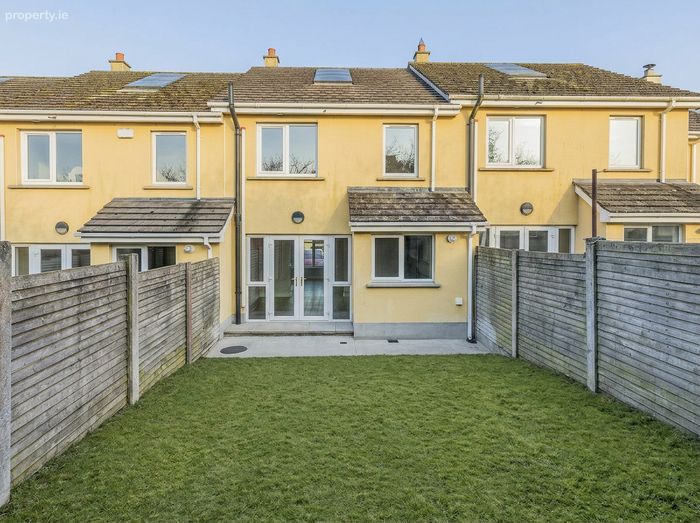
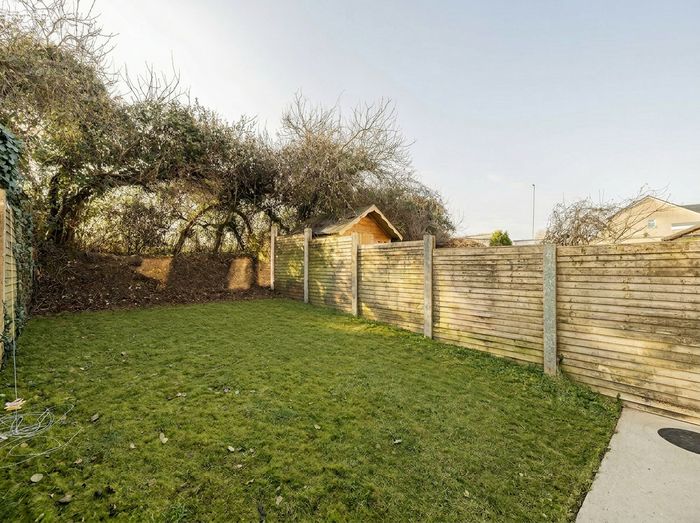
Private rear garden with fence panels
Sunny west facing aspect - not overlooked
Solar Panels heating hot water
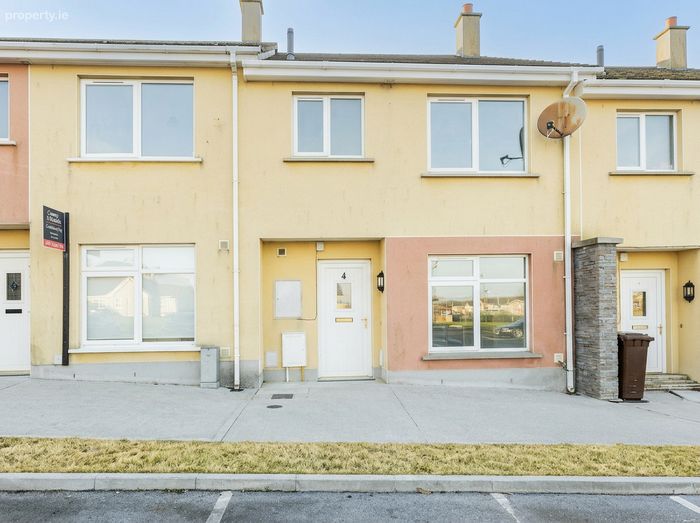
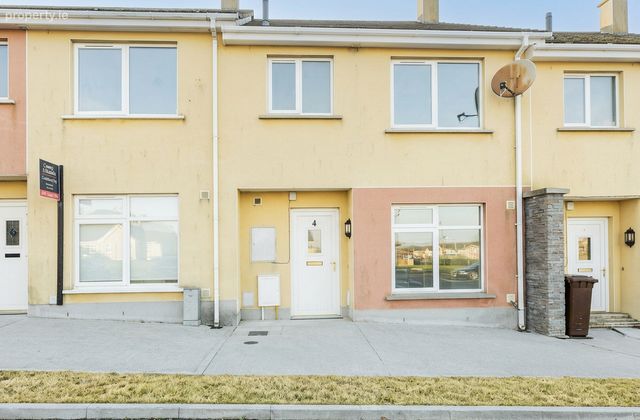
Communal parking to the front
Gas central heating and double glazed windows
Main bedroom ensuite and built in wardrobes
Minutes walk to Castlemill Shopping centre
Property Description
Excellent transport links including rail and bus to City centre and Dublin airport
Welcome to 4 Bremore Pastures Drive, a beautifully presented three-bedroom mid-terrace home ideally located in a quiet and well-established residential setting in north-west Balbriggan. Recently refreshed throughout, this inviting property has been newly repainted and features brand new carpets on the stairs, creating a bright and welcoming interior that is ready for immediate occupation. Designed with modern family living in mind, the home offers generous proportions and a comfortable layout that will appeal to first-time buyers, families, and investors alike.
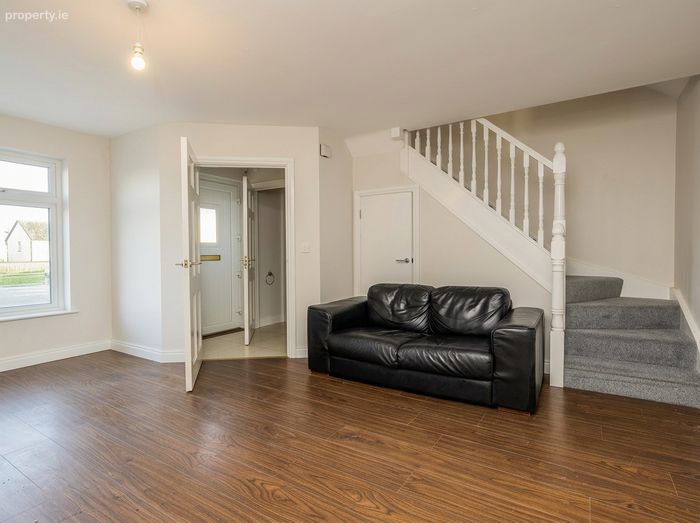
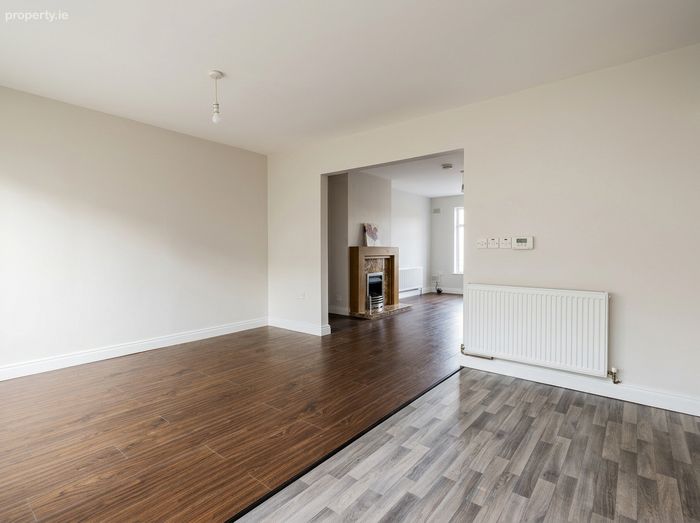
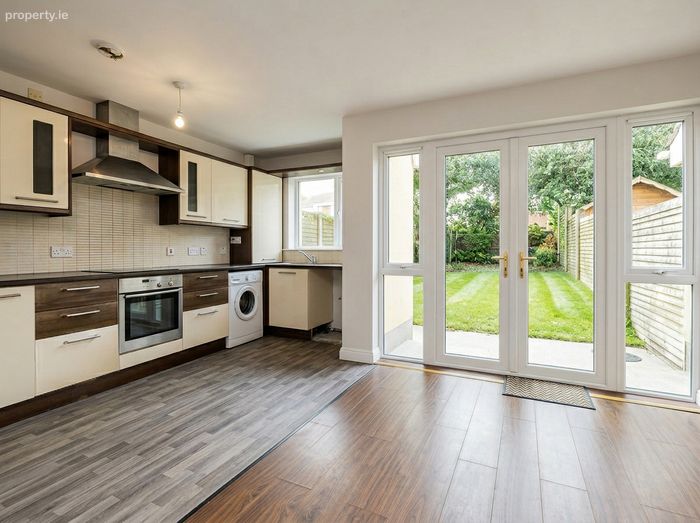
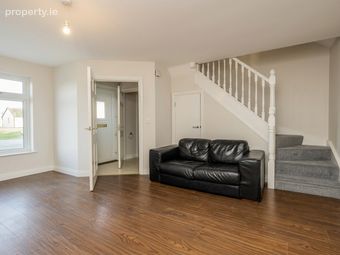
Upon entering, you are greeted by a welcoming hallway complete with a convenient guest WC. The ground floor opens into a spacious open-plan living, dining and kitchen area, forming the heart of the home. This bright and versatile space is ideal for both everyday living and entertaining, with ample room for relaxing, dining and cooking while maintaining a natural flow of light throughout the ground floor.
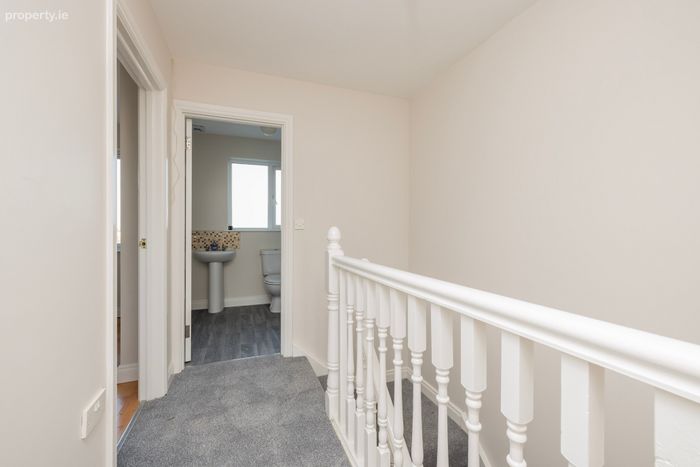
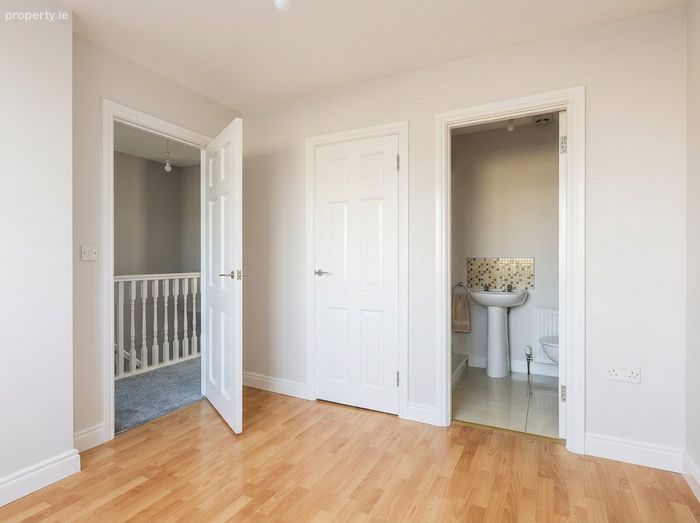
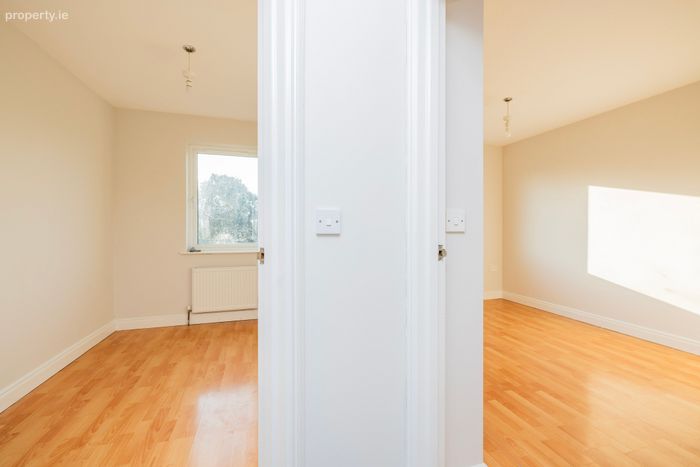
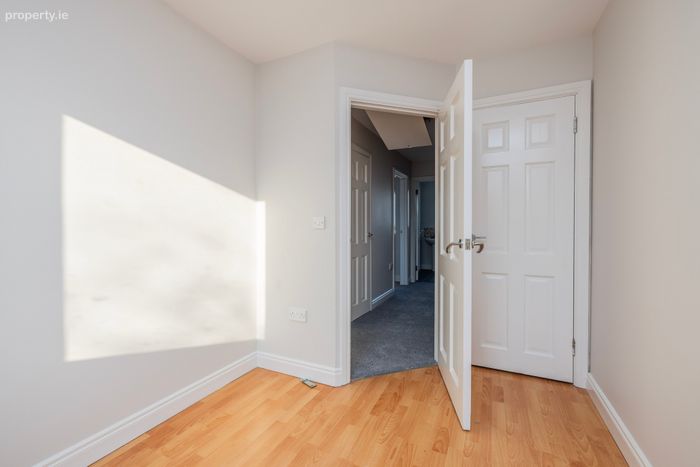
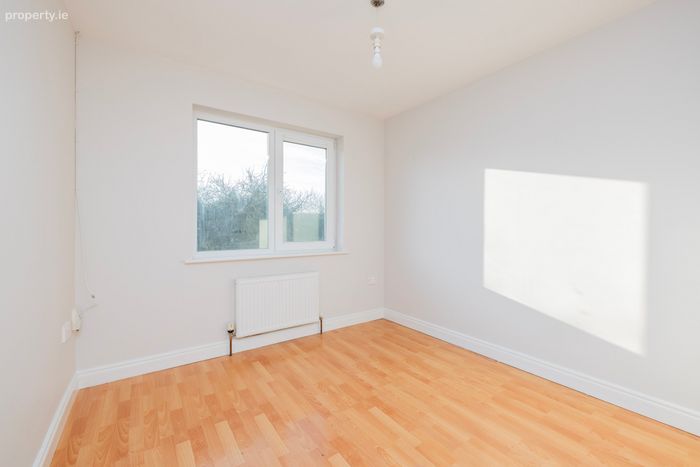
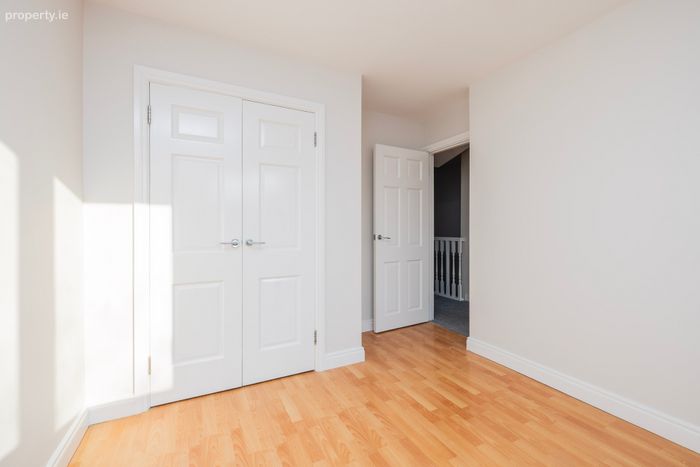
Upstairs, the property comprises three well-proportioned bedrooms, including a generous main bedroom that benefits from built-in wardrobes and a private ensuite bathroom. The additional bedrooms offer flexibility for family members, guests, or a home office, all complemented by the home’s bright and well-maintained interiors.
To the rear, the property enjoys a private garden enclosed by fencing, providing a secure and low-maintenance outdoor space. The garden benefits from a sunny west-facing aspect and is not overlooked, allowing for excellent privacy and evening sunlight — perfect for outdoor dining, relaxation, or children’s play.
The home also incorporates a range of practical and energy-efficient features including gas central heating, double-glazed windows, and solar panels that assist in heating the hot water supply. Communal parking is conveniently located to the front of the property.
Ideally situated, the property is just a short stroll from the amenities of Castlemill Shopping Centre, offering a variety of shops, cafés, and everyday services, while also being within easy reach of schools, transport links and the wider amenities of Balbriggan town centre.
Combining modern comfort, practical features and a highly convenient location, 4 Bremore Pastures Drive represents an excellent opportunity to acquire a stylish and move-in ready home in a popular and growing coastal community.
Entrance Hall 1.35m x 1.5m. with laminate wood flooring, door to living room
Guest toilet 1m x 1.5m. with tiled flooring and wc, whb.
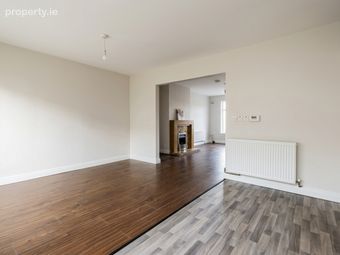
Living Room 4.15m x 4.95m. with laminate wood flooring, feature fireplace, TV point.
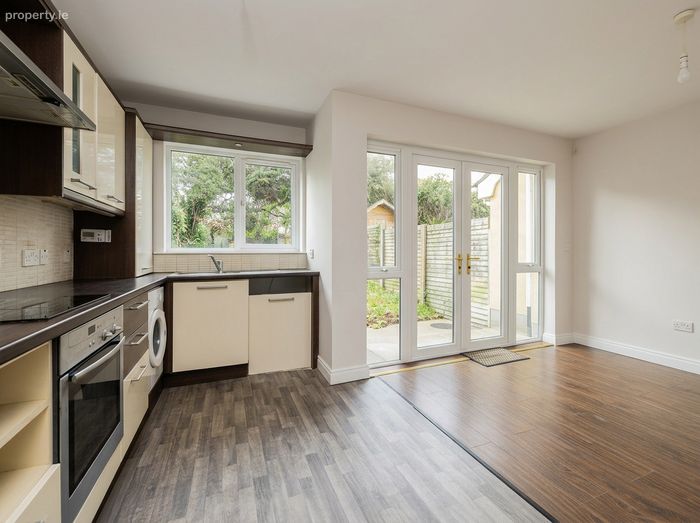
Kitchen Dining Room 2m x 4.45m / 3.15m x 3.4m. with lyno & laminate flooring, good range of shaker style kitchen units and built in hob and oven, French doors to rear garden.
Bedroom One 3m x 3.38m. with laminate flooring & built in wardrobes.
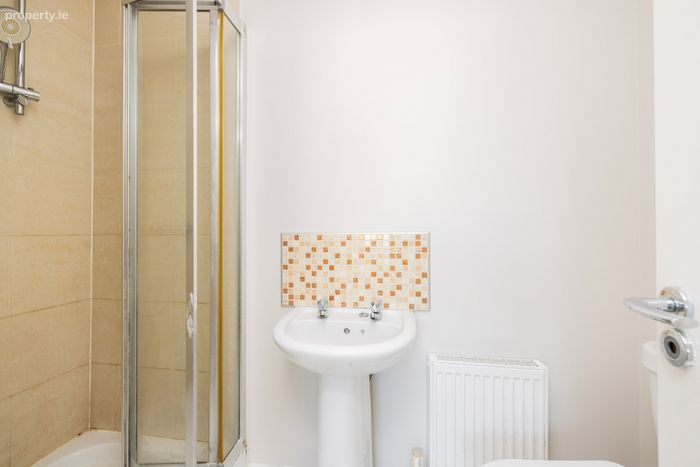
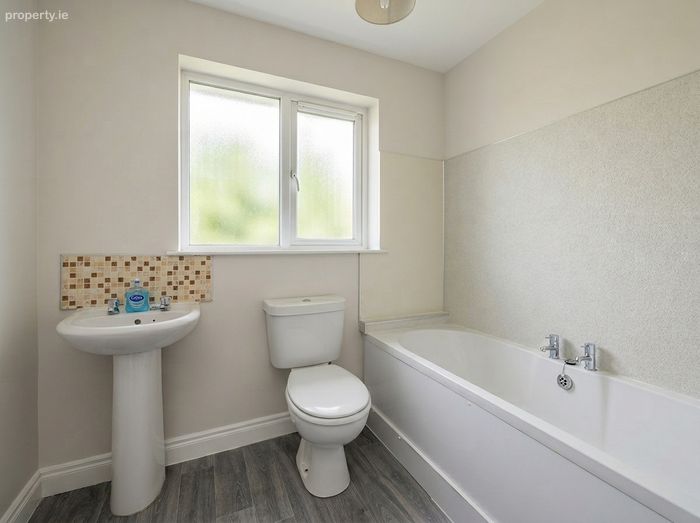
Ensuite 2.25m x 1.35m
fully tiled with wc, whb and shower.
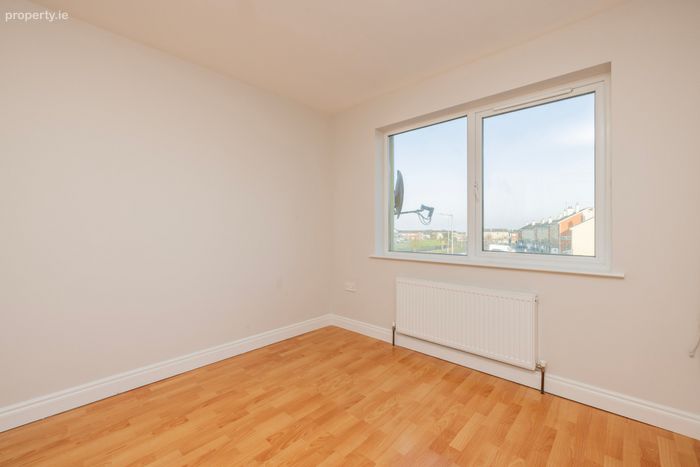
Bedroom Two 3m x 3.55m. with laminate flooring and built in press.
Bedroom Three 2.3m x 3.2m. with wood flooring, built in press
BER Details
BER No. 106345671
Energy Performance Indicator: 0.00 kWh/m2/yr
This property was last updated: today, 12 hours ago