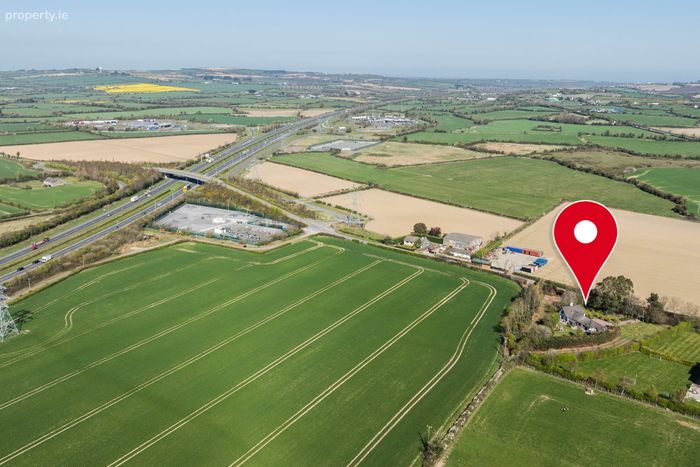
Ashwood House, Ballough, Lusk, Co. Dublin, Lusk, Co. Dublin
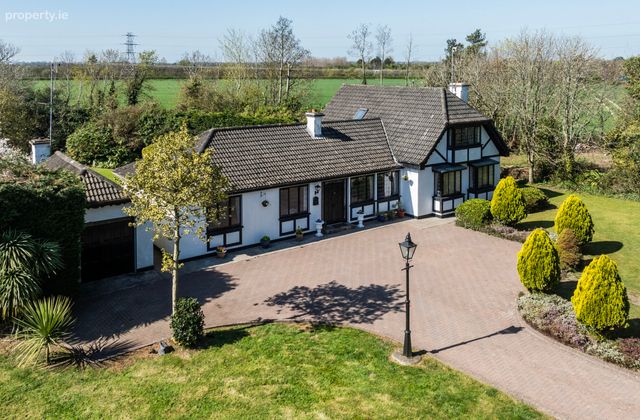 See Larger Images & 127 More Photographs >>
€720,000
Detached House5 Bedrooms, 2 Bathrooms, Detached House
Rating:


Contact Name: Chris White
Agent:
Sherry Fitzgerald Cumisky Kelly
PSR Licence Number: 002340
Email Agent Show Number
Save This Ad
Key Features
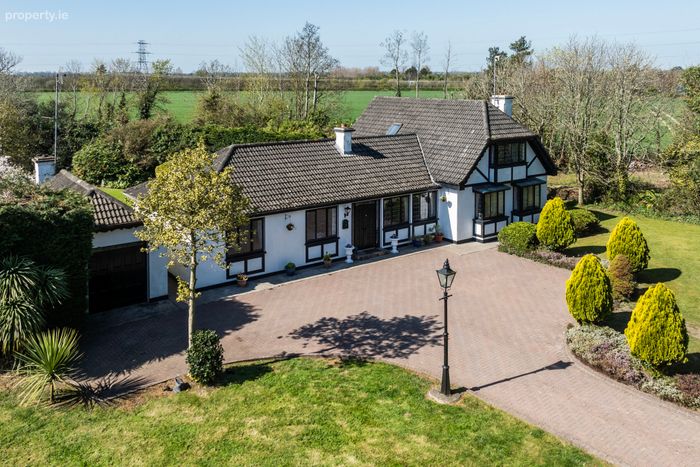
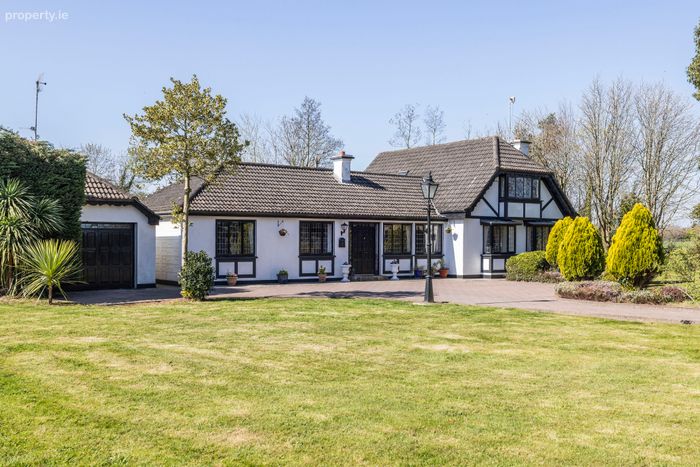
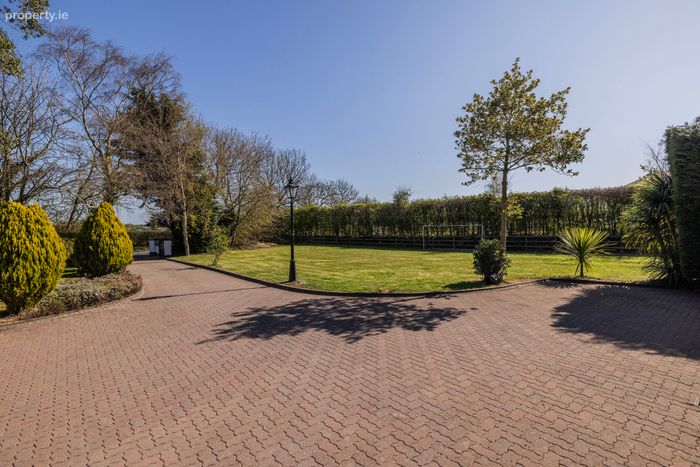
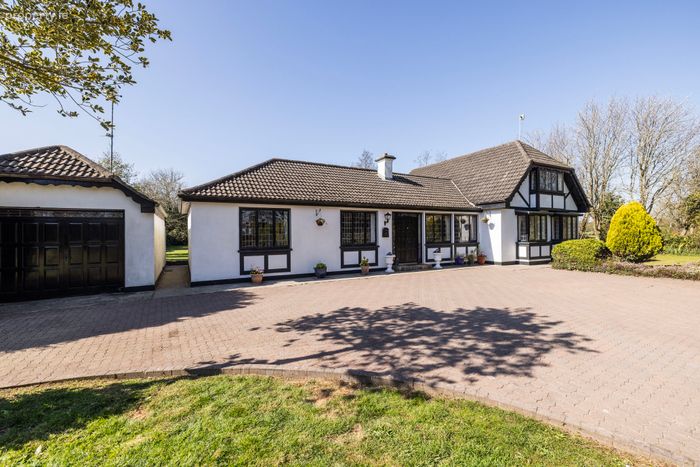
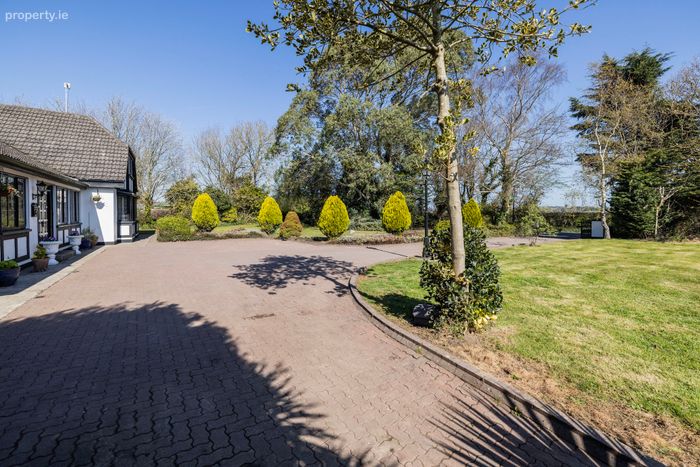
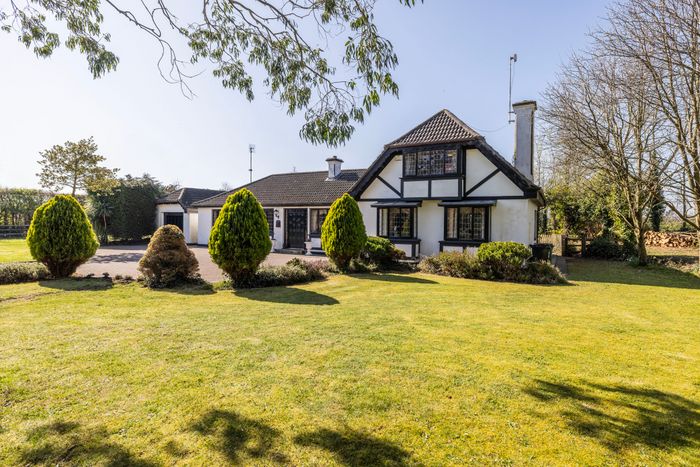
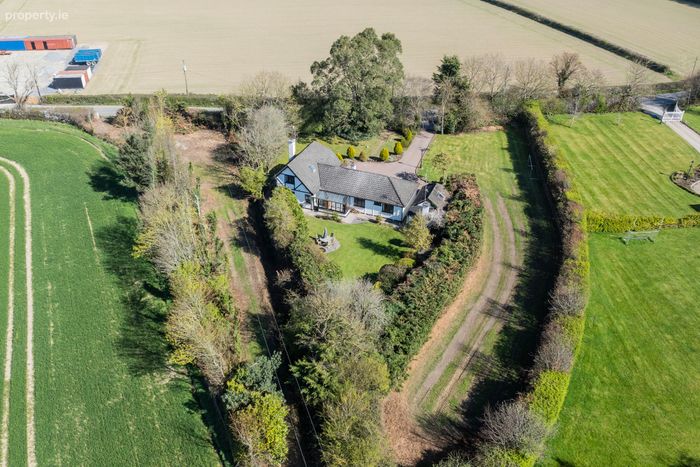
Very private location - not overlooked with large surrounding gardens.Wonderful, detached bungalow built c. 1970 with an abundance of character
Substantial footprint of 217sqm
Ample bright & spacious accommodation both inside & out.
5 Large bedrooms with main bedroom ensuite
Oil fired central heating & Two open fire places (one with back boiler)
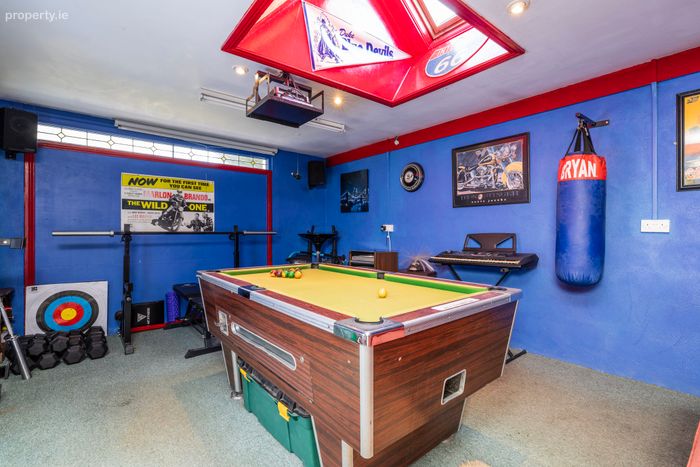
Large, detached garage with rear attached shed
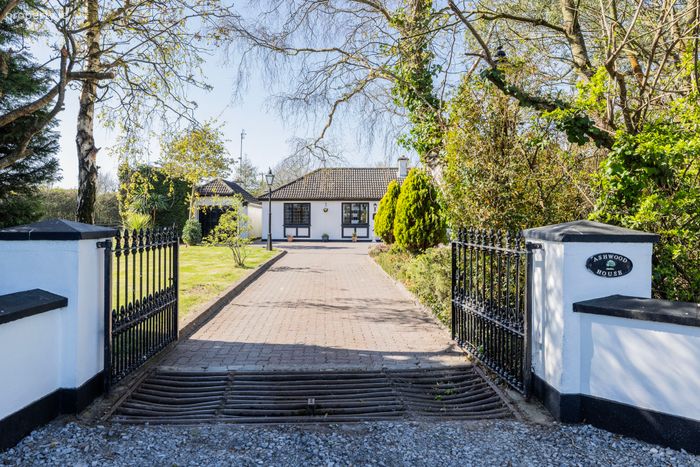
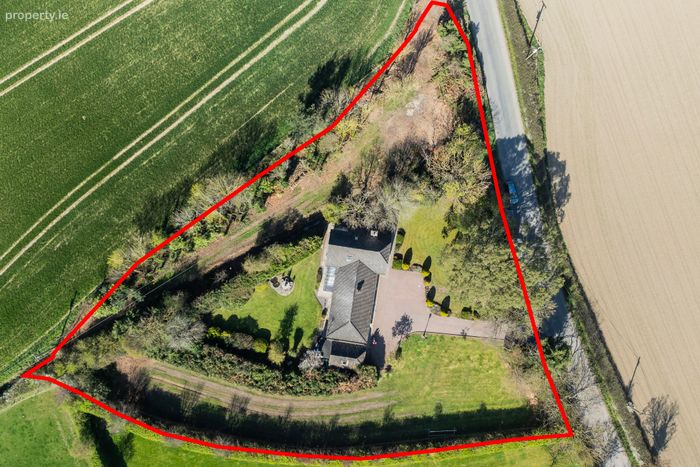
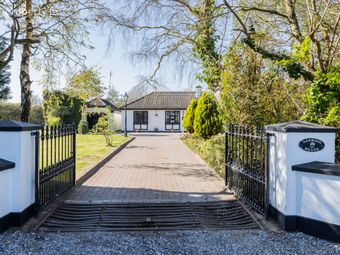
Positioned on a c. 1.2acre site with side paddock and two separate entrances
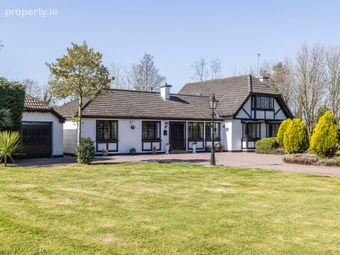
Cobblelock driveway - ample parking to the front of the property.
Minutes walk from regular (24hr) bus service, servicing Drogheda/Airport/Dublin City - Bus Eireann 101
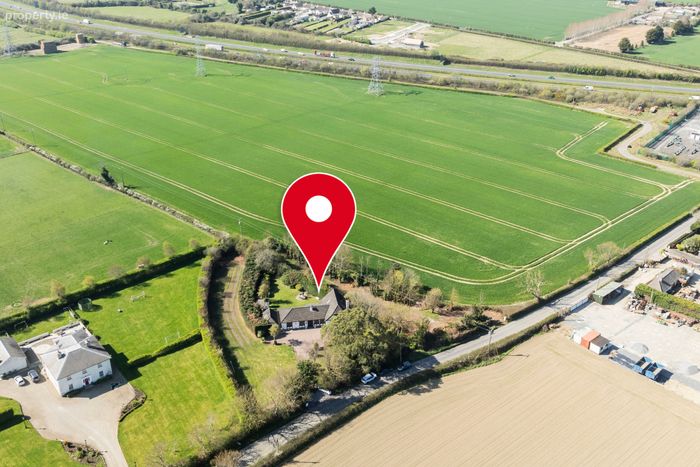
Minutes' drive from M1 motorway and short distance to Lusk Village.
Dublin Airport within c.15 min. drive
Property Description
Tucked away in a peaceful and supremely private location, Ashwood offers a rare opportunity to acquire a beautifully appointed detached bungalow with charm, space, and seclusion in equal measure. Built c.1970, this exceptional property sits on an expansive c.1.2-acre site, complete with surrounding gardens, a side paddock, and two separate gated entrances – perfect for those seeking privacy, space, and lifestyle flexibility. The home itself boasts a generous footprint of approximately 217 sq.m, offering ample bright and spacious accommodation throughout. Its thoughtful layout makes the most of the natural light, with large windows framing views of the lush gardens and bringing the outdoors in. The cobblelock driveway provides a welcoming approach and ample parking space to the front of the property.
Step inside to discover five well-proportioned bedrooms, ideal for growing families or those who need space to work from home. The main bedroom benefits from its own ensuite, while a large family bathroom offers both a bathtub and a separate shower cubicle for added convenience. The living areas are expansive and full of character – ideal for entertaining or relaxing in total comfort. Oil-fired central heating ensures warmth and efficiency, while a large detached garage and an adjoining rear shed provide excellent storage, workshop potential, or even conversion possibilities subject to planning.
Located just minutes’ drive from the M1 motorway and within close reach of Lusk village, Ashwood enjoys all the benefits of country living while staying connected to key amenities. Dublin Bus stops are within short distance to the property and Dublin Airport is approximately a 15-minute drive away, making this an ideal base for commuters or those who travel frequently. With its private, non-overlooked setting, substantial gardens, and abundance of space inside and out, Ashwood truly offers a lifestyle of comfort, character, and countryside charm – all within striking distance of Dublin city and coast.
Viewings strictly by appointment. Contact Sherry FitzGerald today to explore the potential of Ashwood.
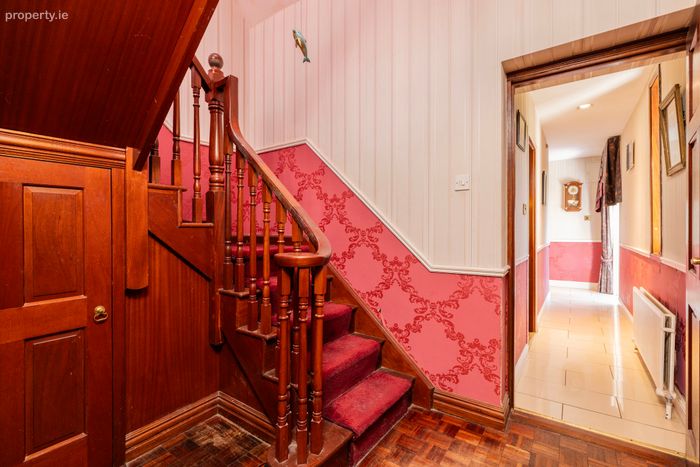
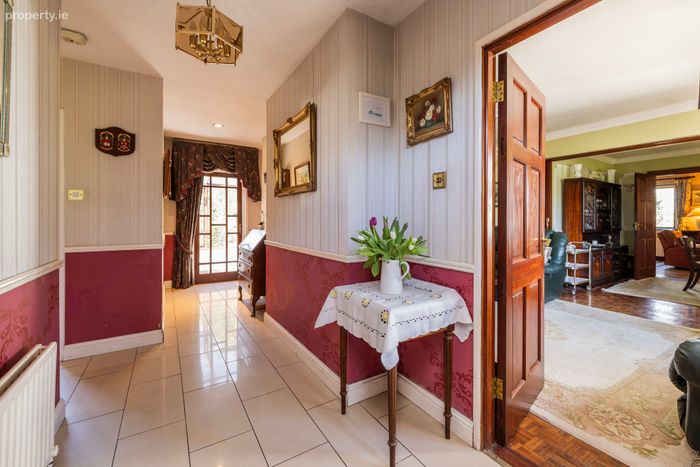
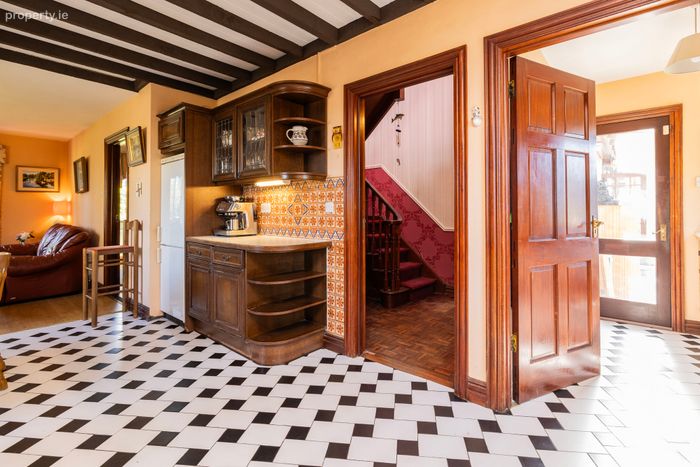
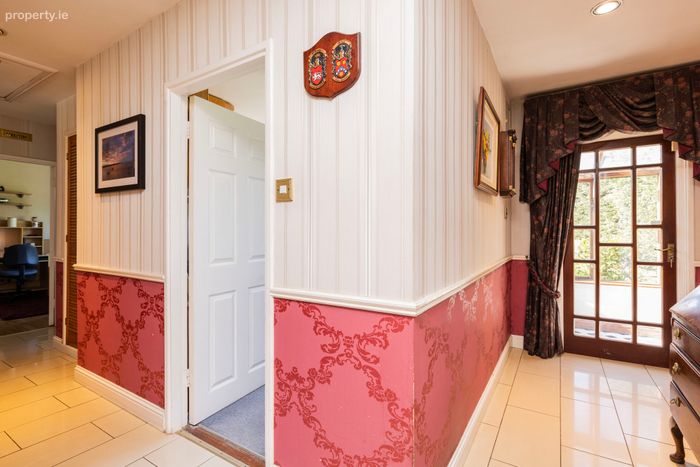
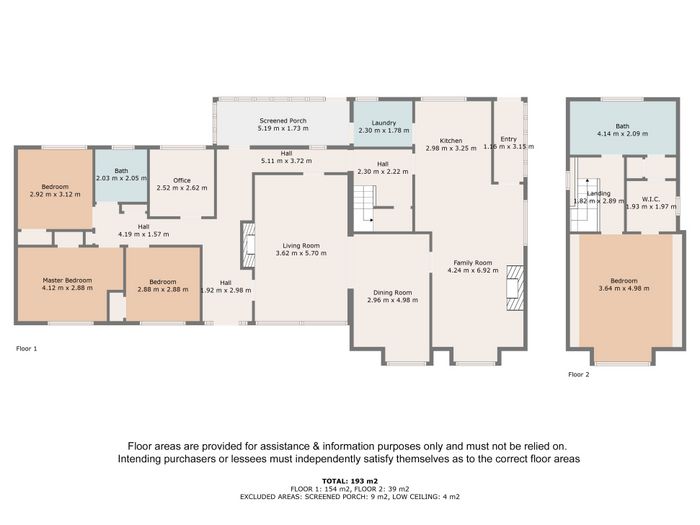
Entrance Hall 1.92m x 2.98m. with tiled flooring.
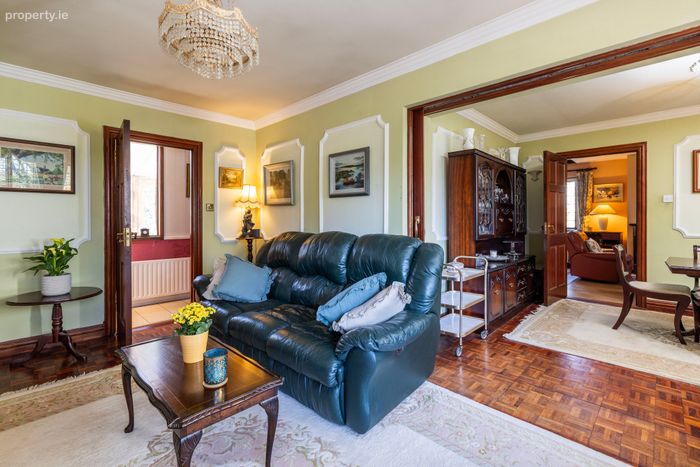
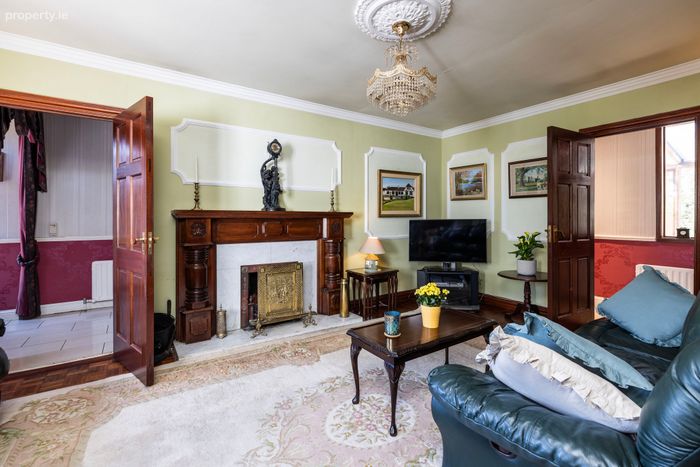
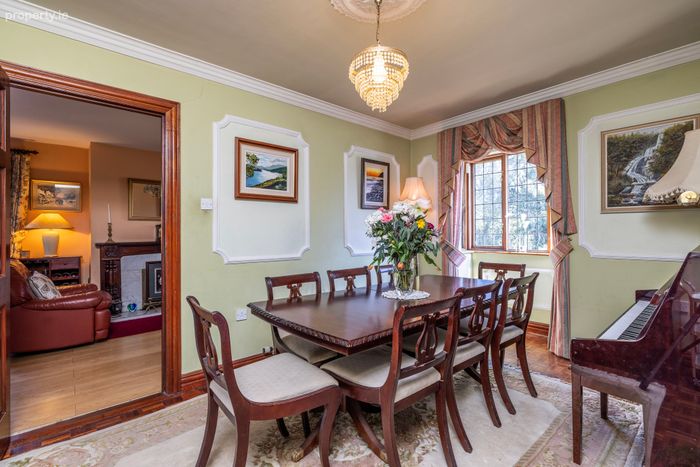
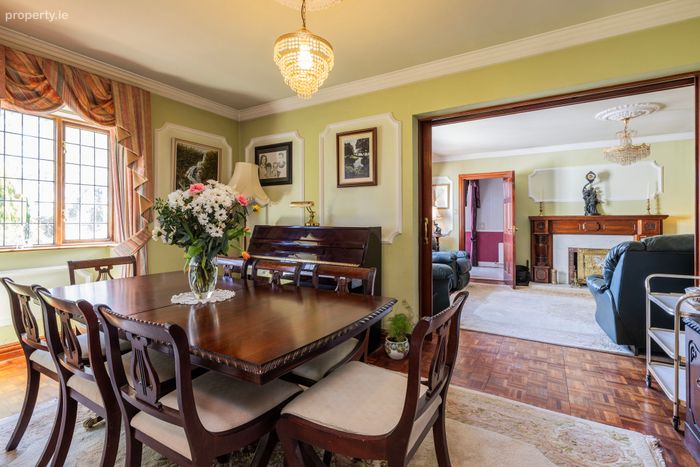
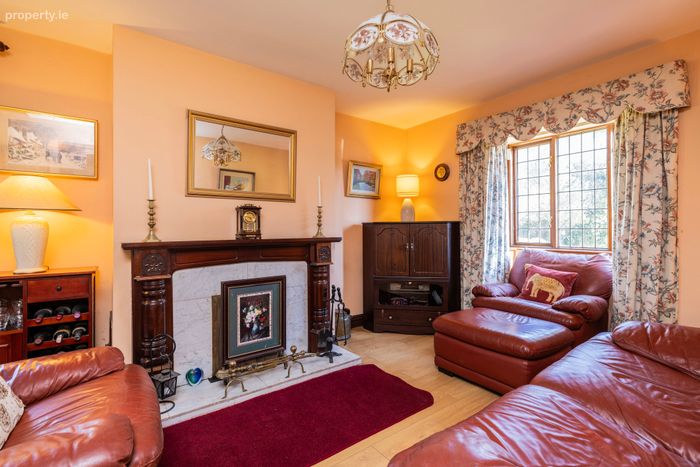
Living Room / Dining Room 3.62m x 5.70m / 4.24m x 6.92m. with wood flooring, TV point, open fire with marble backing and hearth.
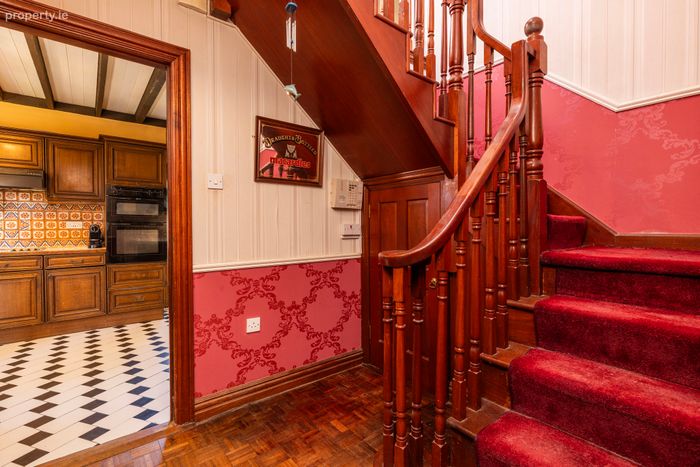
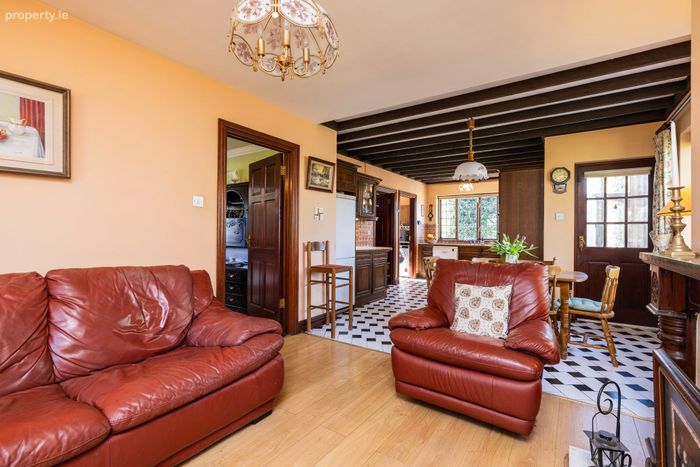
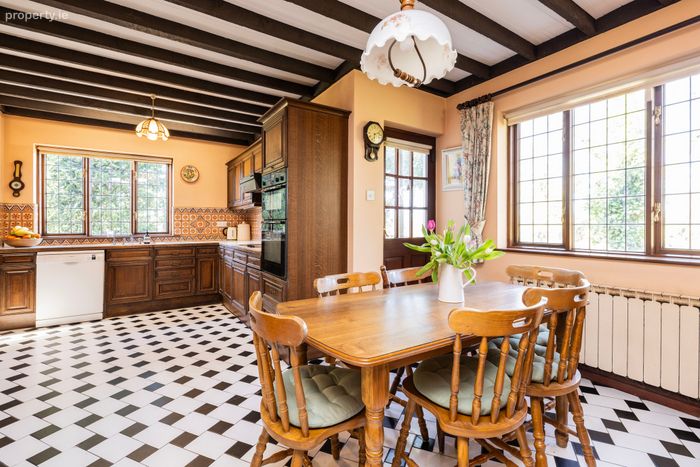
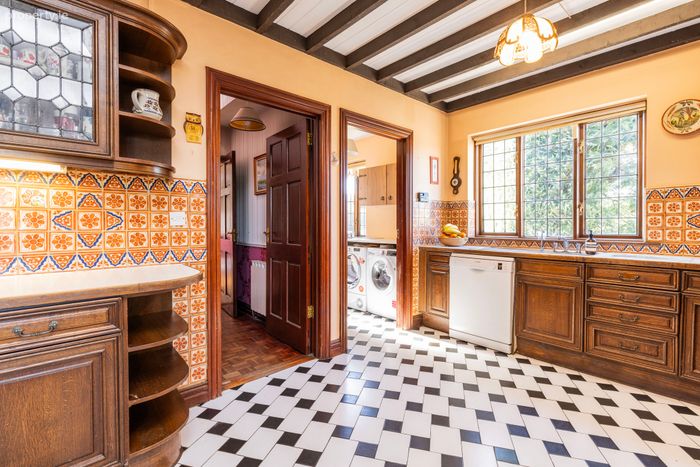
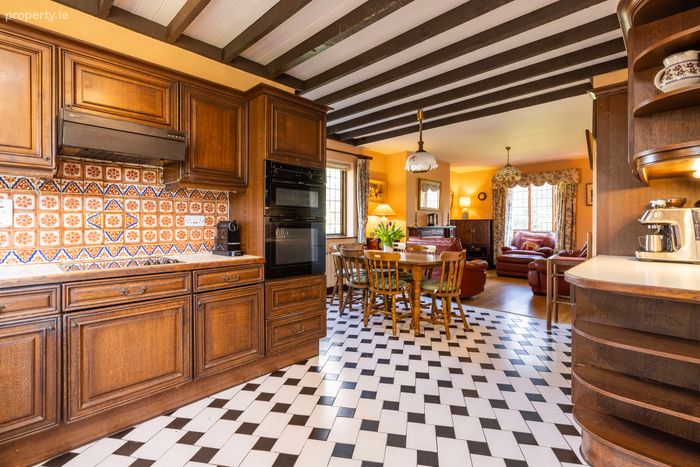
Family Room / Kitchen 4.24m x 6.92m / 2.98m x 3.25m. with tiled flooring and tiled splashback, good range of fitted modern shaker wood presses, drawers & worktops, built-in oven & hob.
Boot Room 1.16m x 3.15m. with tiled flooring and door to the side
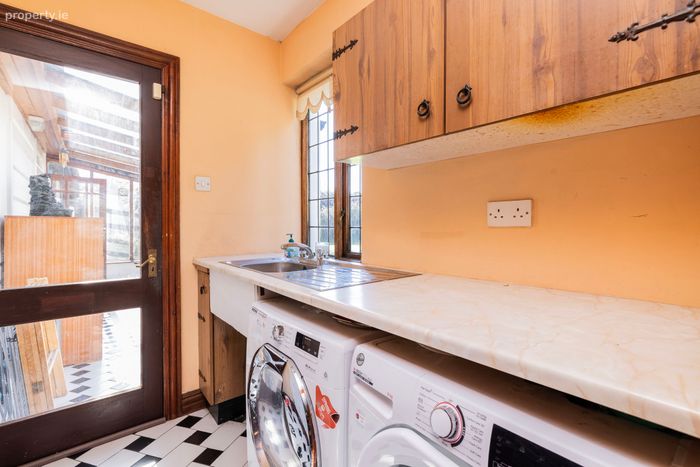
Laundry Room 2.30m x 1.78m. with tiled flooring.
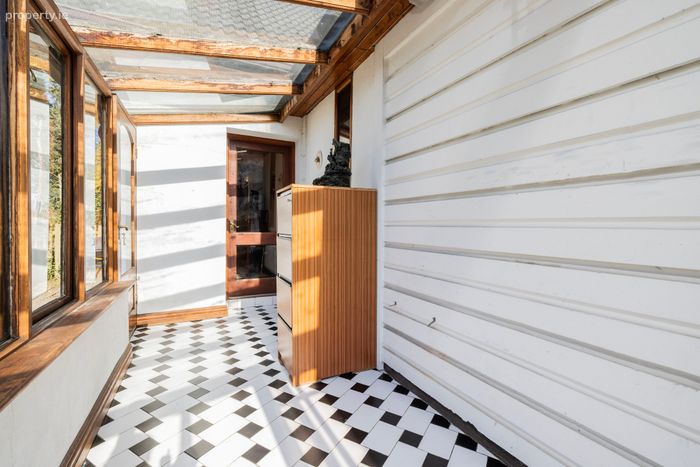
Sun Room 5.19m x 1.73m. with tiled flooring with door to rear
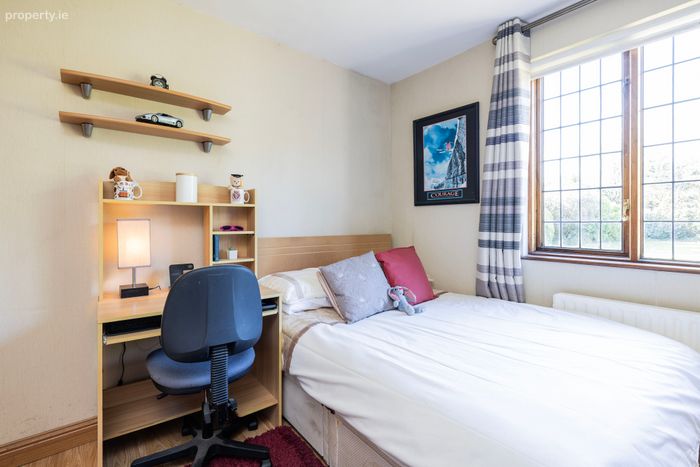
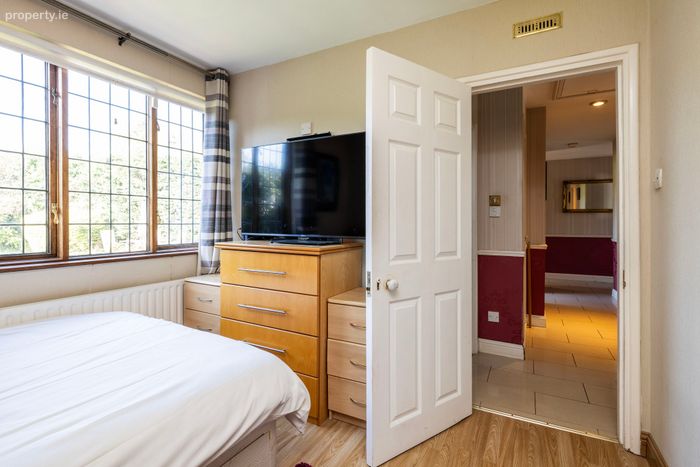
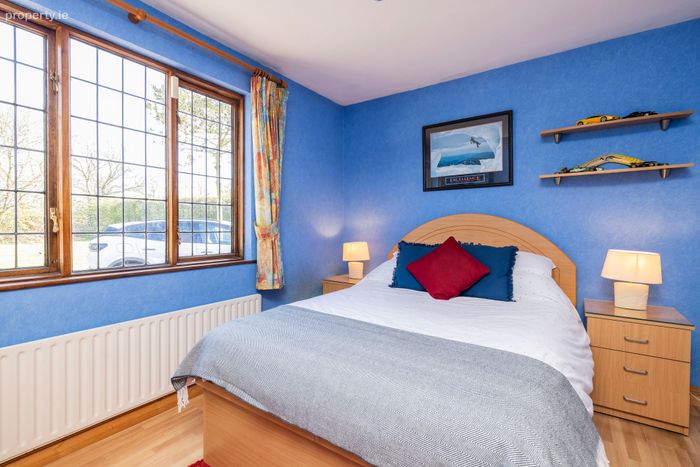
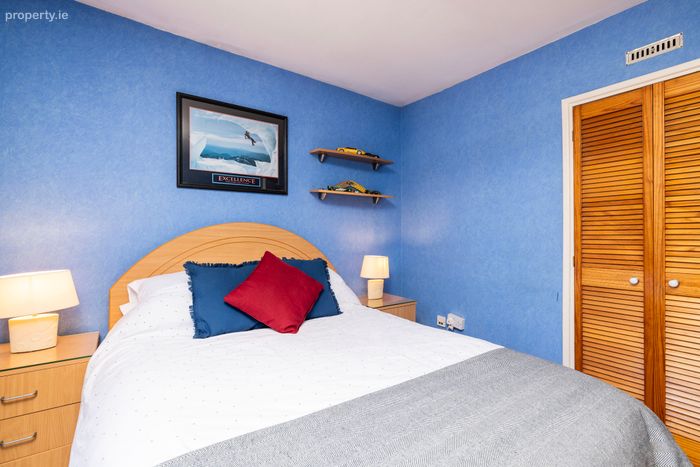
Bedroom Five 4.12m x 2.88m. with built in wardrobes and carpet flooring.
Bedroom Two 2.88m x 2.88m. with carpet flooring.
Bedroom Three 2.92m x 3.12m. with carpet flooring.
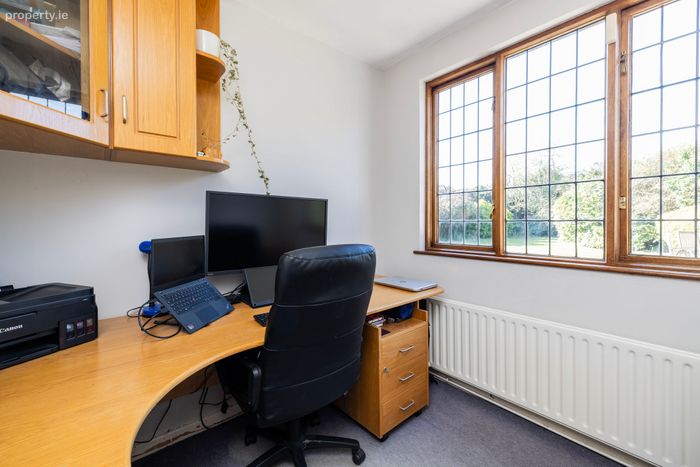
Office / Bedroom Four 2.52m x 2.62m. with carpet flooring.
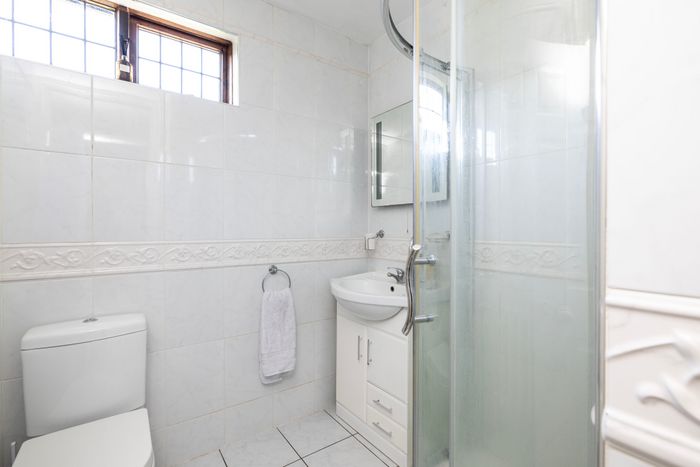
Bathroom One 2.03m x 2.05m. with wc, whb, fully tiled with shower
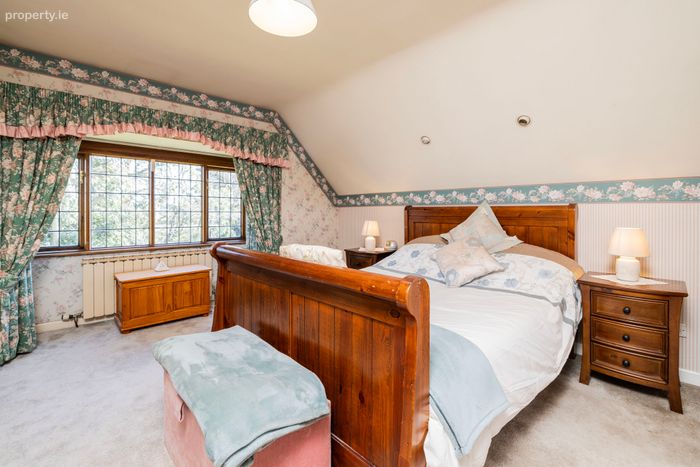
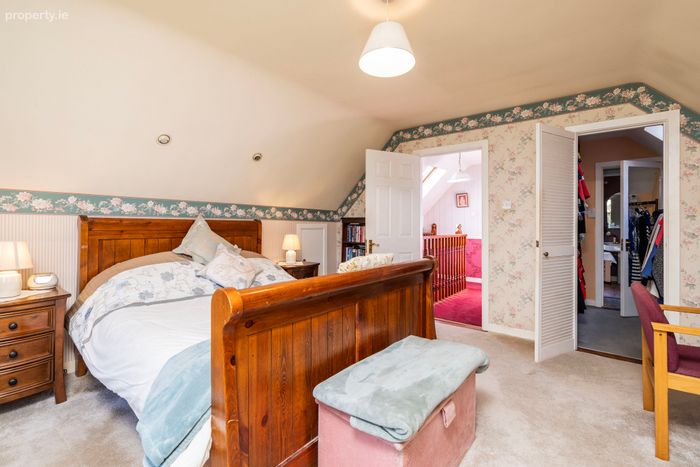
Main Bedroom 3.64m x 4.98m. with wood flooring.
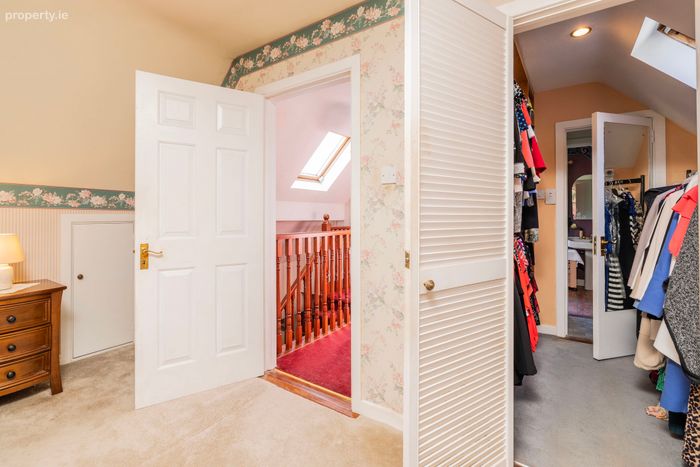
Walk in wardrobe 1.93m x 1.97m. with carpet flooring.
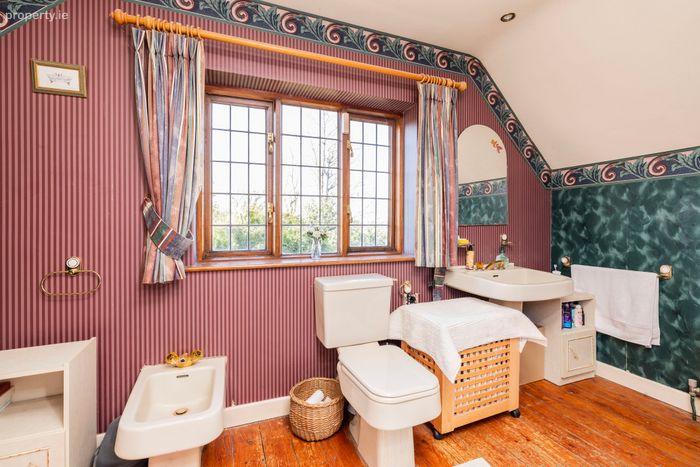
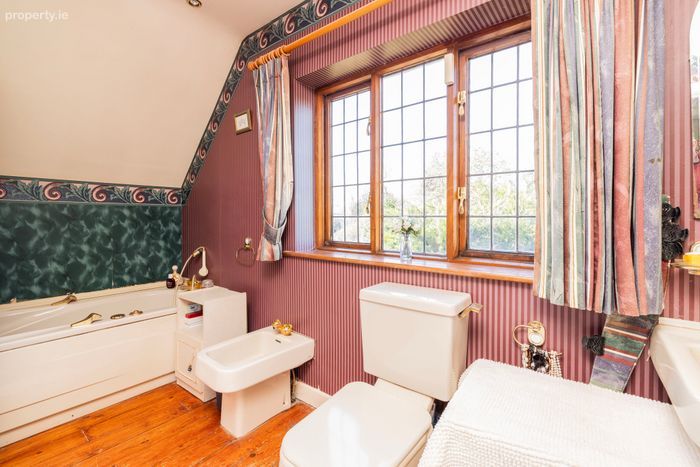
Ensuite 4.14m x 2.09m. with wc, whb, bath with wood flooring.
BER Details
BER No. 112215694
Energy Performance Indicator: 0.00 kWh/m2/yr
This property was last updated: yesterday morning