Starbrook, Clonlara, Co. Clare, Clonlara, Co. Clare
 See Larger Images & 33 More Photographs >>
€525,000
Detached House4 Bedrooms, 4 Bathrooms, Detached House
Rating:


Contact Name: Paul Crosse
Agent:
GVM Auctioneers - Limerick
PSR Licence Number: 002030
Email Agent Show Number
Save This Ad
Key Features
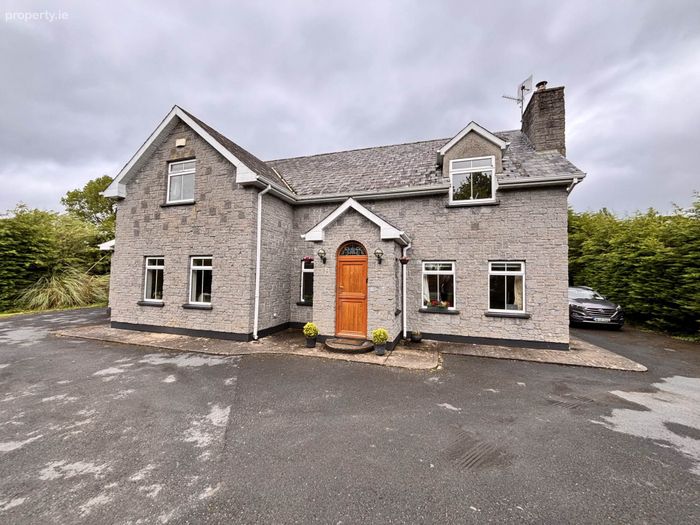
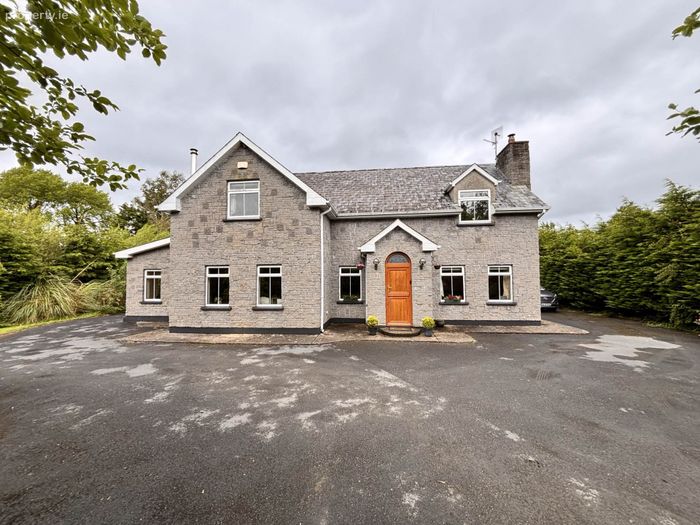
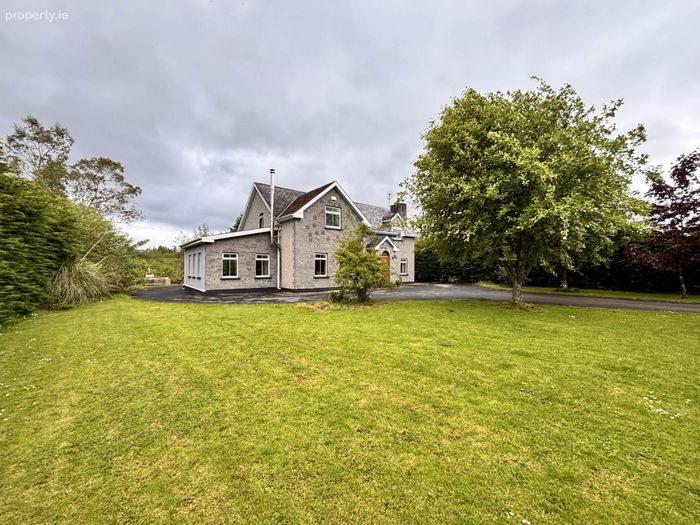
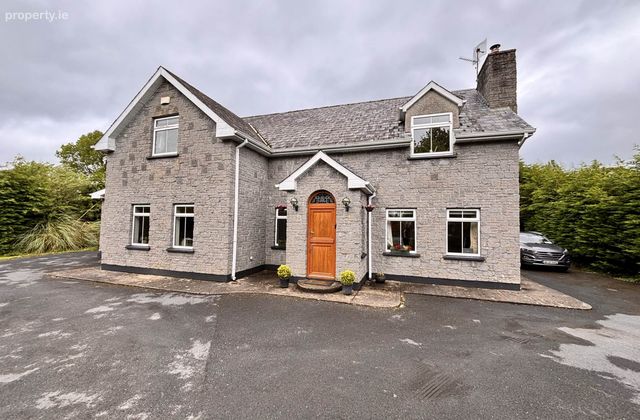
Spacious 4-bedroom detached family homeLocated close to the popular and peaceful village of Clonlara
Well-maintained throughout
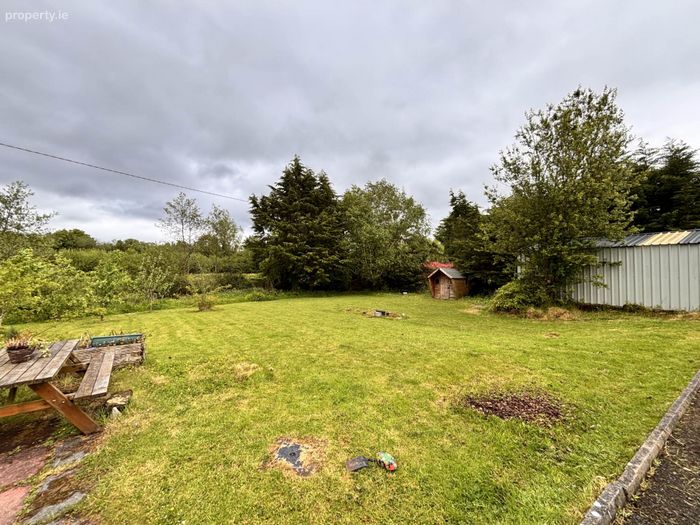
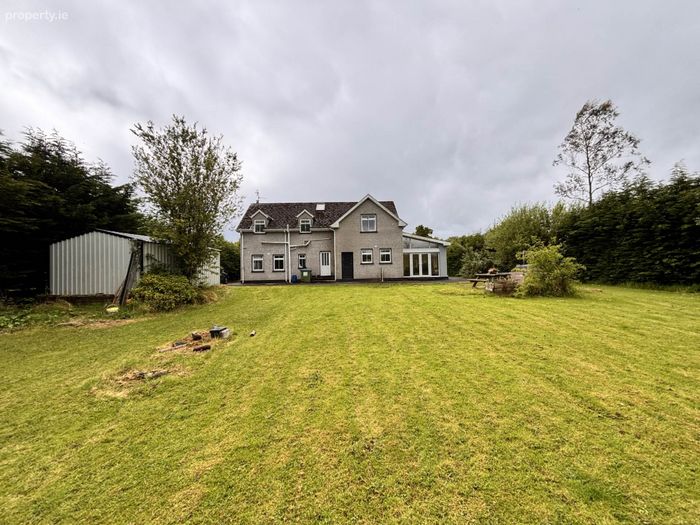
Large private site with landscaped gardens
Ample off-street parking and circulation area
Excellent connectivity to Limerick City and surrounding areas
Close to local schools, shops, sporting facilities, and amenities
Well laid out living and bedroom accommodation
Great space and potential to extend if required
Private and beautifully appointed Circa 0.55 st acre site with large steeltech Shed
Property Description
This attractive property combines comfort, privacy, and convenience, making it an excellent opportunity for first-time buyers, growing families, or those seeking a tranquil lifestyle in a prime residential location.
The accommodation briefly comprises of a welcoming entrance hallway, living room,
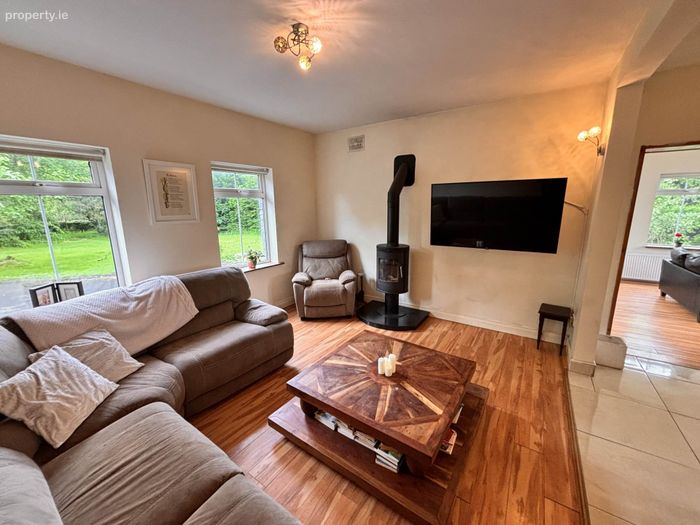
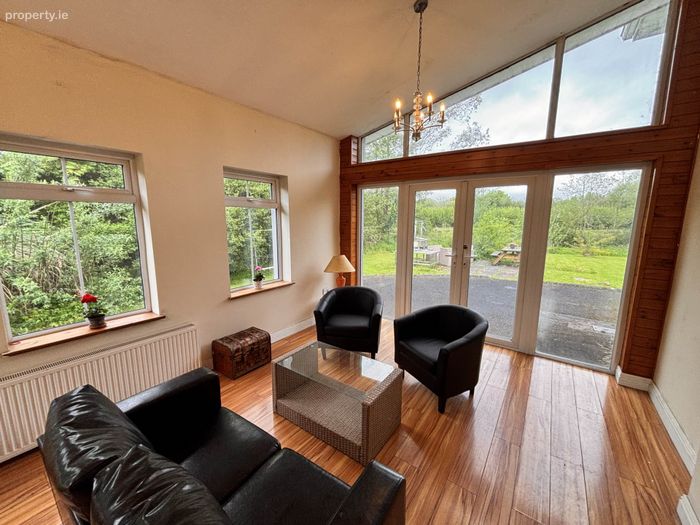
bright and spacious sitting room with solid fuel burning stove, conservatory,
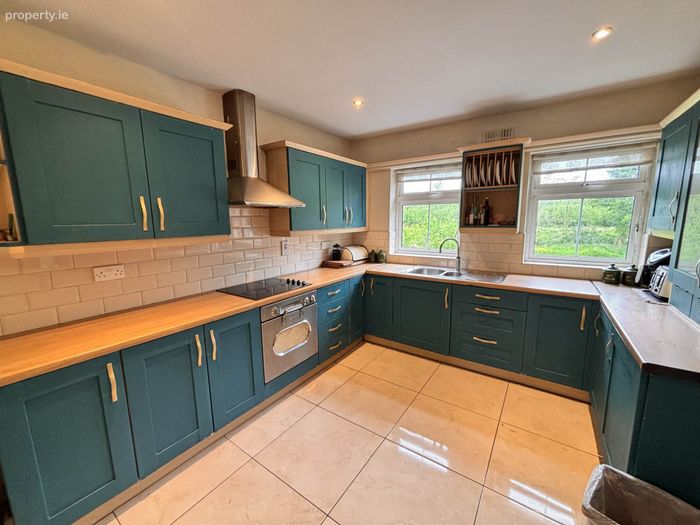
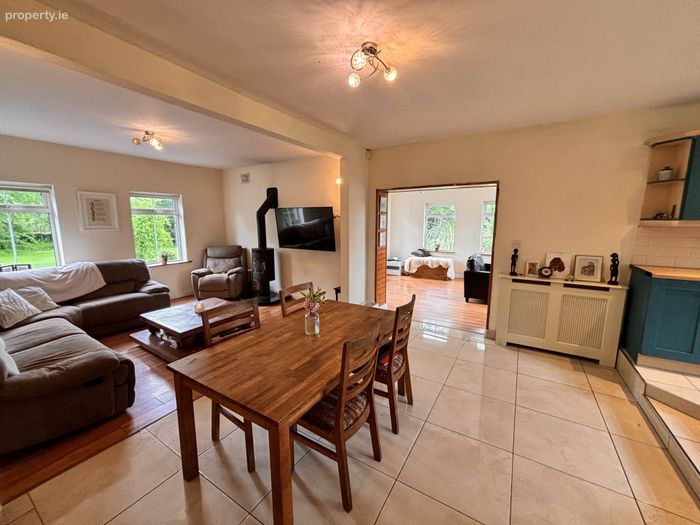
open-plan kitchen/dining area with ample fitted units and excellent natural light
, utility room with additional storage
, guest WC,
four generously sized bedrooms, including master bedroom with en-suite and
main family bathroom finished to a high standard
, The property further benefits from double-glazed UPVC windows, oil-fired central heating and excellent storage throughout. Large private and very well maintained site extending to Circa 0.55 st acres ideal for outdoor entertaining and family activities.
Clonlara is a vibrant and well-established community situated just a short drive from Limerick City, offering the perfect balance of countryside living and urban convenience. The area is renowned for its excellent schools, sporting clubs, scenic walks, and strong community spirit.
This property enjoys easy access to all major road networks while benefiting from the peace and charm of a very pleasant rural setting.The property is situated within walking distance of the Clonlara canal and scenic walking trails extending towards O`Briensbridge and Castleconnell
Early viewing of this exceptional property is highly recommended and is strictly by appointment through GVM Auctioneers.
For further information or to arrange a viewing, contact GVM Auctioneers today.
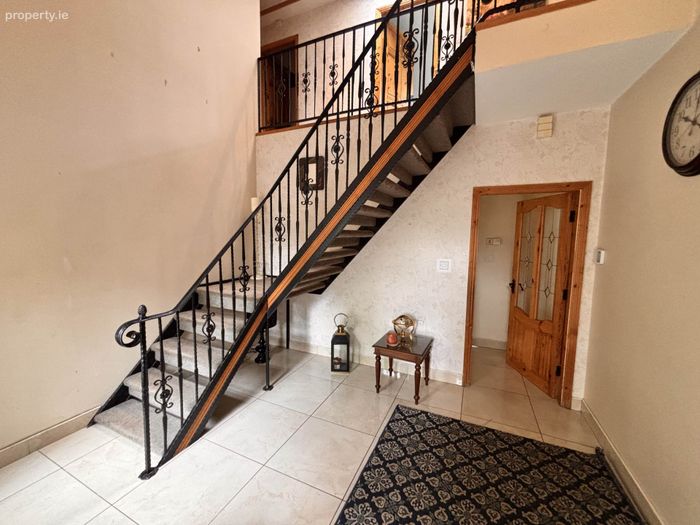
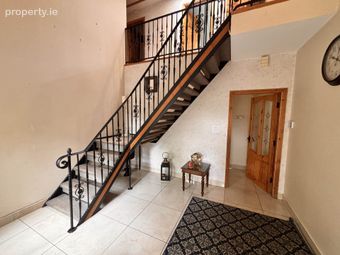
Enterance Hall - 4m (13'1") x 5m (16'5")
Large and inviting hallway with tiled flooring.
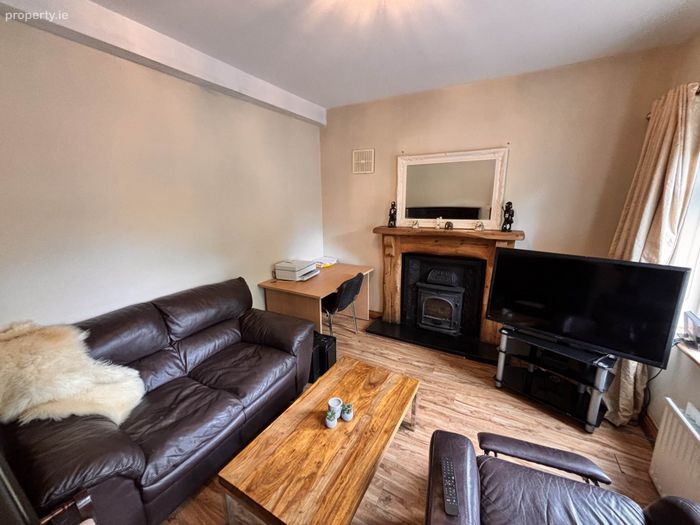
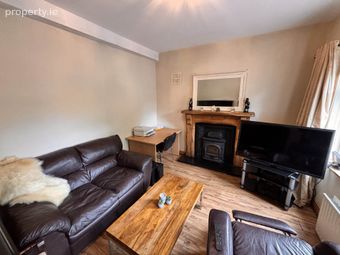
Living room - 3.08m (10'1") x 3.04m (10'0")
Laminated flooring.
Solid fuel burning stove.
Kitchen/Dining/Living area - 10m (32'10") x 5m (16'5")
Open plan kitchen/living/dining area.
Generous eye and floor level presses.
Solid fuel burning stove.
Utility room - 3.02m (9'11") x 1.08m (3'7")
Ample storage.
Plumbed for a washer and dryer.
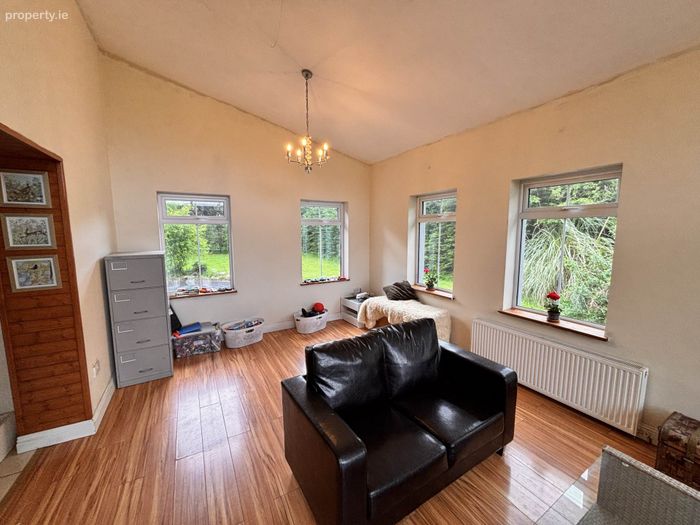
Conservatory - 4m (13'1") x 6.01m (19'9")
Laminted flooring.
Large windows.
Double doors leading to garden.
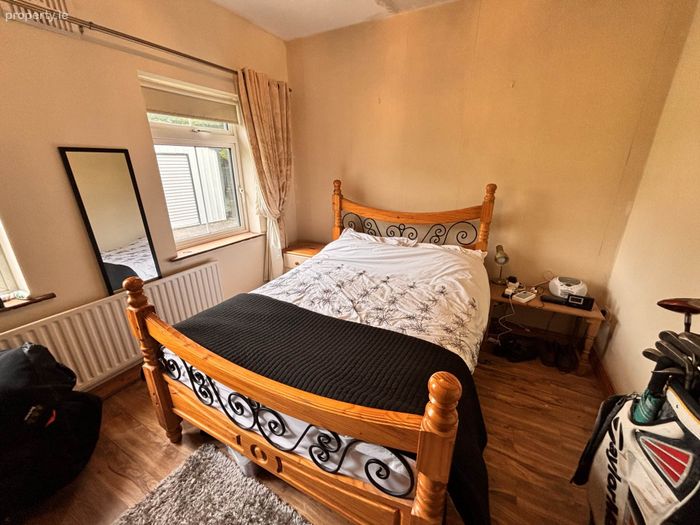
Downstairs Bedroom - 4m (13'1") x 3m (9'10")
Laminated flooring.
Guest WC - 1.08m (3'7") x 1.08m (3'7")
Fully tiled.
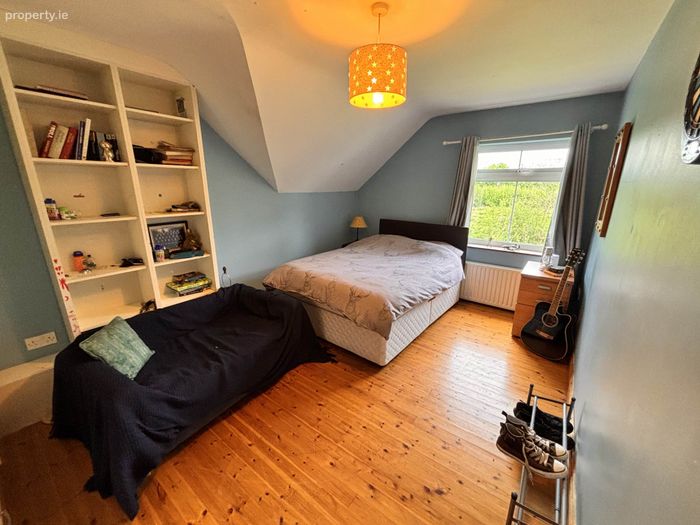
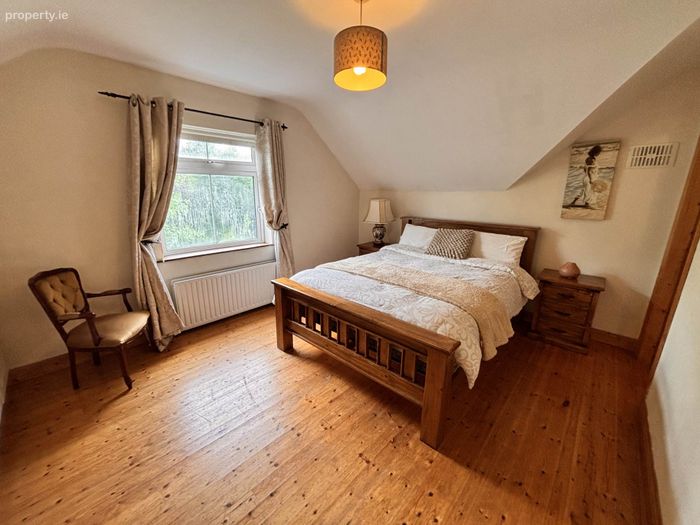
Master Bedroom - 3.08m (10'1") x 4.07m (13'4")
Double.
Wooden Flooring.
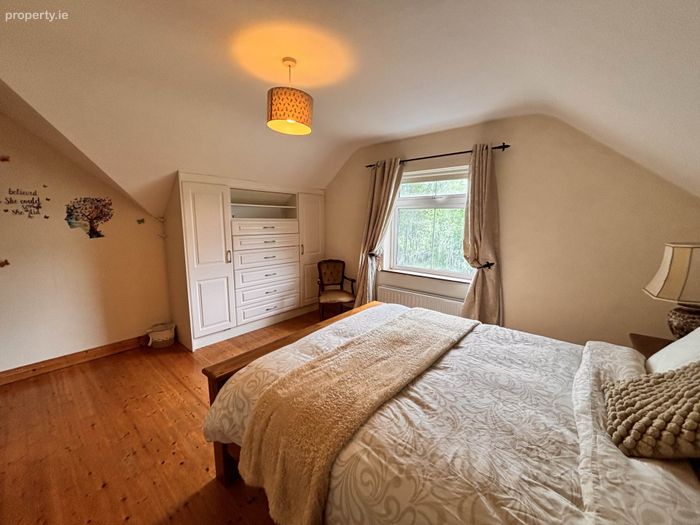
Built in Wardrobes.
Walk in storage closet.
En-suite (2.0 x 1.9)
Bedroom 3 - 5.03m (16'6") x 4.05m (13'3")
Double.
Wooden Flooring.
Built in Wardrobes.
Walk in storage closet.
En-suite (1.9 x 1.7)
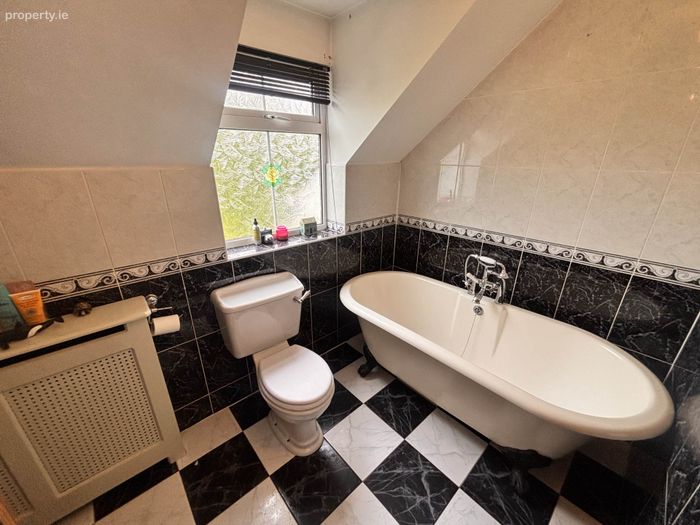
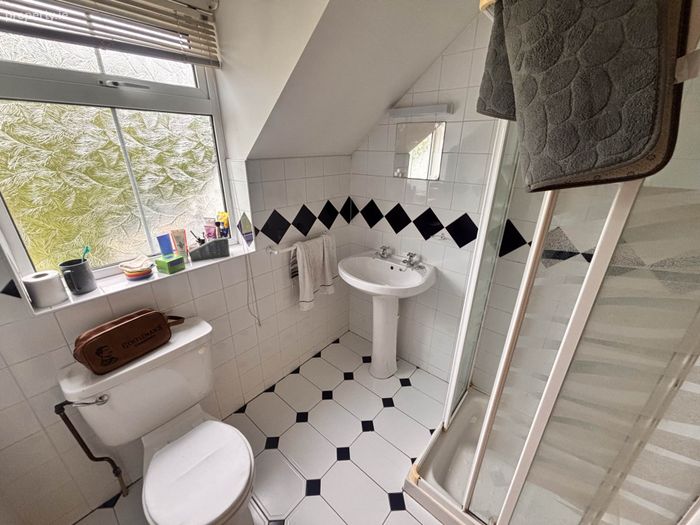
Bathroom - 2.04m (6'8") x 2m (6'7")
Fully tiled.
Store - 3.07m (10'1") x 1.03m (3'5")
Bedroom 4 - 5m (16'5") x 3m (9'10")
Double.
Wooden Flooring.
Built in Wardrobes.
Directions
Enter Eircode V94 V4HX to your mobile device.
Notice
Please note we have not tested any apparatus, fixtures, fittings, or services. Interested parties must undertake their own investigation into the working order of these items. All measurements are approximate and photographs provided for guidance only.
BER Details
Energy Performance Indicator: 193.00 kWh/m2/yr
This property was last updated: 6 days ago