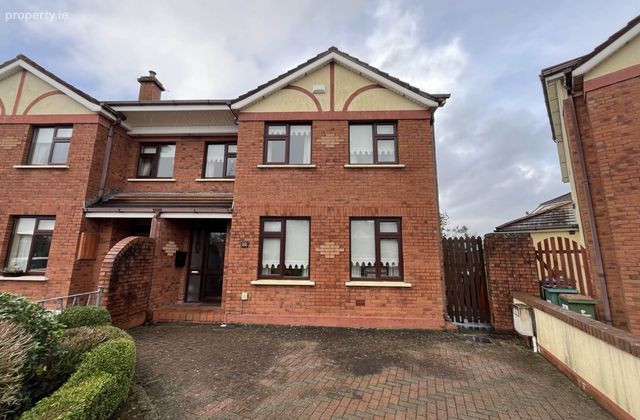
22 Ashbrook Crescent, Ashbrook, Ennis Road, Co. Limerick, Ennis Road, Co. Limerick
 See Larger Images & 14 More Photographs >>
€445,000
Semi-Detached House4 Bedrooms, 3 Bathrooms, Semi-Detached House
Rating:


Contact Name: Norma Murphy
Agent:
GVM Auctioneers - Limerick
PSR Licence Number: 002030
Email Agent Show Number
Save This Ad
Key Features
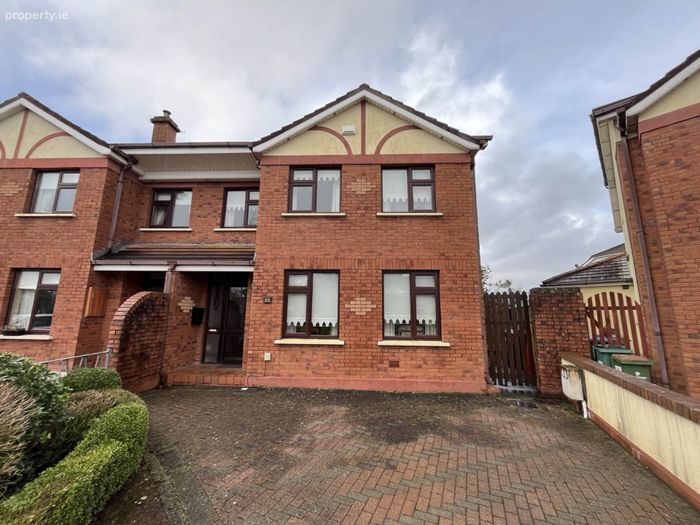
Double glazed woodgrain UPVC windowsLocated in an leafy and quiet cul de sac
Cobblelock driveway
Security alarm
Gas fired central heating
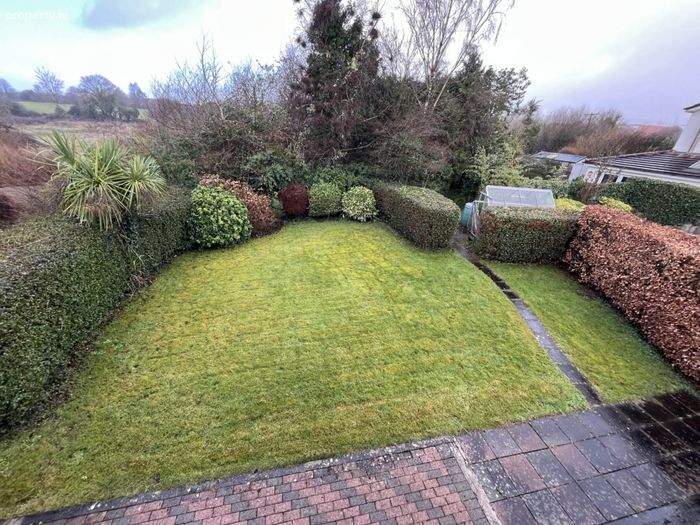
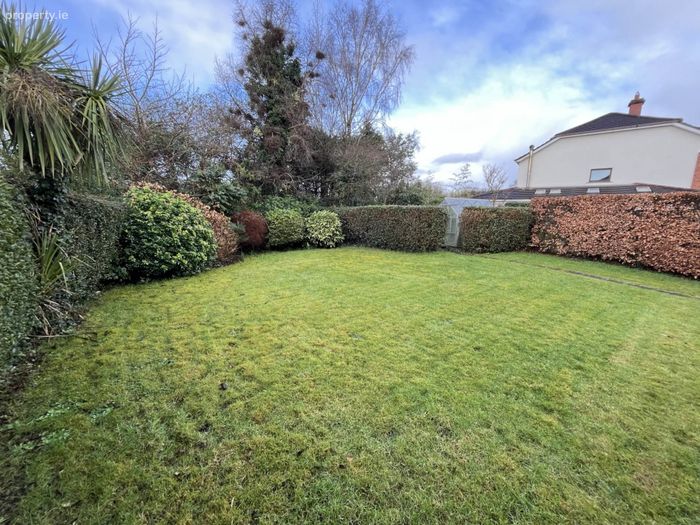
West facing and very substantial rear garden with sizable patio area
Great space to extend to the side if required
This home oozes location location location
Property Description
No. 22 is located in a leafy, hugely popular and established development offering peaceful and tranquil living. One of its stand out features of this superb home is its convenience just a short distance from good quality local schools, making it an ideal choice for families with young children. For sports enthusiasts, both the TUS Gaelic Grounds and Thomond Park are within easy reach, offering opportunities to enjoy live matches and sporting events. The Jetland Shopping Centre provides a variety of retail and dining options, and the Technological University of Shannon (TUS) is conveniently located for those working or studying in the area. This is an ideal opportunity for first time buyers, right sizers or investors to acquire a very well built home nestling in a quiet and tranquil cul de sac. With its combination of suburban serenity and easy access to the heart of Limerick, this is a wonderful place to call home. Just 20 minutes walk from the city centre. Public transport at your doorstep. Easy access to various road networks. Front and rear garden with great space to extend if required, Good off street parking. Gas fired central heating system. Double glazed UPVC windows. Inspection is very highly recommended.
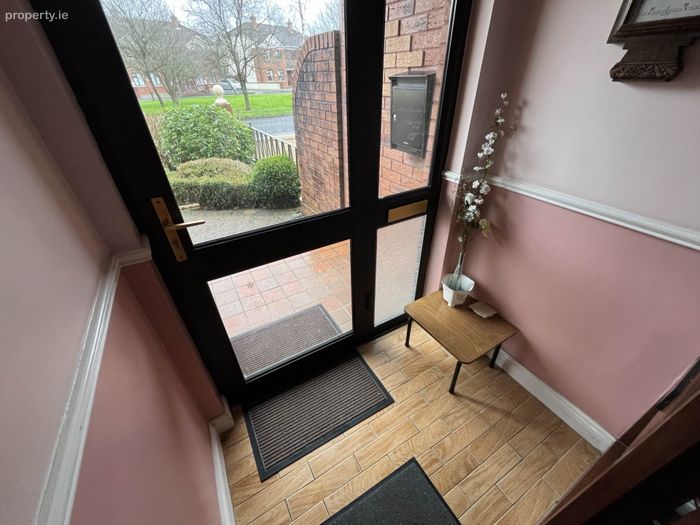
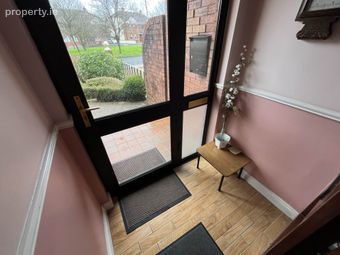
Porch - 1m (3'3") x 1.05m (3'5")
Tiled flooring
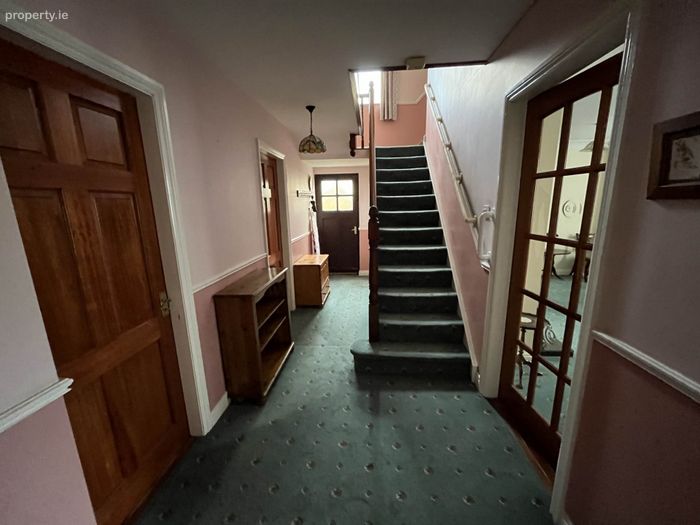
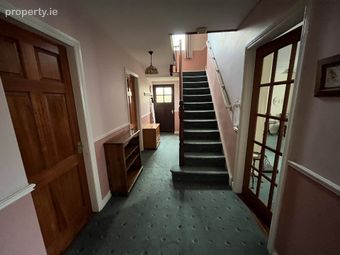
Entrance hallway - 3.07m (10'1") x 1.06m (3'6")
Bright and inviting with wc & whb off
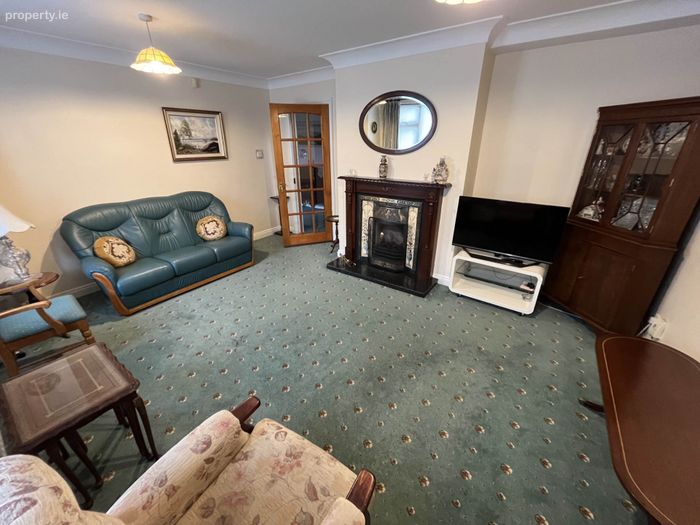
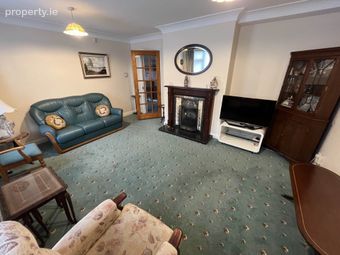
Sitting room - 4.09m (13'5") x 4m (13'1")
Spacious and bright with feature fireplace
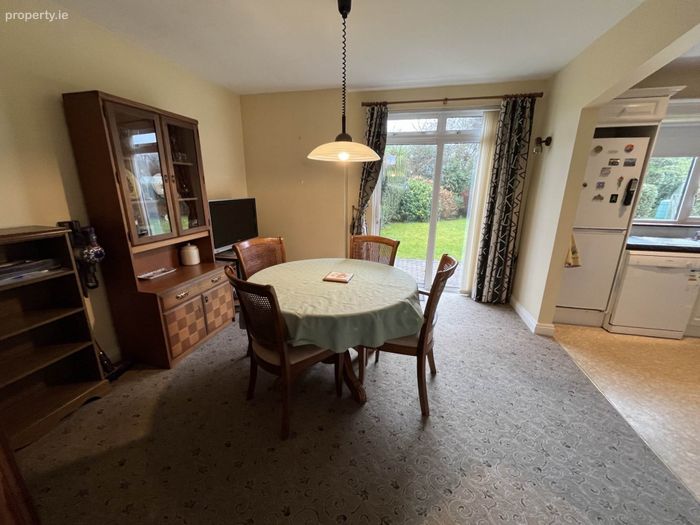
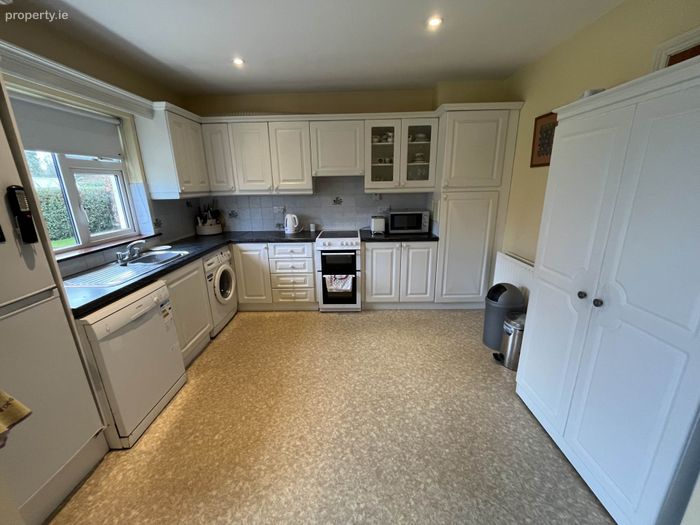
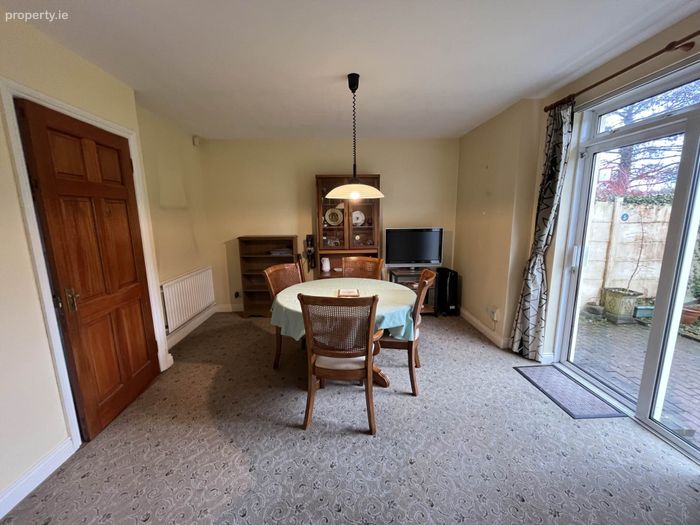
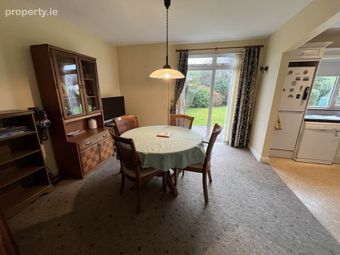
Kitchen / Dining room - 6.06m (19'11") x 3.08m (10'1")
Generous floor and eye level presses. Patio doors to sun drenched west facing rear garden.
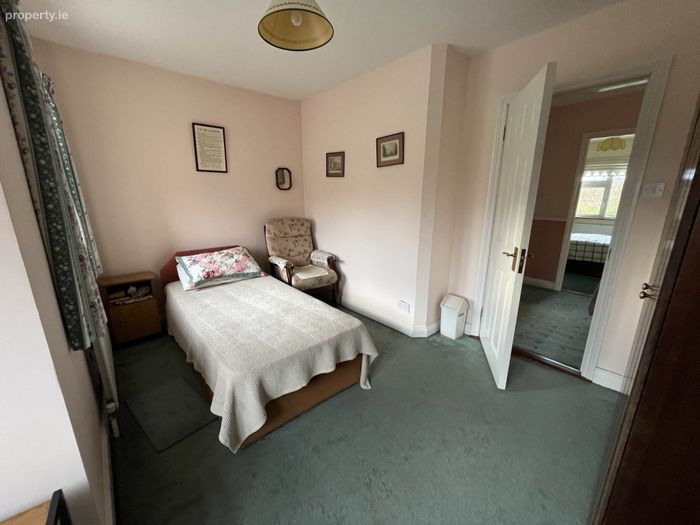
Bedroom 1 - 3.08m (10'1") x 3.08m (10'1")
Single bedroom
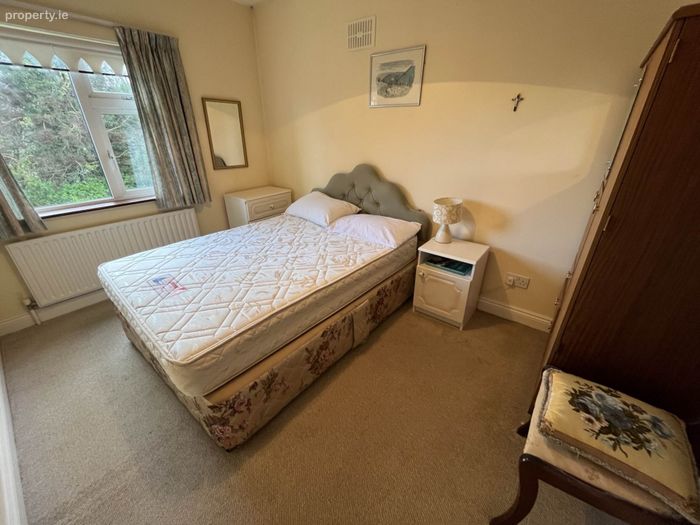
Bedroom 2 - 3.06m (10'0") x 2.05m (6'9")
Double / Master bedroom
Bedroom 3 - 3.06m (10'0") x 2.05m (6'9")
Double bedroom
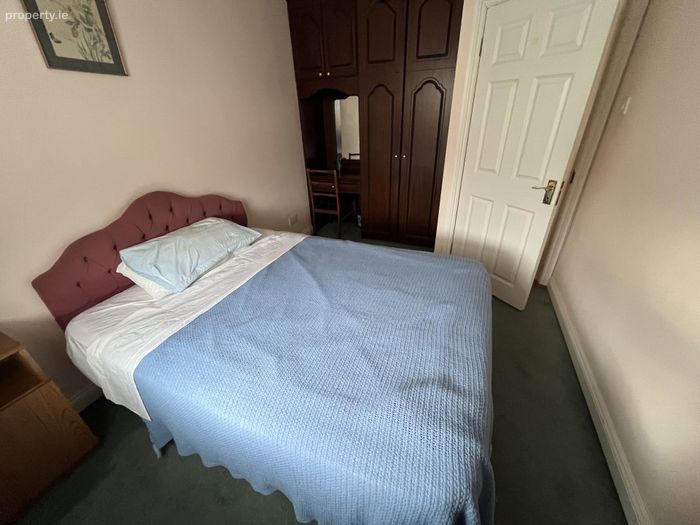
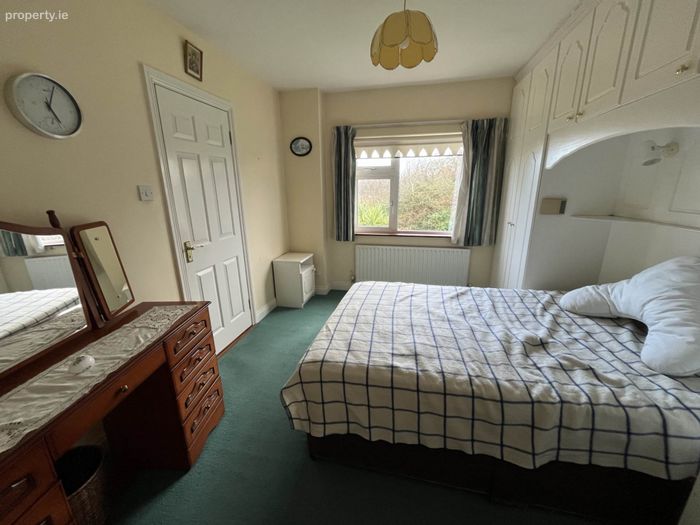
Bedroom 4 - 3.09m (10'2") x 2.06m (6'9")
Double bedroom. Built in wardrobes.
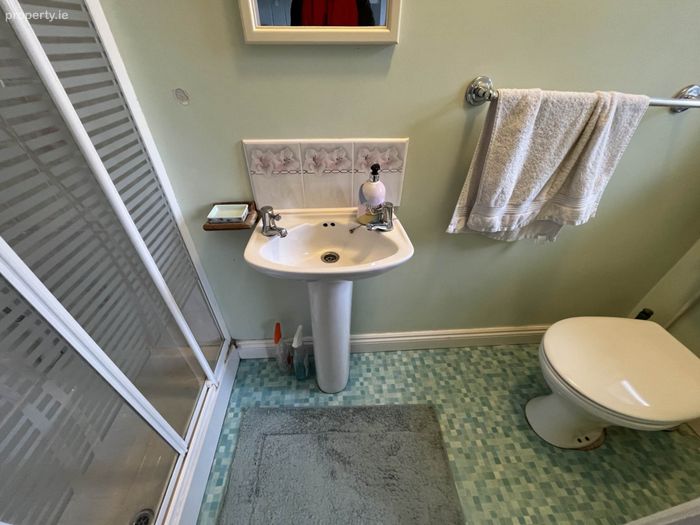
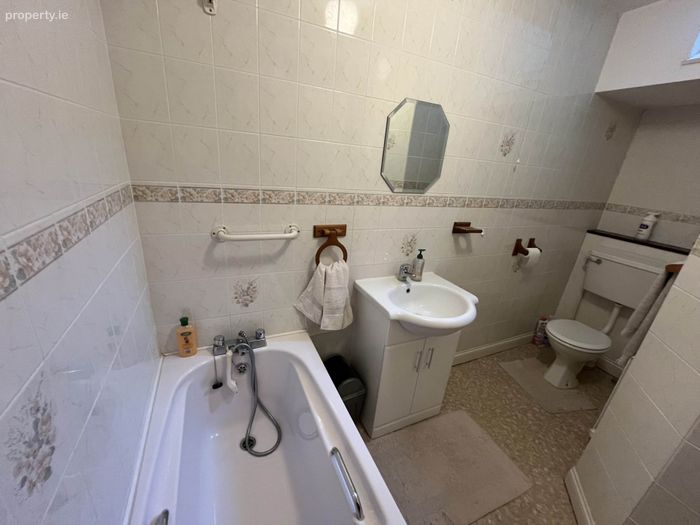
Main bathroom - 3.02m (9'11") x 1.08m (3'7")
Fully fitted
Hotpress
Stira to attic
Partly floored.
Directions
Enter eircode V94P29T to your mobile device to direct you straight to this property, GVM sign erected.
Notice
Please note we have not tested any apparatus, fixtures, fittings, or services. Interested parties must undertake their own investigation into the working order of these items. All measurements are approximate and photographs provided for guidance only.
BER Details
BER No. 119100444
Energy Performance Indicator: 271.75 kWh/m2/yr
This property was last updated: 145 days ago