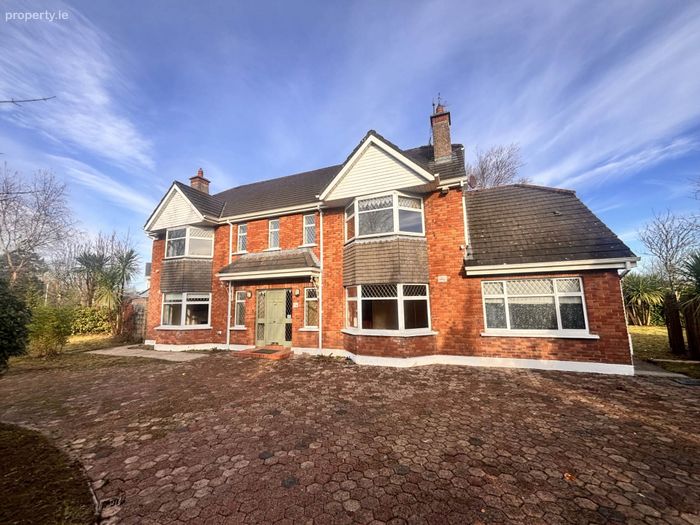
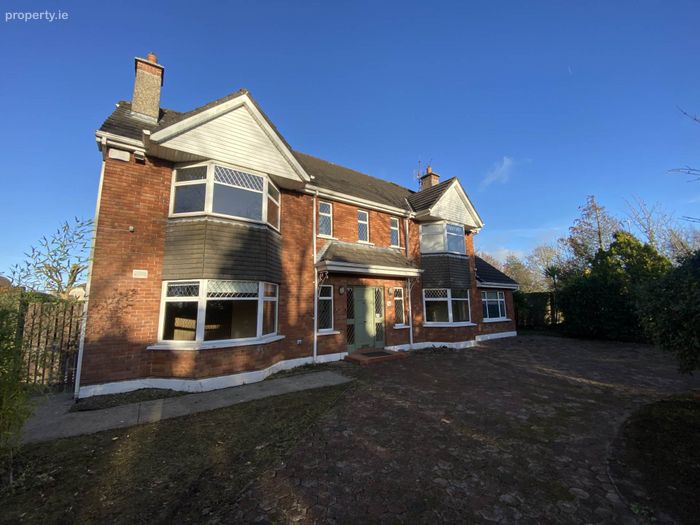
18 Ashleigh Wood, Monaleen, Castletroy, Co. Limerick, Castletroy, Co. Limerick
 See Larger Images & 21 More Photographs >>
€650,000
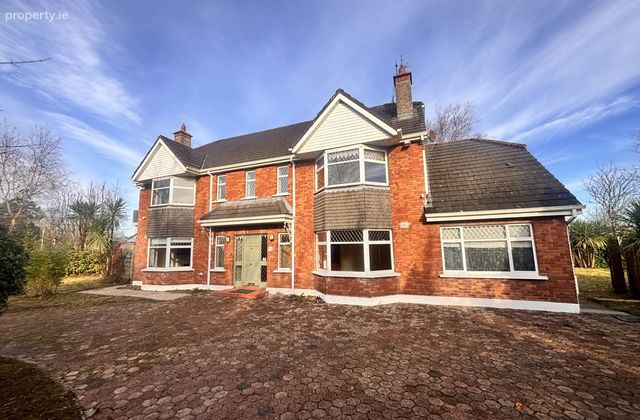
Detached House5 Bedrooms, 3 Bathrooms, Detached House
Rating:


Contact Name: Paul Crosse
Agent:
GVM Auctioneers - Limerick
PSR Licence Number: 002030
Email Agent Show Number
Save This Ad
Key Features
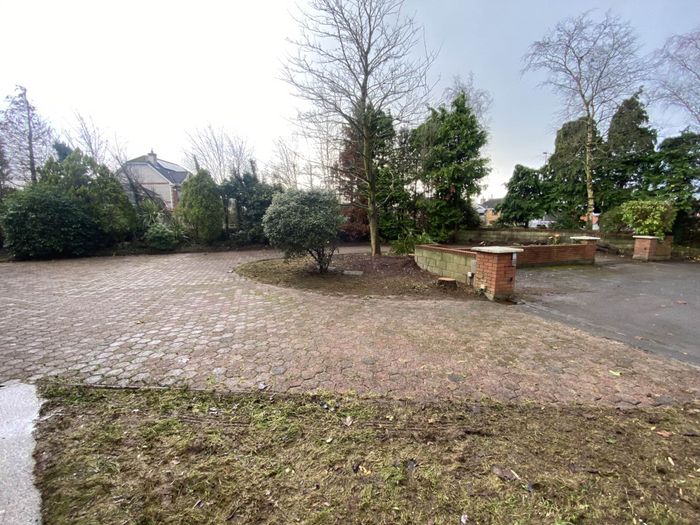
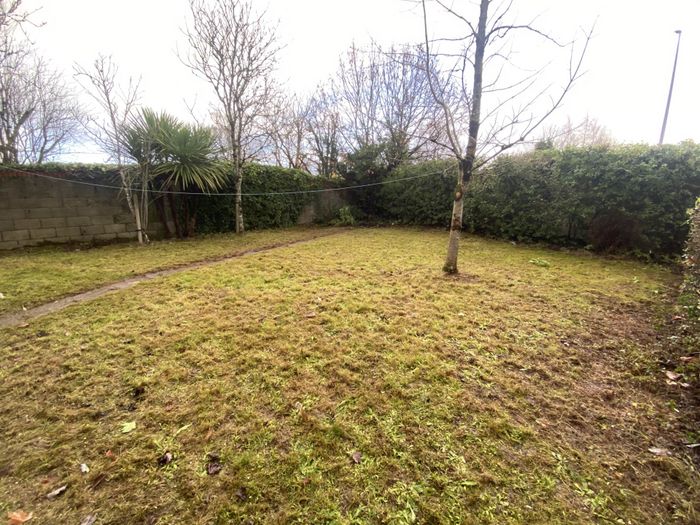
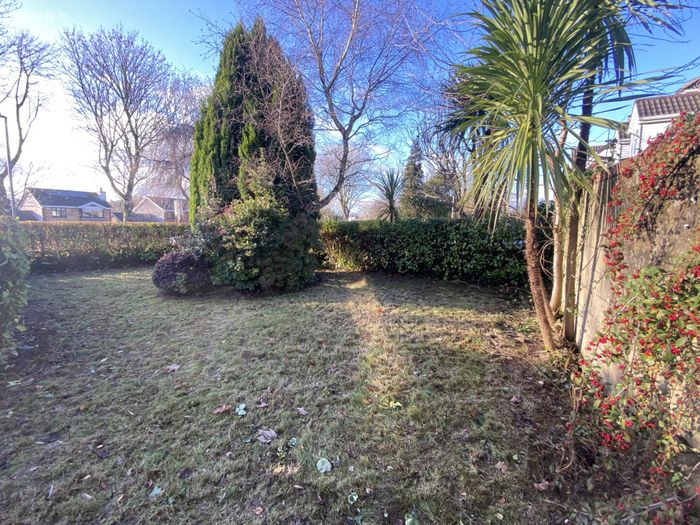
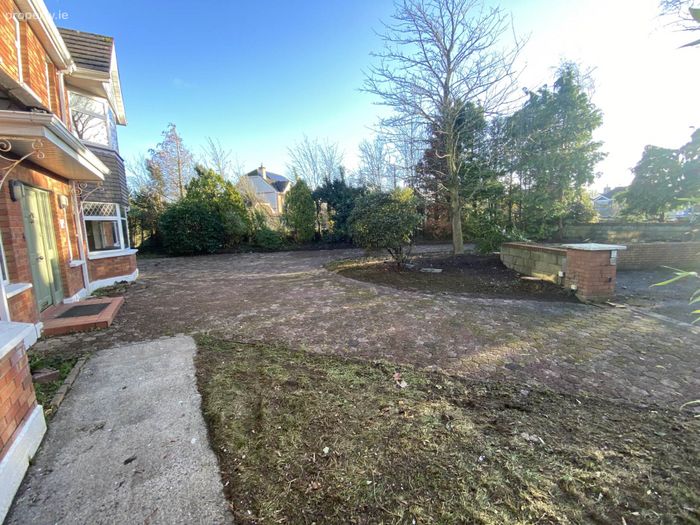
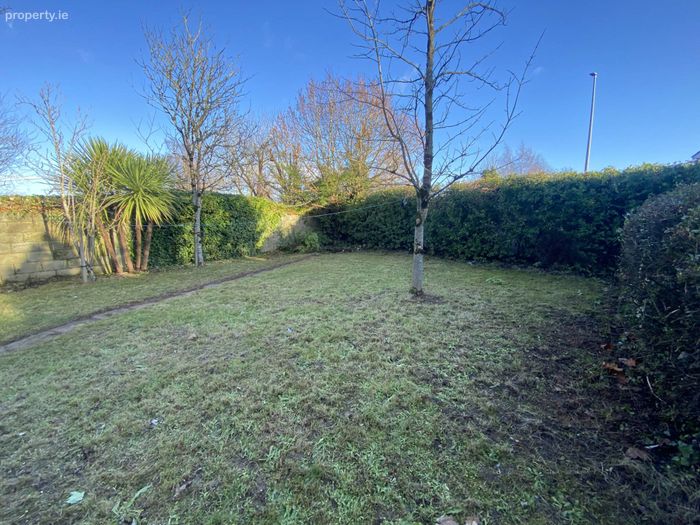
Mature and spacious front and rear gardensGreat local walks and cycle lanes on the nearby Greenway and Recreation Park
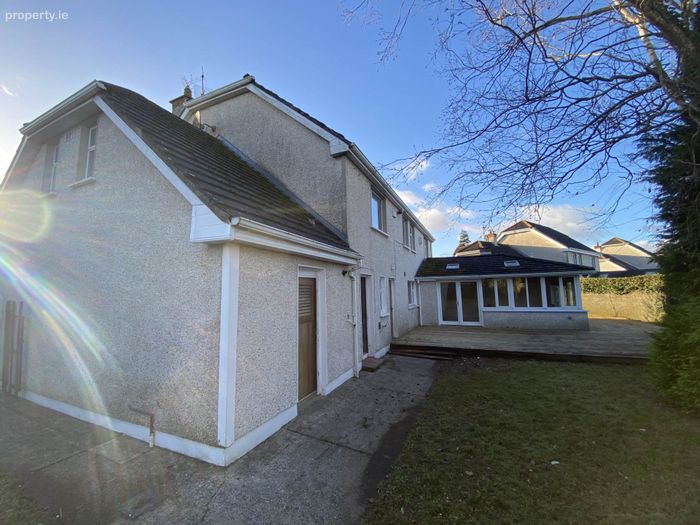
Dual entrance points
Bright spacious and well proportioned living and bedroom accommodation
This home oozes location location location
Walking distance to Monaleen National School, Castletroy college and UL
Superb opportunity to create a beautiful family home in premium setting
Corner site at the end of a leafy and established cul de sac
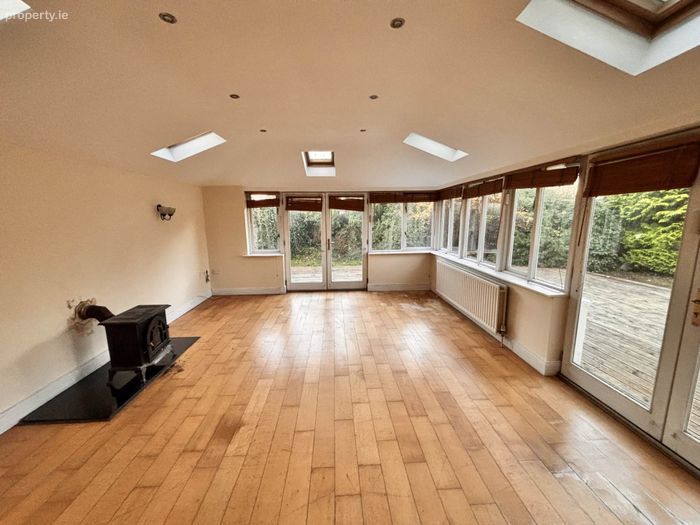
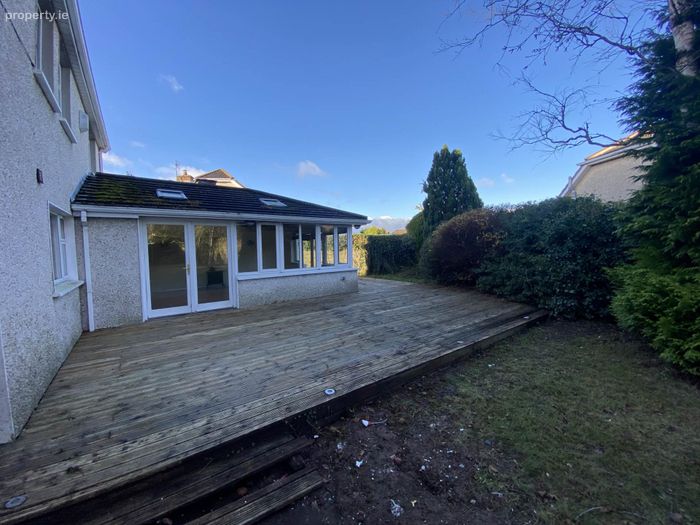
Extended conservatory to the rear
A home of great distinction
Property Description
Conveniently situated just moments away from the lush and beautifully landscaped fairways of Castletroy Golf Club, this home is also within easy reach of the University of Limerick, Plassey Technological Park, and the M7 Motorway.This exceptional development is strategically positioned close to vibrant shopping centers, top-rated primary and secondary schools, charming coffee shops, and gourmet restaurants. With excellent sporting amenities like Monaleen GAA Club, UL Bohs RFC, and Aisling Annacotty FC nearby, residents can enjoy an active lifestyle. Additionally, local parks and greenways provide an abundance of recreational opportunities for you and your family.
This is a fantastic opportunity for those looking to embark on a project that will ultimately result in your dream home, situated in a prime location that truly embodies "location, location, location. Viewing is highly recommended and strictly by prior appointment.
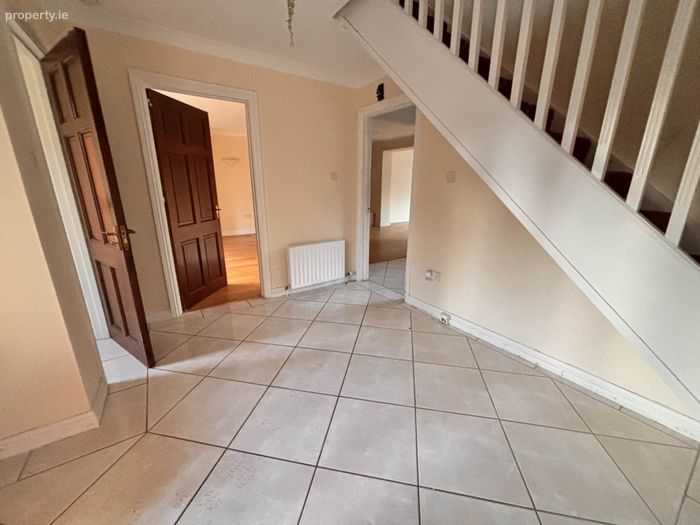
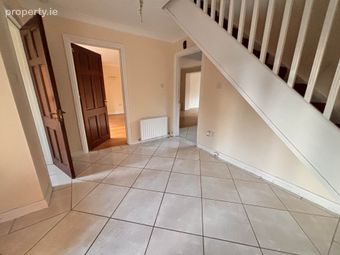
Entrance Hall - 4m (13'1") x 4m (13'1")
Tiled flooring
Guest WC & WHB - 1.02m (3'4") x 1m (3'3")
Tiled flooring
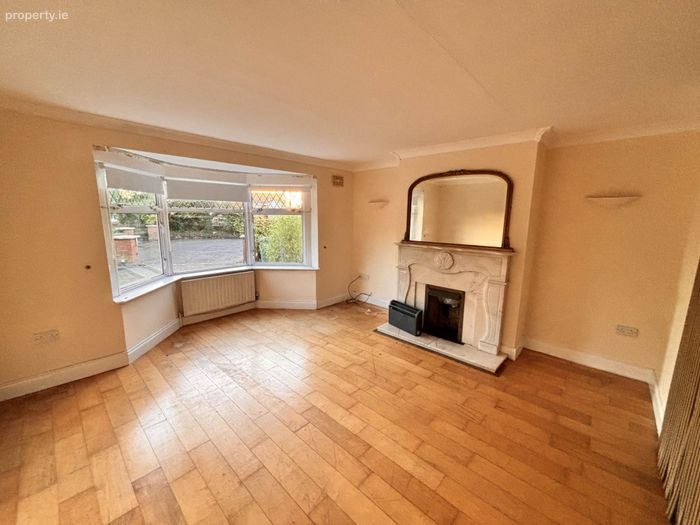
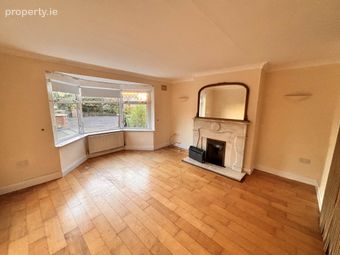
Living room - 4.02m (13'2") x 5m (16'5")
Hardwood flooring. Open fire. Bay window
TV room
Carpet flooring. Gas fire. Bay Window
Garage conversion - 3m (9'10") x 6m (19'8")
Carpet flooring
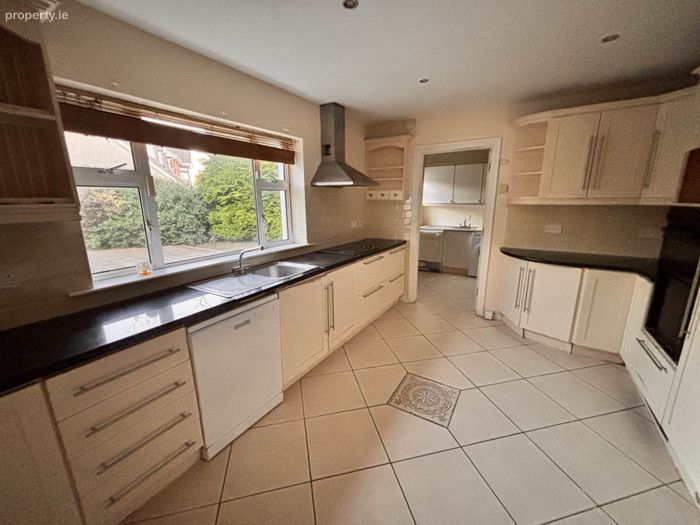
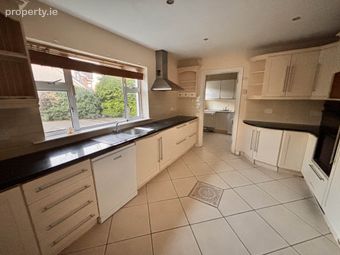
Kitchen - 4.05m (13'3") x 3.05m (10'0")
Generous eye and floor level presses. Tiled flooring
Dining room/lounge - 4m (13'1") x 9.05m (29'8")
Hardwood flooring. Solid fuel burning stove. Double doors leading to garden
Utility room - 2.02m (6'8") x 2.01m (6'7")
Tiled flooring
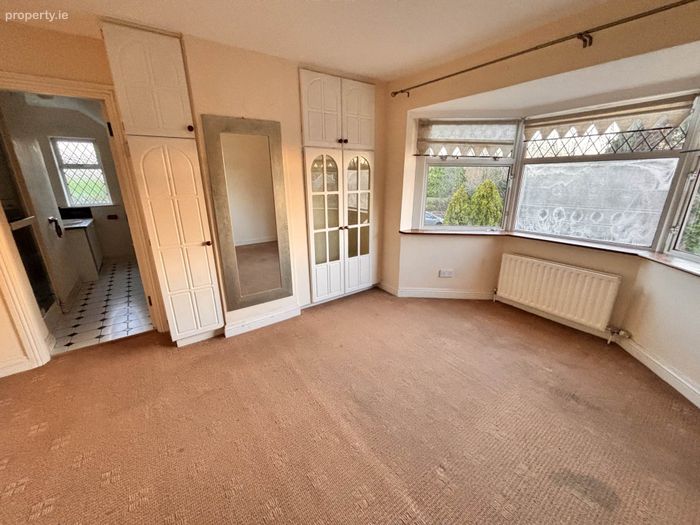
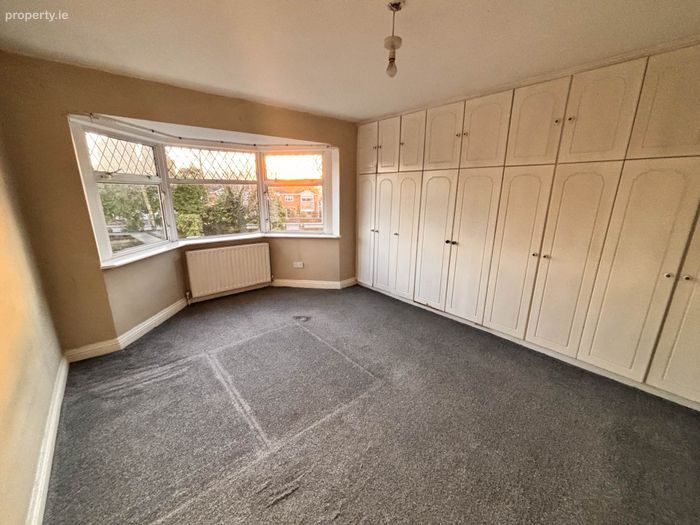
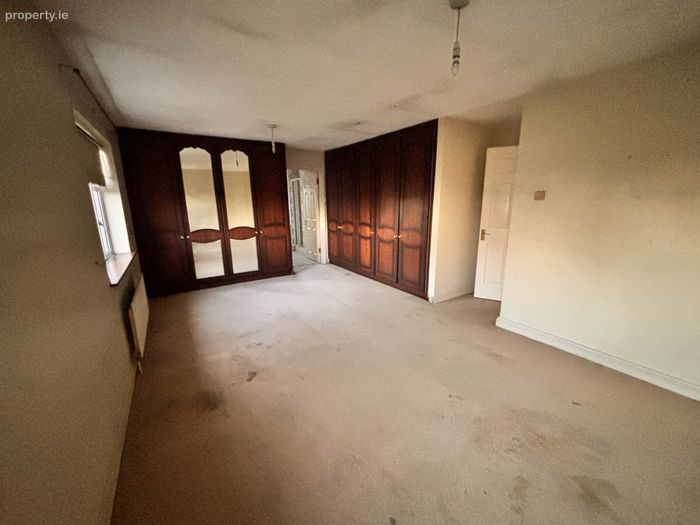
Bedroom 1 - 4m (13'1") x 6.02m (19'9")
Double. Carpet flooring. Built in wardrobes.
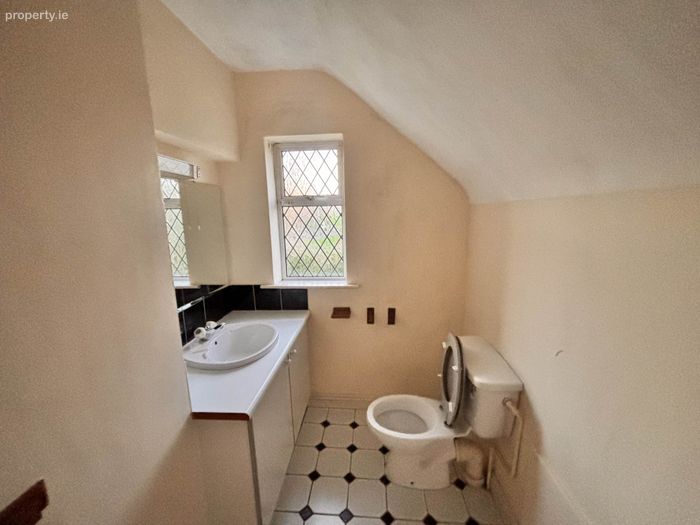
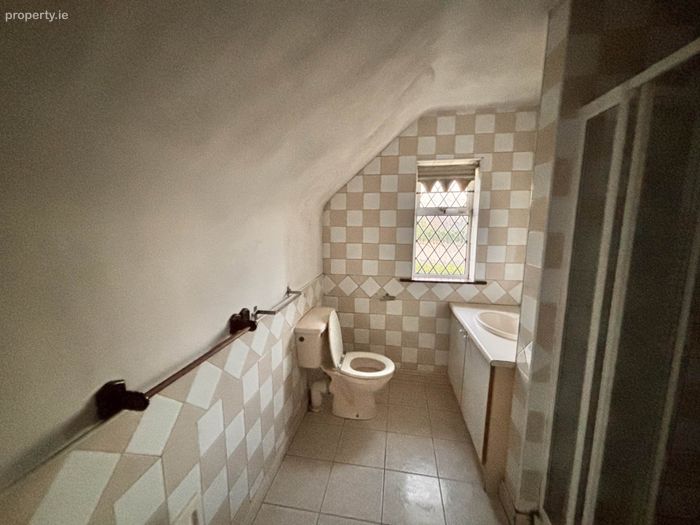
En-suite (3.2 x 2.0)
Bedroom 2 - 3.04m (10'0") x 5.02m (16'6")
Double. Carpet flooring. Built in wardrobes.
En-suite (3.2 x 1.2)
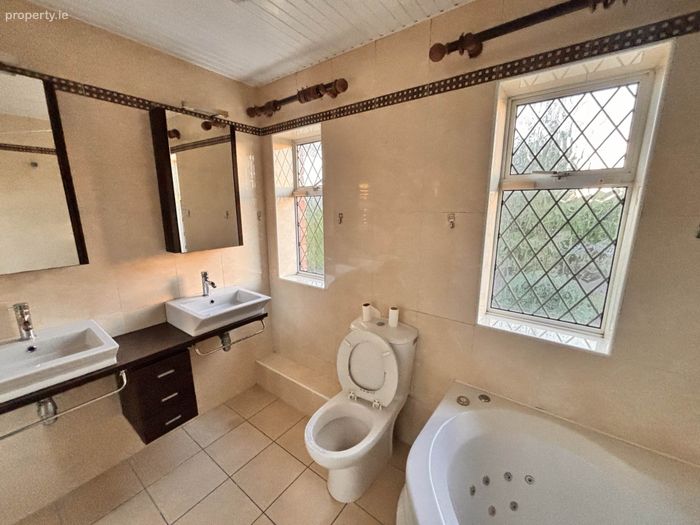
Main bathroom - 2m (6'7") x 3m (9'10")
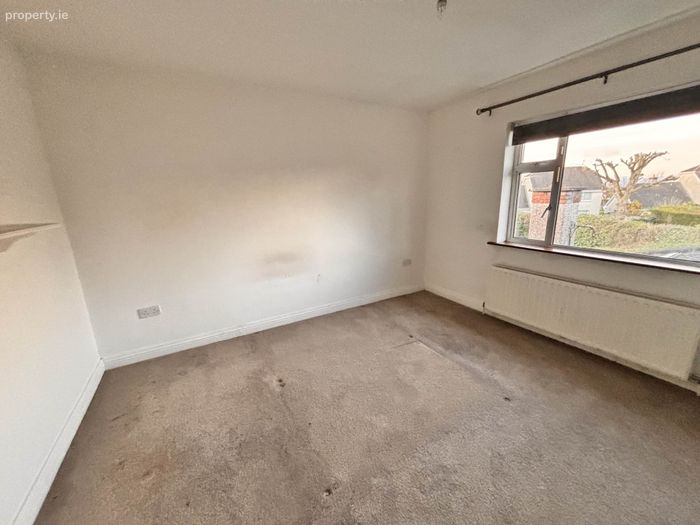
Bedroom 3 - 3.03m (9'11") x 4.02m (13'2")
Double. Carpet flooring
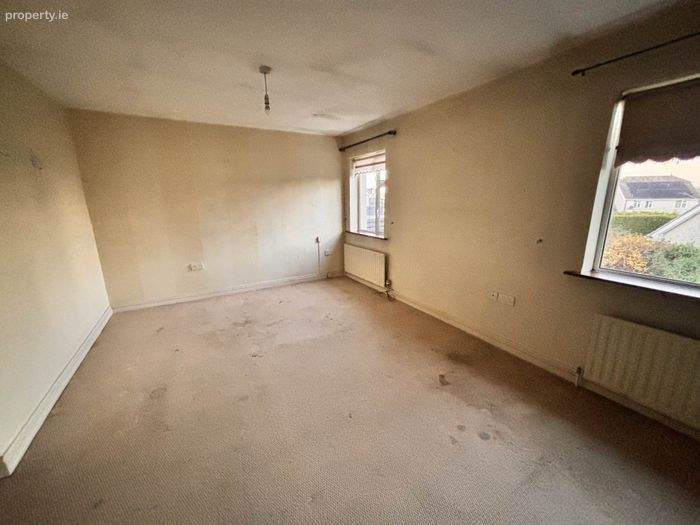
Bedroom 4 - 4m (13'1") x 4m (13'1")
Double. Carpet flooring
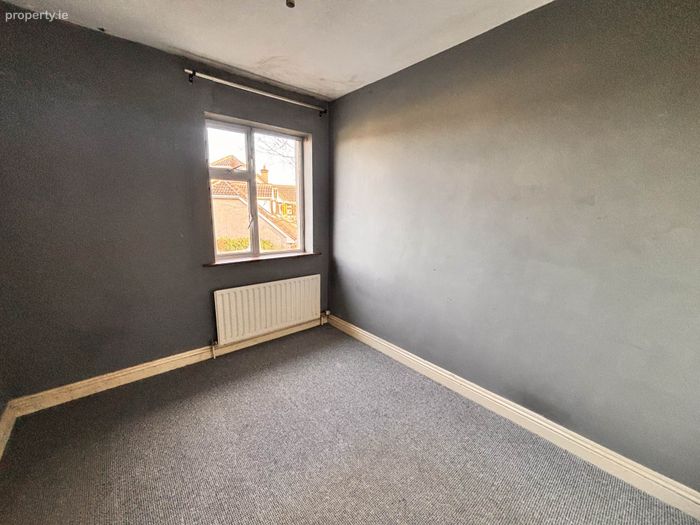
Bedroom 5 - 2.04m (6'8") x 2.02m (6'8")
Single. Carpet flooring
Directions
Enter V94 WPY8 into your mobile device. GVM sign erected.
Notice
Please note we have not tested any apparatus, fixtures, fittings, or services. Interested parties must undertake their own investigation into the working order of these items. All measurements are approximate and photographs provided for guidance only.
BER Details
BER No. 108442955
Energy Performance Indicator: 176.44 kWh/m2/yr
This property was last updated: 278 days ago