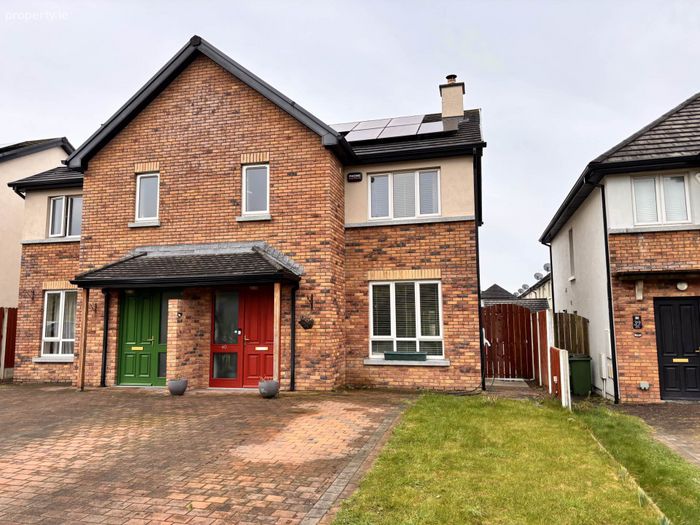
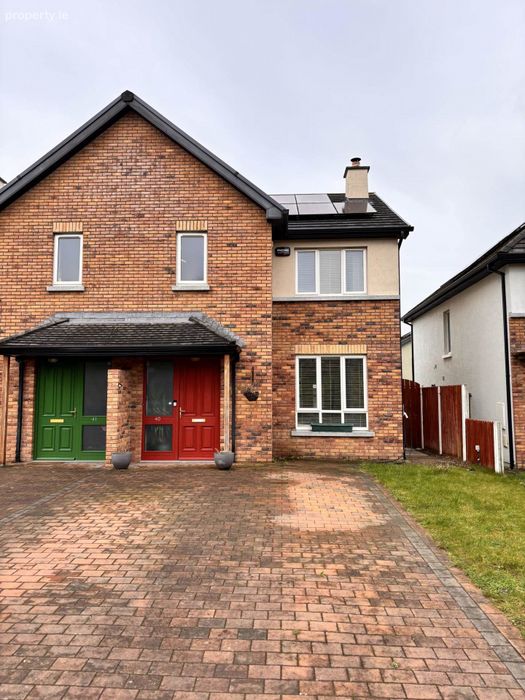
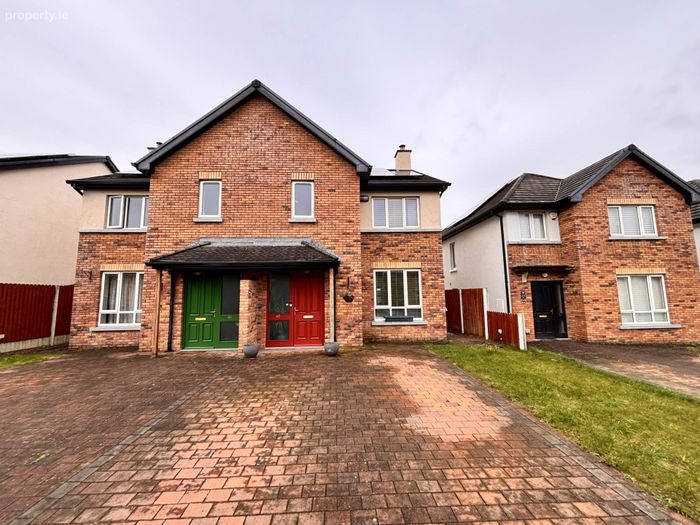
40 Oak Drive, Bloomfield, Castletroy, Limerick, Co. Limerick, Newtown, Co. Limerick
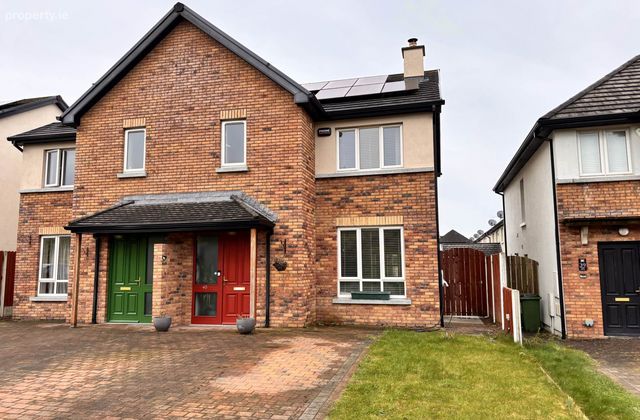 See Larger Images & 21 More Photographs >>
€445,000
Semi-Detached House3 Bedrooms, 3 Bathrooms, Semi-Detached House
Rating:


Contact Name: Paul Crosse
Agent:
GVM Auctioneers - Limerick
PSR Licence Number: 002030
Email Agent Show Number
Save This Ad
Key Features
Double glazed UPVC windowsGas fired central heating system
Turn Key condition
Cobblelock Driveway
Bright spacious and well proportioned living and bedroom accommodation
Solar panels and EV charging point
All amenities at your doorstep including a half hourly bus service (304A)
This home oozes location location location
Great local walks and cycle lanes on the nearby Greenway and Recreation
Property Description
This is really a blue chip location under pinned by proximity toThe University of Limerick, Castletroy College and Monaleen Primary School, Newtown Recreation Park and the Greenway, great Restaurants, Coffee Shops together with wonderful sporting amenities including Castletroy Golf Club, Monaleen GAA, Ashling FC and UL Bohs RFC. There is also easy access also to the nearby Motorway. Newtown Shopping Centre is also on your doorstep.
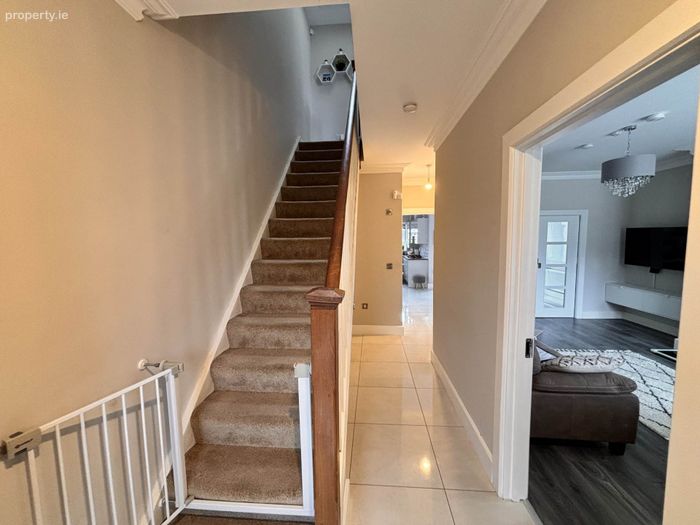
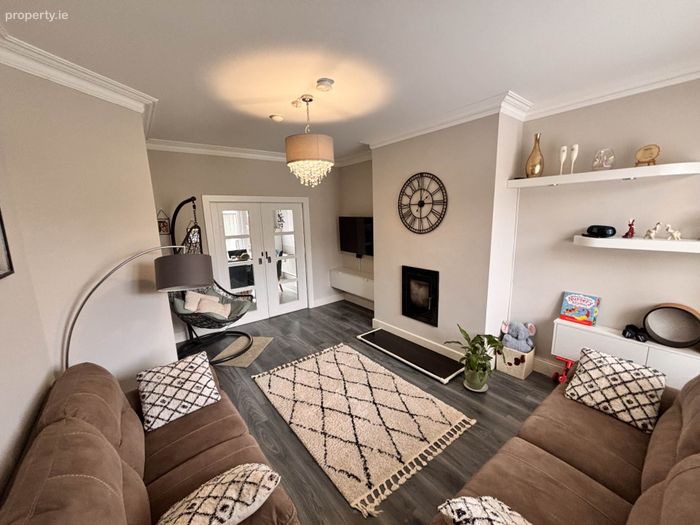
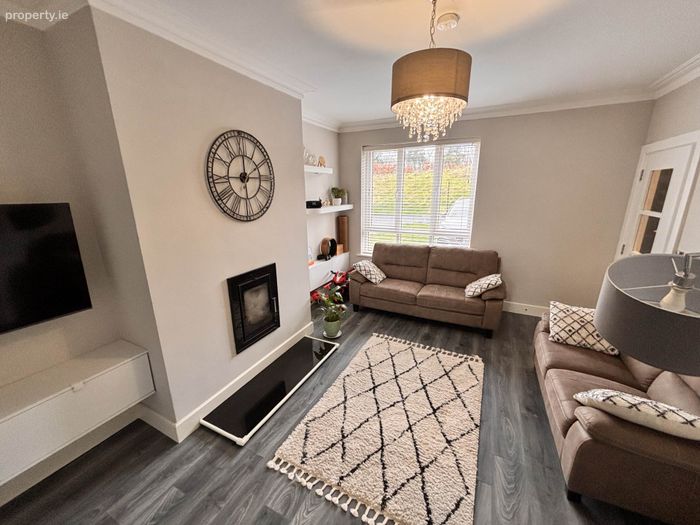
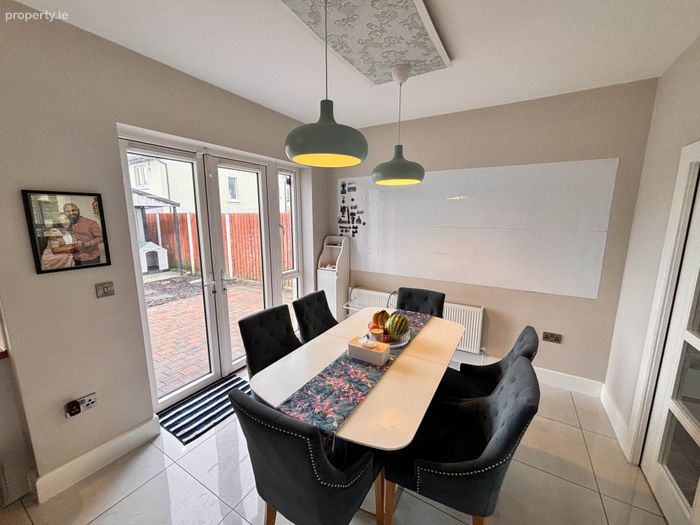
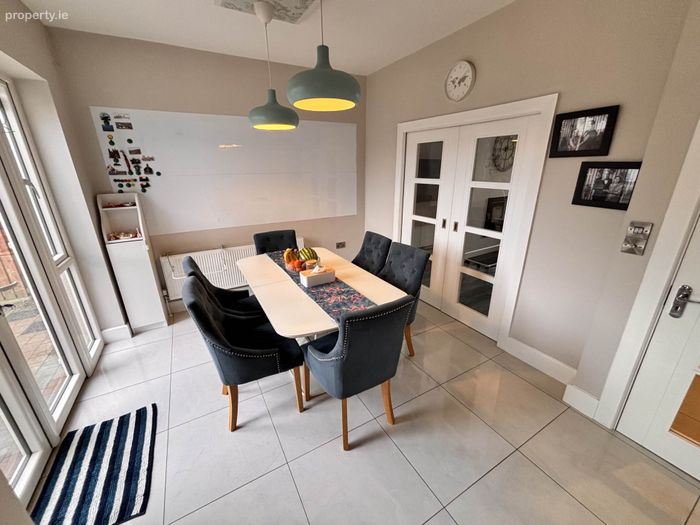
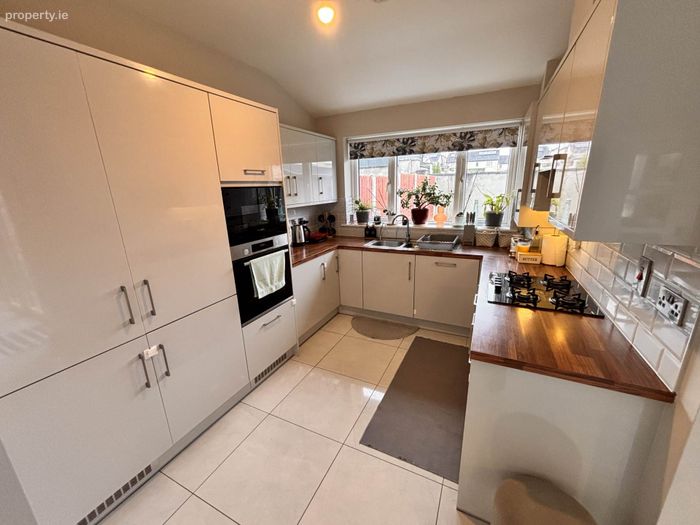
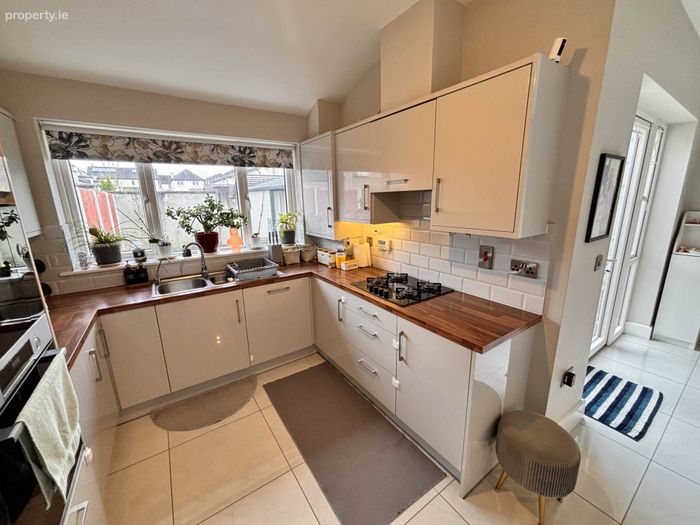
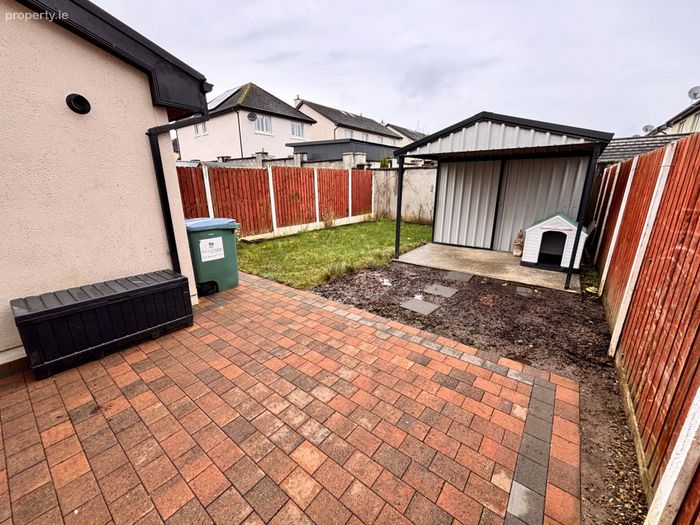
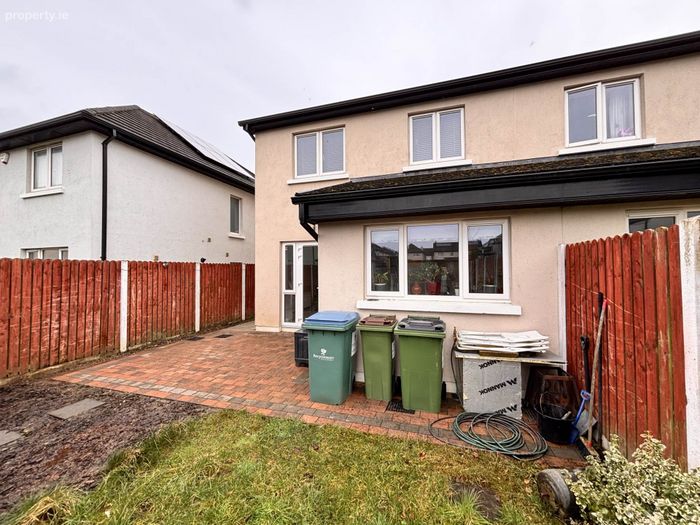
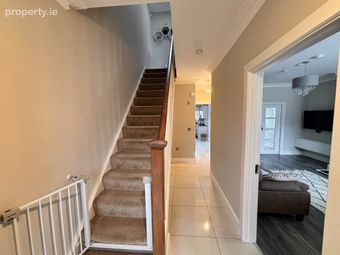
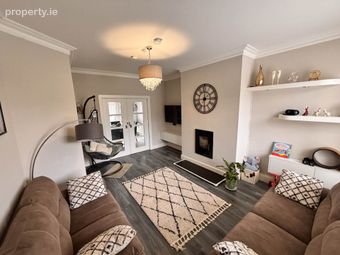
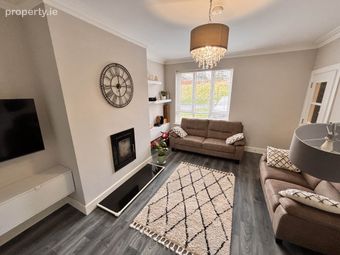
On entering this magnificent home you are met with a large and welcoming tiled hallway. The living room is beautifully presented featuring laminate flooring and a soild fuel burning stove. There are double doors leading to a sleek and modern kitchen and integrated appliances, including double ovens, a microwave, and a built-in refrigerator.This kitchen/dining areas are both stylish and practical. This room benefits from floor to ceiling windows along with double doors leading to a well maintained rear garden. Upstairs the property has 3 rooms (2 doubles and 1 single), all with built in wardrobes, master en-suite and a fully fitted and elegantly tiled main bathroom. Gas fired central heating system and double glazed UPVC windows. Cobbled driveway with space for two cars. This property is very much in turnkey condition. Inspection is very highly recommended
Entrance Hall - 1.08m (3'7") x 6.07m (19'11")
Tiled flooring
Living Room
Double doors leading to kitchen.
Laminated flooring.
Solid fuel burning stove
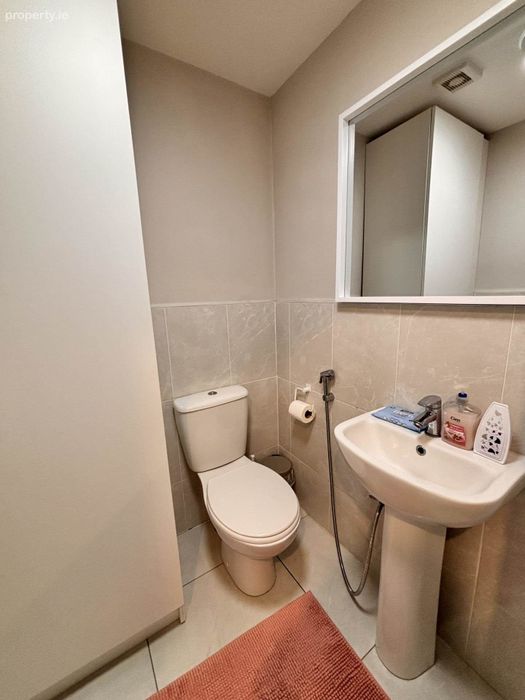
Guest bathroom - 1.05m (3'5") x 1.05m (3'5")
Tiled flooring
Dining Room - 3.06m (10'0") x 4.01m (13'2")
Tiled flooring.
Double doors leading to a very pleasant rear garden
Kitchen - 3.03m (9'11") x 2.07m (6'9")
Tiled flooring.
Generous floor & eye level presses.
Integrated Appliances
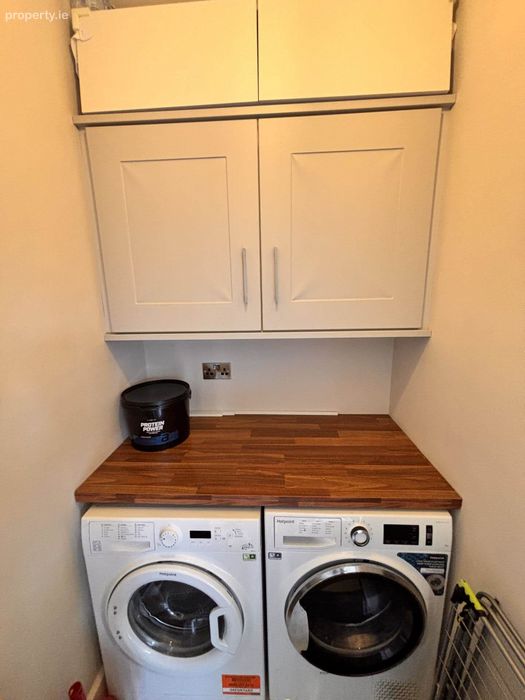
Utility Room - 1.05m (3'5") x 1m (3'3")
Plumbed for washer and dryer
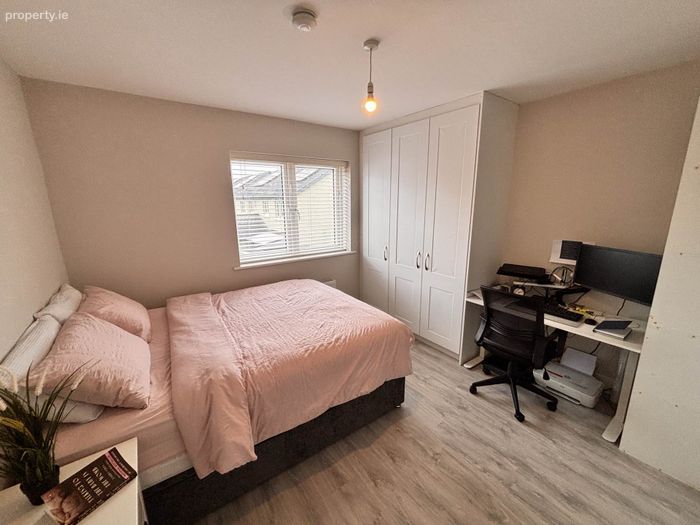
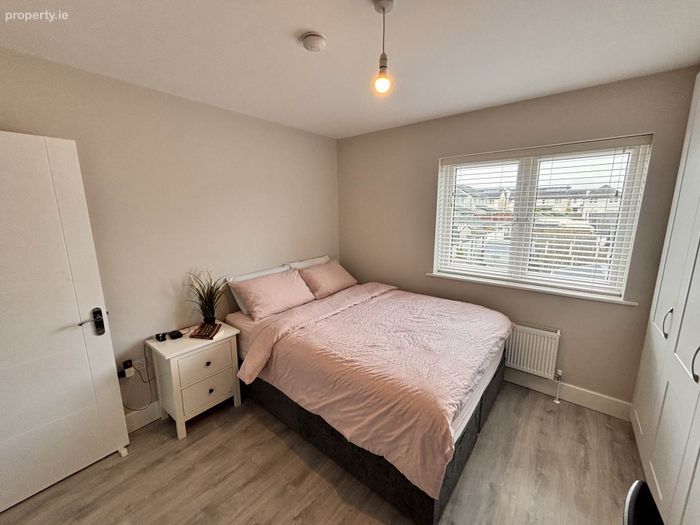
Bedroom 1 - 3.03m (9'11") x 3.05m (10'0")
Double room.
Laminated flooring.
Built in wardrobes
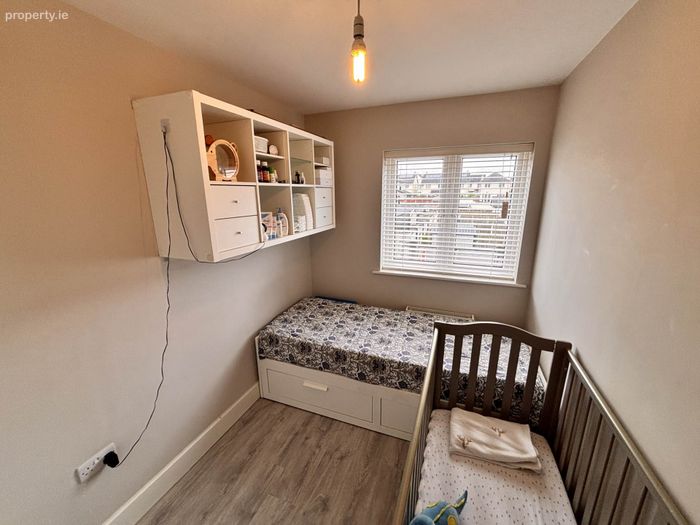
Bedroom 2 - 3.02m (9'11") x 2.03m (6'8")
Single room.
Laminated flooring.
Built in wardrobes
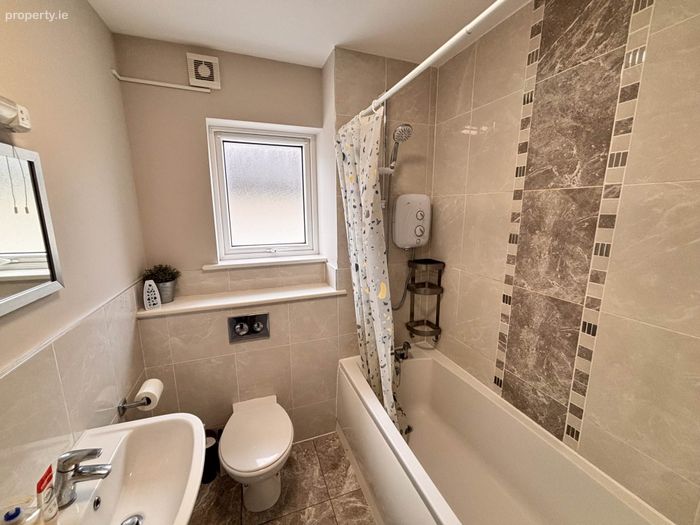
Bathroom - 2m (6'7") x 1.08m (3'7")
Electric shower
Fully tiled
Hidden cisterns
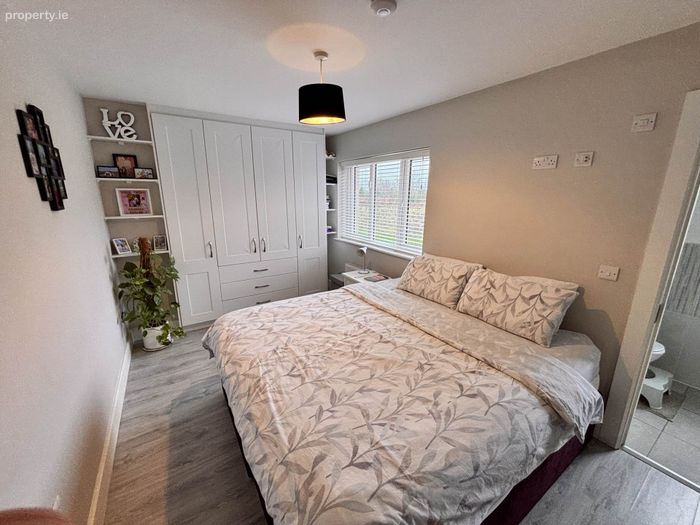
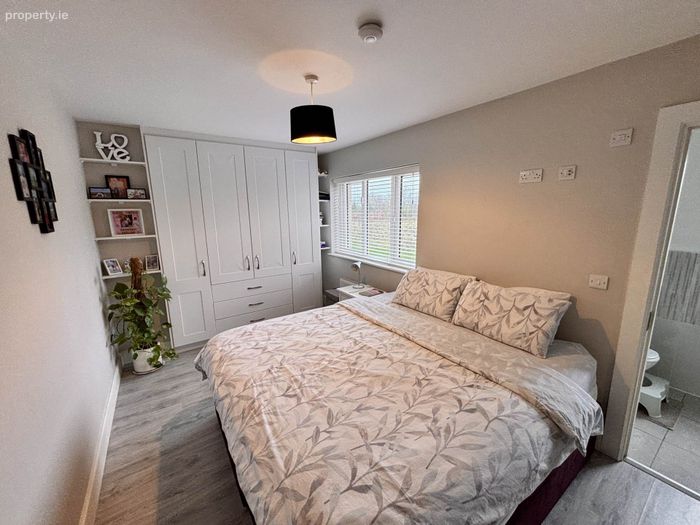
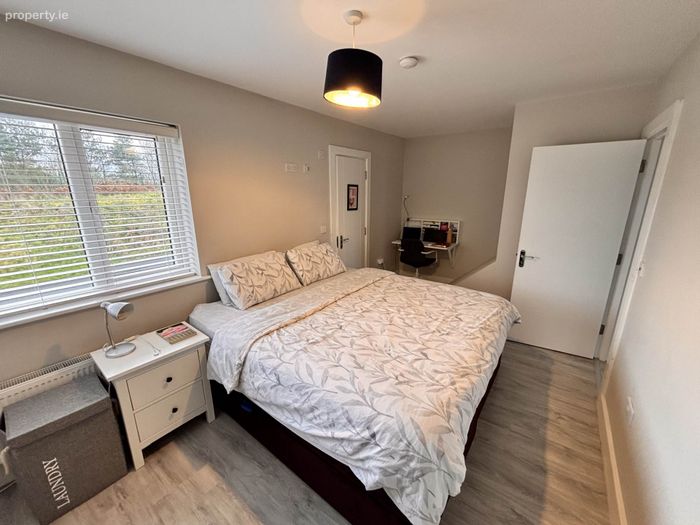
Bedroom 3/Master bedroom
Double room.
Laminated flooring.
Built in wardrobes.
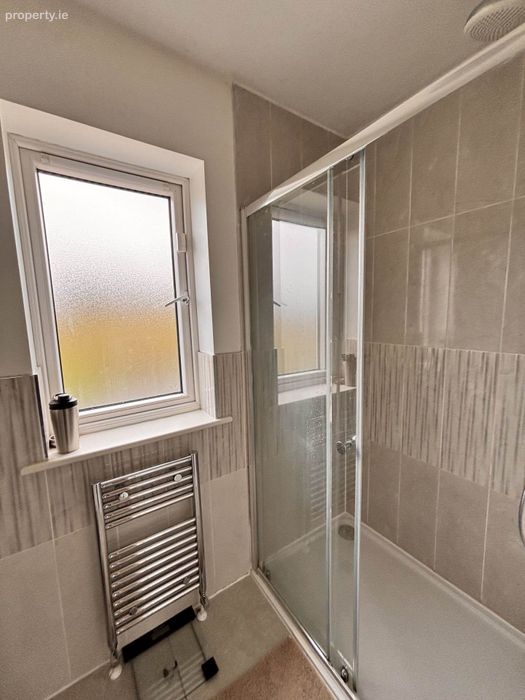
En-suite ( 2.5 x 1.2)
Directions
Enter eircode V94 194K into your mobile device to direct you straight to this property
Notice
Please note we have not tested any apparatus, fixtures, fittings, or services. Interested parties must undertake their own investigation into the working order of these items. All measurements are approximate and photographs provided for guidance only.
BER Details
Energy Performance Indicator: 53.00 kWh/m2/yr
This property was last updated: 186 days ago