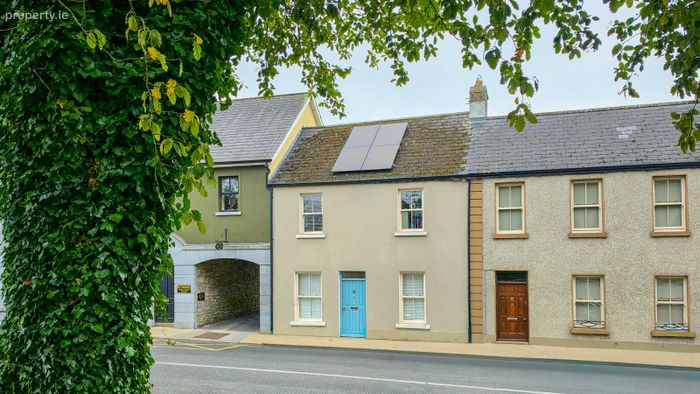
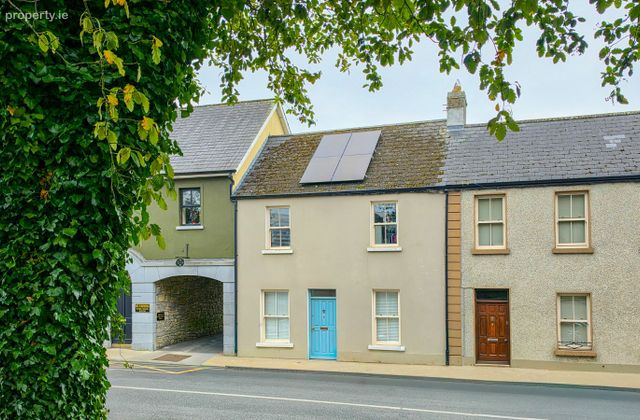
Abbey Street, Roscommon Town, Co. Roscommon
 See Larger Images & 27 More Photographs >>
€330,000
Townhouse2 Bedrooms, 1 Bathroom, Townhouse
Rating:


Contact Name: Brendan Naughton
Agent:
Oates Auctioneers
PSR Licence Number: 003201
Email Agent Show Number
Save This Ad
Key Features
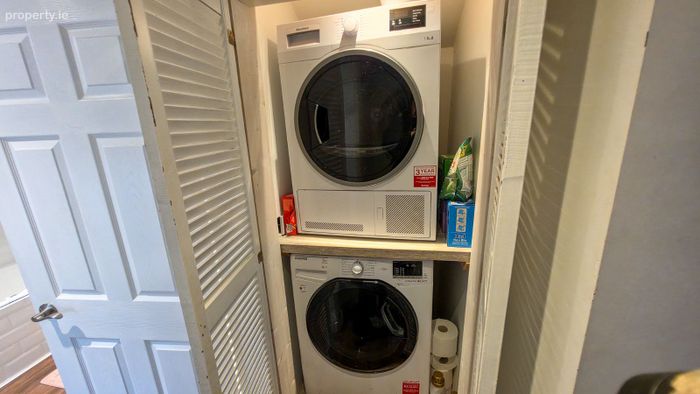
Air to Water with ground floor underground heating.Hallway with brand new custom fitted storage.
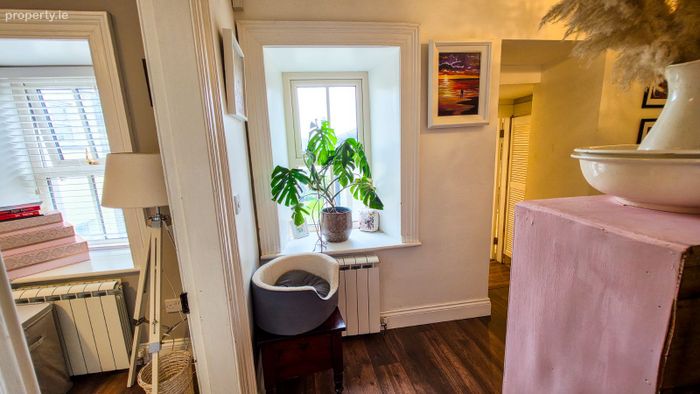
Double glazed PVC sash windows
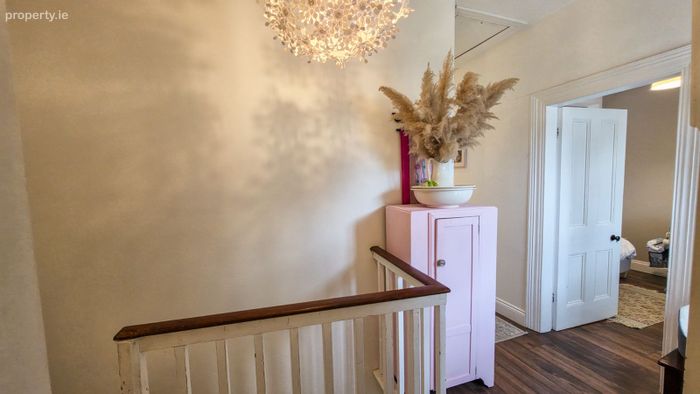
Original staircase to first floor.
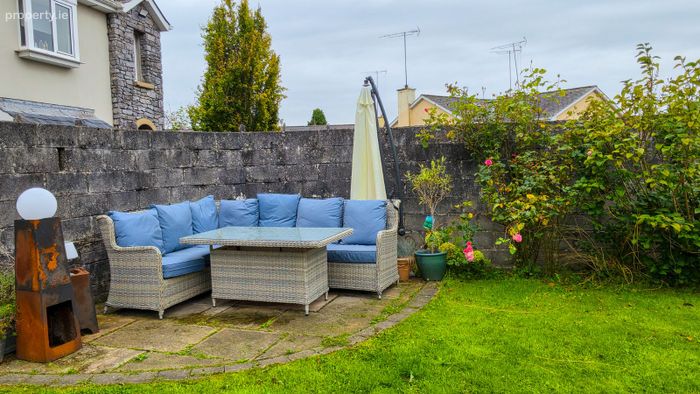
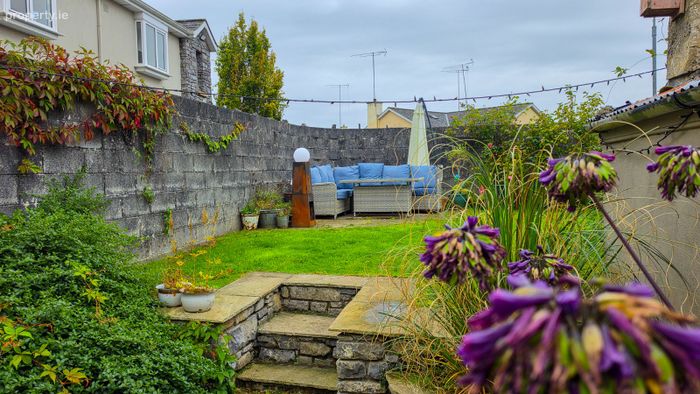
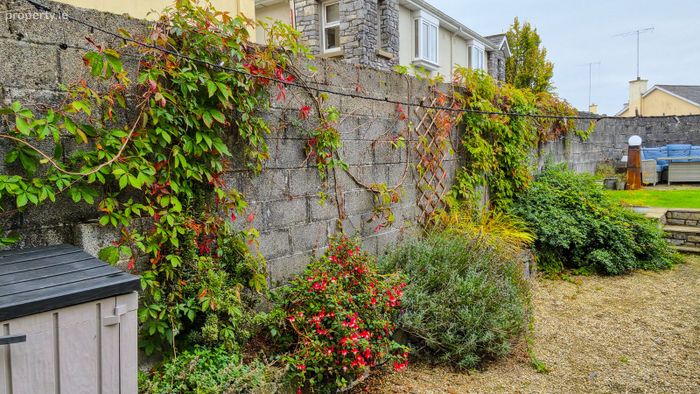
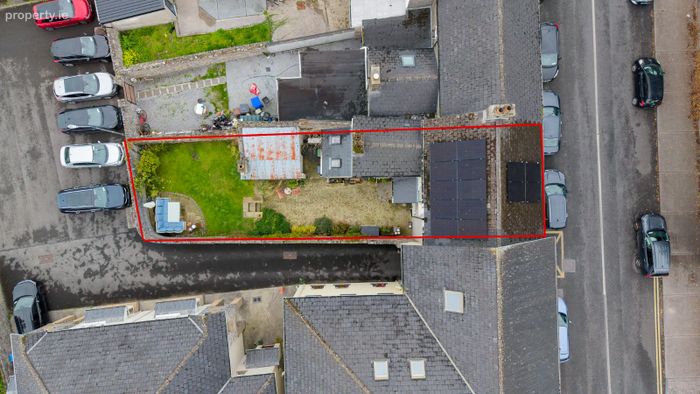
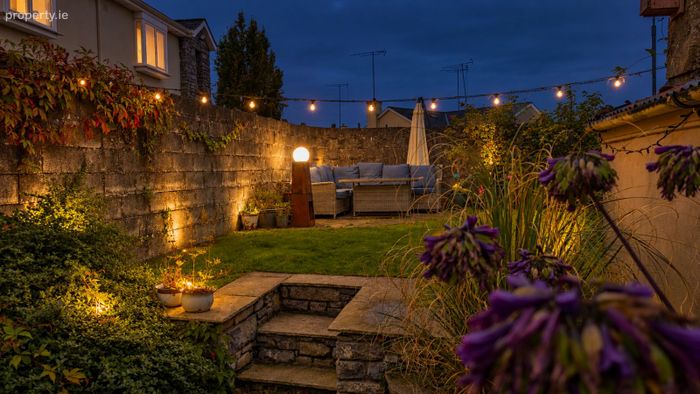
Split level private rear garden with stone walled boundaries with wide variety of shrubs and plants including original rose bushes.
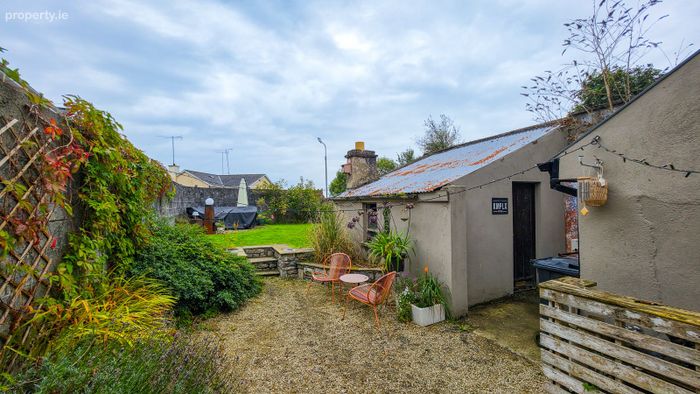
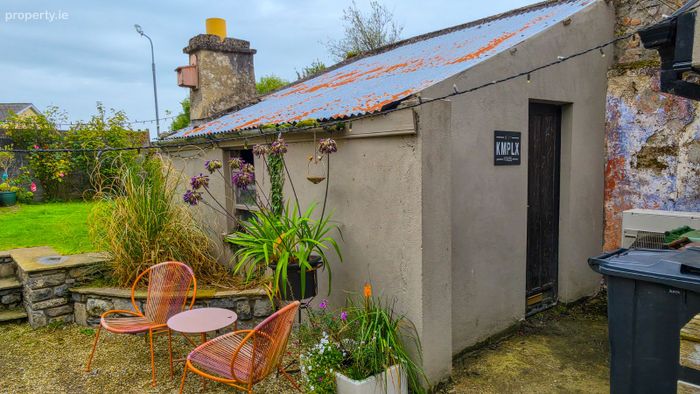
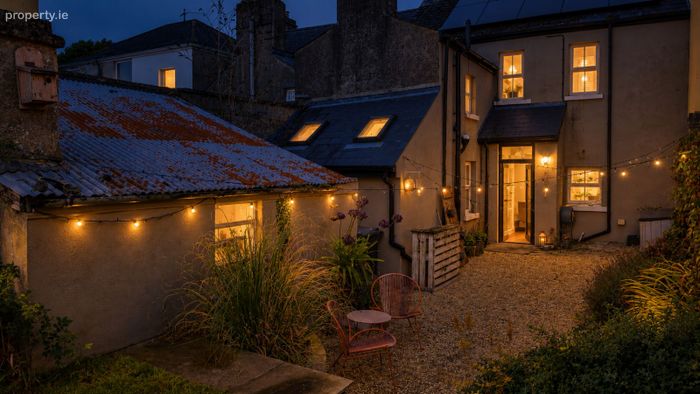
Garden outbuilding 12.7ft x11ft
Stira stairs to floored out attic with ample storage.
All mains services
Property Description
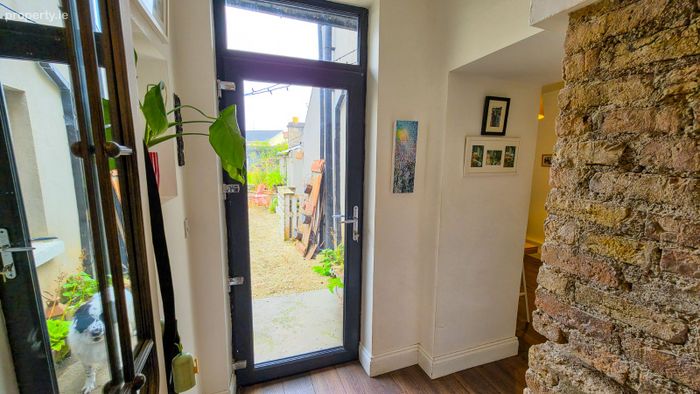
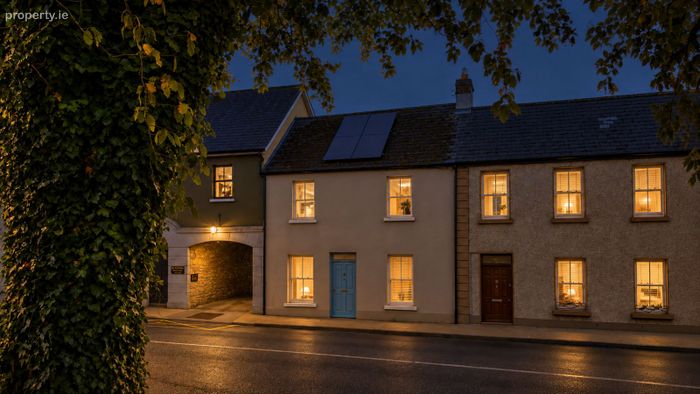
Completely renovated in 2020, the property has been finished to an exceptional standard while retaining many of its original character features, including high ceilings and original architraving, brick wall, staircase and walled garden giving a real sense of old-world style and charm throughout the home. The property also boasts an impressive A1 BER rating, offering outstanding energy efficiency and modern-day comfort. The accommodation is bright, spacious and well-appointed throughout, with the added benefit of potential to reconfigure the layout to create a third bedroom.
Externally, the property enjoys a private walled rear garden complete with a patio area and original garden outbuilding with unique original chimney, providing an ideal setting for outdoor dining, entertaining and relaxation.
This turnkey home represents an excellent opportunity for first-time buyers, downsizers or investors seeking a quality property in a highly convenient town-center location.
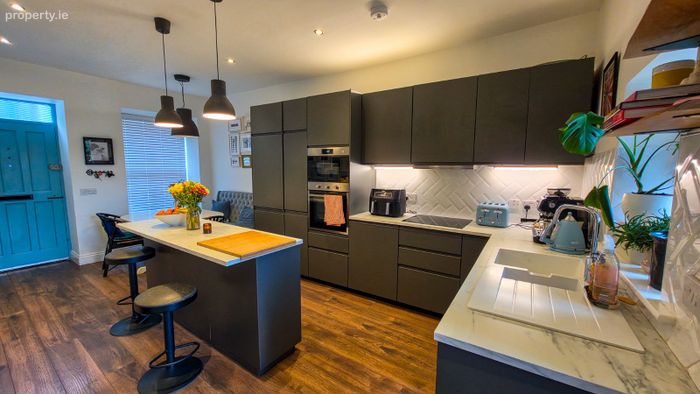
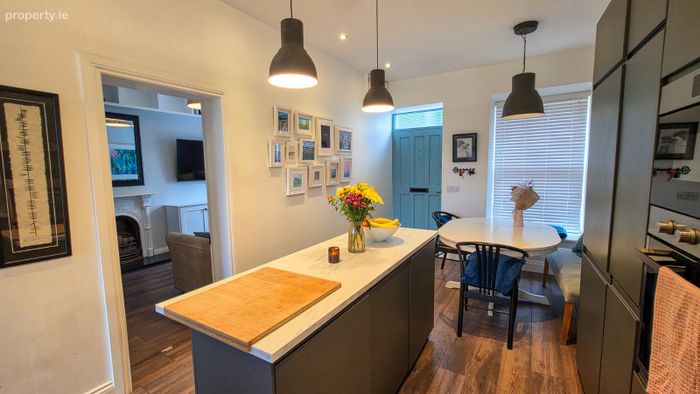
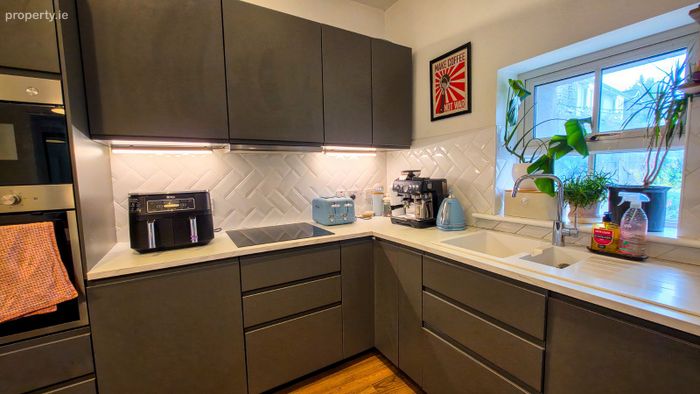
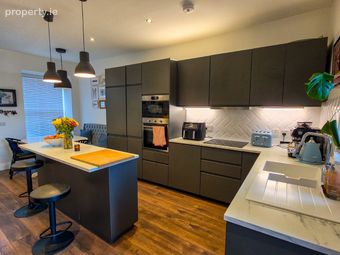
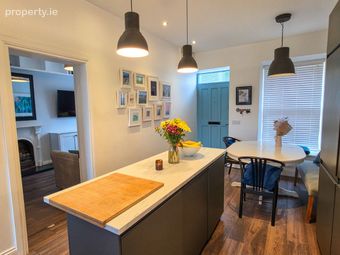
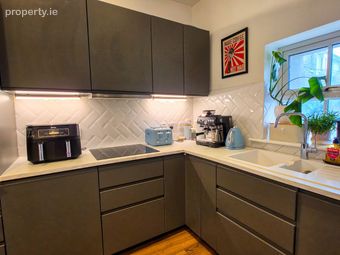
Accommodation: Kitchen 6.42m x 3.19m (21.05ft x 10.48ft) Timber flooring. Solid grey fitted kitchen. Inset lighting. Feature original brick wall. Plumbed for dishwasher.
Store Room 0.91m x 0.91m (3.00ft x 3.00ft) Services for solar panels.
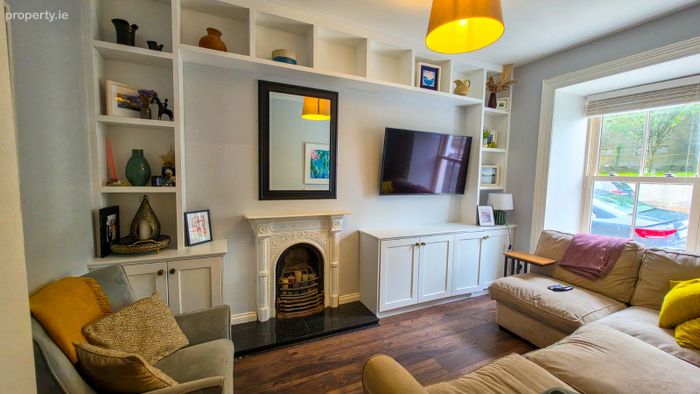
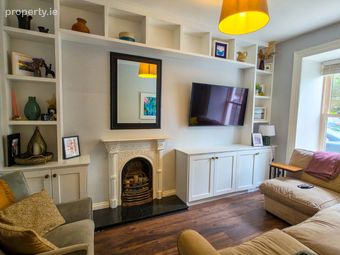
Sitting Room 4.57m x 3.05m (15.00ft x 10.00ft) Timber flooring. Original cast iron fireplace and original window surround together with attractive wall shelving..
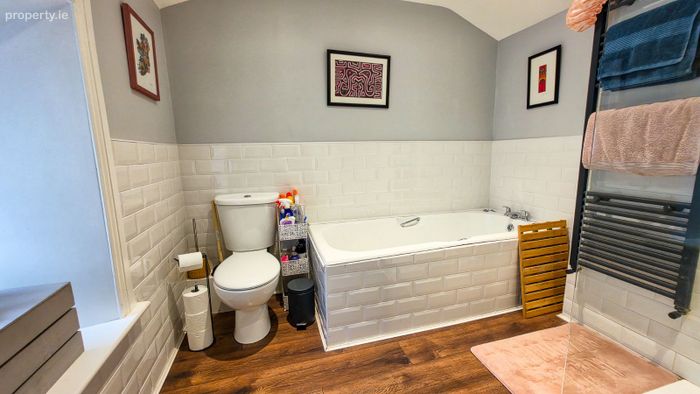
Bathroom 2.74m x 2.56m (9.00ft x 8.40ft) Timber flooring. Part tiled walls. 4 piece suite with bath, double mains shower and heated towel rail.
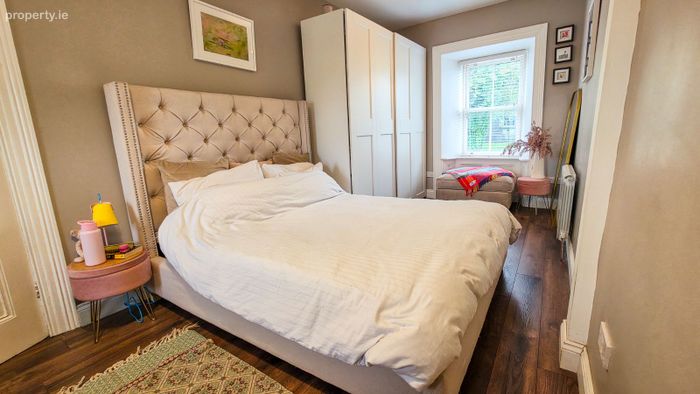
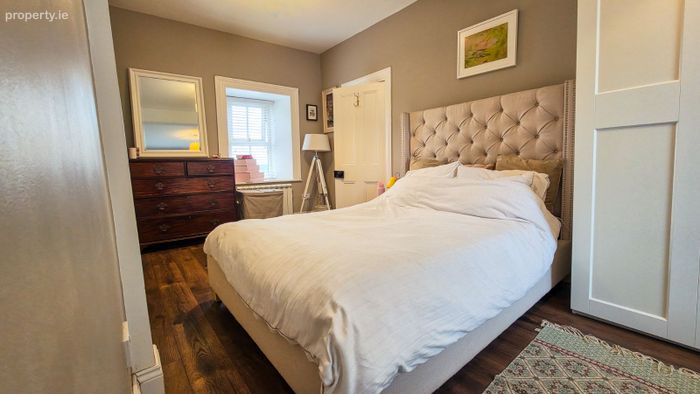
Bedroom 1 6.71m x 2.90m (22.00ft x 9.50ft) Timber flooring. Fitted wardrobes.
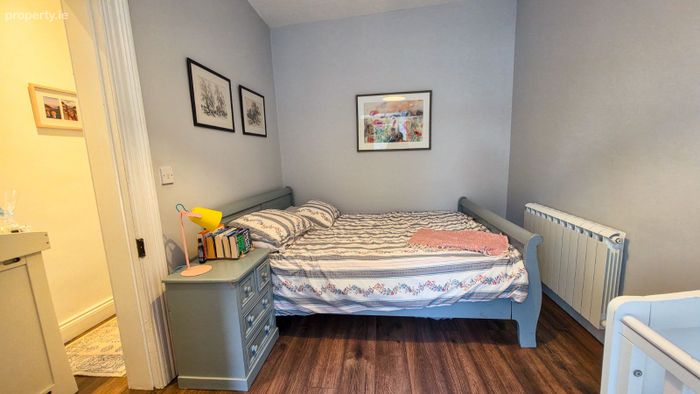
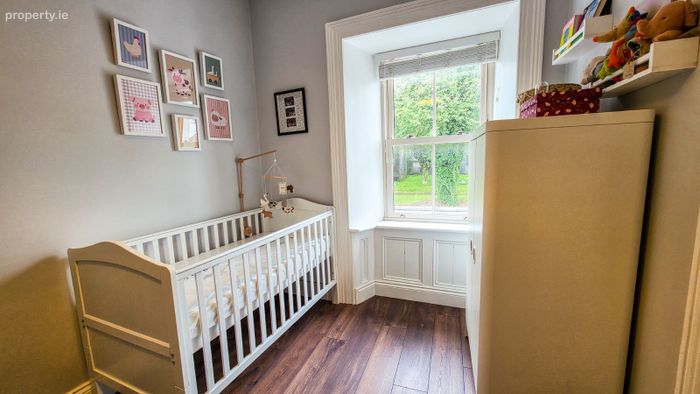
Bedroom 2 6.10m x 2.55m (20.00ft x 8.36ft) Timber flooring.
Attic Space Stira stairs to fully floored attic.
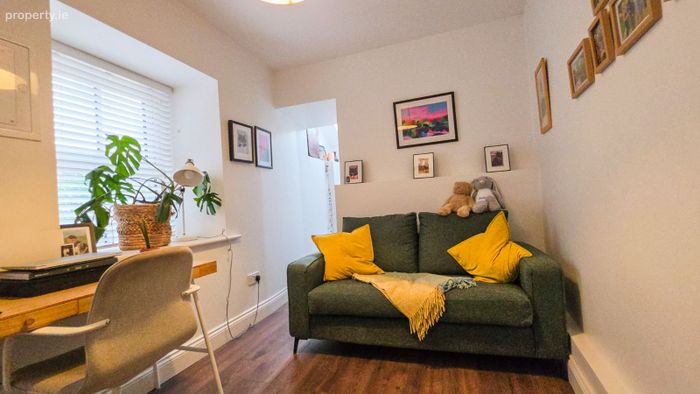
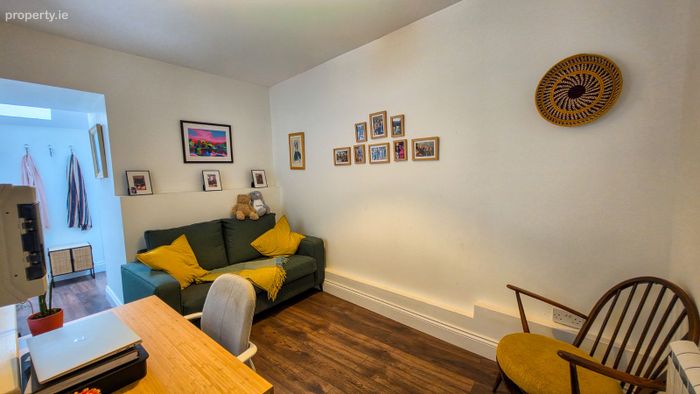
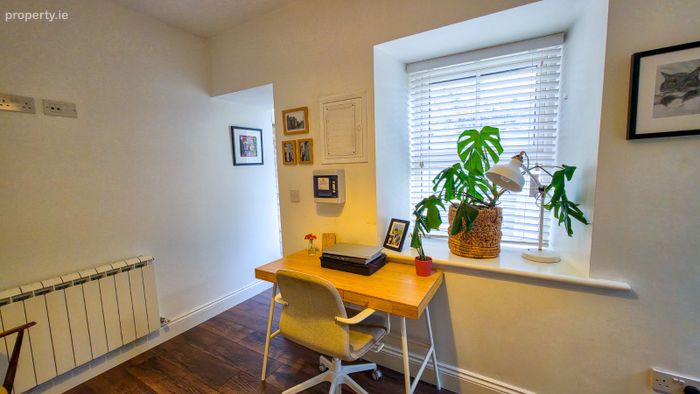
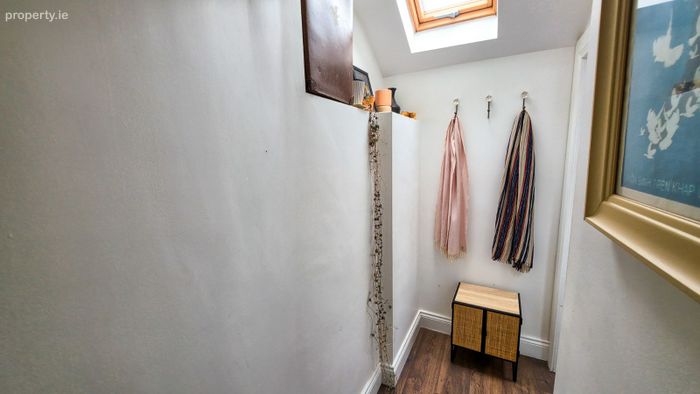
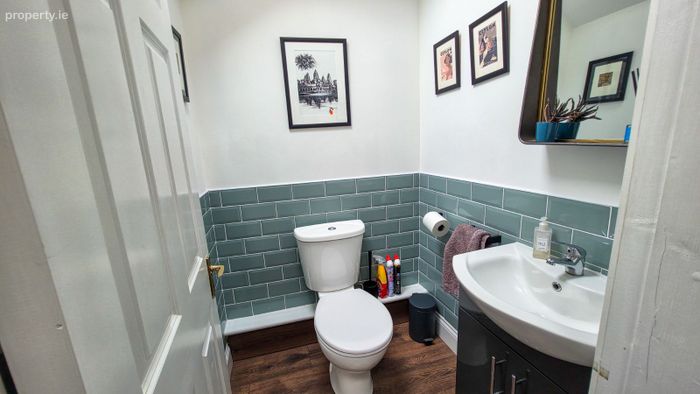
Office 6.10m x 2.44m (20.00ft x 8.00ft) Timber flooring. Velux window. WC with whb off. (ideal for 3rd bedroom)
Early viewing is highly recommended and is strictly by appointment with the Auctioneers.
BER Details
BER No. 113775969
Energy Performance Indicator: 6.32 kWh/m2/yr
This property was last updated: 4 days ago