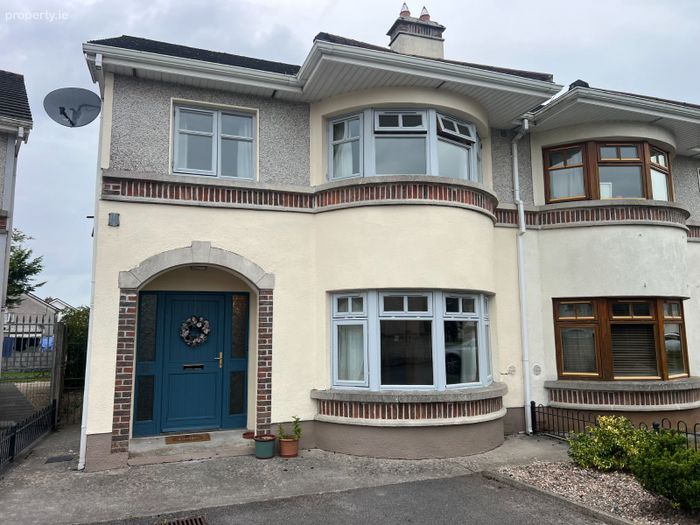
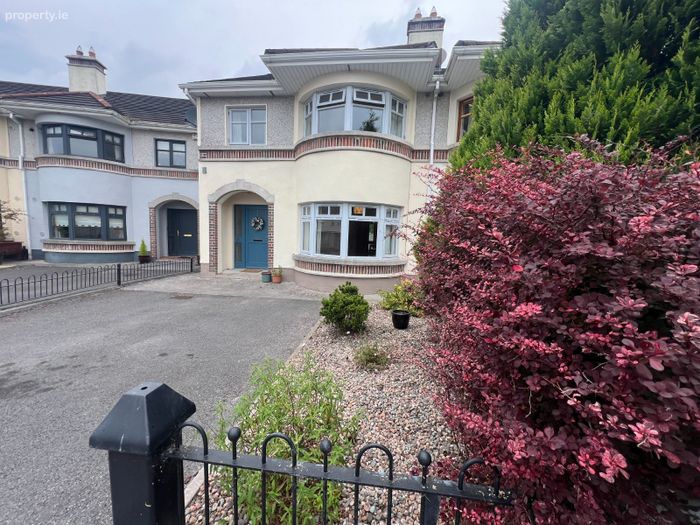
28 Ardnaglug, Retreat Road, Athlone, Co. Westmeath
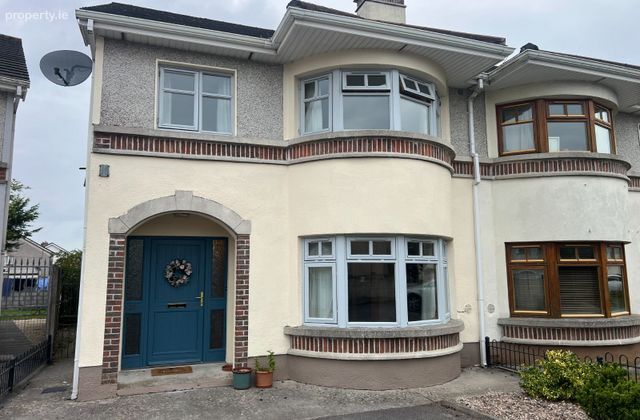 See Larger Images & 19 More Photographs >>
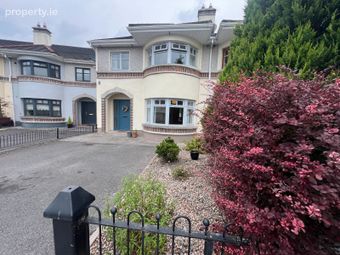
€390,000
Semi-Detached House4 Bedrooms, 3 Bathrooms, Semi-Detached House
Rating:


Contact Name: Aengus Oates
Agent:
Oates Auctioneers
PSR Licence Number: 003201
Email Agent Show Number
Save This Ad
Key Features
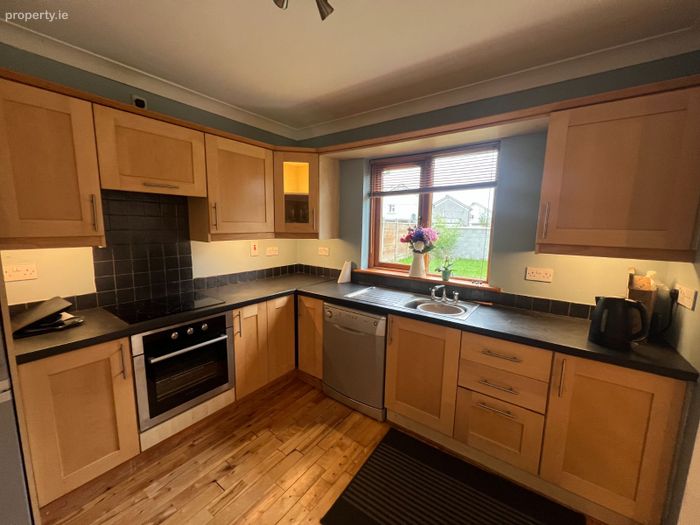
Well maintained 4-Bed Semi-Detached home with 4 spacious bedrooms, 3 bathrooms, including master ensuiteSizeable kitchen/dining room with solid maple fitted kitchen, utility room and spacious sitting room
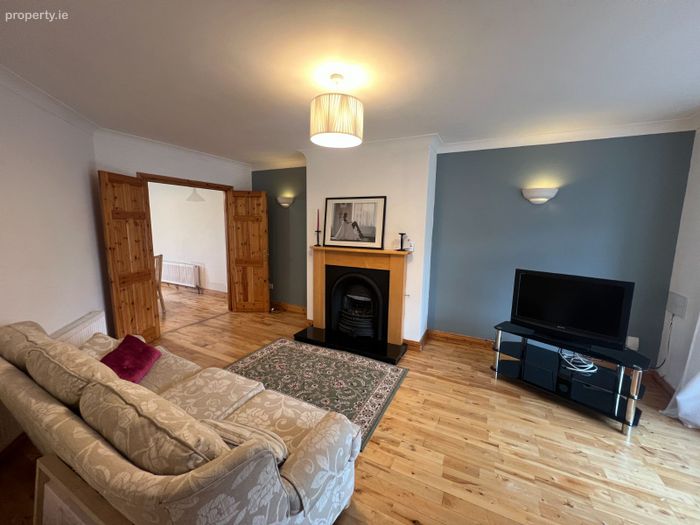
Open gas fire. Double-glazed windows.
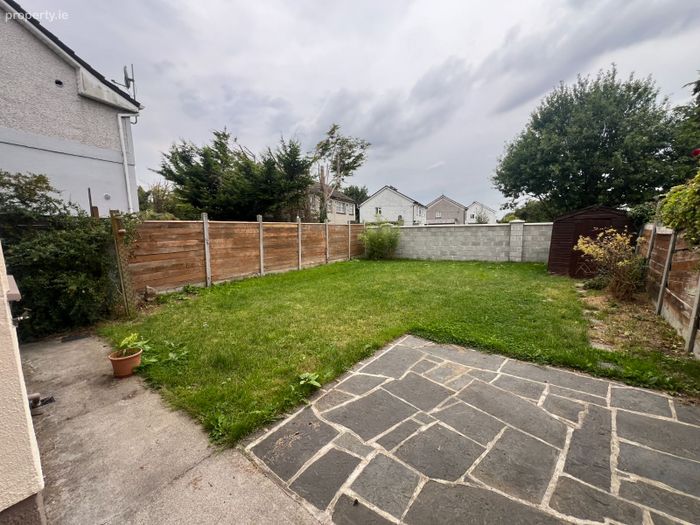
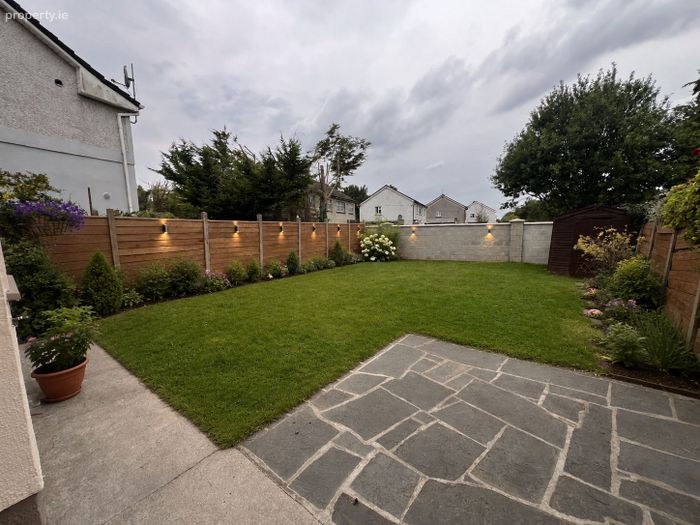
Two-car driveway, with well-maintained rear garden & patio
Convenient and established residential location, close to a wide range of local amenities and Athlone town centre
Close to supermarkets, shopping centres, restaurants, cafes, leisure facilities
Easy access to the M6 motorway
Property Description
The property features four spacious bedrooms and three bathrooms, including an ensuite bathroom off the master bedroom. The accommodation also includes a sizeable kitchen/dining area with a solid maple fitted kitchen, providing an excellent space for everyday living and entertaining, together with a practical utility room. Further features include double-glazed windows and open gas fire, adding warmth and character to the living space.
This property overlooks a green area to the front and benefits from a private rear garden with a patio, providing an ideal space for outdoor relaxation and entertaining.
Ard na Glug is a well-established residential area, offering the benefits of suburban living while remaining within easy reach of Athlone Town centre and its wide range of amenities. Residents can enjoy convenient access to shops, supermarkets, schools, cafés, restaurants, leisure facilities and public transport links.
The location also offers good connectivity to the wider road network, making it an attractive choice for those seeking both convenience and accessibility. A well-presented and spacious property offering an excellent opportunity to acquire a home in a popular and convenient location.
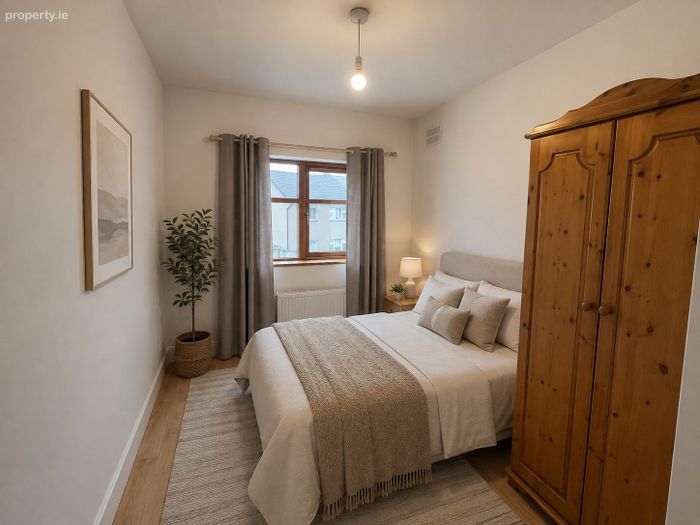
Disclaimer: The virtually staged images show the potential of empty rooms/ garden, but do not represent the actual furniture/contents
Accommodation
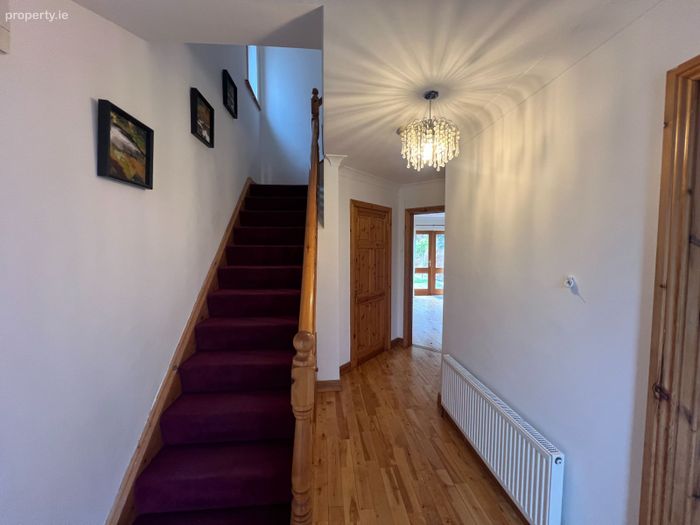
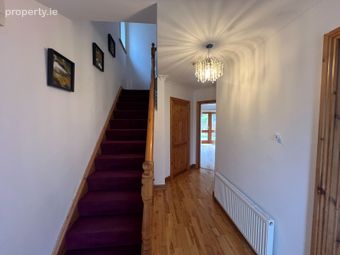
Entrance Hall 4.29m x 2.13m (14.09ft x 7.00ft) Solid timber flooring
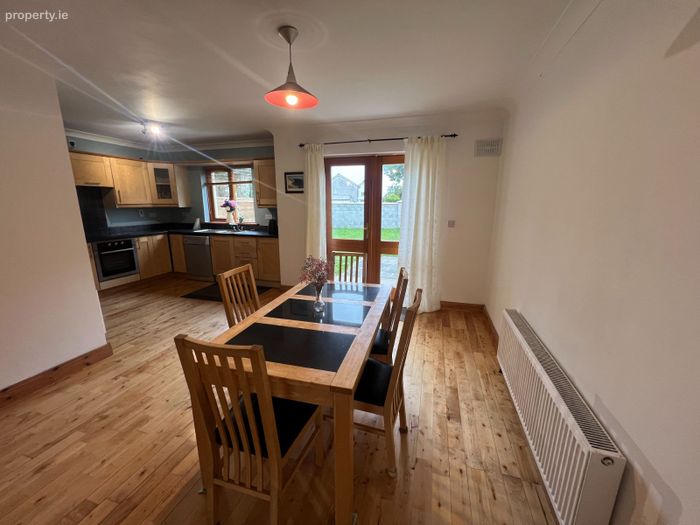
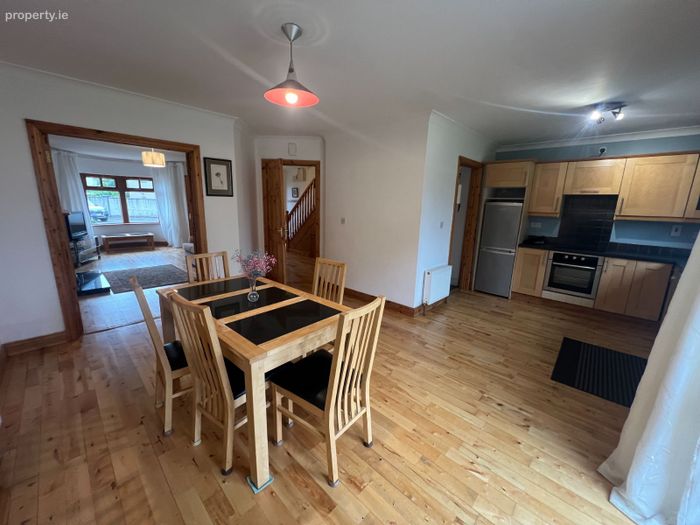
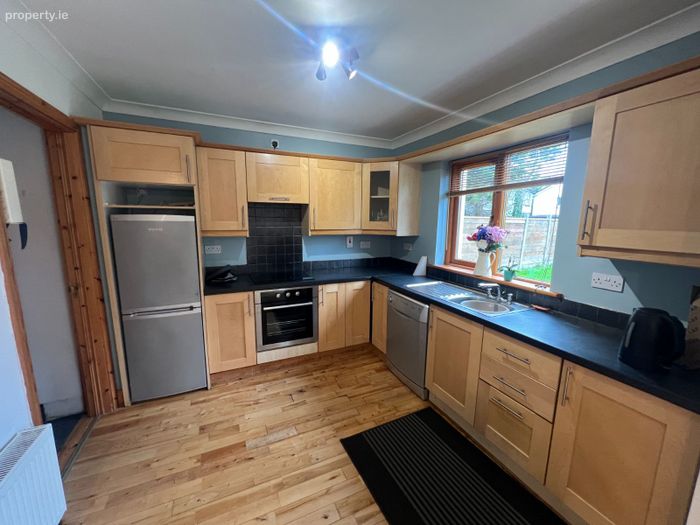
Kitchen/Dining Room 5.81m x 4.88m (19.07ft x 16.02ft) Solid timber flooring and Fitted solid maple kitchen. Plumbed for Dishwasher
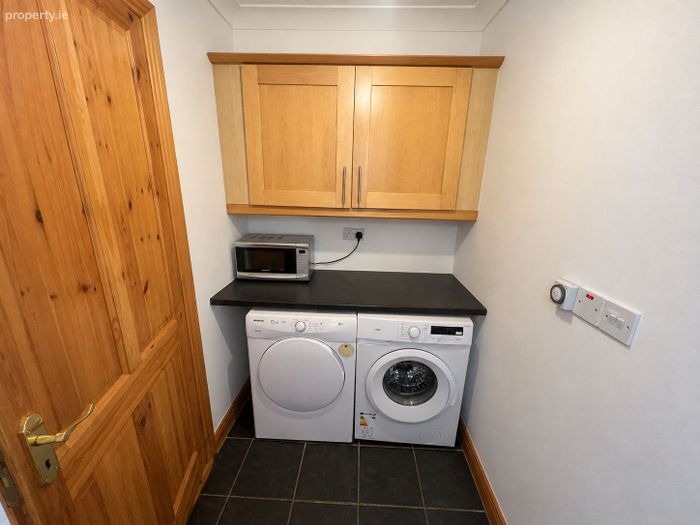
Utility Room 1.25m x 7.10m (4.10ft x 23.29ft) Tiled flooring. Washing machine & dryer. Door to rear garden
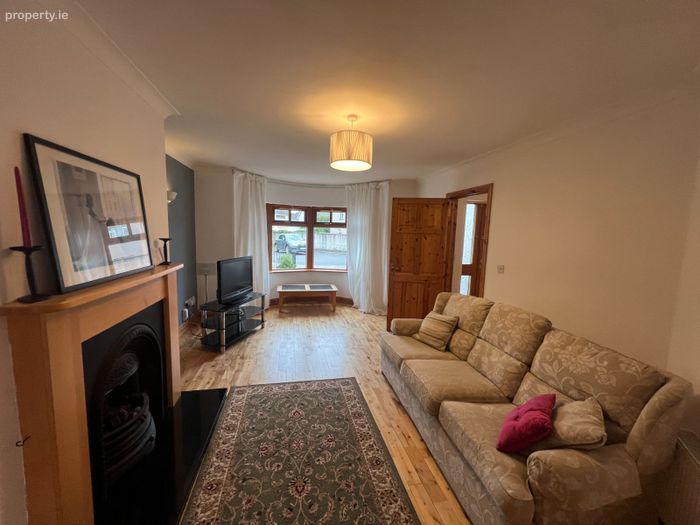
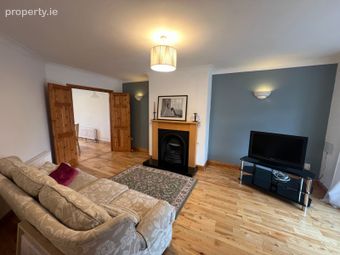
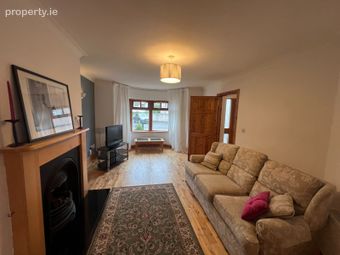
Sitting Room 6.41m x 3.67m (21.02ft x 12.04ft) Solid timber flooring with open gas fire and bay window
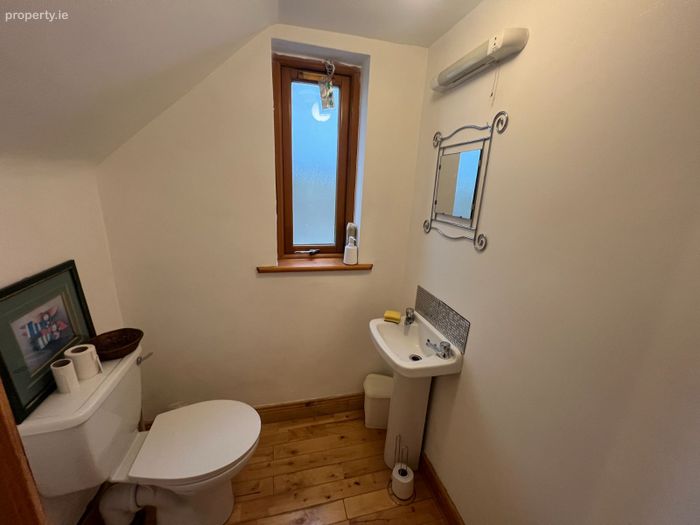
Downstairs Bathroom 1.25m x 1.86m (4.11ft x 6.11ft) 2-piece suite & radiator
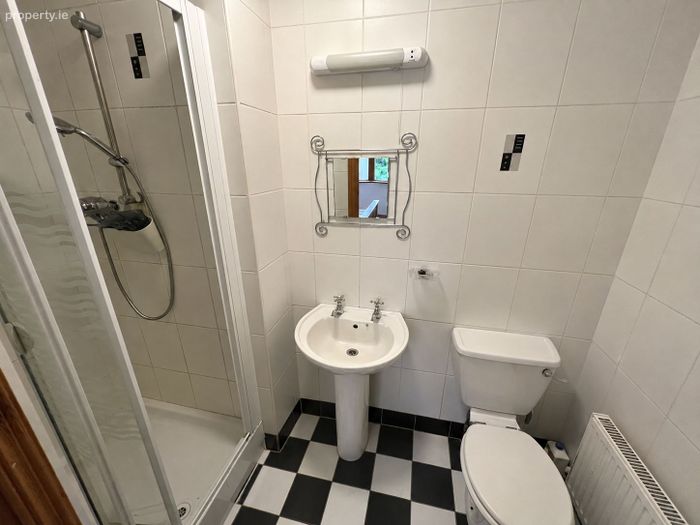
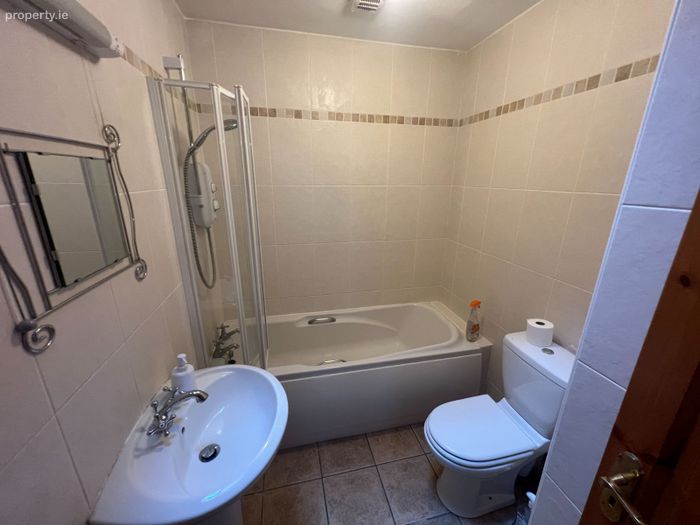
Main Bathroom 2.45m x 1.55m (8.04ft x 5.09ft) Floor to wall tiling with 3-piece suite, Mira electric shower and radiator
En-suite 1.23m x 2.44m (4.02ft x 8.01ft) Floor to wall tiling with 3-piece suite and radiator
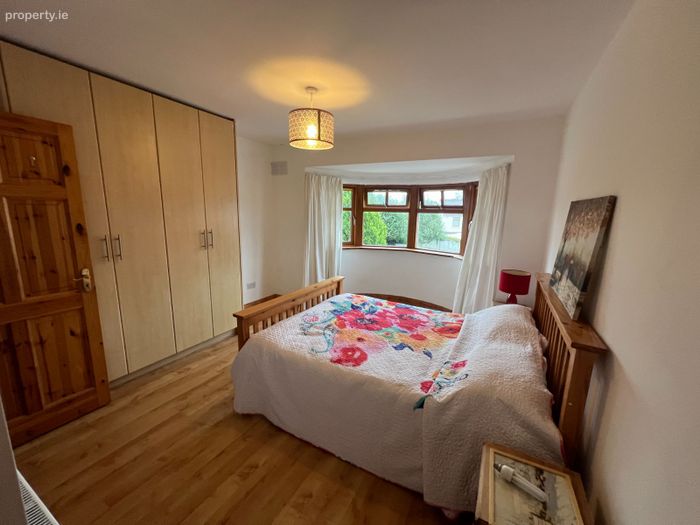
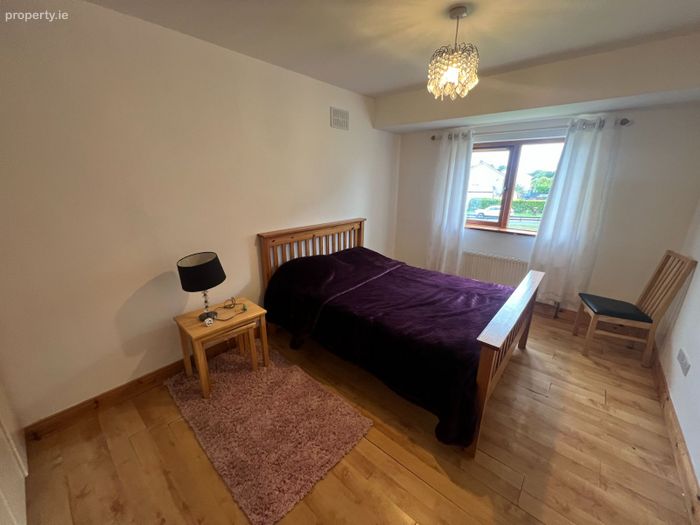
Master Bedroom 4.27m x 3.38m (14.00ft x 11.09ft) Built in wardrobe. Laminate flooring. En-suite off
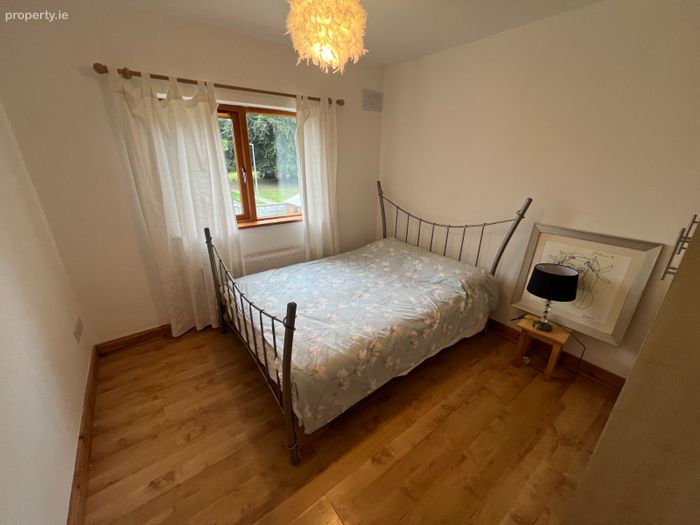
Bedroom 2 4.59m x 2.76m (15.07ft x 9.07ft) Built in wardrobe. Laminate flooring. Radiator
Bedroom 3 3.36m x 2.77m (11.01ft x 9.08ft) Fitted wardrobe. Laminate flooring. Radiator
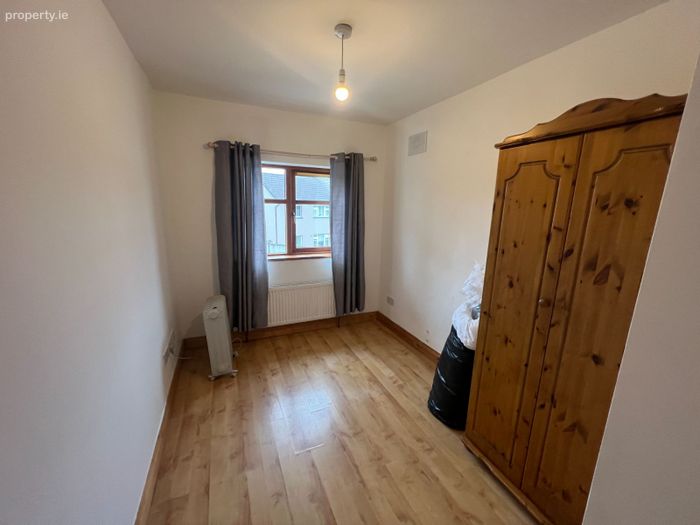
Bedroom 4 3.69m x 2.15m (12.10ft x 7.06ft) Free-standing wardrobe. Laminate flooring. Radiator
Hot-press
FEATURES
Four spacious bedrooms
Three bathrooms, including master ensuite
Sizeable kitchen/dining room with fitted kitchen, spacious sitting room
Utility room
Gas fired central heating.
Double-glazed windows
Two-car driveway
Well-maintained rear garden with patio
Convenient and established residential location
Close to a wide range of local amenities and Athlone Town centre
BER Details
BER No. 119710754
Energy Performance Indicator: 225.00 kWh/m2/yr
This property was last updated: 6 days ago