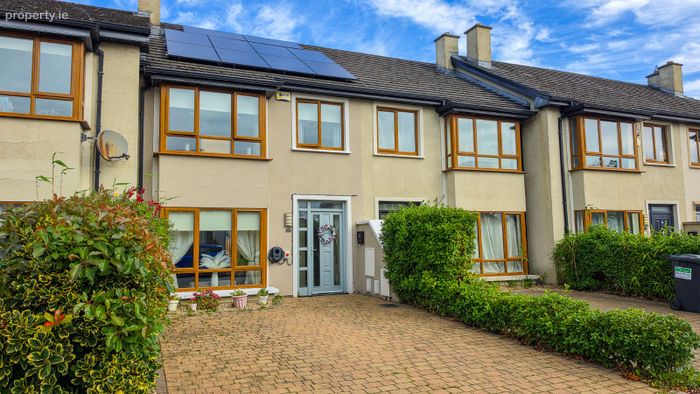
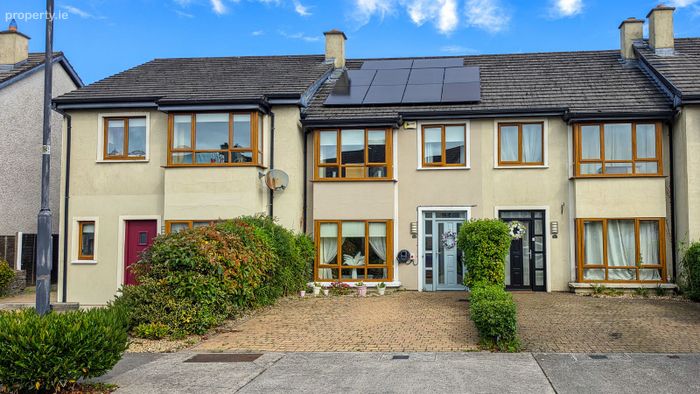
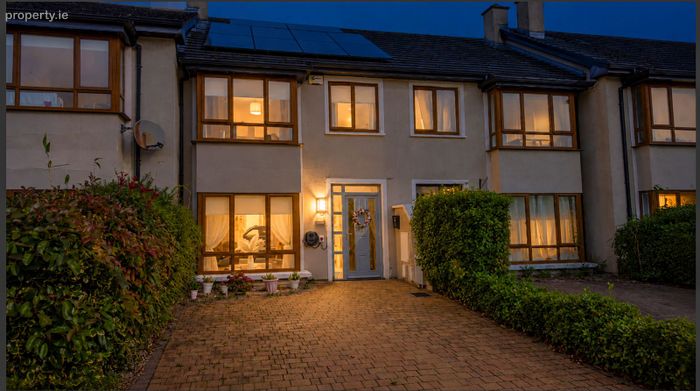
100 The Orchard, Athlone, Athlone, Co. Westmeath
 See Larger Images & 22 More Photographs >>
€310,000
Terraced House4 Bedrooms, 2 Bathrooms, Terraced House
Rating:


Contact Name: Aengus Oates
Agent:
Oates Auctioneers
PSR Licence Number: 003201
Email Agent Show Number
Save This Ad
Key Features
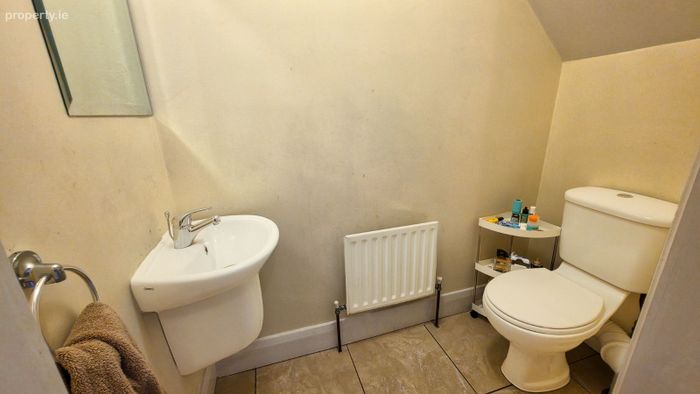
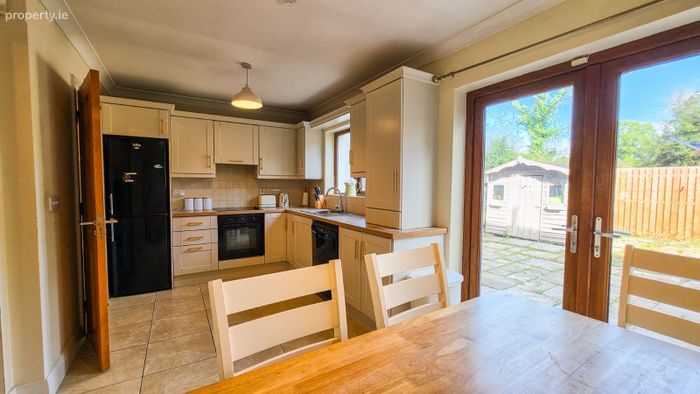
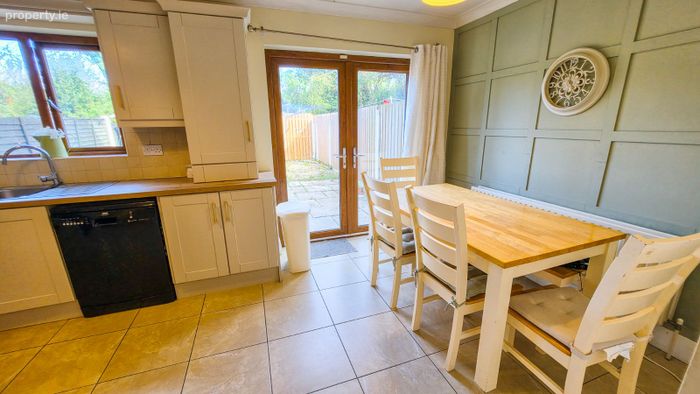
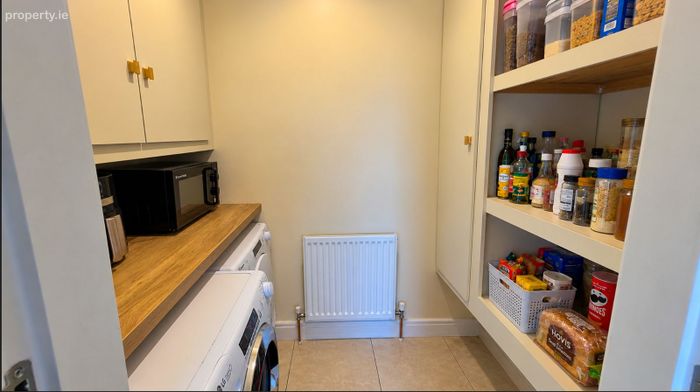
Spacious four-bedroom mid-terrace home with ensuite to master, main bathroom and downstairs WCSpacious kitchen/dining room Separate utility room
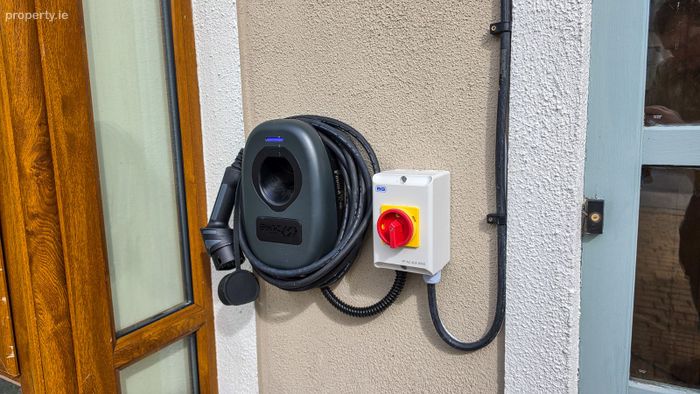
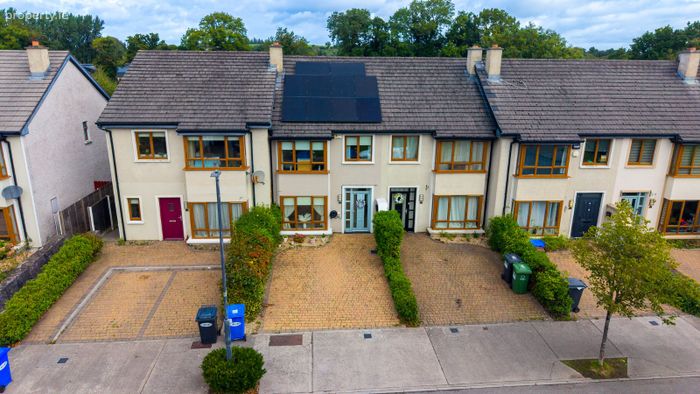
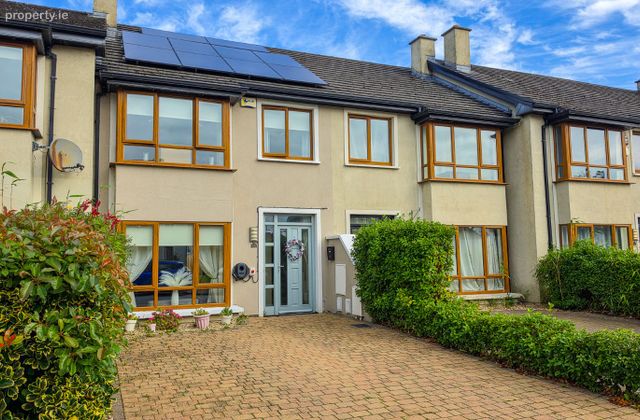
10 solar panels. EV charging point (optional)
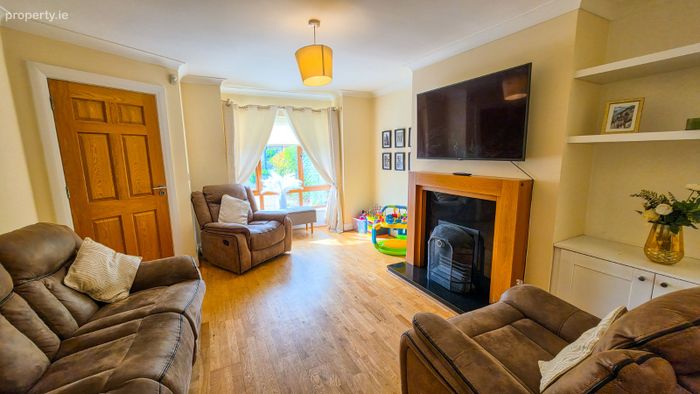
Gas-fired central heating Double-glazed PVC windows Open fireplace with teak surround
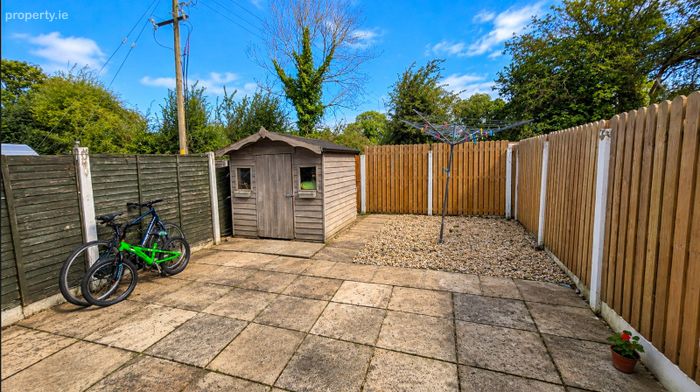
Parking for two cars, Private lawned rear garden with patio & Garden shed
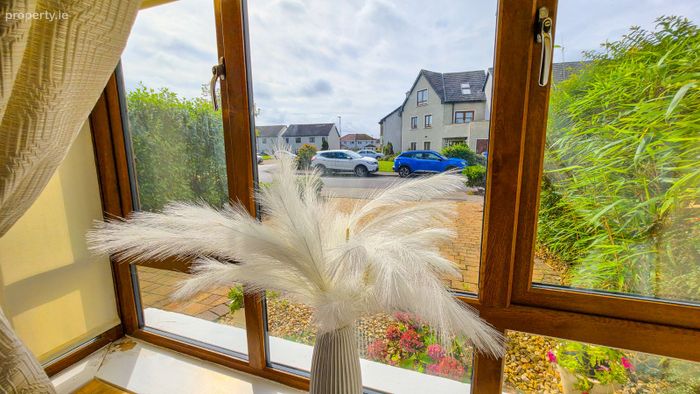
Situated in a lovely established residential area
Close to all amenities such as schools, supermarkets, shopping centres, leisure facilities & public transport
Easy access to the M6 motorway, being the gateway between Dublin & Galway
Property Description
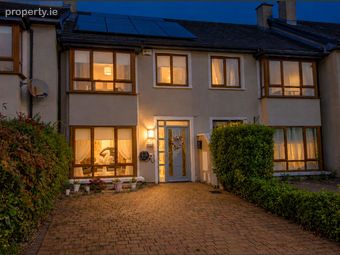
Oates Auctioneers are delighted to present this spacious four-bedroom mid-terrace home in the popular "The Orchard" development in Athlone. Offering generous accommodation, excellent outdoor space and a superb range of energy-efficient features, this property is an ideal choice for those seeking a comfortable and conveniently located home.
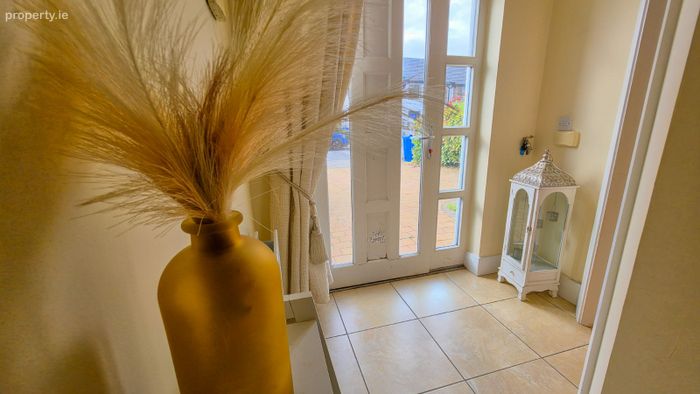
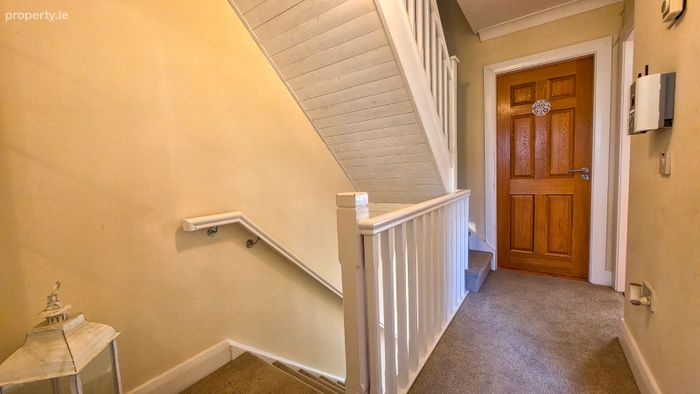
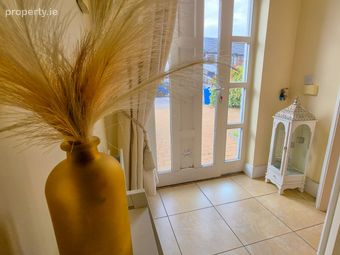
From the moment you step inside, the property offers bright and well-proportioned accommodation. The ground floor comprises a welcoming entrance hall, spacious kitchen/dining room, separate utility room and convenient downstairs WC. Upstairs, there are four bedrooms, with the main bedroom enjoying the added benefit of an ensuite, along with the main bathroom.
A standout feature of this property is its impressive range of energy-saving additions, including 10 solar panels and an EV charger (optional), providing modern convenience and the potential to reduce household energy costs.
Outside, the property continues to impress with parking for two cars and a private rear garden featuring a generous lawn, patio area and garden shed — an excellent space for relaxing, entertaining or simply enjoying the outdoors.
Additional features include gas-fired central heating, double-glazed PVC windows and an open fireplace with a beautiful teak surround, adding character and warmth to the living accommodation.
The Orchard is a well-established and convenient residential location, offering easy access to everything Athlone has to offer. Residents can enjoy a wide selection of shops, supermarkets, cafés, restaurants, schools, sporting facilities and leisure amenities, all within easy reach.
Athlone's excellent central location makes it particularly attractive for commuters, with convenient access to the M6 motorway, while Athlone train station and bus services provide further transport options. TUS Athlone is also within easy reach.
For those who enjoy the outdoors, Athlone offers an excellent choice of walking and cycling routes, with the River Shannon, Lough Ree and the Old Rail Trail Greenway all contributing to the area's strong recreational appeal.
With its generous four-bedroom accommodation, private rear garden, two-car parking, solar panels, EV charger (optional), this property offers an excellent combination of space, comfort, convenience and modern energy efficiency in one of Athlone's established residential areas.
Early viewing is highly recommended to appreciate all this home has to offer.
Accommodation
Entrance Hall 1.98m x 0.91m (6.50ft x 3.00ft) Tiled floor
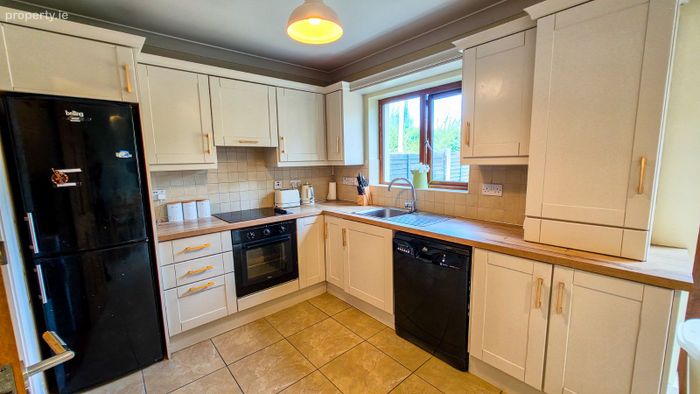
Kitchen/Dining 5.12m x 3.05m (16.80ft x 10.00ft) Tiled floor
Fitted kitchen
Plumbed for dishwasher
Utility Room 3.05m x 1.46m (10.00ft x 4.80ft) Tiled floor
Fitted units
Washing machine & dryer
Sitting Room 5.18m x 3.96m (17.00ft x 13.00ft) Wooden floor
Teak fireplace
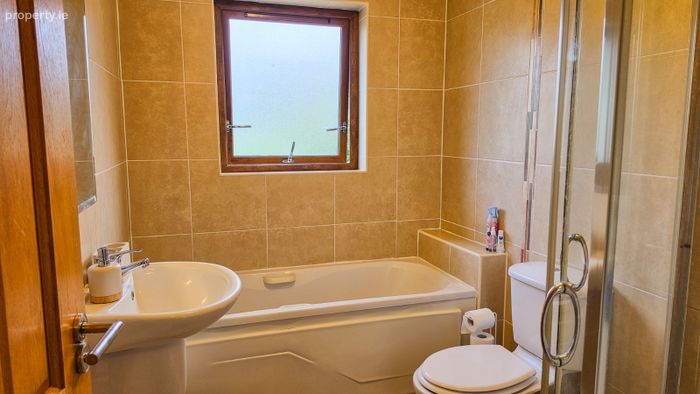
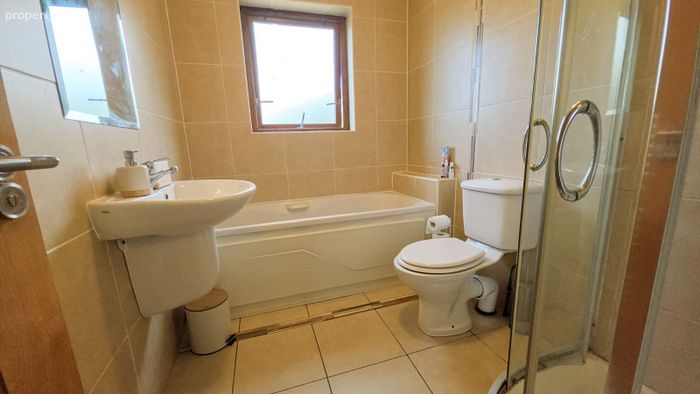
Bathroom 2.74m x 1.83m (9.00ft x 6.00ft) Floor to wall tiling
4-piece suite
Mains shower
Radiator
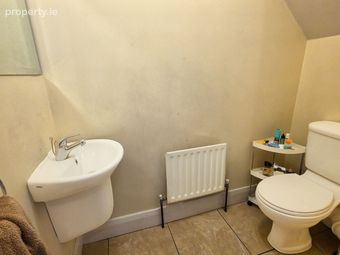
Downstairs WC Tiled floor
WC & wash-hand basin
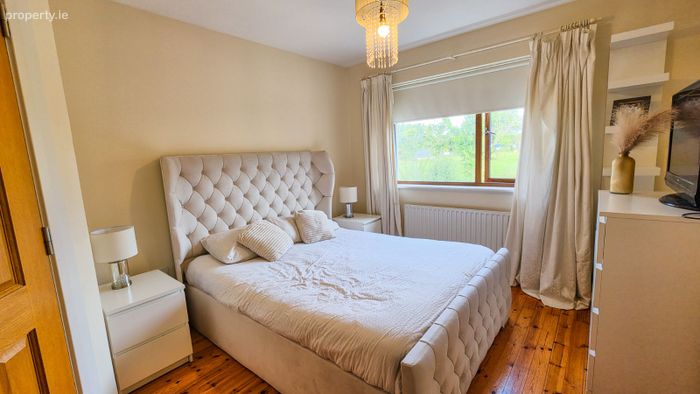
Bedroom 1 4.18m x 3.23m (13.70ft x 10.60ft) Fitted wardrobe
Wooden flooring
Radiator
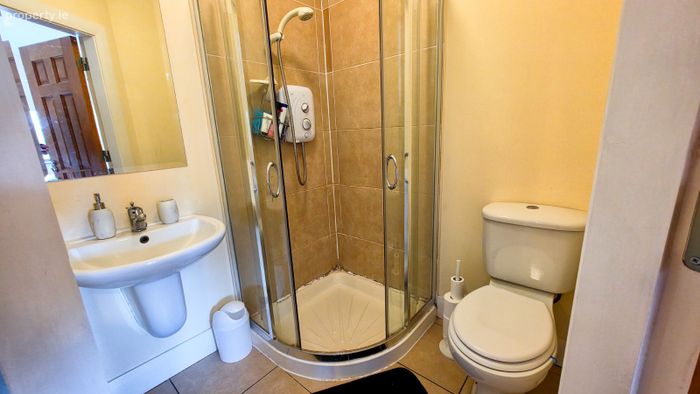
En-suite off with Mira electric shower
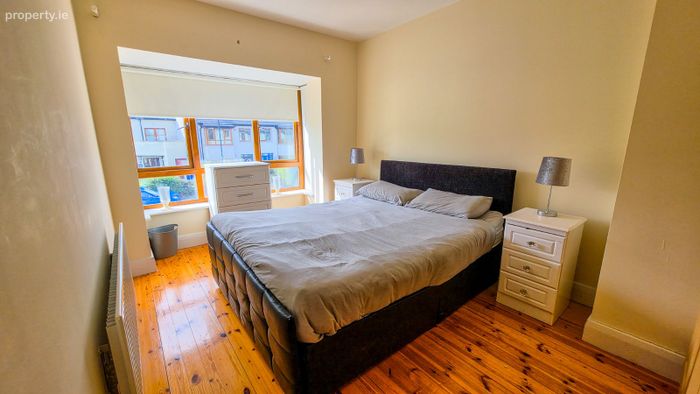
Bedroom 2 4.42m x 2.74m (14.50ft x 9.00ft) Fitted wardrobe
Wooden flooring
Radiator
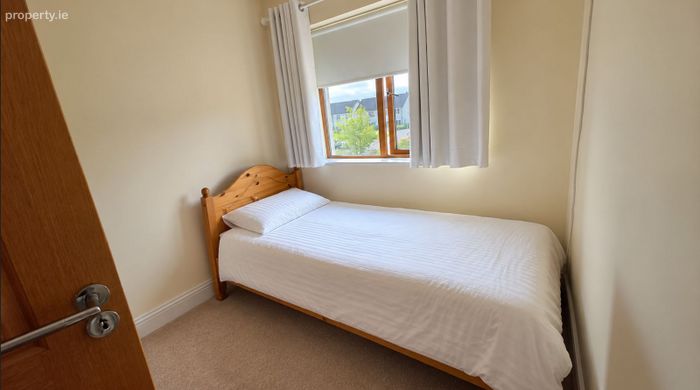
Bedroom 3 2.77m x 2.26m (9.10ft x 7.40ft) Fitted wardrobe
Carpet flooring
Radiator
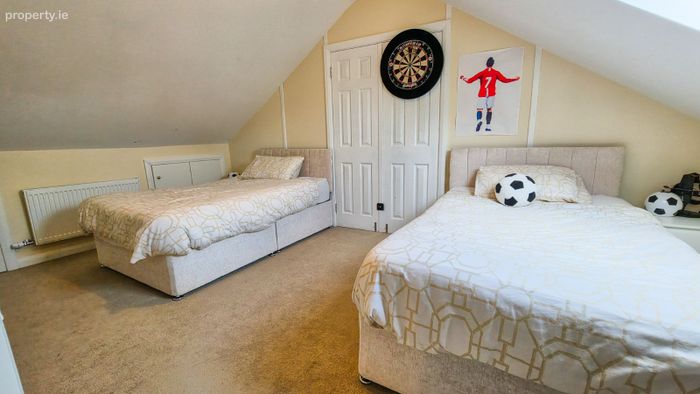
Bedroom 4 4.88m x 3.35m (16.00ft x 11.00ft) Fitted wardrobe
Carpet flooring
Radiator
Hot-press
Shed
BER Details
BER No. 113059018
Energy Performance Indicator: 77.76 kWh/m2/yr
This property was last updated: 4 days ago