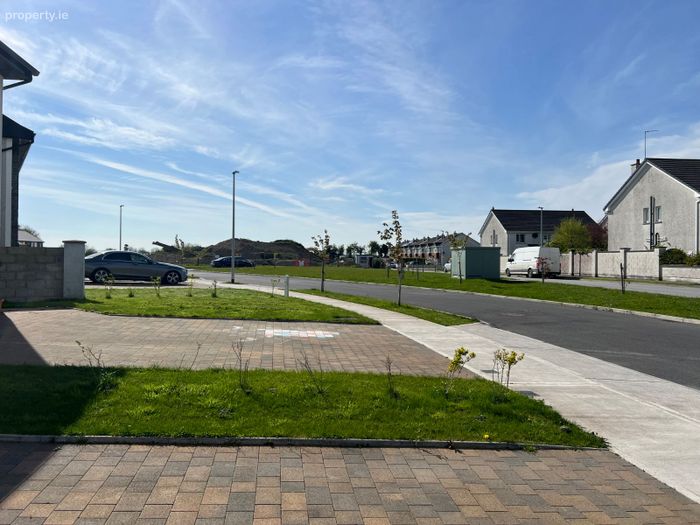
13 Lus Na Greine, Monksland, Athlone, Co. Roscommon
 See Larger Images & 14 More Photographs >>
€395,000
Semi-Detached House3 Bedrooms, 2 Bathrooms, Semi-Detached House
Rating:


Contact Name: Aengus Oates
Agent:
Oates Auctioneers
PSR Licence Number: 003201
Email Agent Show Number
Save This Ad
Key Features
Located in the sought-after Lus na Gréine development in AthloneThree spacious bedrooms, including master ensuite
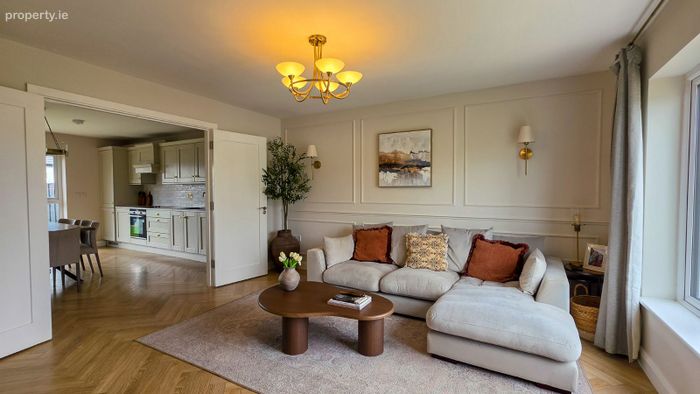
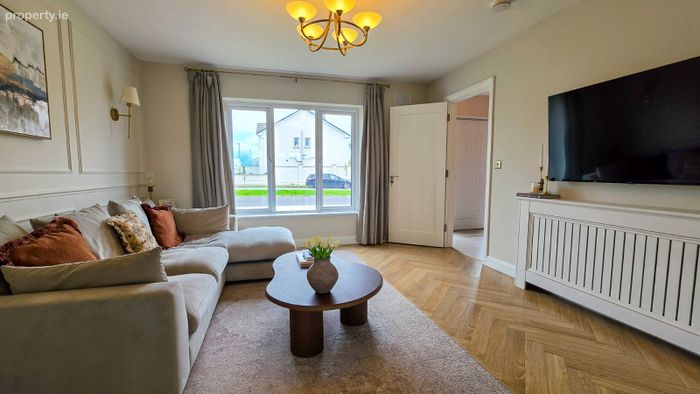
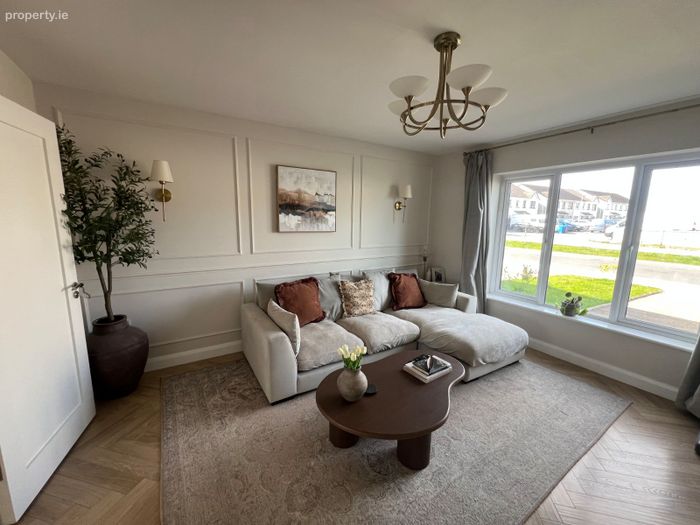
Bright living room with decorative wall panelling
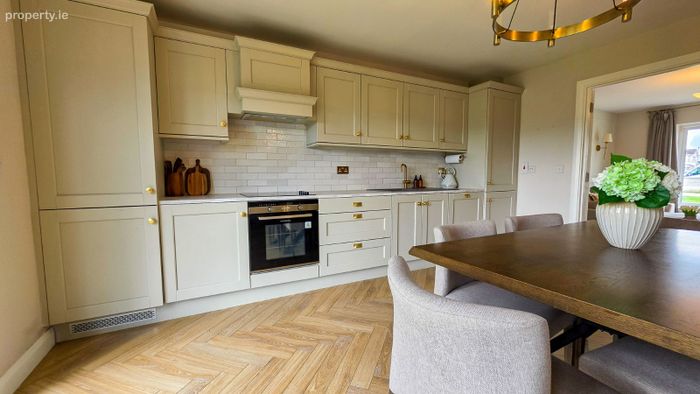
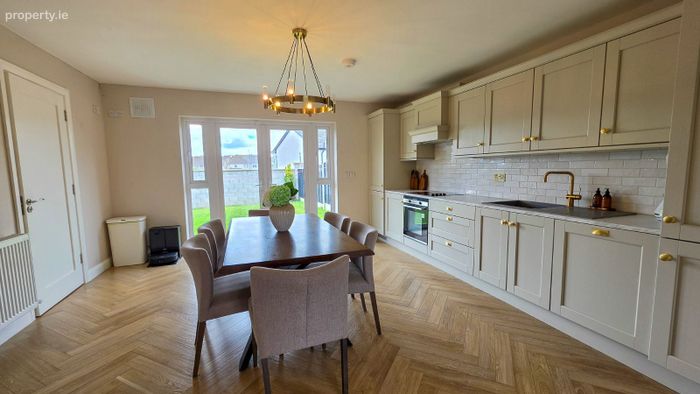
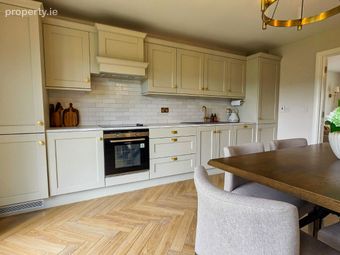
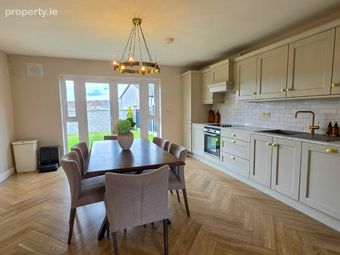
Modern kitchen/dining area with garden access
High-quality finishes and flooring throughout
Air-to-water heating system with A2 BER rating
Turnkey condition close to all local amenities, easy access to the M50 being the gateway between Galway & Dublin
Close to schools, supermarkets, shopping centres, restaurants, leisure facilities
Property Description
The bright and spacious living room features elegant wall panelling and quality laminated timber flooring. To the rear, the light-filled kitchen/dining area opens onto the garden through glass doors, creating an ideal space for modern living.
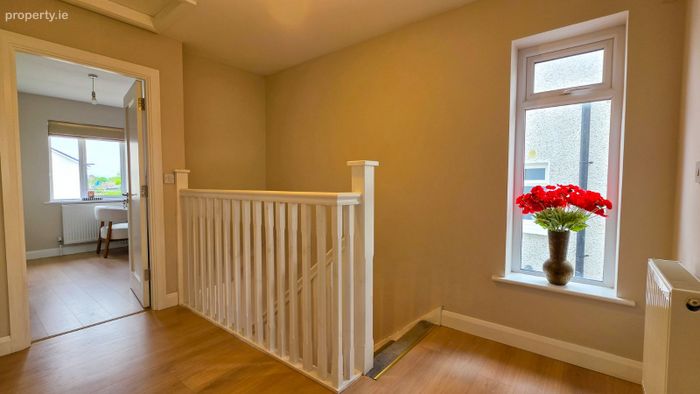
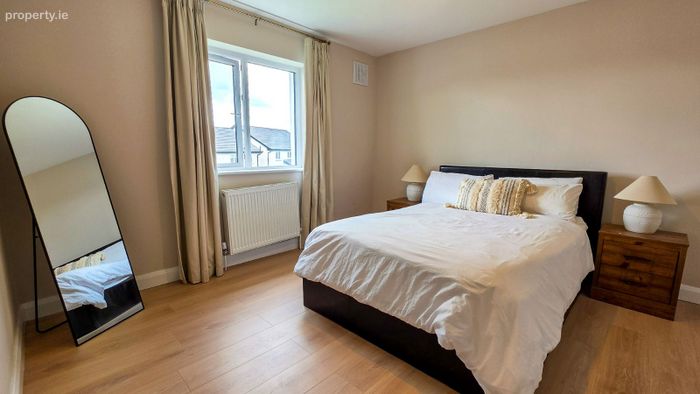
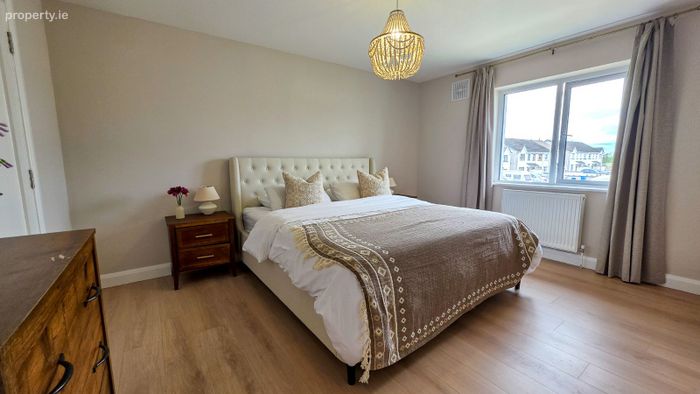
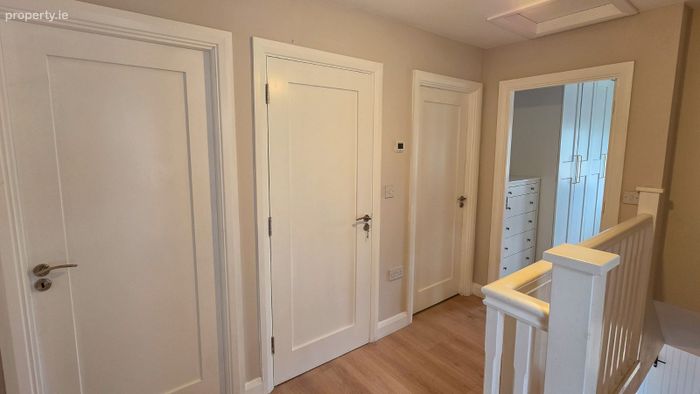
Upstairs comprises three generously sized bedrooms, 2 bathrooms, including a master ensuite, with matching flooring throughout the landing and bedrooms.
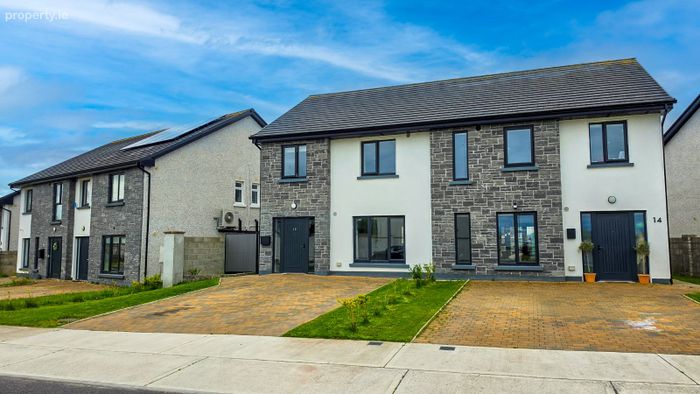
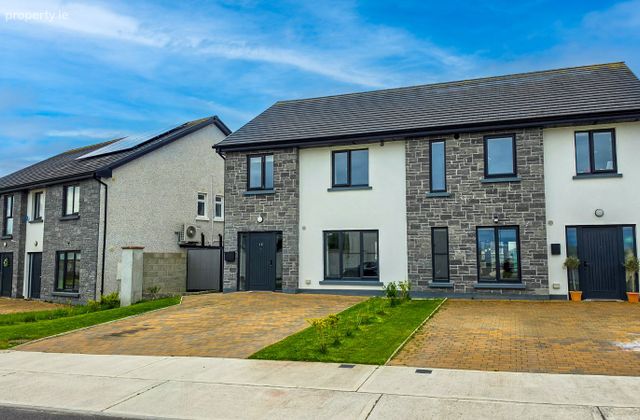
Additional features include a utility room with washing machine and dryer, air-to-water heating system, triple-glazed windows, and an impressive A2 BER rating. Externally, the attractive grey stone façade adds to the home’s strong kerb appeal.
Accommodation
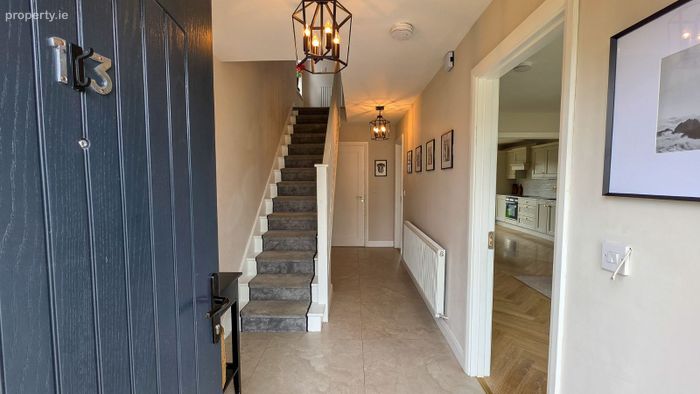
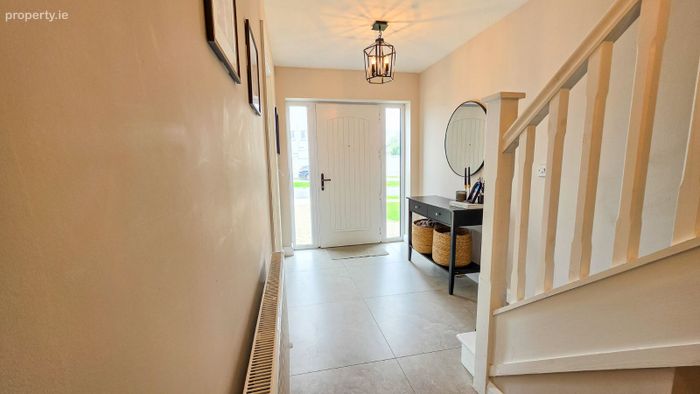
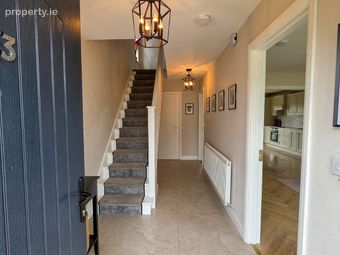
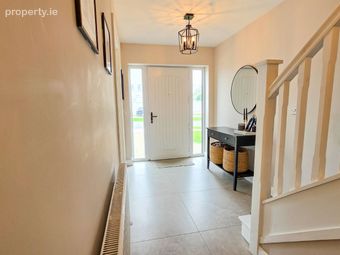
Entrance Hall 5.81m x 1.84m (19.07ft x 6.05ft)
Tiled floor
Kitchen 4.29m x 4.89m (14.08ft x 16.04ft)
Laminate Timber Flooring
Kitchen units
Dishwasher
Double glass doors to garden
Utility Room 1.84m x 1.24m (6.04ft x 4.08ft)
Laminate timber flooring
Washing machine
Dryer
Living Room 4.29m x 3.69m (14.08ft x 12.09ft)
Laminate timber flooring
Wall panelling
Downstairs Bathroom 1.53m x 1.25m (5.02ft x 4.10ft) Tiled flooring
2 piece suite
Radiator
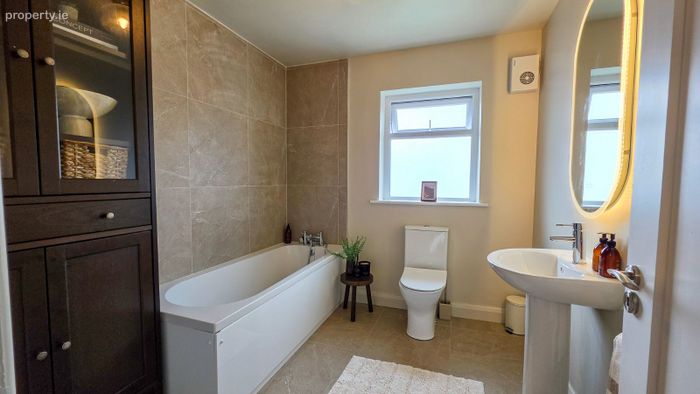
Main Bathroom 2.75m x 2.15m (9.01ft x 7.06ft)
Tiled flooring
Partially tiled wall
3 piece suite
Bath
Master Bedroom 5.20m x 3.07m (17.06ft x 10.08ft)
Timber Laminate flooring
En-suite with electric shower
Radiator
Bedroom 2 3.67m x 3.38m (12.04ft x 11.10ft)
Laminate timber flooring
Radiator
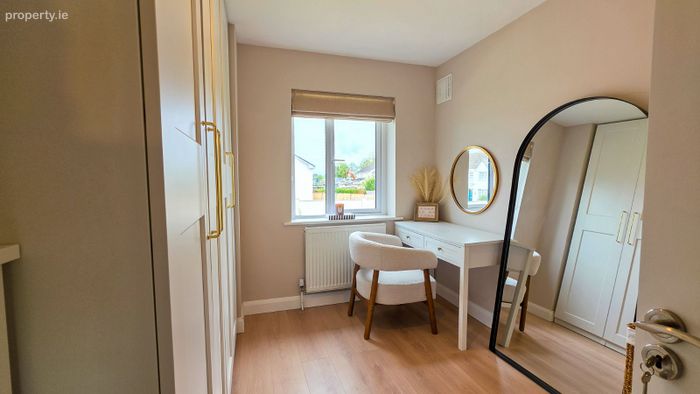
Bedroom 3 3.35m x 2.46m (11.00ft x 8.08ft)
Fitted wardrobes
Laminate timber flooring
En-suite to master bedroom
A superb opportunity to acquire a stylish, energy-efficient home in a prime location.
BER Details
BER No. 117253732
Energy Performance Indicator: 34.00 kWh/m2/yr
This property was last updated: 14 days ago