Parkdale, 201 Adam's Villas, Spollanstown, Tullamore, Co. Offaly
 See Larger Images & 25 More Photographs >>
€280,000
Bungalow For Sale3 Bedrooms, 2 Bathrooms, Bungalow For Sale
Rating:

Contact Name: Heffernan Auctioneers
Agent:
Heffernan Auctioneers
PSR Licence Number: 003314
Email Agent Call 057 9324622
Save This Ad
Key Features
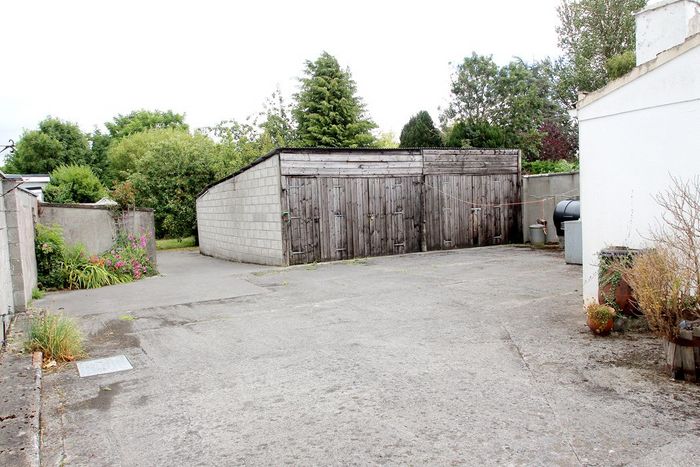
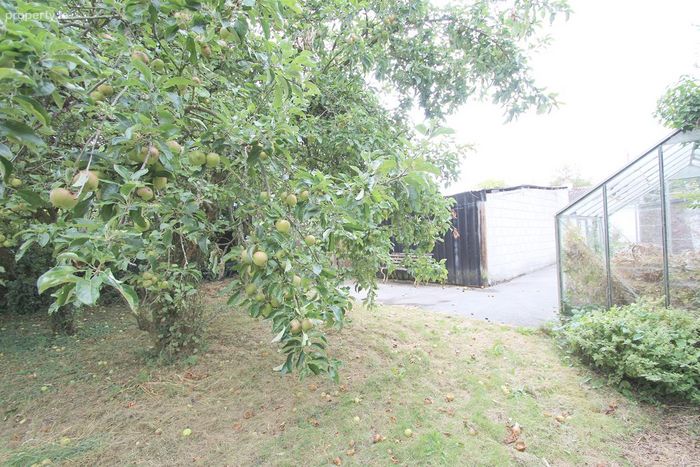
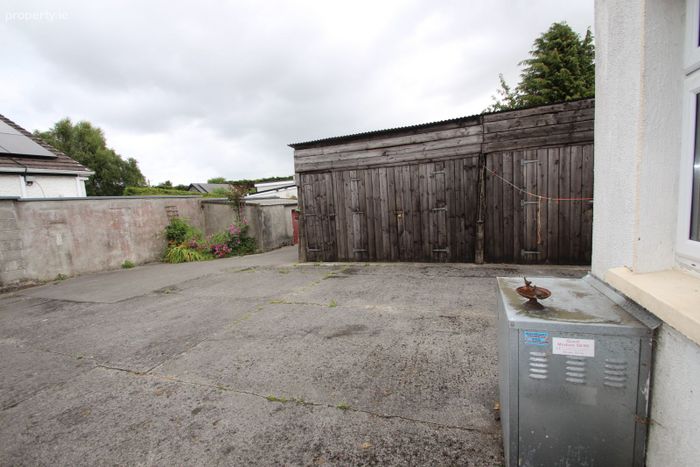
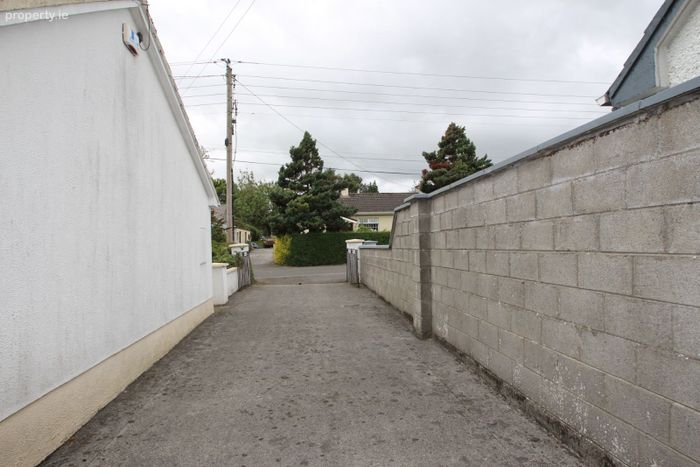
Prime Location: Tucked away in a quiet neighborhood right off the prestigious Charleville Road. Parkdale offers a premium lifestyle address. For dailBonus Structure: A selection of versatile stone/block outbuildings, perfect for conversion into a home office, workshop, or additional storage.
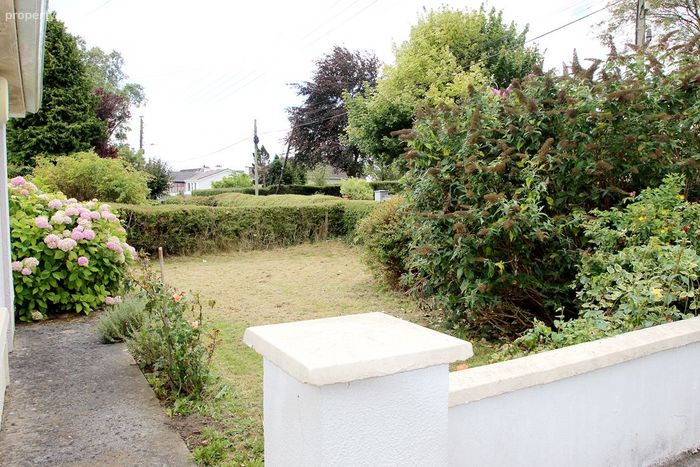
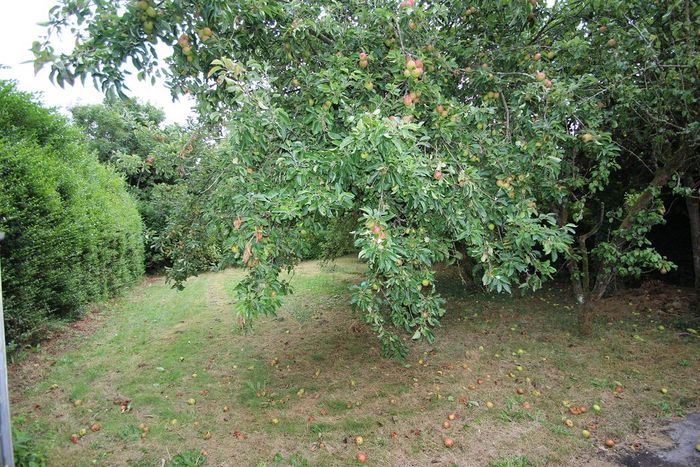
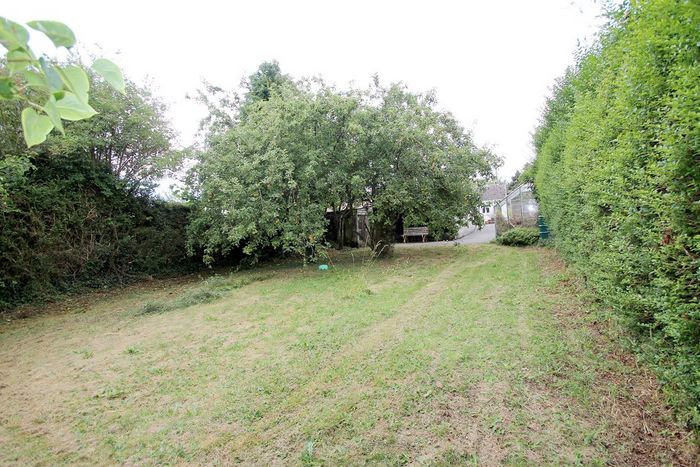
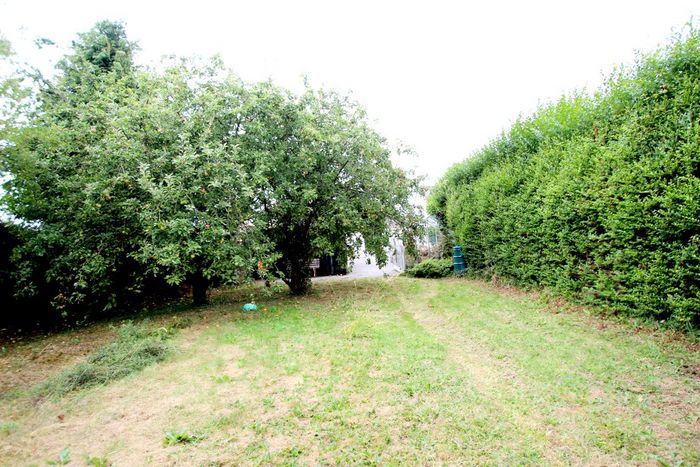
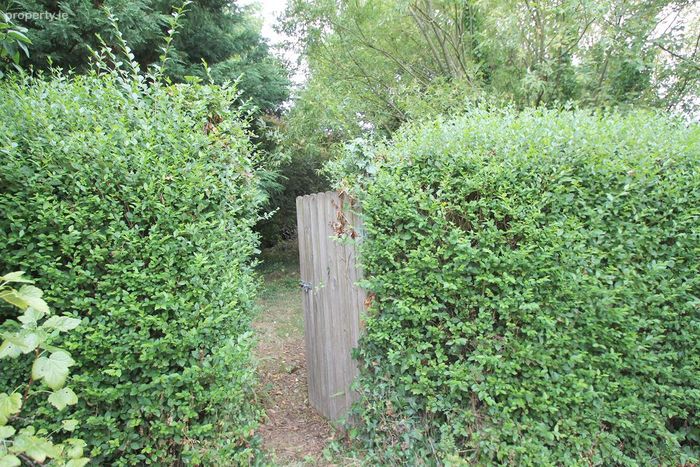
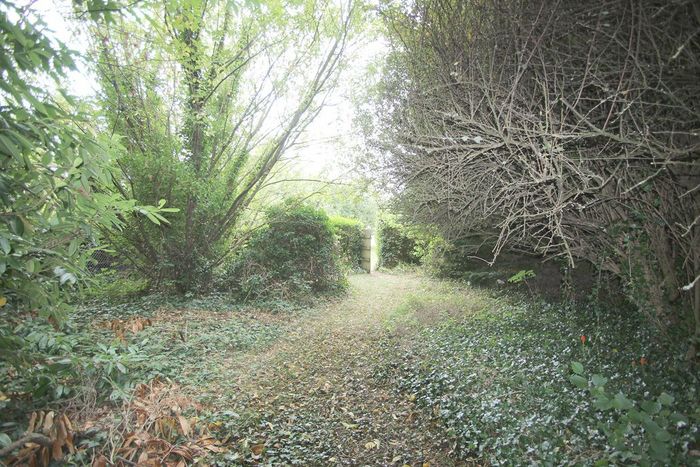
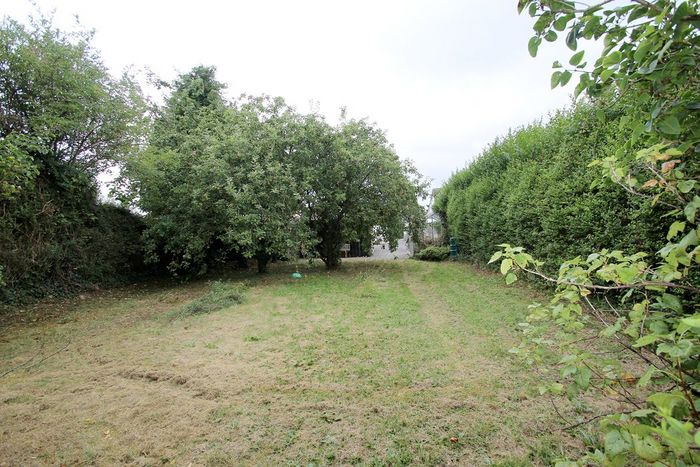
Outdoor Living: Private, expansive rear lawn featuring mature apple trees and a secluded "secret garden" area at the very back.
Project Potential: Requires renovation, allowing the buyer to customise finishes, layout, and energy efficiency upgrades to their personal taste
Superb Connectivity: Easy walking distance to Tullamore Train Station, the vibrant town centre, and local amenities.
Heritage & Nature: Moments away from the historic Charleville Castle grounds and the charming village of Mucklagh
Property Description
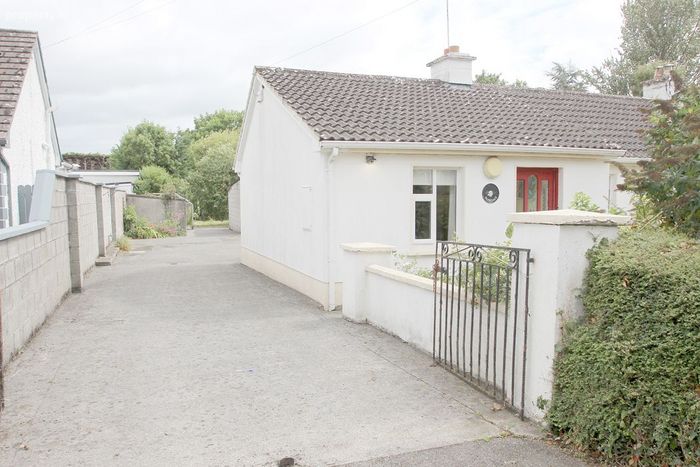
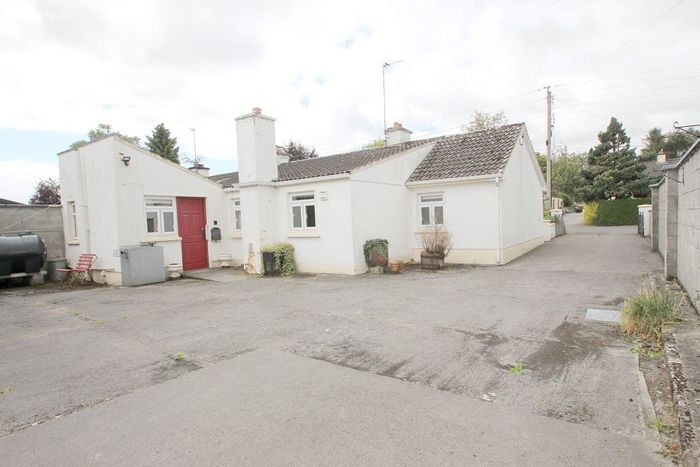
Parkdale presents a rare opportunity to acquire a charming, semi-detached bungalow in one of Tullamore's most sought-after residential enclaves. Nestled just off the prestigious Charleville Road and Spollenstown area, this property combines the quiet peace of a mature site with the ultimate convenience of town living. The property is in need of renovation, but offers an exceptional canvas for first-time buyers, investors, or retirees looking to create a bespoke dream home. The standout feature is its remarkable, extensive rear garden—complete with mature apple trees and a hidden "secret garden"—providing a private oasis rarely found in town-centre properties.
Accommodation
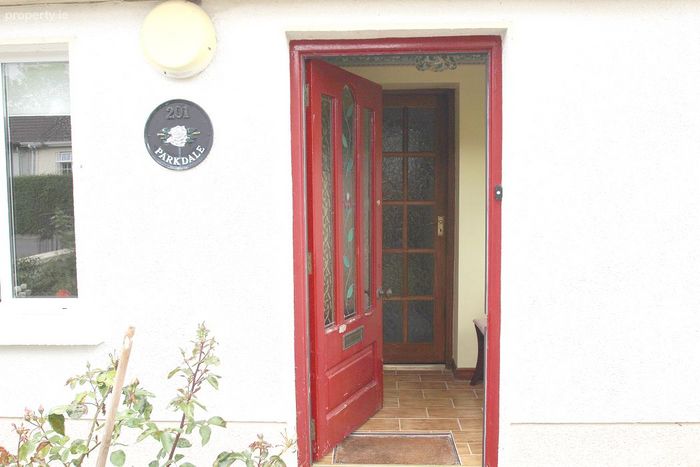
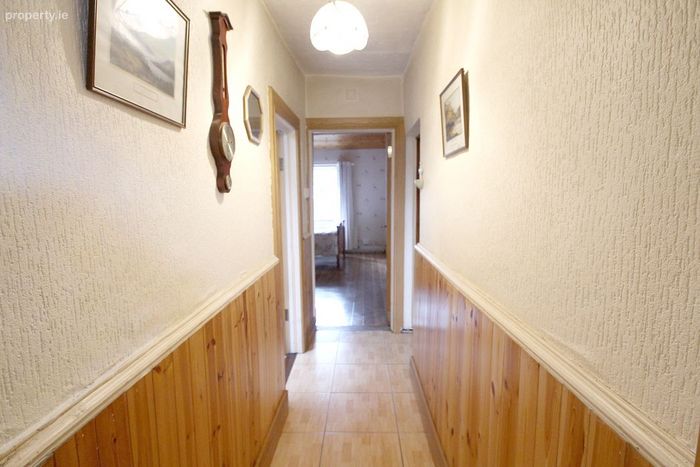
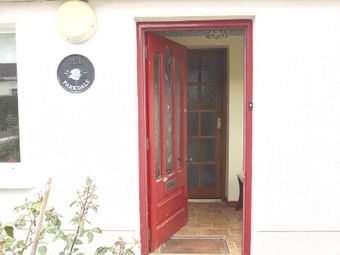
Entrance Porch: 1.5m x 1.5m. Tile floor, door to hall
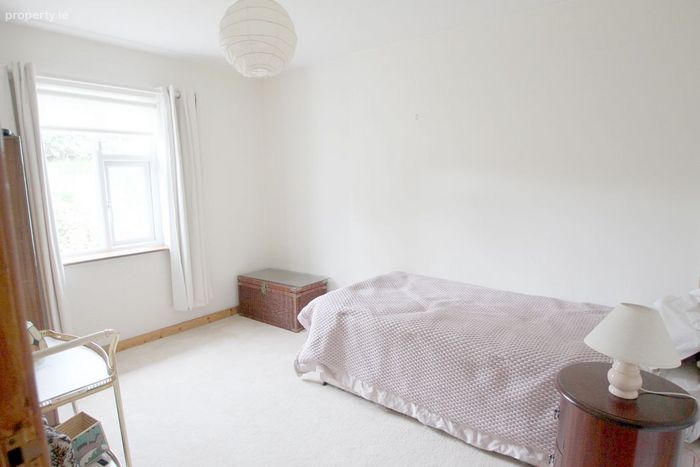
Bedroom One: 2.55m x 3.44m Carpet floor, front aspect
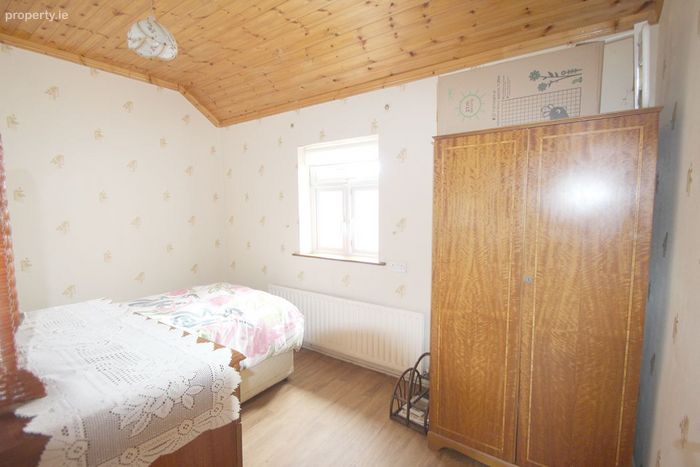
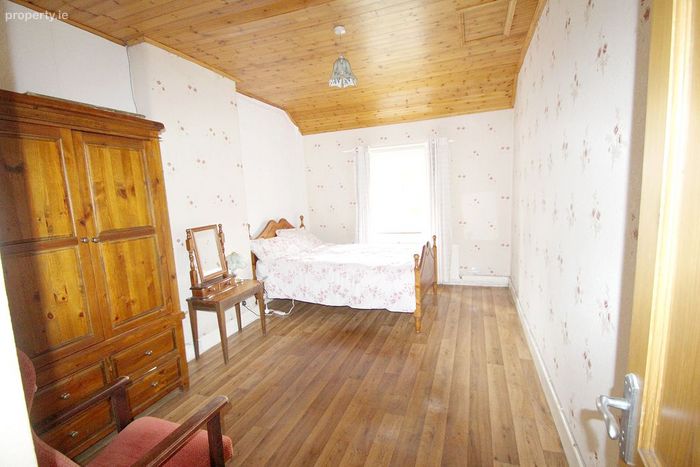
Bedroom Two: 3.63m x 2.3m. Carpet, wood ceiling, rear aspect
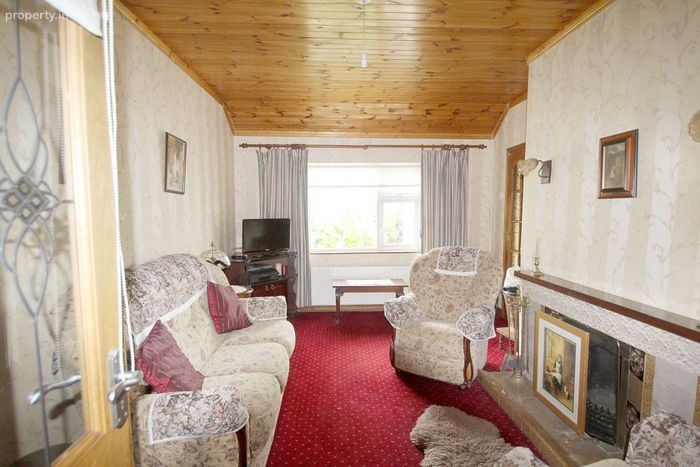
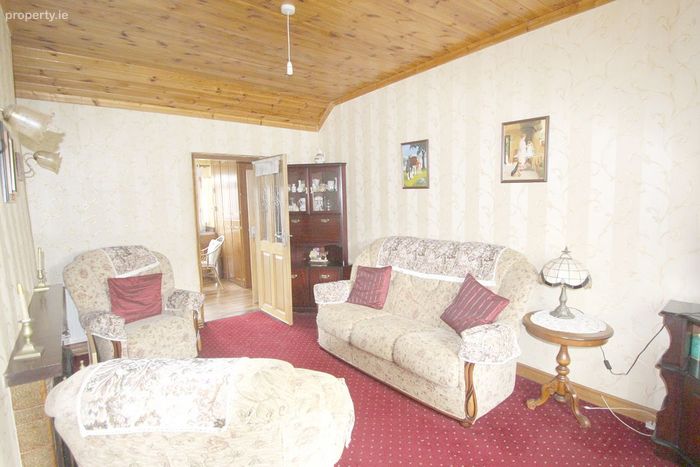
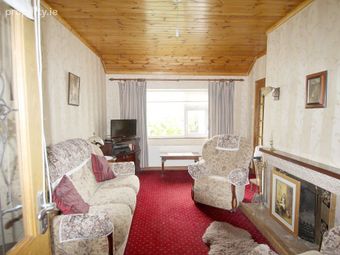
Living Room: 3.29m x 4.46m Feature fireplace, carpet floor, wood ceiling, fitted units, door to Kitchen
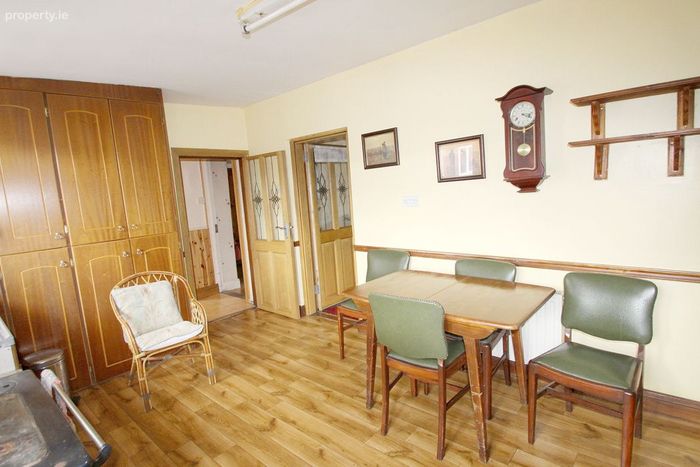
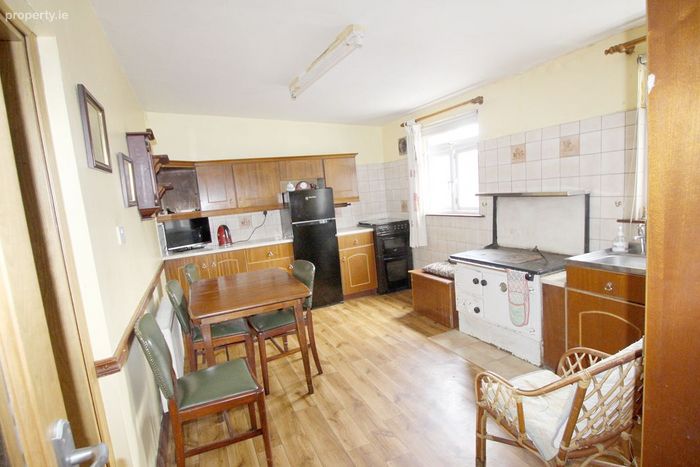
Kitchen: 4.63m x 2.85m Stanley stove, door to rear hall
Rear Hall: 3.17m x 0.81m Tile floor
Bedroom Three: 4.74m x 2.91m. Carpet, wood ceiling
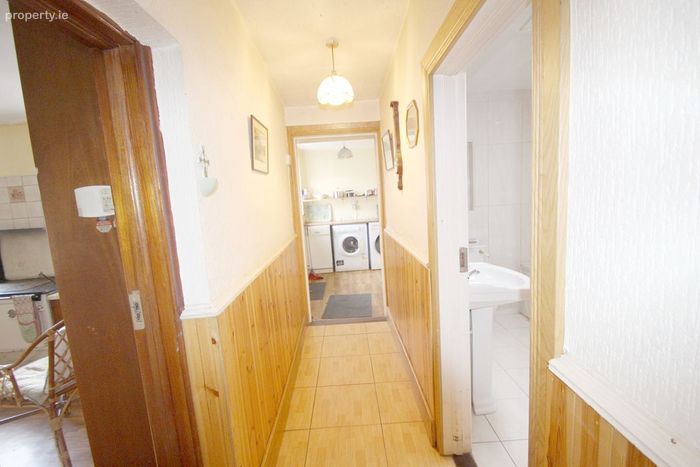
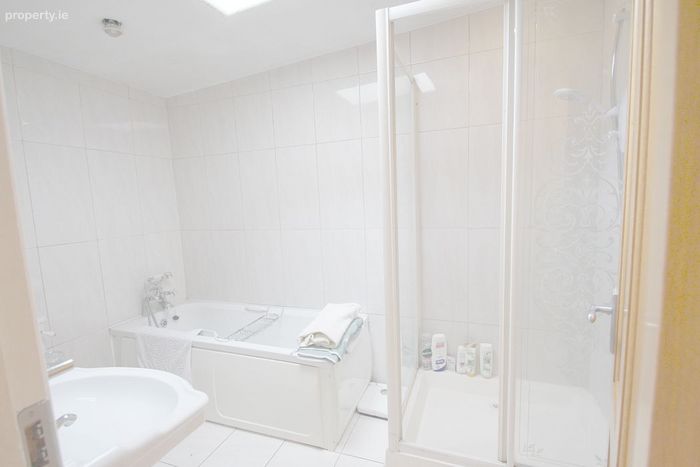
Bathroom: 1.73m x 2.94m. Bath, Shower WHB and WC. Fully tiled, Velux window
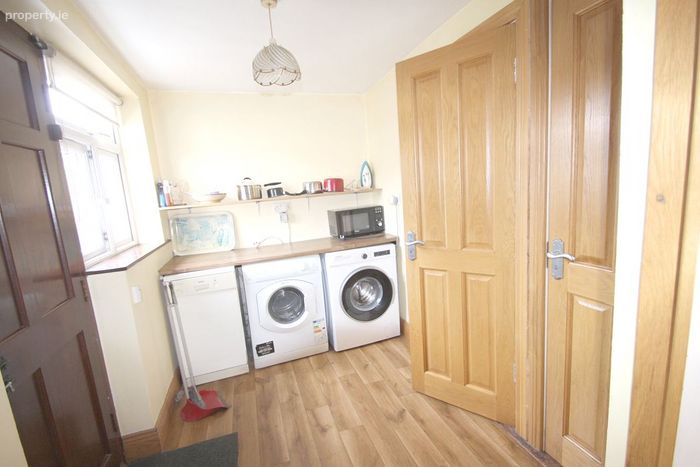
Utility: 2.01m x 1.70m Plumbed for washer/dryer, door to back
Guest WC: 1.77m x 0.80m. ,WHB and WC.
BER Details
BER No. 119635258
Energy Performance Indicator: 0.00 kWh/m2/yr
This property was last updated: yesterday morning