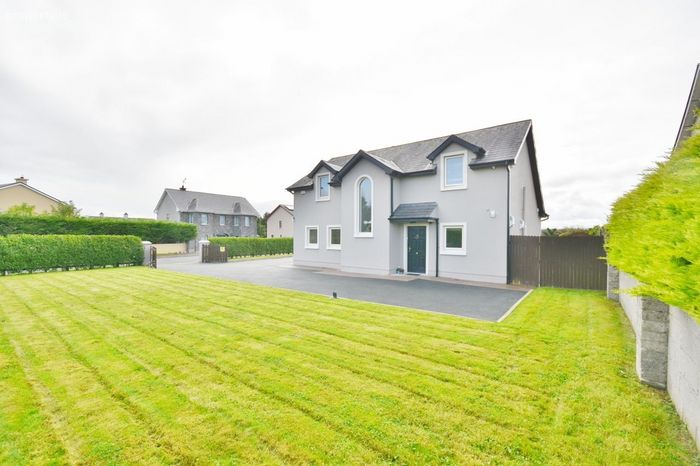
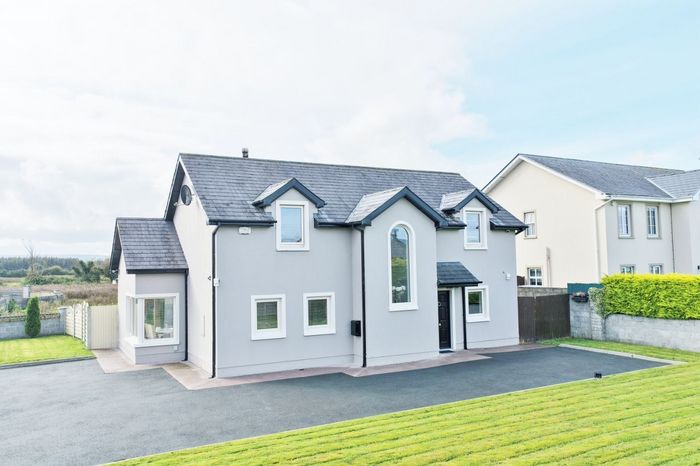
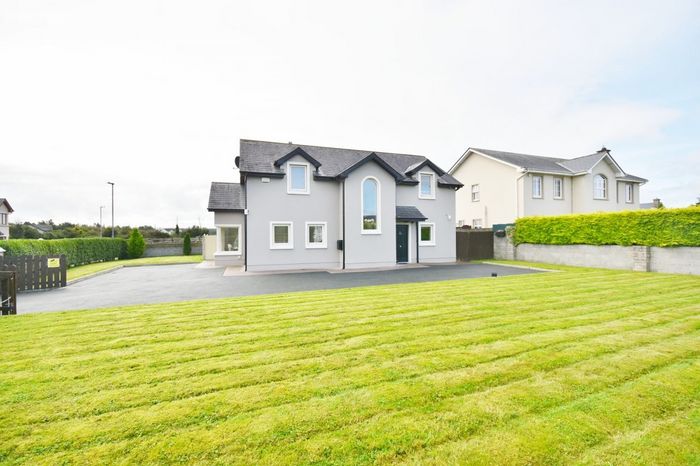
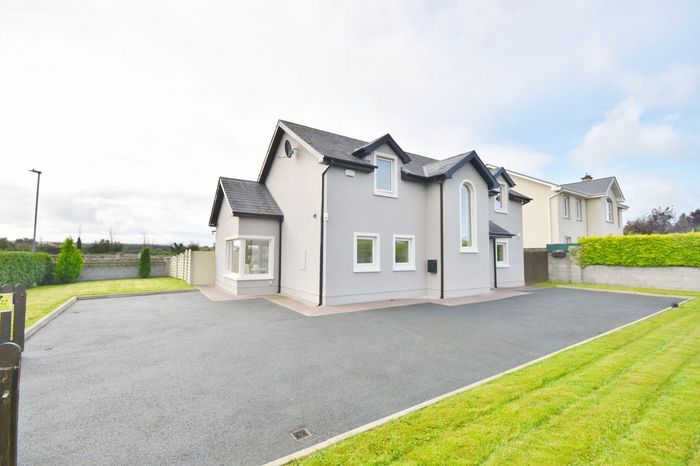
Pairc An Fhile, Cahernard, Castleisland, Co. Kerry
 See Larger Images & 35 More Photographs >>
€495,000
Detached House4 Bedrooms, 2 Bathrooms, Detached House
Rating:


Contact Name: Daire McCann
Agent:
Daire McCann Property
PSR Licence Number: 004889
Email Agent Show Number
Save This Ad
Key Features
Air to water heating systemSouth Facing Rear Garden
Turn key condition
Ground floor bedroom with ensuite
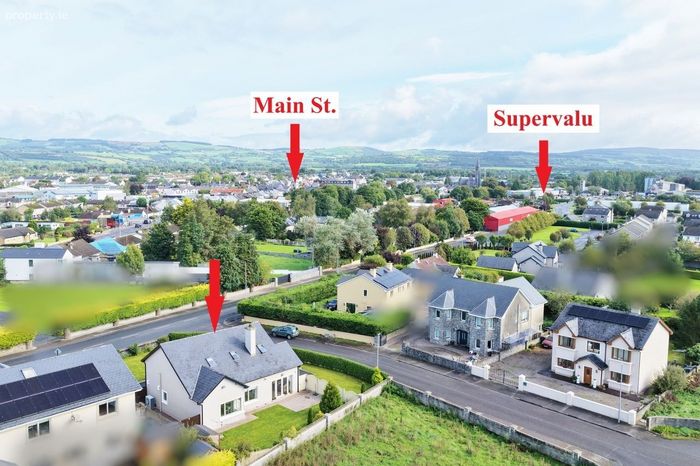
Close to An Riocht Leisure Centre, Castleisland Rugby Club, Primary and Secondary Schools
Kerry Airport only 8km away, providing excellent national and international connectivity
Lidl and Supervalu supemarket nearby
All amenities on your door step
Property Description
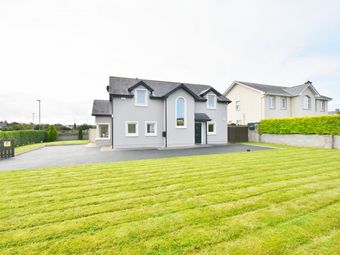
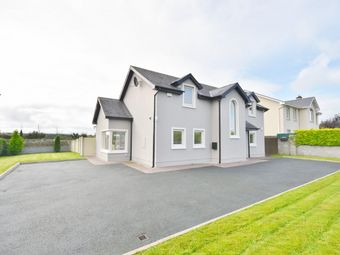
Built approximately 10 years ago, this beautifully maintained property offers generous, light-filled accommodation designed with modern family living in mind.
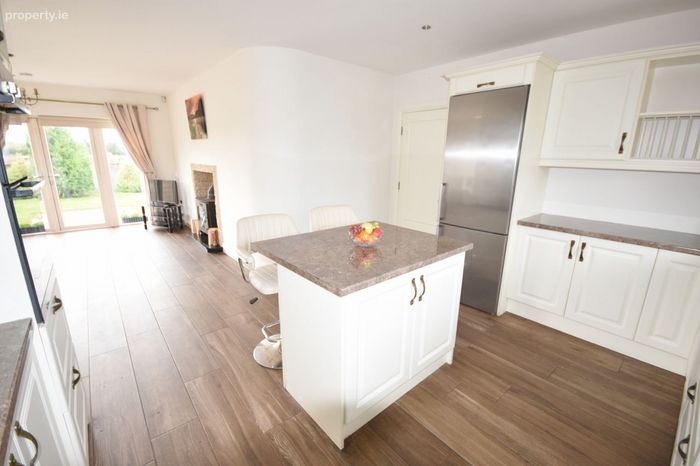
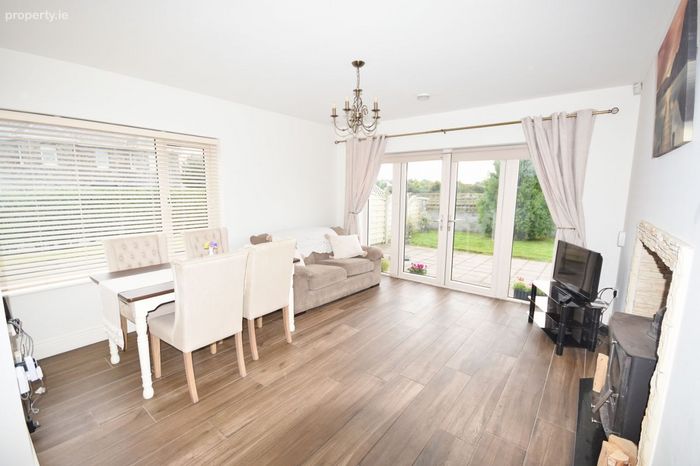
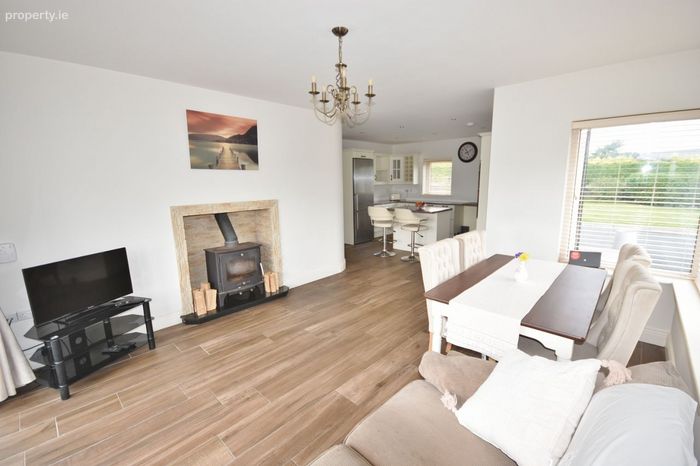
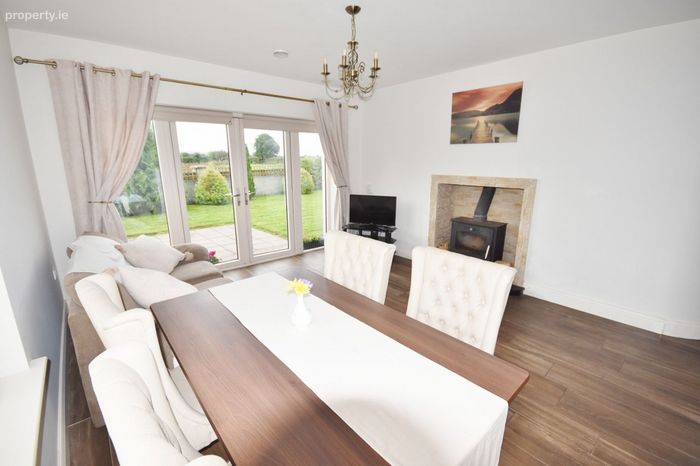
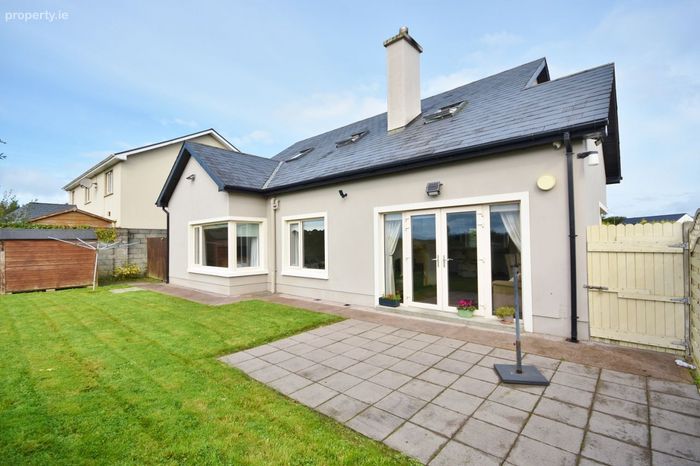
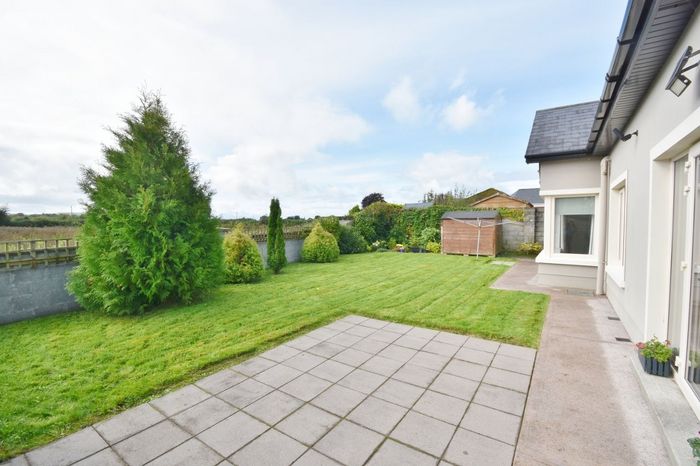
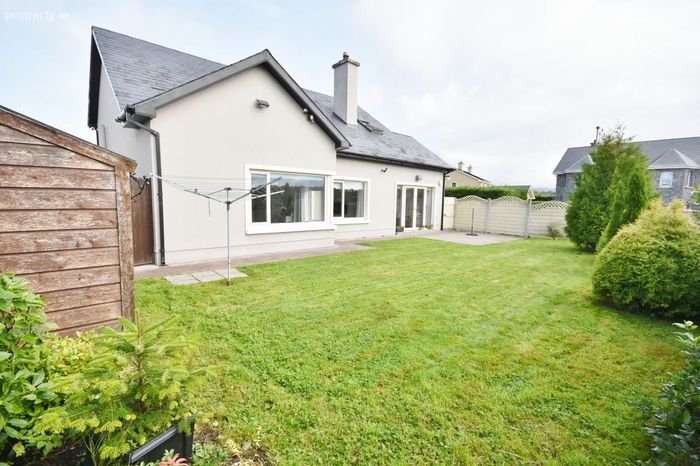
At the heart of the home is a bright and spacious open-plan kitchen and dining area, complemented by a comfortable lounge overlooking the magnificent south-facing rear garden. With uninterrupted views across the adjoining green field, the garden enjoys excellent privacy and provides a wonderfully tranquil setting.
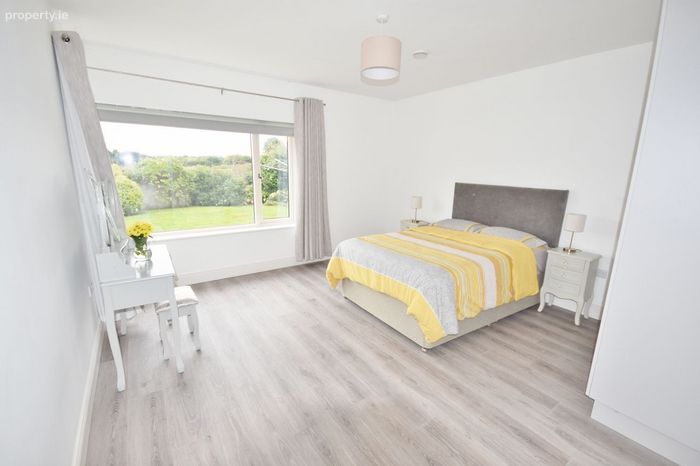
A particularly valuable feature is the ground-floor bedroom, offering the flexibility for single-level living, guest accommodation, a children’s playroom or a dedicated home office. A generously sized utility room provides further practical space—an important advantage for any growing family.
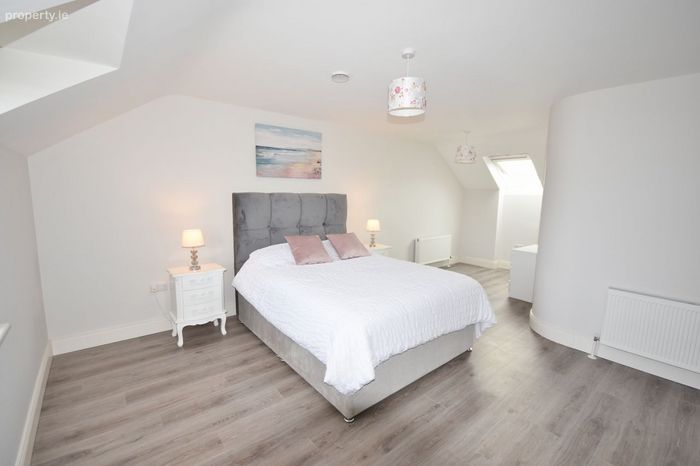
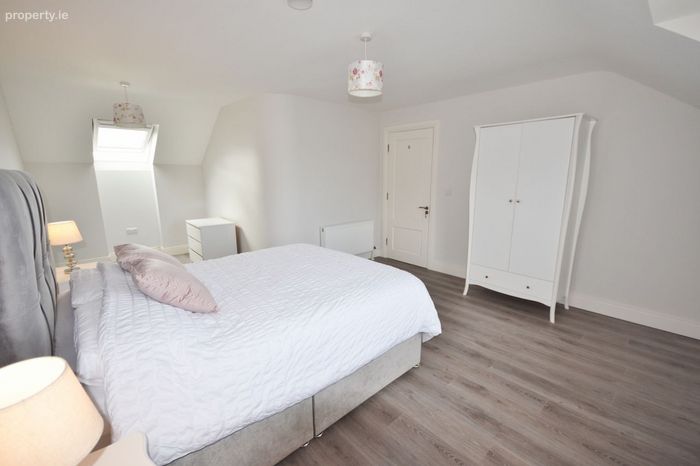
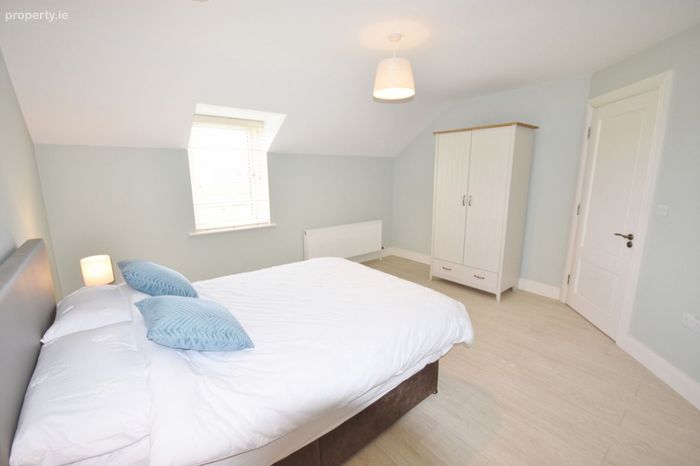
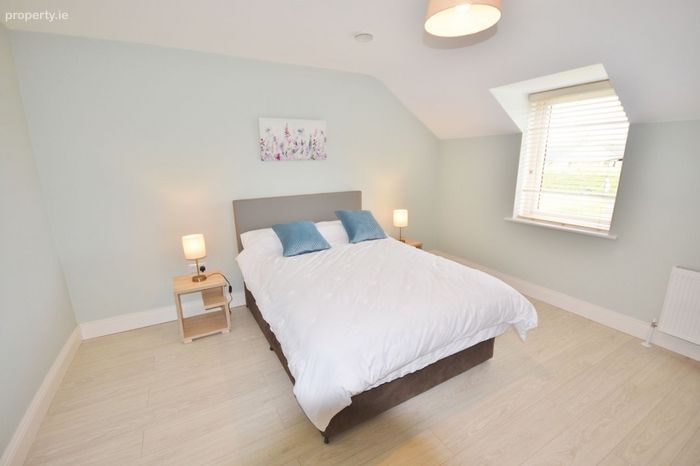
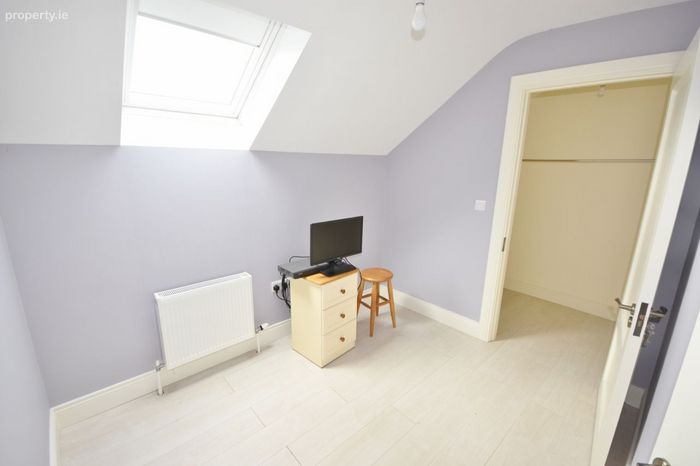
The first floor accommodates three additional bedrooms, comprising two spacious double rooms and a single bedroom with a walk-in wardrobe, together with the main family bathroom.
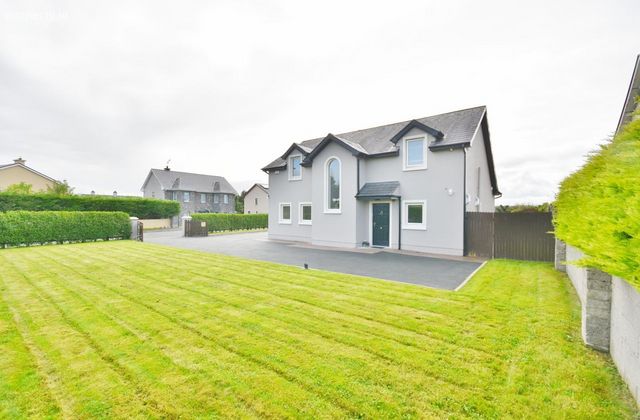
Outside, the property occupies a beautifully manicured site with an inviting patio and a private, south-facing rear garden. This peaceful outdoor space is perfect for relaxing, entertaining guests or simply enjoying the sunshine.
Combining a highly convenient location, versatile accommodation and exceptional outdoor space, this appealing family home presents a wonderful opportunity to acquire a quality property close to the heart of Castleisland.
Accommodation consists of:
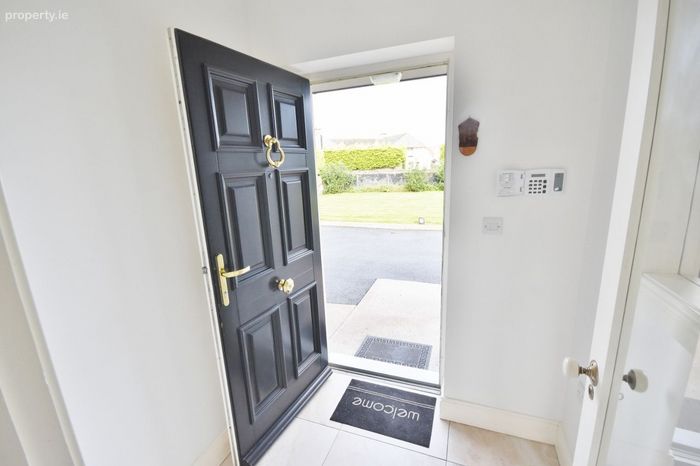
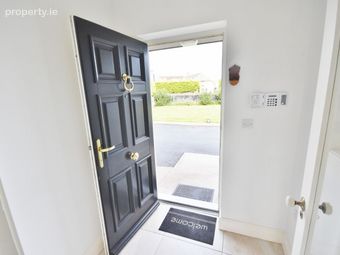
Entrance Porch:
1.46 x 1.7 tiled floor, alarm
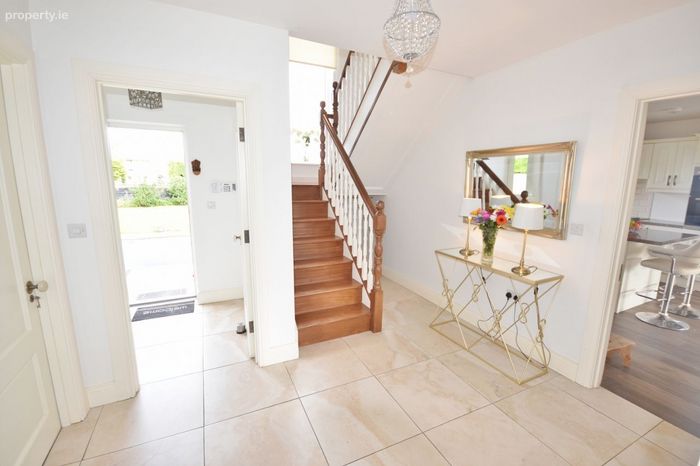
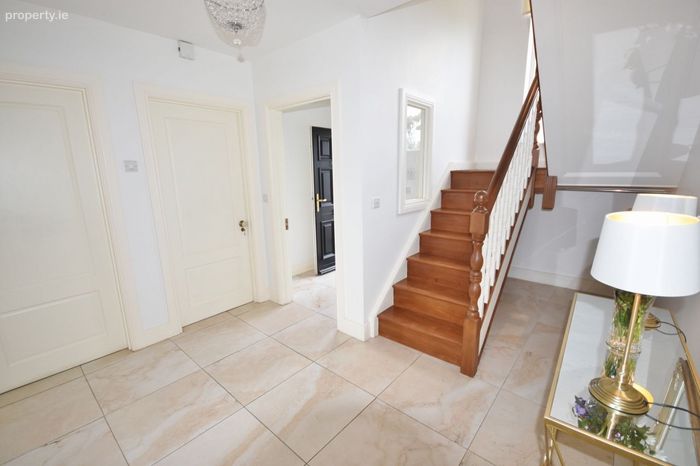
Hall:
3.28 x 2.28
+
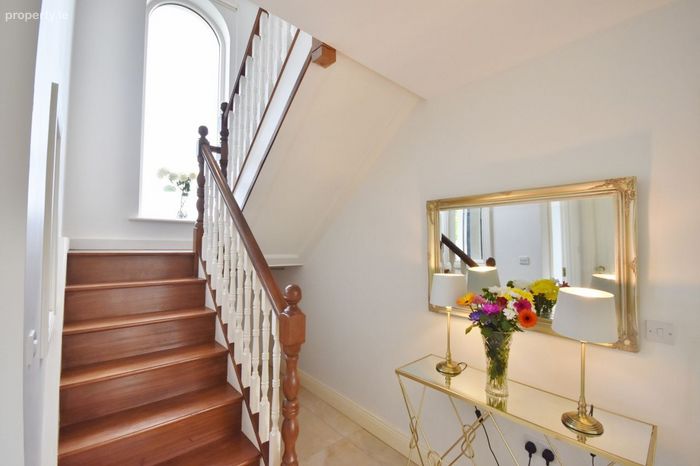
1 x 2.37 tiled floor, stairwell
Utility:
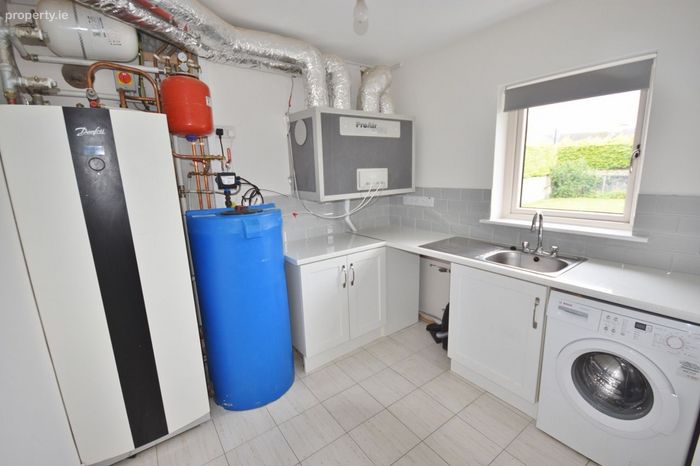
2.68 x 2.46 fitted floor level storage units, tiled flooring, tiled splashback, sink unit
Ground floor Bedroom:
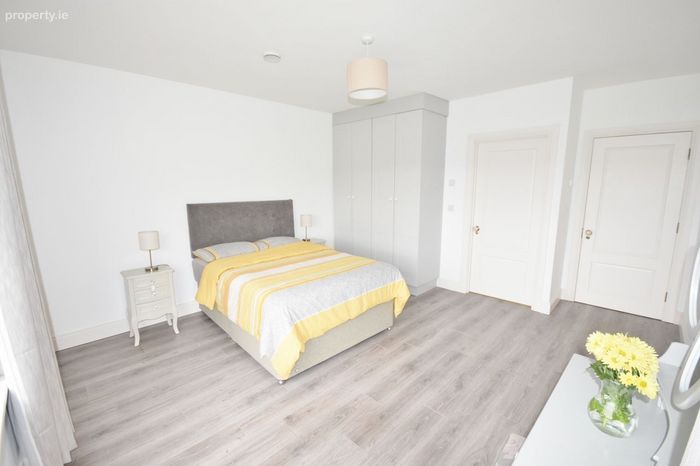
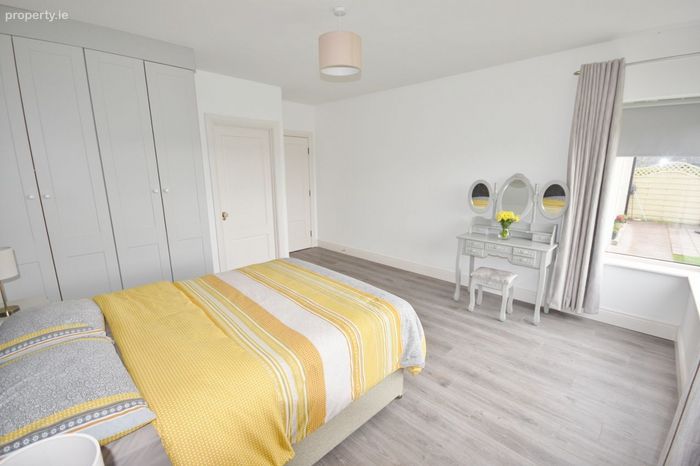
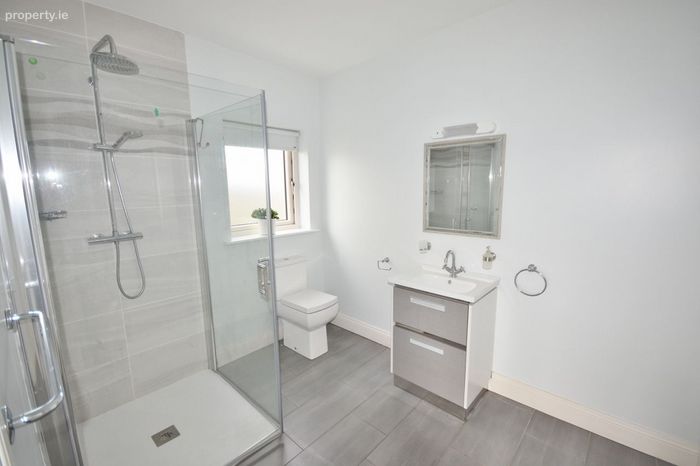
4.37 x 4.13 + 0.7 x 1.11 laminate timber floor, built in wardrobe. Ensuite 2.88 x 2.25 tiled flooring, whb, wc, partially tiled, shower
Living room:
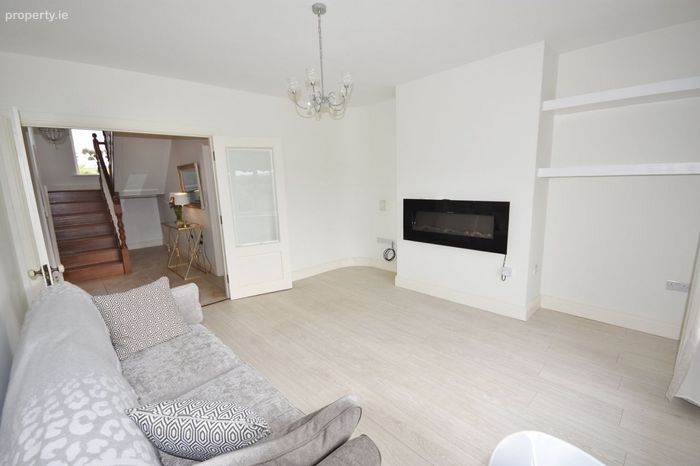
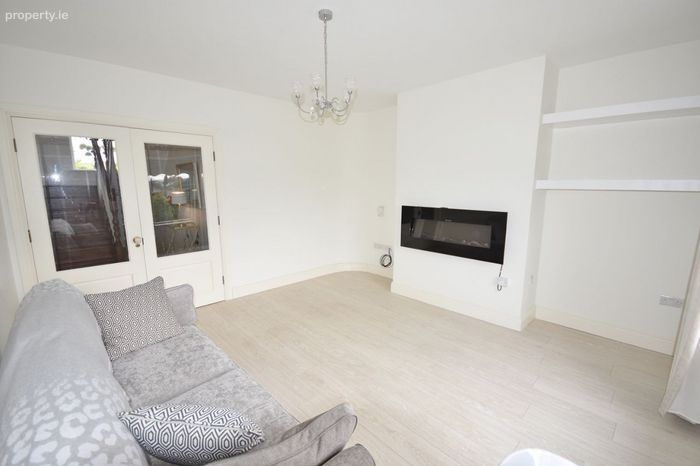
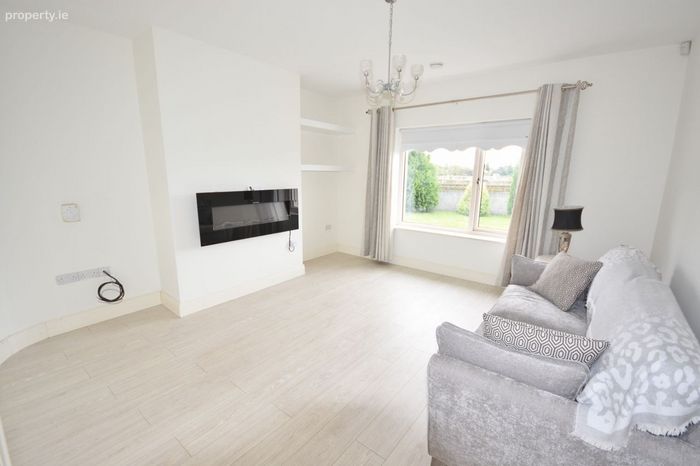
4.2 x 4.2 laminate timber floor, electric fire, double doors to hallway
Kitchen Area:
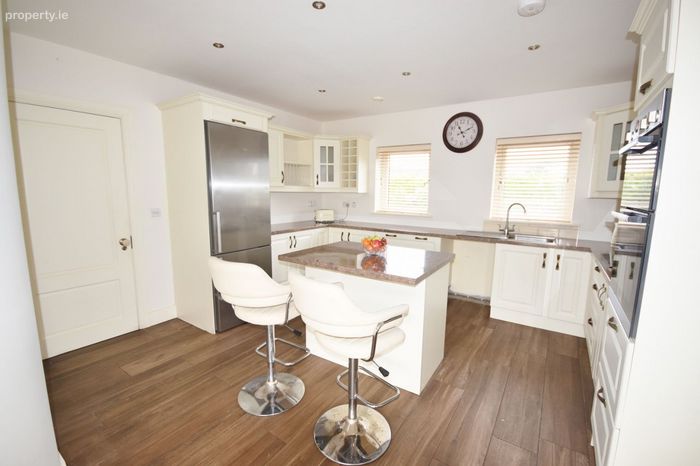
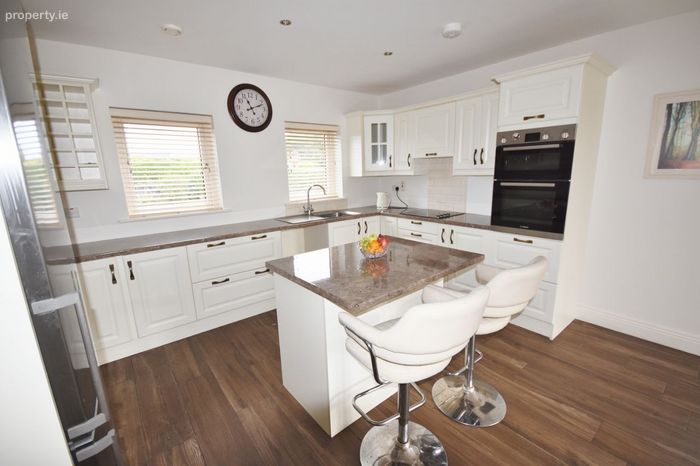
3.89 x 4.47 Fitted eye and floor level storage units, marble work top, sink unit, oven, hob, fridge freezer, tiled splash back, island unit, solid timber floors
Dining Area and Lounge Space:
3.93 x 4.2 solid timber floors, stove, double french doors to rear
Landing:
1.87 x 2.28 laminate timber floor
Bedroom 2:
3.85 x 4.28 + 2.25 x 2.34 laminate timber floor
Main Bathroom
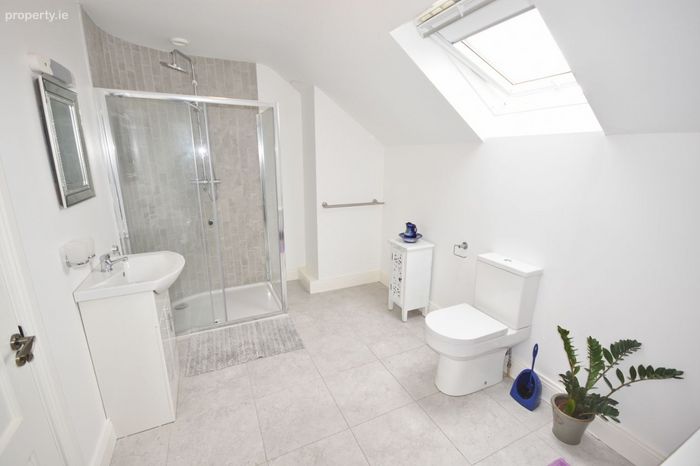
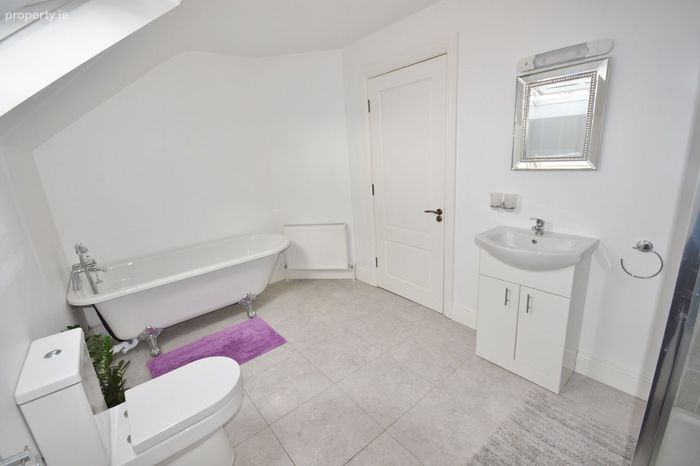
2.25 x 3.76 bath, shower, whb, wc
Bedroom 3:
4 x 4 .27 laminate timber floor
Bedroom 4/Study:
1 x 1.38 + 2.25 x 2.77 laminate timber floor, walkin in wardrobe 1.22 x 2.26
Outside:
Patio Area
Timber shed
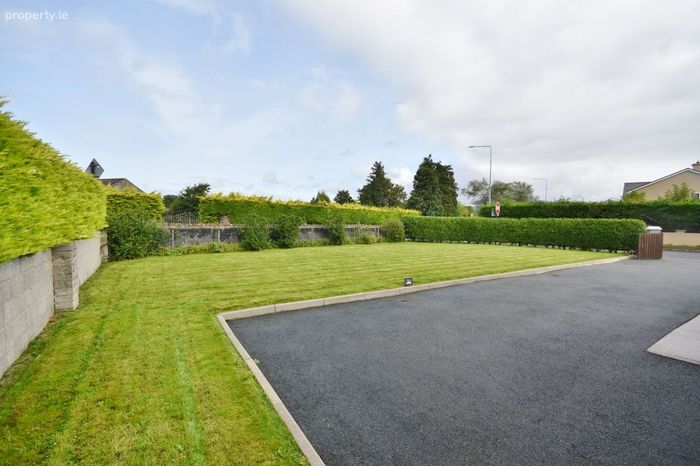
Gated Driveway
BER Details
Energy Performance Indicator: 0.00 kWh/m2/yr
This property was last updated: yesterday morning