Old School House, Kilclonfert, Rhode, Co Offaly, Kilclonfert, Co. Offaly
 See Larger Images & 21 More Photographs >>
€275,000
Detached House3 Bedrooms, 2 Bathrooms, Detached House
Rating:


Contact Name: Philip Kelly
Agent:
DNG Kelly Duncan
PSR Licence Number: 002289
Email Agent Call 057 93 25050
Save This Ad
Key Features
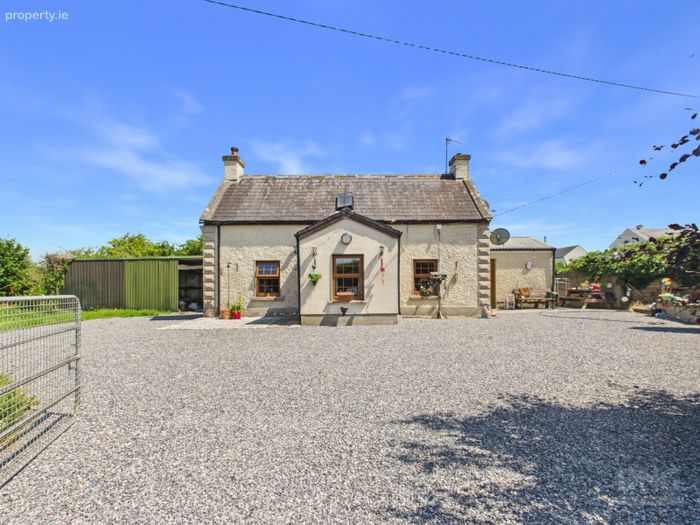
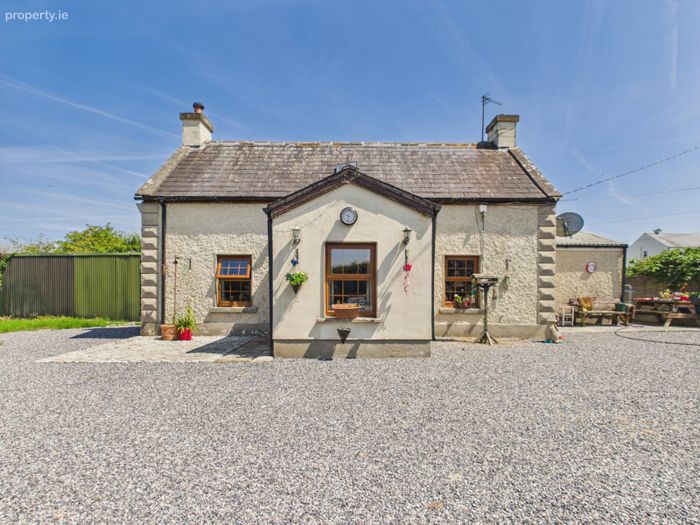
Converted & Thoughtfully Modernised Three Bedroom Former SchoolhouseBeautiful Blend Of Old World Character & Contemporary Finishes
Mature Site Extending To Approximately 0.5 Acres
Elevated Village Centre Setting
Overlooking Kilclonfert GAA Grounds & Community Centre
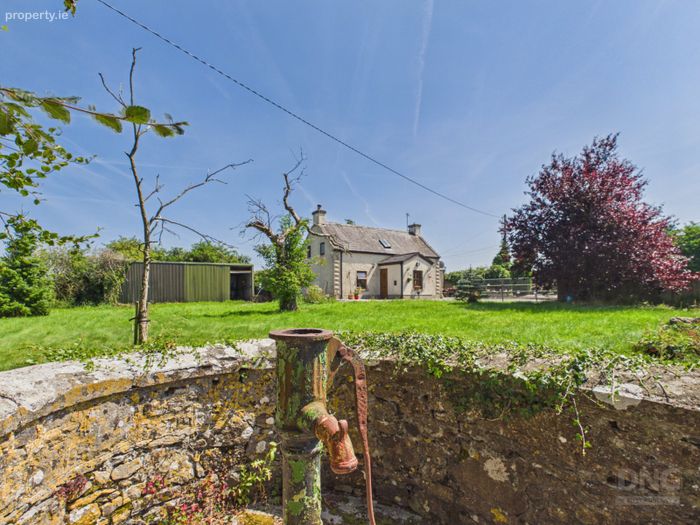
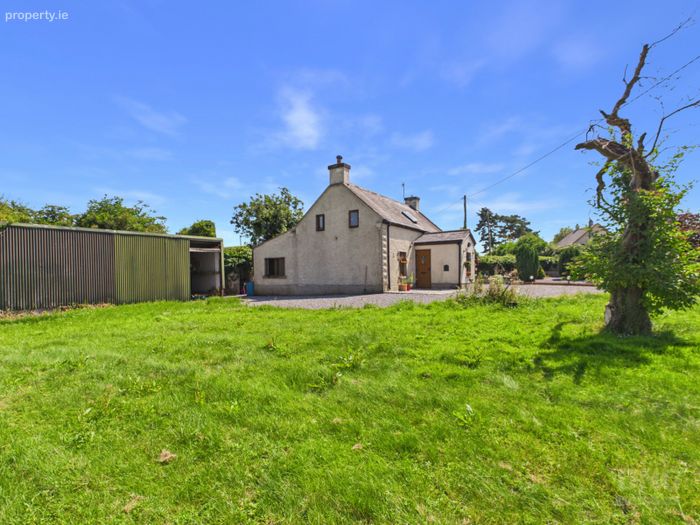
Large Front Garden With Mature Trees & Specimen Planting
Gated Gravel Driveway With Feature Carp Pond
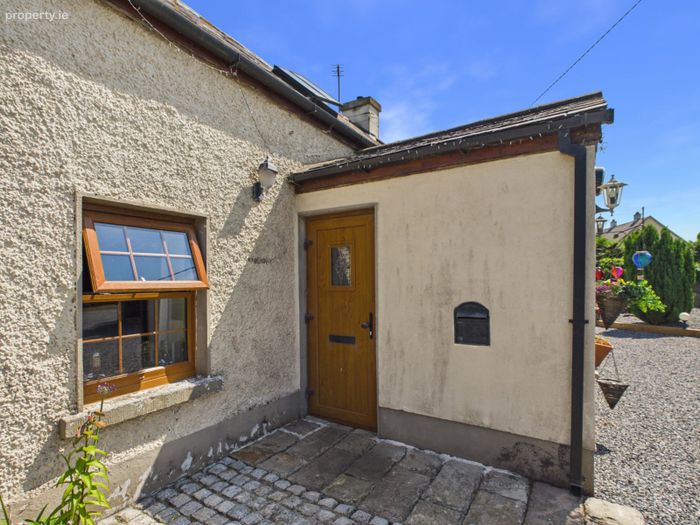
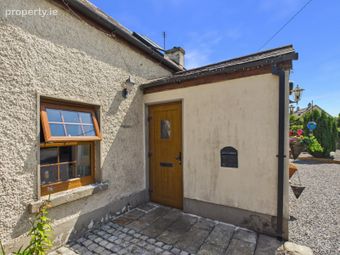
Belgian Block Patio Area
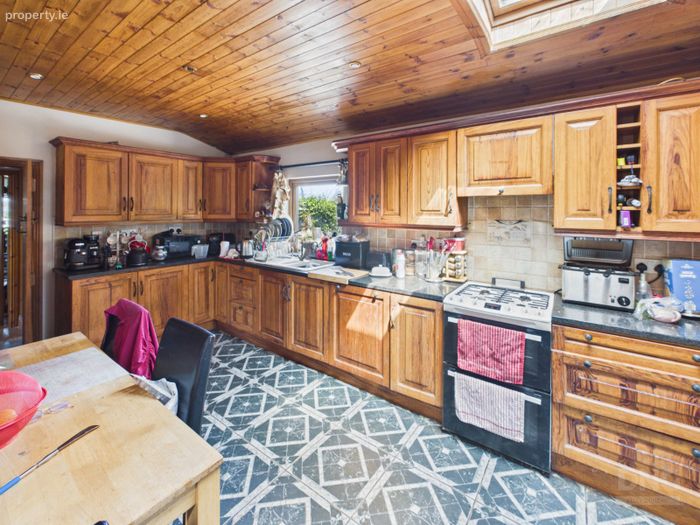
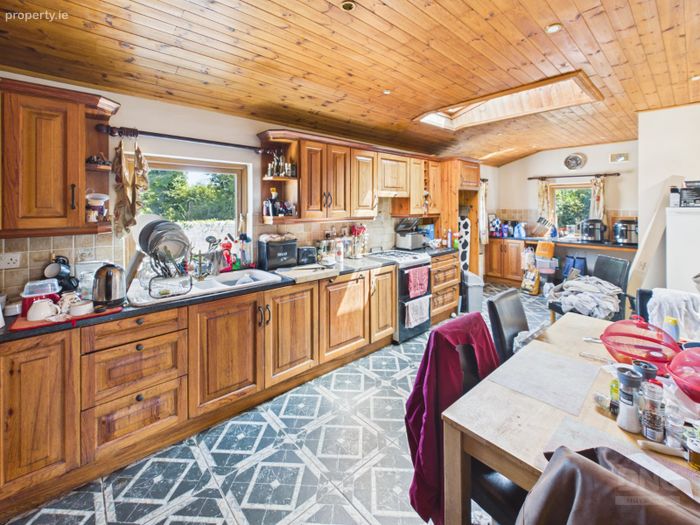
Spacious Dual Aspect Kitchen / Dining Room
Solid Pine Fitted Kitchen With Tiled Floor & Feature Brickwork
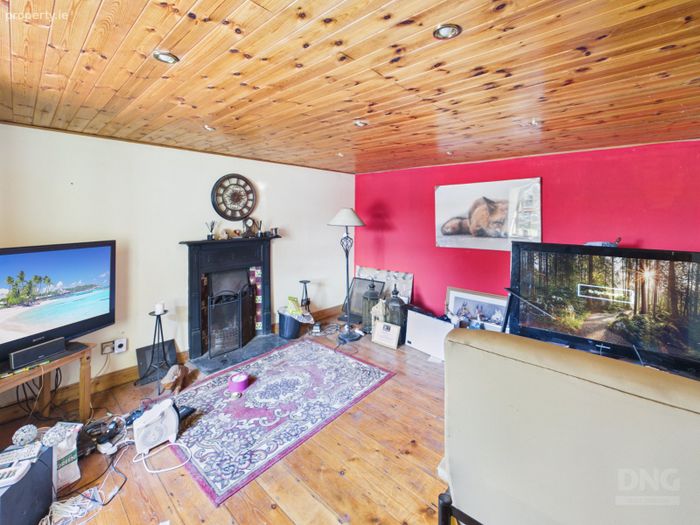
Two Reception Rooms With Character Features
Ground Floor Bedroom & Family Bathroom
Reclaimed Pitch Pine Flooring
Vaulted Tongue-And-Groove Ceilings
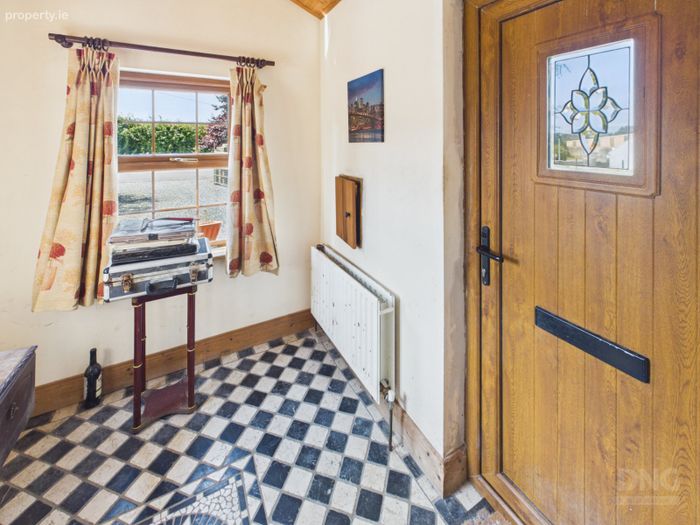
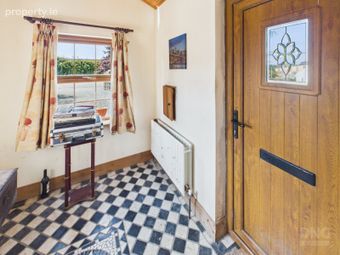
Triple Aspect Entrance Porch
UPVC Double Glazed Windows
Dual Fuel Central Heating (Oil-Fired Heating & Pellet Stove With Back Boiler)
Property Description
Where Heritage Meets Contemporary Country Living
DNG Kelly Duncan is delighted to present The Old Schoolhouse, Kilclonfert, Rhode, Co. Offaly, to the market for sale.
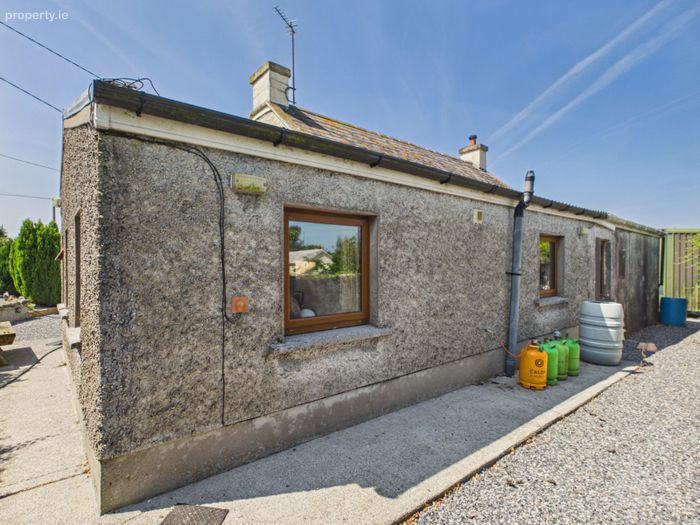
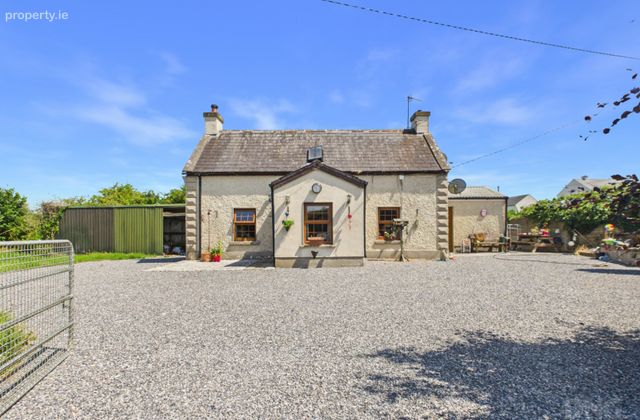
Steeped in character and thoughtfully modernised, this detached residence successfully blends the charm and craftsmanship of a bygone era with the comforts and conveniences of modern family living. Originally serving as the local schoolhouse, the property has been sympathetically converted into a warm and inviting three-bedroom family home, retaining many of its original features while incorporating tasteful contemporary finishes throughout.
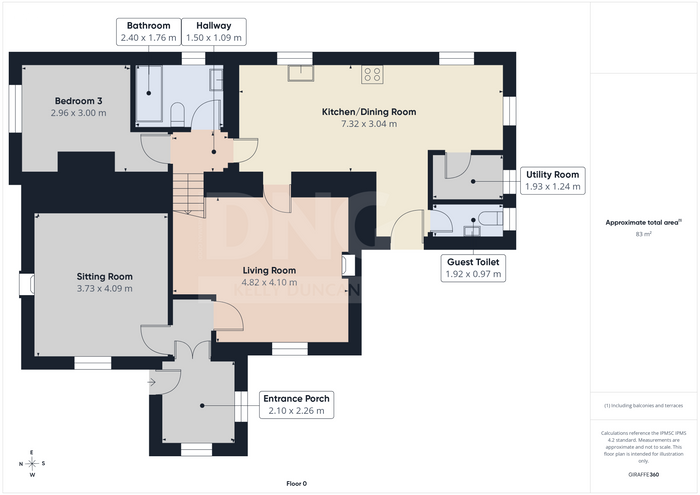
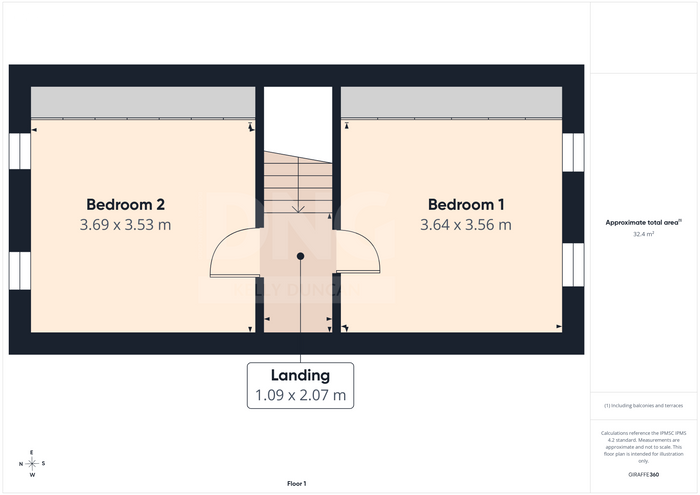
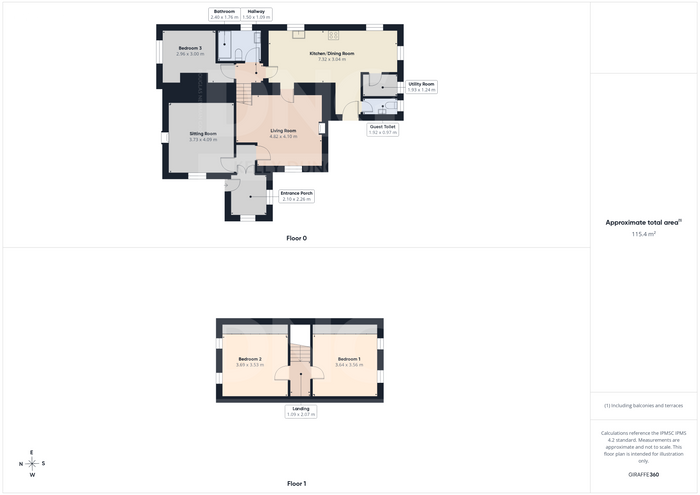
The accommodation has been thoughtfully designed to maximise both space and functionality and briefly comprises a welcoming entrance porch leading to an inner hallway, two beautifully appointed reception rooms, a bright and spacious open-plan kitchen/dining room, utility room, guest toilet, ground floor double bedroom and a generous family bathroom. Upstairs, two spacious double bedrooms are positioned beneath vaulted ceilings, with feature gable windows framing delightful views of the surrounding countryside and enhancing the unique architectural character of the home.
Occupying a beautifully maintained mature site extending to just under 0.5 acres, the grounds are a true highlight of the property. A gated, low-maintenance gravel driveway leads through established gardens with mature trees, specimen planting and raised gravel beds, all carefully designed to create a peaceful and private setting. A charming feature carp pond provides an attractive focal point, while a Belgian block patio to the front of the property offers an ideal space for outdoor entertaining or simply relaxing in the tranquil surroundings.
Perfectly positioned directly opposite Kilclonfert GAA grounds and the community centre, The Old Schoolhouse enjoys the best of country living with a strong sense of community, while remaining within easy commuting distance of Tullamore, Clara, Ferbane and Athlone.
Benefiting from uPVC double glazed windows throughout, a dual-fuel central heating system comprising oil-fired central heating together with a pellet stove incorporating a back boiler, this unique home combines character, comfort and efficiency in equal measure.
The Old Schoolhouse represents a rare opportunity to acquire a distinctive period home where history, charm and modern living come together in one truly special setting.
Properties of this character and individuality rarely come to the market. Whether you're seeking a charming family home, a peaceful countryside retreat, or a unique property rich in history and character, The Old Schoolhouse offers an exceptional opportunity not to be missed.
Early viewing is highly recommended to fully appreciate everything this remarkable home and its idyllic setting have to offer.
Viewings are strictly by appointment only with sole selling agents DNG Kelly Duncan who can be contacted on 057 93 25050.
DNG Kelly Duncan Your Trusted Real Estate Partner.
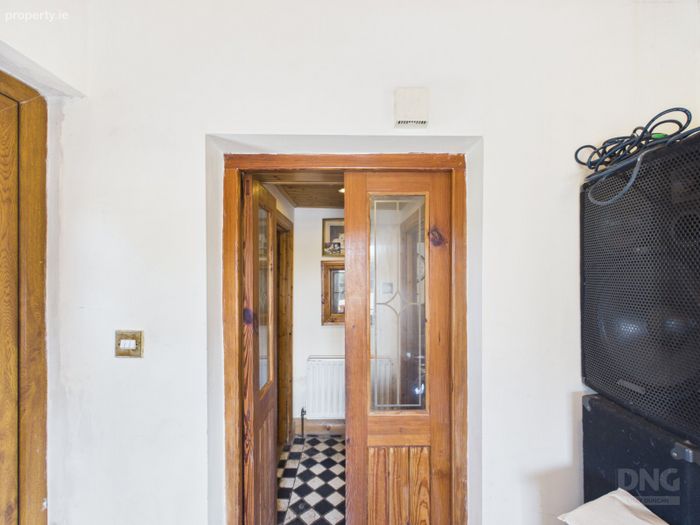
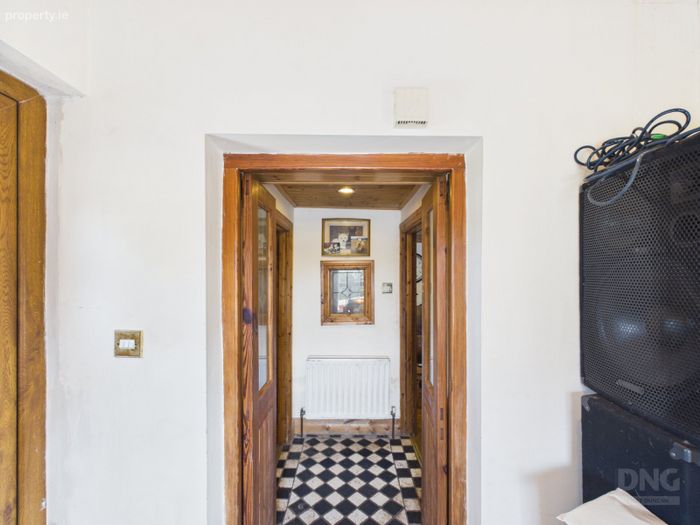
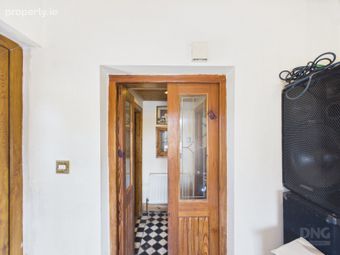
Entrance Porch 2.10m x 2.26m. A welcoming entrance porch featuring a marble tiled floor with attractive inset mosaic detailing, triple-aspect windows allowing for an abundance of natural light, radiator, and vaulted tongue-and-groove pine ceiling. Double doors lead through to the inner hallway.
Sitting Room 3.73m x 4.09m. A cosy reception room complete with reclaimed pitch pine flooring, open fireplace with cast iron surround set on a granite hearth, radiator, ample electrical sockets, and a tongue-and-groove ceiling with recessed downlighters.
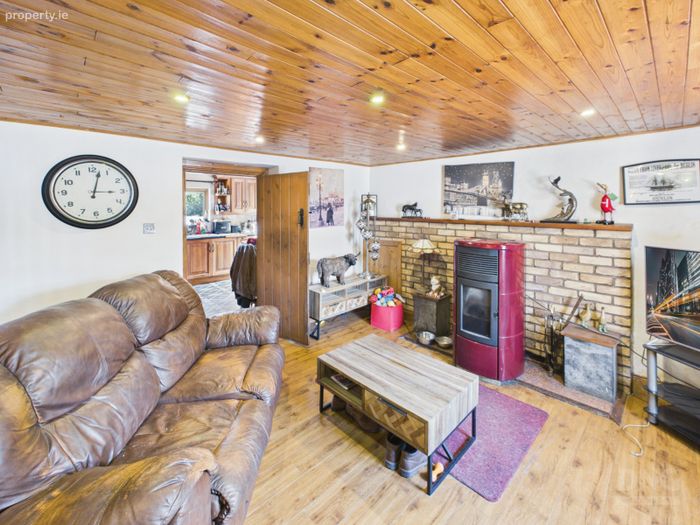
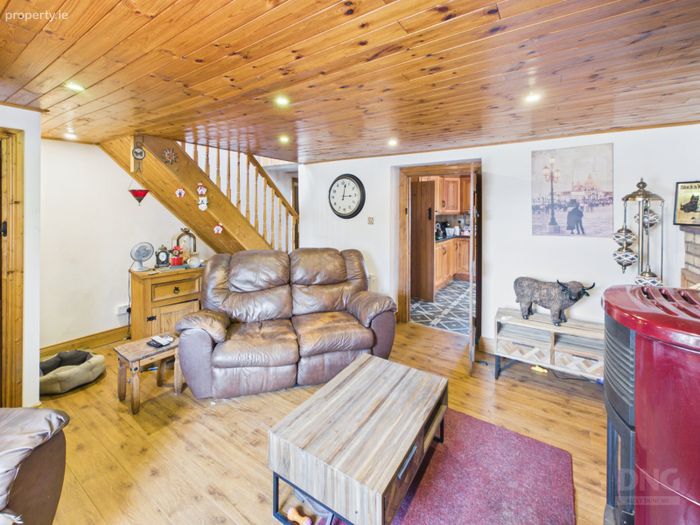
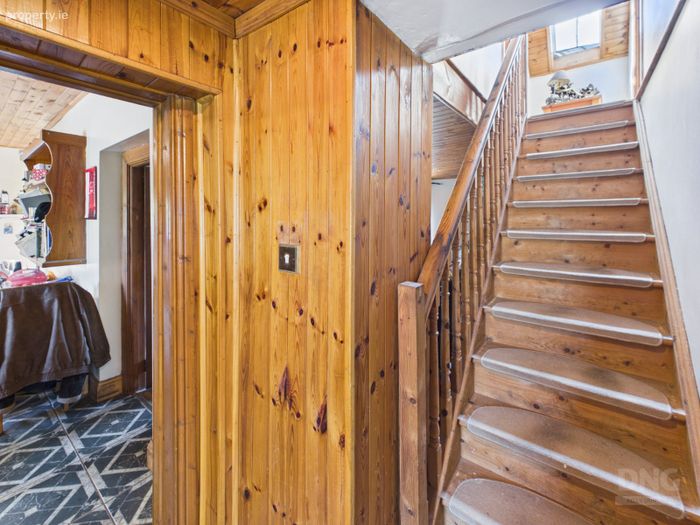
Living Room 4.82m x 4.10m. A charming family room featuring laminate timber flooring, pellet stove with back boiler set on a granite hearth, feature yellow brick chimney breast with timber mantle, radiator, TV point, ample electrical sockets, tongue-and-groove ceiling with recessed downlighters, and feature staircase providing access to first-floor accommodation.
Kitchen/Dining Room 7.32m x 3.04m. The heart of the home, this bright dual-aspect space is fitted with an extensive range of floor and eye-level kitchen units, feature white porcelain sink with brass mixer taps, tiled flooring, tiled splashback, and tongue-and-groove ceiling with recessed downlighters. Velux rooflights and windows to both front and rear aspects flood the room with natural light. Complete with two radiators and a separate external access door.
Utility Room 1.93m x 1.24m. Conveniently located off the kitchen and fitted with tiled flooring, radiator, shelving, plumbing for washing machine and space for tumble dryer.
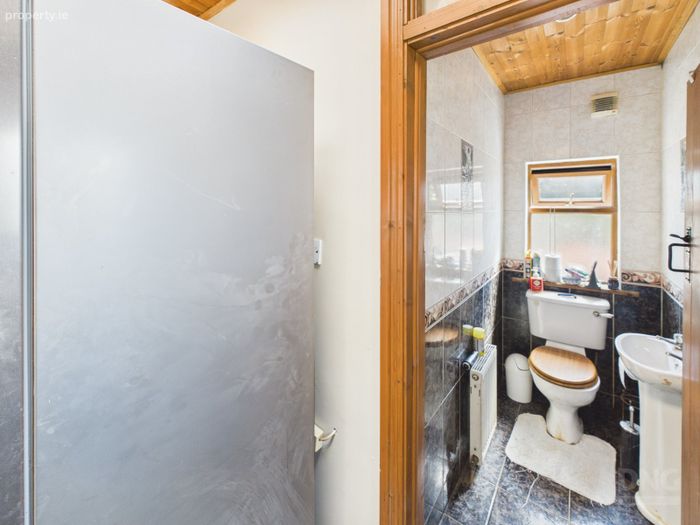
Guest Toilet 1.92m x 0.97m. Fully tiled and fitted with toilet, wash hand basin, radiator, extractor fan, and tongue-and-groove ceiling with recessed downlighter.
Bathroom 2.40m x 1.76m. Fully tiled and fitted with Jacuzzi bath incorporating mixer taps and overhead shower attachment, separate electric power shower with shower screen, wash hand basin, toilet, heated towel rail, radiator, tongue-and-groove ceiling, and window providing natural ventilation.
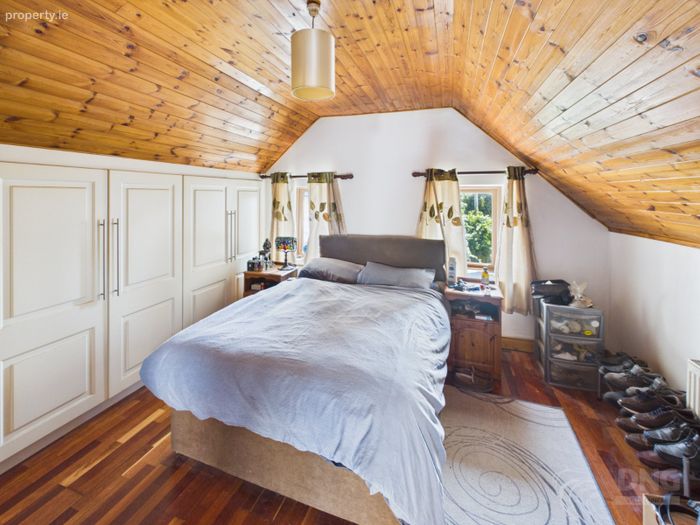
Bedroom 1 3.64m x 3.56m. A generously proportioned double bedroom complete with semi-solid timber flooring, built-in wardrobes, radiator, and vaulted tongue-and-groove ceiling. Benefiting from feature gable windows which frame views of the surrounding countryside and further enhance the room's character and sense of space.
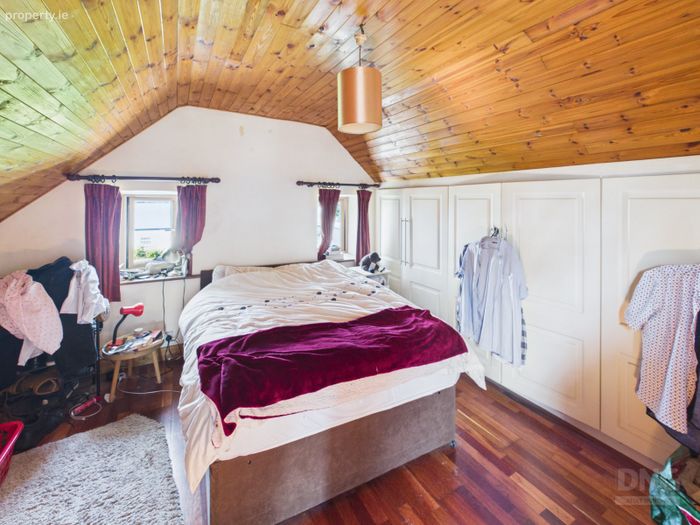
Bedroom 2 3.69m x 3.53m. A spacious double bedroom featuring semi-solid timber flooring, built-in wardrobes, radiator, and vaulted tongue-and-groove ceiling. Benefiting from feature gable windows which frame views of the surrounding countryside, creating a bright and inviting living space.
Bedroom 3 (Ground Floor) 2.96m x 3.00m. A generously proportioned ground-floor bedroom featuring reclaimed pitch pine flooring, radiator, tongue-and-groove ceiling, ample electrical sockets, and housing the hot press.
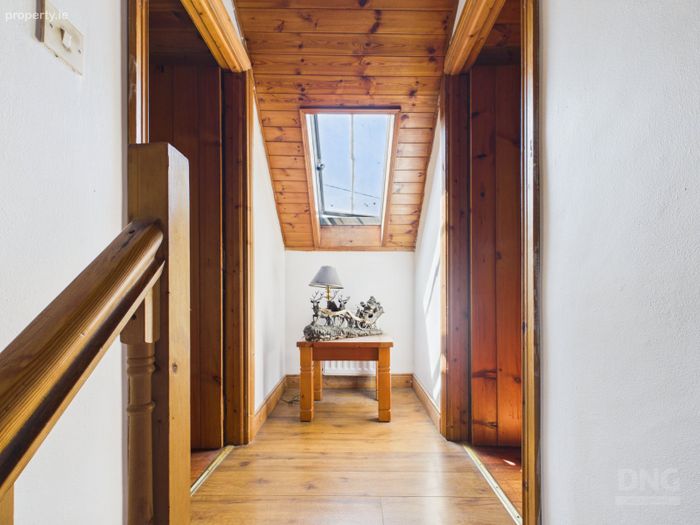
Landing 1.09m x 2.07m. Bright and spacious landing area featuring laminate timber flooring, roof light providing excellent natural daylight, vaulted tongue-and-groove ceiling, and radiator.
BER Details
BER No. 105299176
Energy Performance Indicator: 286.91 kWh/m2/yr
This property was last updated: yesterday morning