Tayside, River Street, Clara, Co. Offaly, Clara, Co. Offaly
 See Larger Images & 11 More Photographs >>
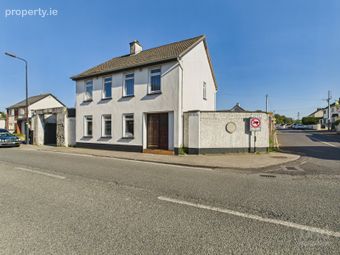
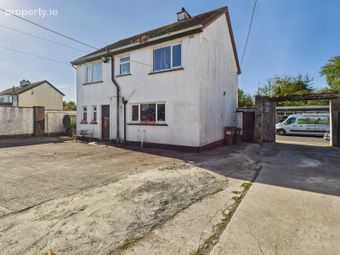
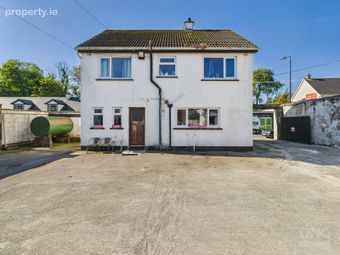
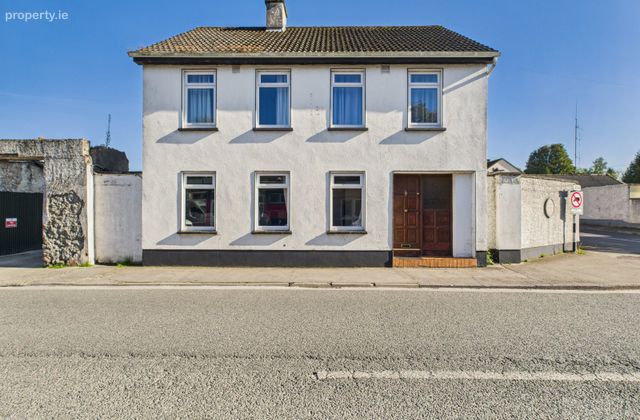
€300,000
Detached House4 Bedrooms, 2 Bathrooms, Detached House
Rating:


Contact Name: Philip Kelly
Agent:
DNG Kelly Duncan
PSR Licence Number: 002289
Email Agent Call 057 93 25050
Save This Ad
Key Features
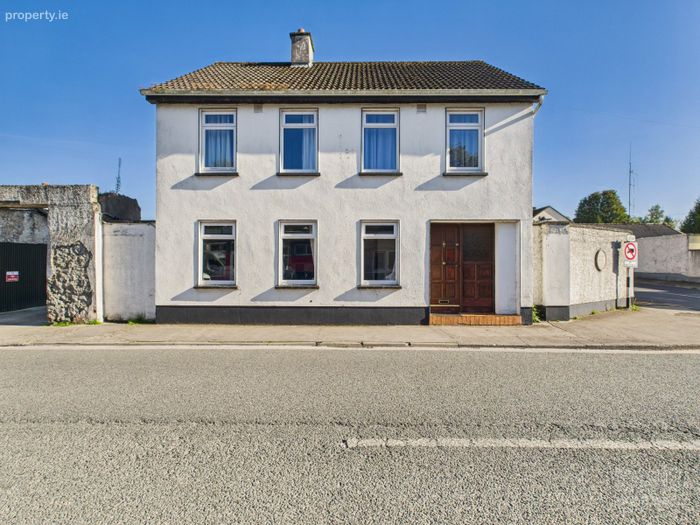
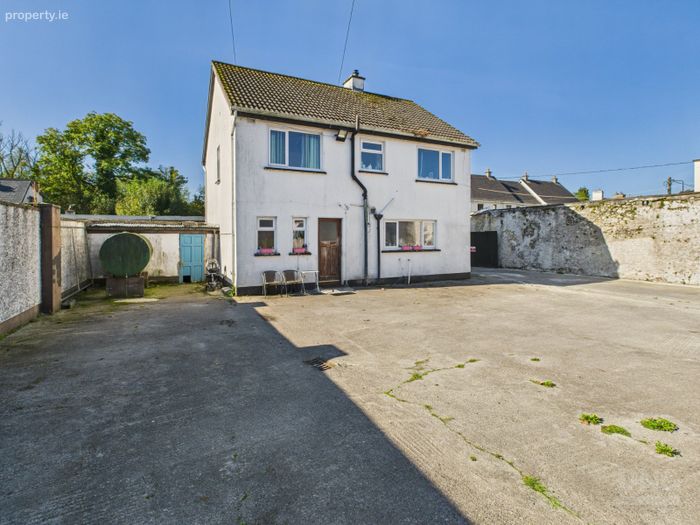
Four Bedroom Detached Family HomeCentral Town Centre Location
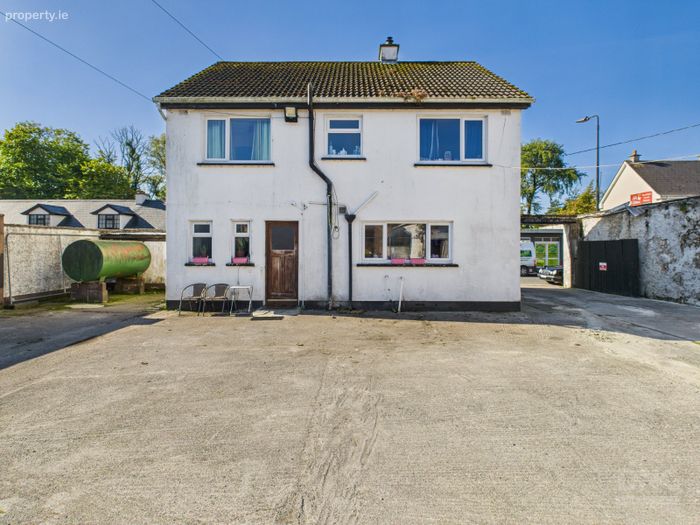
Private Walled Rear Garden
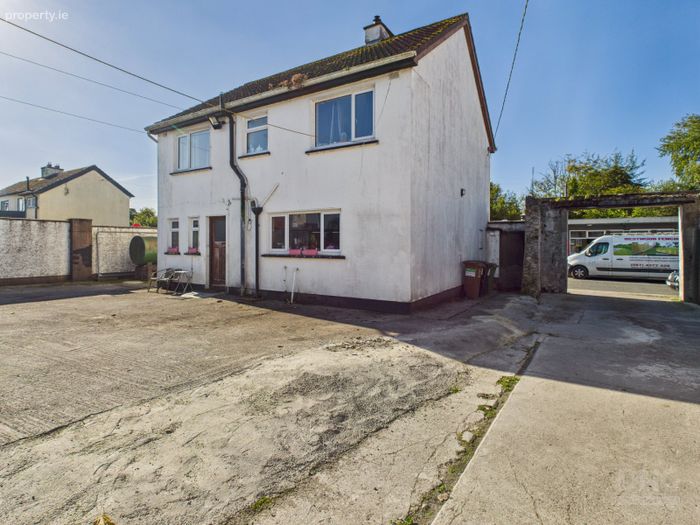
Large Detached Garage With Ample Storage
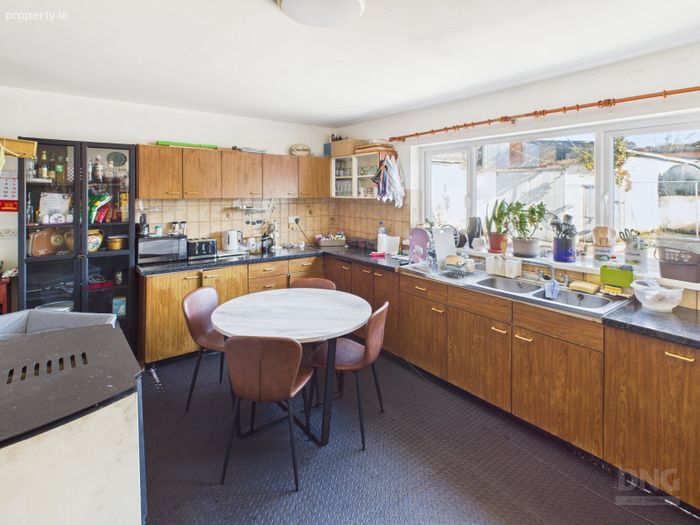
Open Plan Kitchen/Dining Room
Spacious Sitting Room With Marble Fireplace
Guest Toilet And Utility Room
Fully Tiled Family Bathroom With Electric Shower
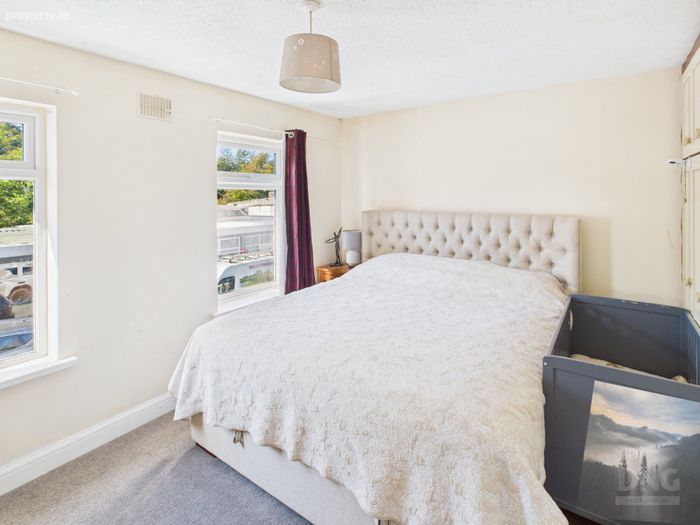
Built-In Wardrobes In All Bedrooms
Walking Distance To Clara Train Station
Easy Access To M6 Motorway And Tullamore Town
Property Description
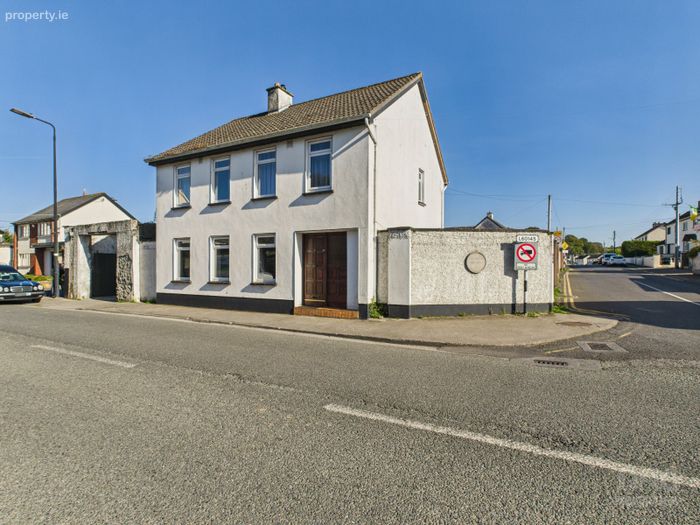
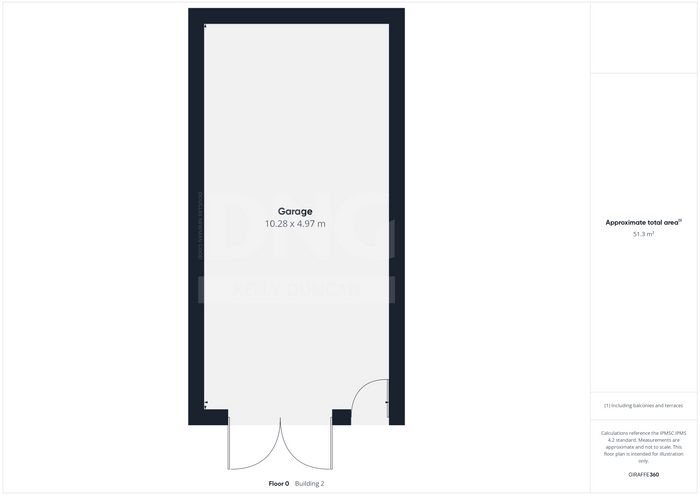
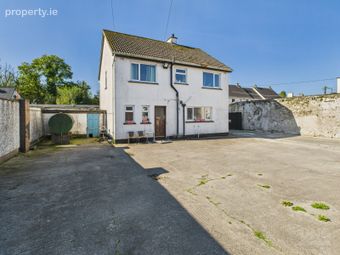
Tayside is a four-bedroom detached family home set on a generous site with a private walled rear garden. To the rear, the property enjoys a substantial detached garage, ample storage, and a concrete yard, offering excellent flexibility for a range of uses.
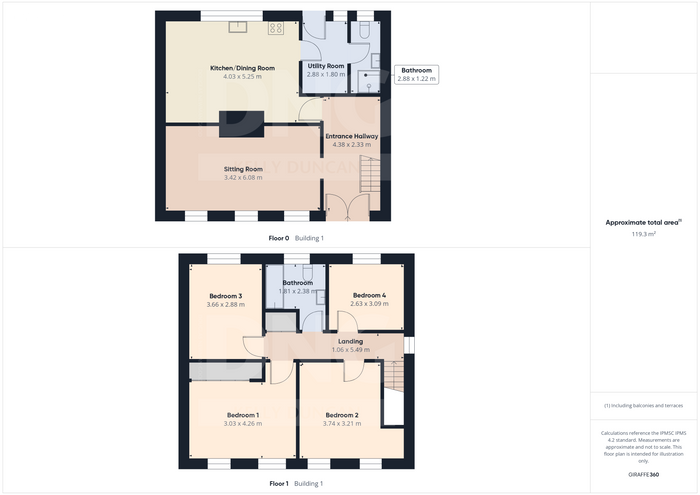
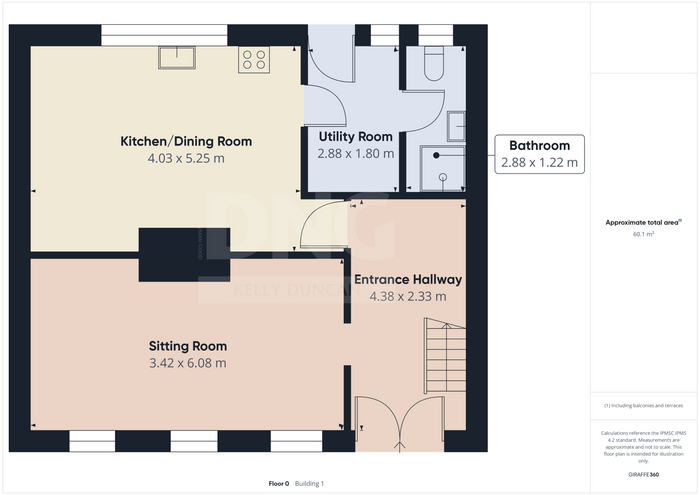
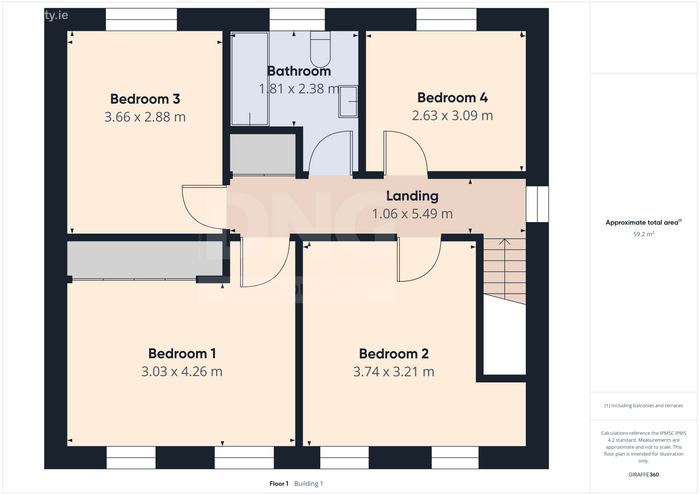
Accommodation is comprised briefly as follows: Entrance Hallway, Sitting Room, and an Open-Plan Kitchen/Dining Room, together with Utility Room and Guest Toilet. On the first floor, there are four bedrooms and a family bathroom, providing well-balanced family living space throughout.
The property enjoys a prime position on River Street, right in the heart of Clara town. Clara offers an excellent array of local amenities including primary and secondary schools, supermarkets, independent shops, cafés, and sporting clubs, all within easy reach. The town is particularly well served by transport links, with Clara Train Station located less than a kilometre away, providing regular services to Dublin, Galway, and beyond. Tullamore, the county town, is just a 10-minute drive, while the M6 motorway is easily accessible, making Clara a highly convenient and well-connected place to live.
Tayside combines spacious family living with the convenience of a central town location and superb transport links.
To arrange a private viewing, please contact DNG Kelly Duncan on 057 93 25050.
DNG Kelly Duncan – your trusted real estate partner.
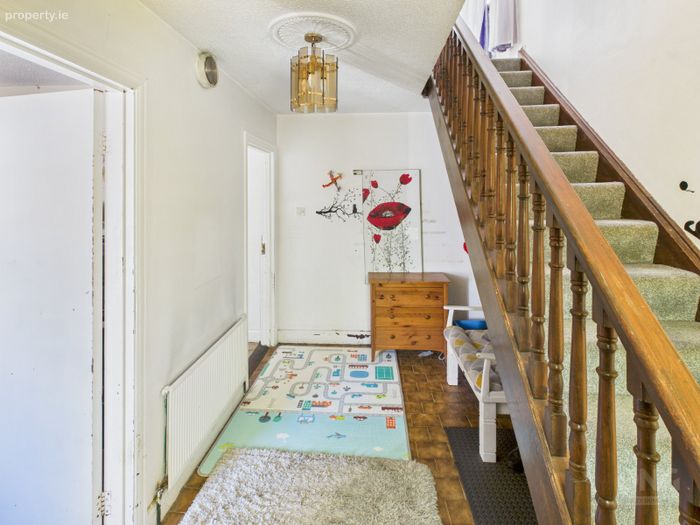
Entrance Hall 4.38m x 2.33m. Solid teak door with side light, tiled floor, and radiator.
Sitting Room 3.42m x 6.08m. Laminate timber floor, polished marble fireplace with matching hearth, bespoke built-in fireside units, and two radiators.
Kitchen/Dining Room 4.03m x 5.52m. Tiled floor with a range of fitted floor and eye-level kitchen units including integrated double oven, hob, and extractor fan.
Utility Room 2.88m x 1.80m. Tiled floor, plumbed for wasshing machine, radiator & rear door
Guest Toilet 2.88m x 1.22m. Fully tiled, mains power shower, wash hand basin, toilet, globe light & window.
Landing 1.06m x 5.49m. Carpet continued from stairs, landing window, and attic access.
Bedroom 1 3.03m x 4.26m. Front aspect with carpet, radiator, and built-in wardrobes.
Bedroom 2 3.74m x 3.21m. Front aspect with carpet, built-in wardrobes, and radiator.
Bedroom 3 3.66m x 2.88m. Rear aspect with carpet, radiator, and built-in wardrobes.
Bedroom 4 2.63m x 3.09m. Carpet, built-in wardrobes, and radiator.
Bathroom 1.81m x 2.38m. Fully tiled bathroom with bath, electric shower, mixer taps and overhead shower. Wash hand basin, toilet, medicine cabinet, fitted mirror, and shaver’s light.
BER Details
BER No. 118809011
Energy Performance Indicator: 327.58 kWh/m2/yr
This property was last updated: yesterday morning