14 Ard Riadha, Geashill, Co. Offaly, Geashill, Co. Offaly
 See Larger Images & 24 More Photographs >>
€400,000
Bungalow For Sale3 Bedrooms, 2 Bathrooms, Bungalow For Sale
Rating:


Contact Name: Philip Kelly
Agent:
DNG Kelly Duncan
PSR Licence Number: 002289
Email Agent Call 057 93 25050
Save This Ad
Key Features
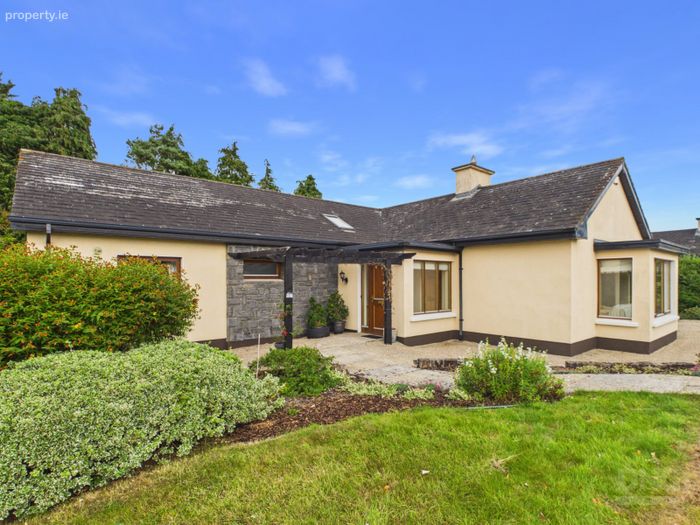
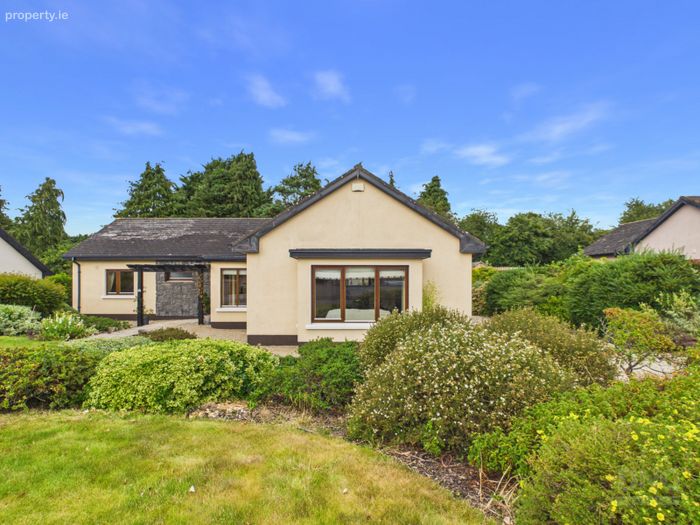
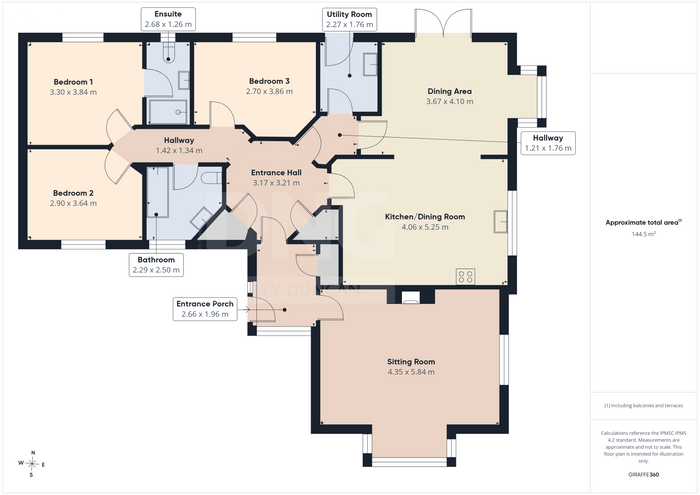
Beautifully Presented Three-Bedroom Detached Family HomeGenerous Floor Area Of Approximately 144.5 m² (1,555 ft²)
BER Rating C
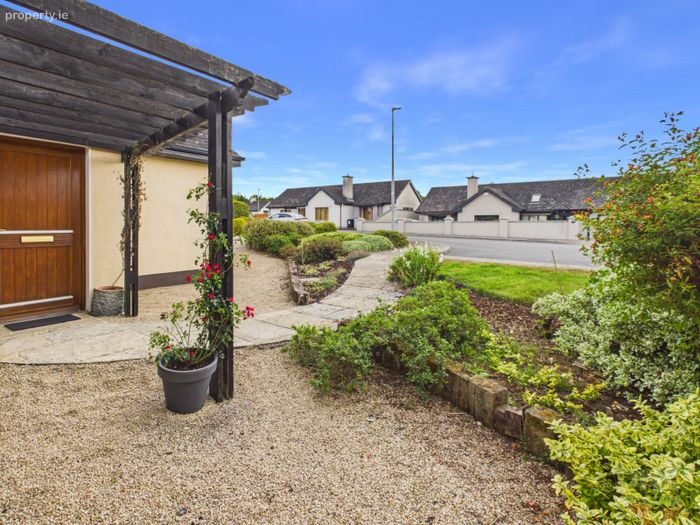
Exclusive Low-Density Development Of Just 36 Similar-Style Homes
Elevated Setting Just Outside Geashill Village
Spacious Dual-Aspect Sitting Room With Feature Bay Window
Polished Marble Fireplace With Cast-Iron Insert & Solid Fuel Stove
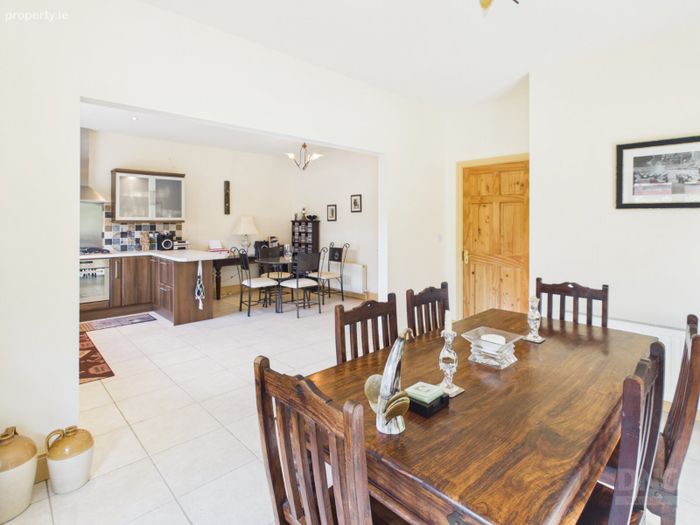
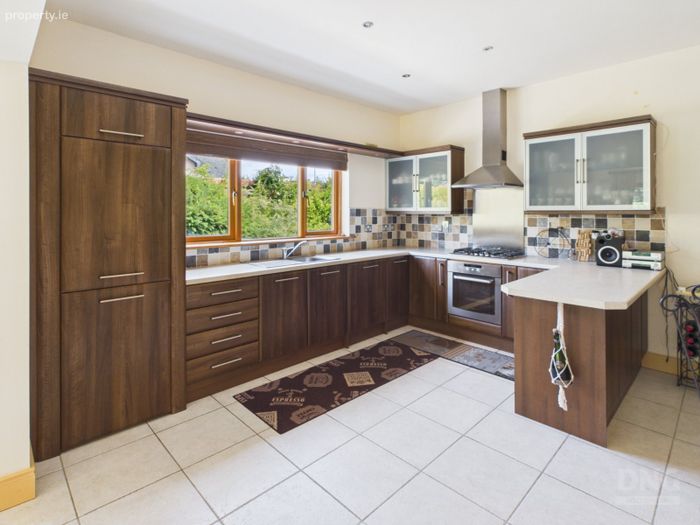
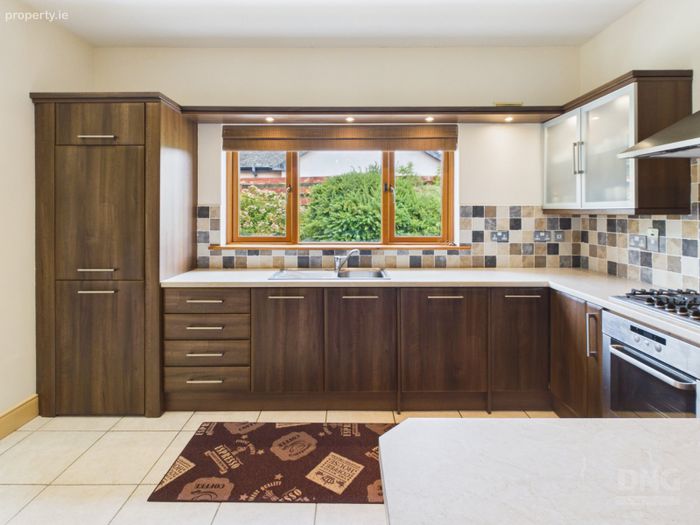
Open-Plan Walnut-Fitted Kitchen / Dining Room
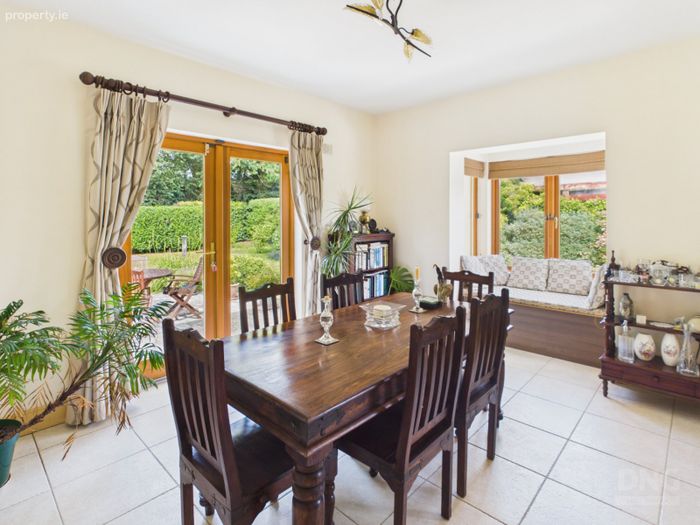
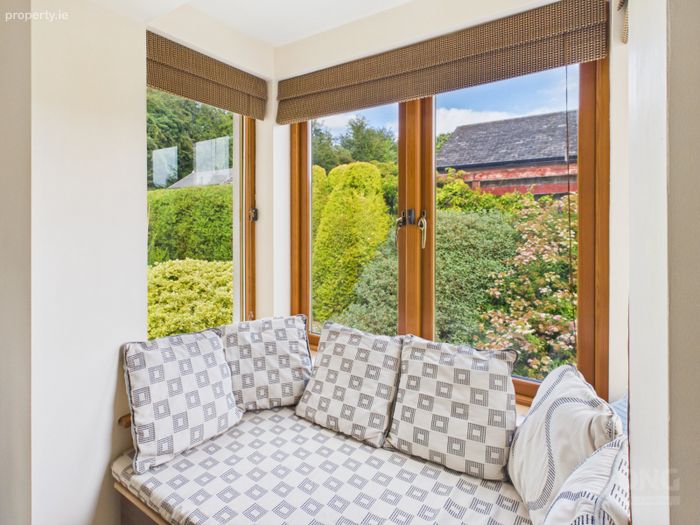
Fitted Window Seat With Integrated Storage
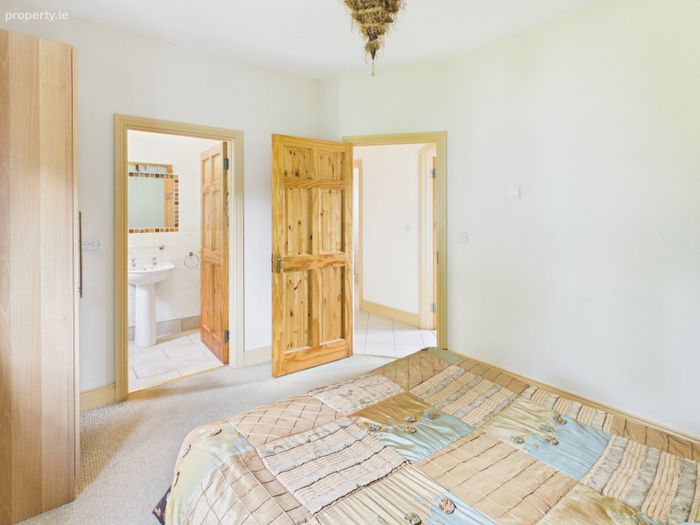
Principal Bedroom With Fully Tiled En-Suite
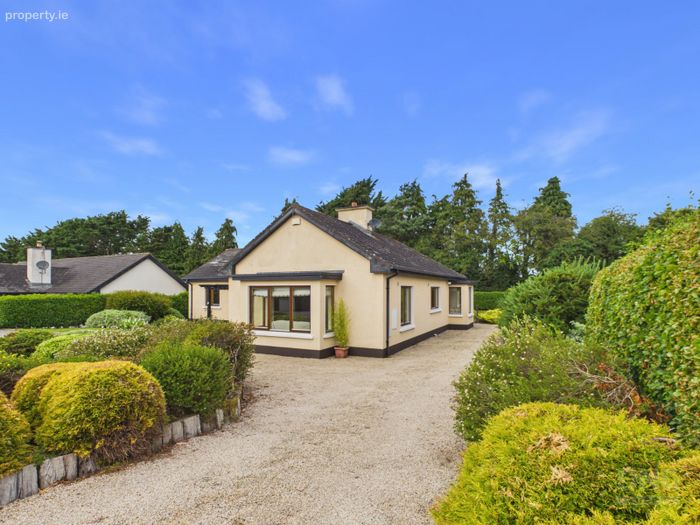
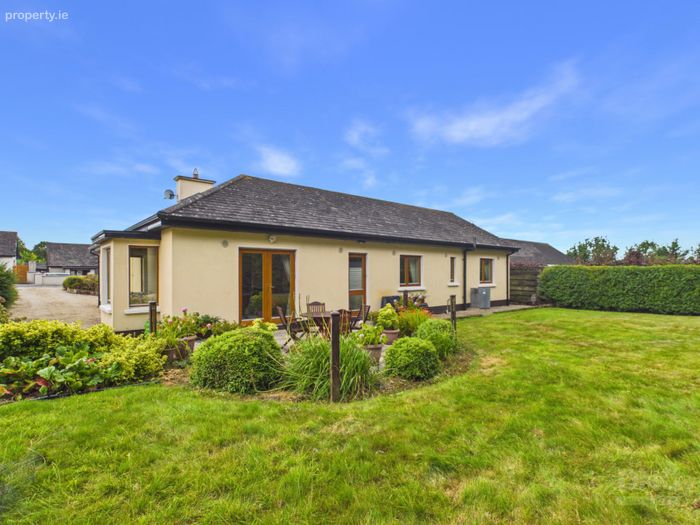
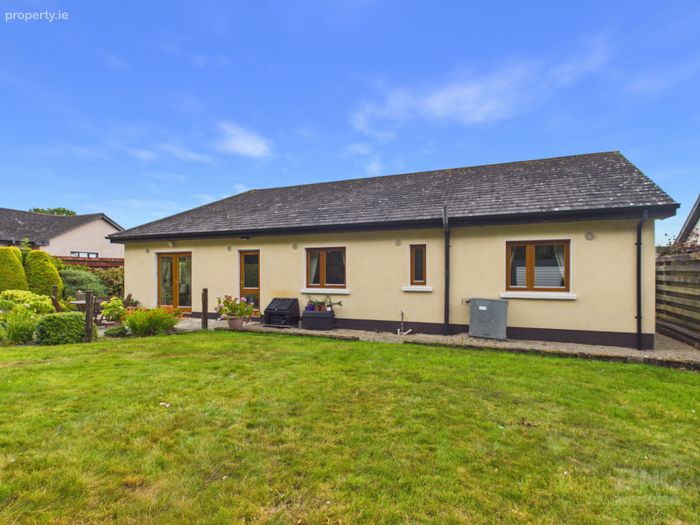
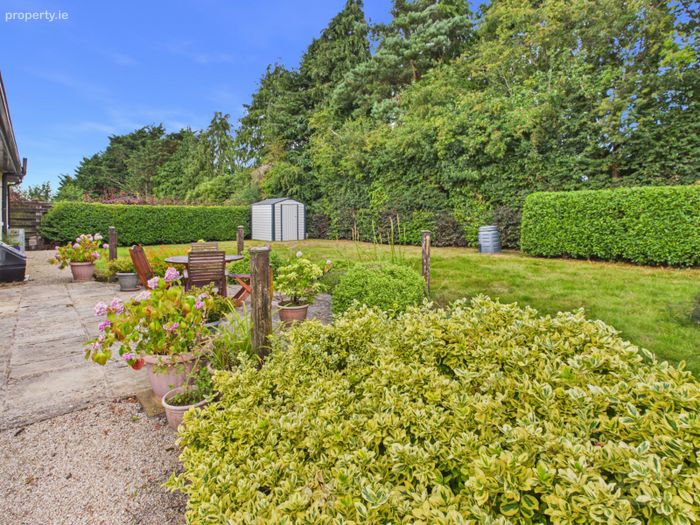
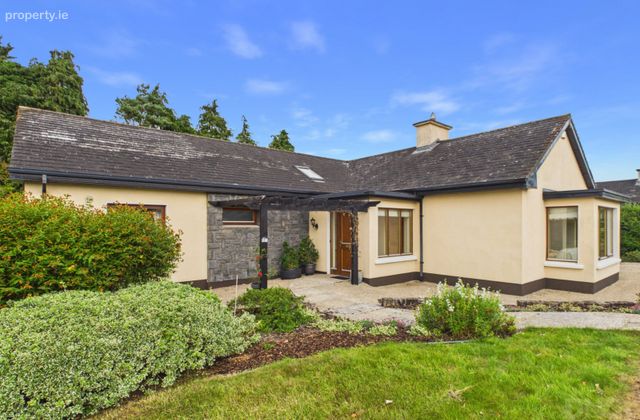
Beautifully Maintained Mature Landscaped Gardens
Sandstone Patio Ideal For Outdoor Dining & Entertaining
Ample Off-Street Parking For Three To Four Vehicles
Steel Garden Shed
Convenient To Both Tullamore & Portarlington
Property Description
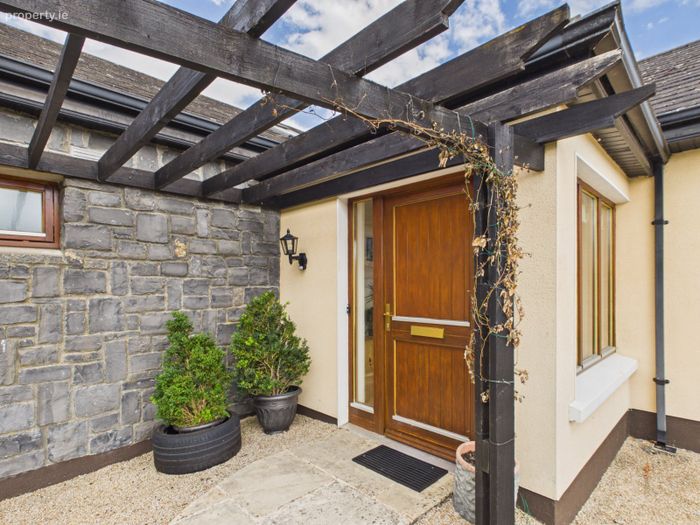
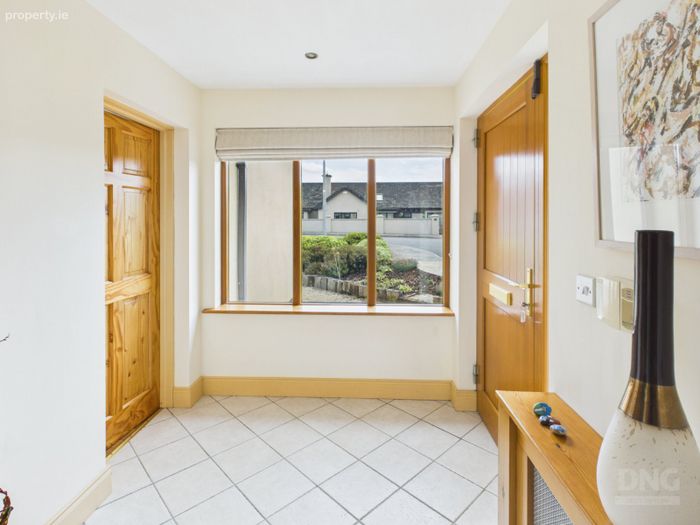
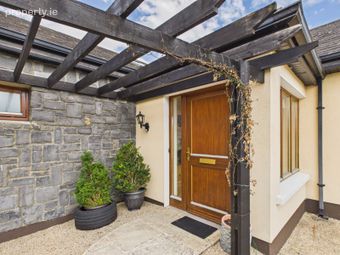
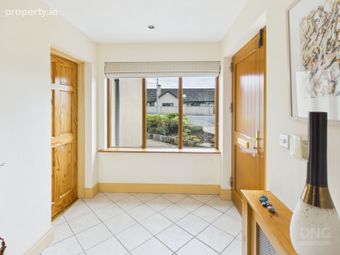
Entrance Porch 2.66m x 1.96m. A welcoming triple-aspect entrance porch benefiting from excellent natural light and finished with tiled flooring, recessed downlighters and a radiator with decorative cover.
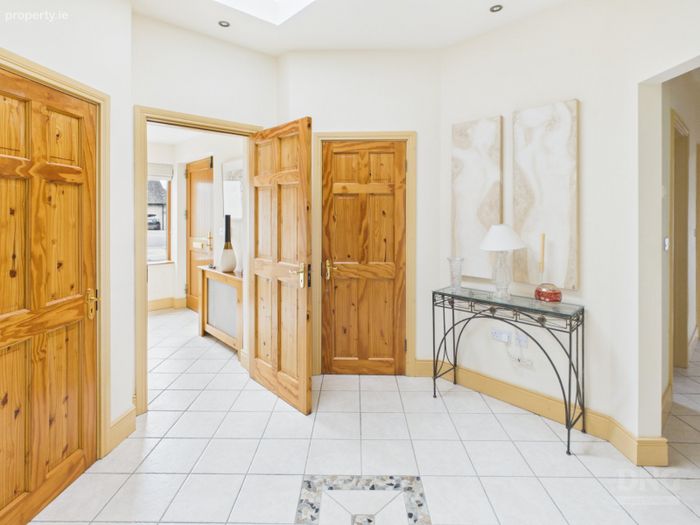
Entrance Hall 3.17m x 3.21m. Tiled flooring continues seamlessly into the entrance hallway, which is naturally illuminated by a Velux roof window and further enhanced by recessed downlighters. Complete with radiator and decorative radiator cover.
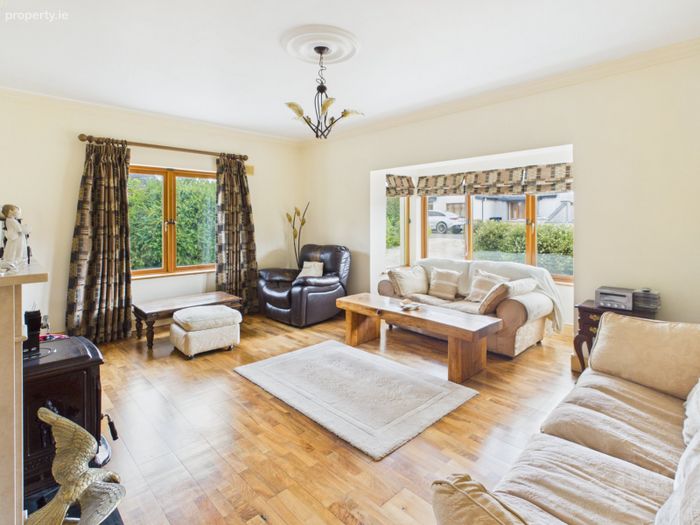
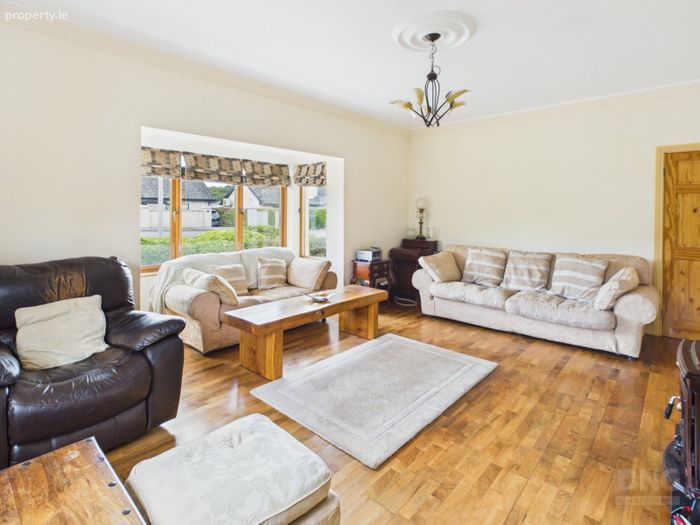
Sitting Room 4.35m x 5.84m. A beautifully proportioned and light-filled dual-aspect reception room featuring a bay window, semi-solid walnut flooring, ceiling coving and decorative centre rose.
A polished marble fireplace with cast-iron inset and solid fuel stove, all set on a contrasting granite hearth, provides an attractive focal point and creates a warm and inviting relaxation space. Complete with radiator, ample power points, TV point and telephone point.
Kitchen/Dining Room 4.06m x 5.52m. A spacious and beautifully appointed open-plan living space.
The kitchen features an extensive range of walnut-finished floor and eye-level fitted units complemented by contrasting worktops, tiled splashback and breakfast counter. Integrated appliances include an oven, gas hob with stainless steel extractor and matching stainless steel splashback, fridge/freezer and dishwasher. Tiled flooring and recessed downlighters complete the kitchen area.
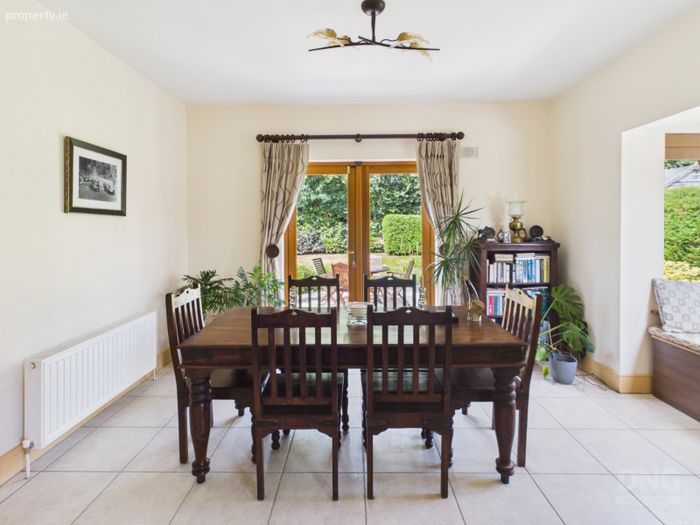
Dining Room 3.67m x 4.10m. The dual-aspect dining area continues the tiled flooring seamlessly and benefits from an abundance of natural light. A fitted window seat with useful integrated storage provides an attractive feature, while glazed patio doors open directly onto the sandstone patio and landscaped rear garden. Complete with radiator.
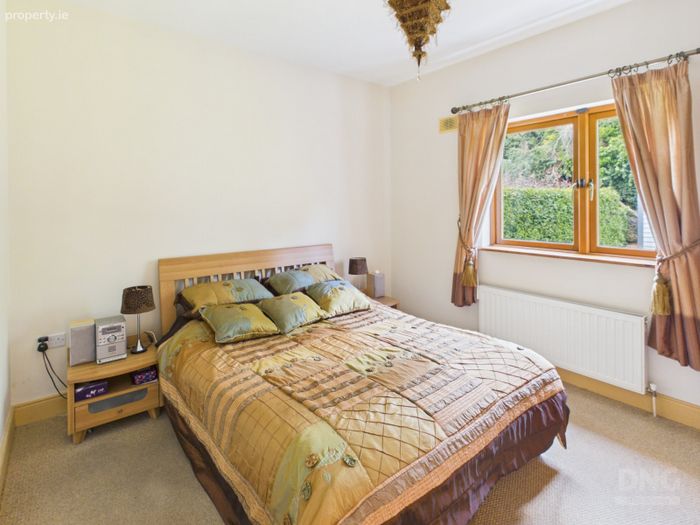
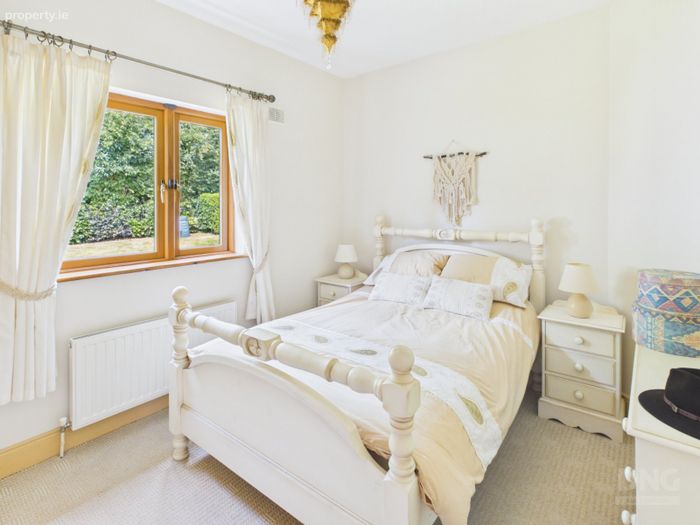
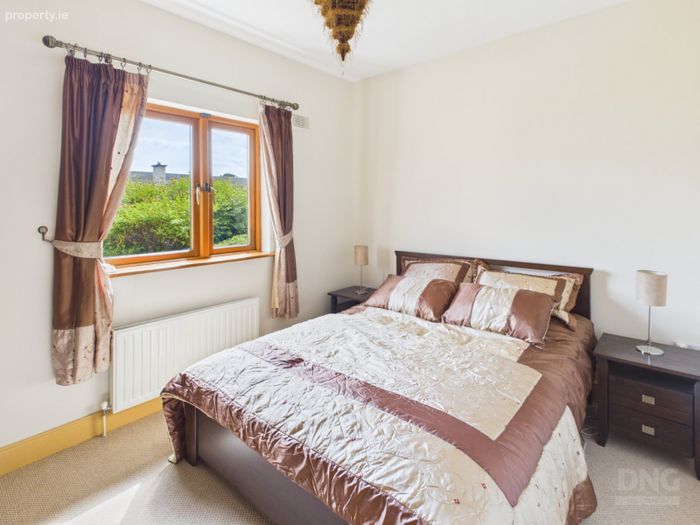
Bedroom 1 3.30m x 3.84m. A well-proportioned rear-aspect bedroom finished with carpet flooring and complete with radiator, ample power points and telephone point.
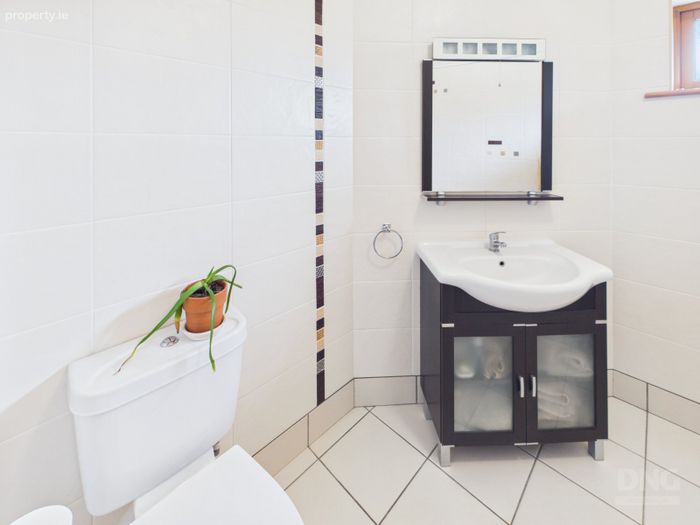
Ensuite Bathroom 2.68m x 1.26m. Fully tiled and comprising an electric power shower, wash hand basin, toilet, fitted mirror with shaver light, glass shelving, radiator, extractor fan and ceiling light.
Bedroom 2 2.90m x 3.64m. A bright front-aspect bedroom finished with carpet flooring and complete with radiator and ample power points.
Bedroom 3 2.70m x 3.86m. A comfortable rear-aspect bedroom with carpet flooring, radiator and ample power points.
Bathroom 2.29m x 2.50m. Fully tiled and comprising a bath with mixer taps and overhead shower, wash hand basin set within a vanity unit, toilet, fitted mirror, shelving and shaver light. Complete with radiator, extractor fan, ceiling light and window providing natural light and ventilation.
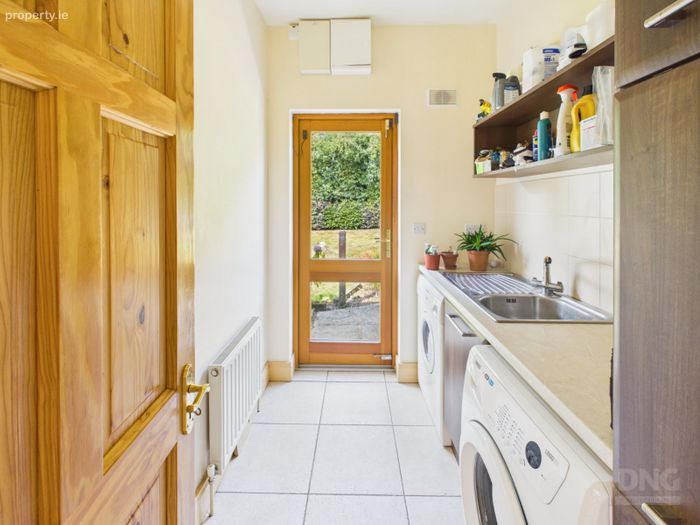
Utility Room 2.27m x 1.76m. Conveniently positioned off the kitchen and finished with tiled flooring. Fitted countertop incorporating a sink with tiled splashback, plumbing for washing machine, space for tumble dryer, together with ample storage and fitted shelving.
BER Details
BER No. 119561140
Energy Performance Indicator: 160.27 kWh/m2/yr
This property was last updated: yesterday morning