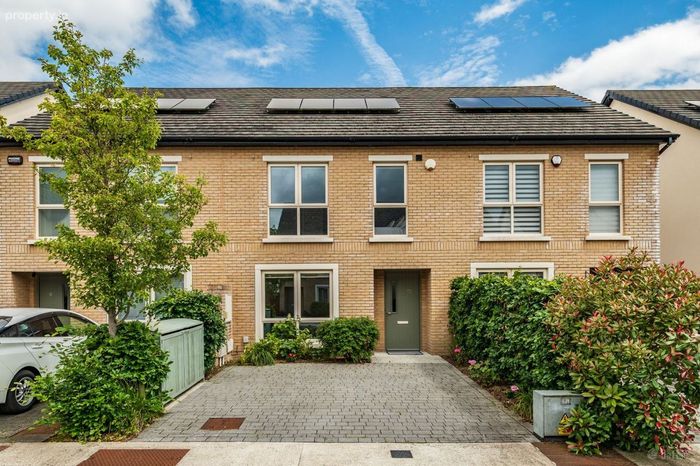
10 Oak Park Avenue, Oak Park, Naas, Co. Kildare, Naas, Co. Kildare
 See Larger Images & 28 More Photographs >>
€475,000
Terraced House3 Bedrooms, 3 Bathrooms, Terraced House
Rating:


Contact Name: Cathal O'Reilly
Agent:
Sherry FitzGerald O'Reilly
PSR Licence Number: 001057
Email Agent Call 045 866466
Save This Ad
Key Features
Built circa 2019.Extends to 115m2 approximately.
Homebond warranty.
Gas fired heating.
High performance double glazed windows.
PV solar panels.
High levels of airtight insulation.
Carpets, blinds and integrated kitchen appliances included.
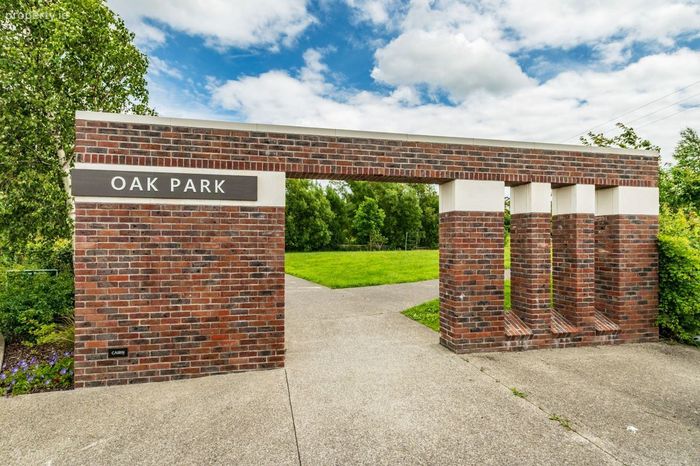
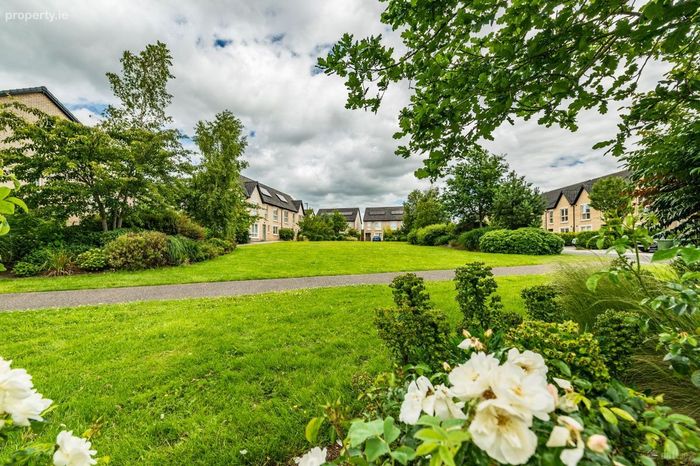
Wonderful 14 acre Park with playground and walking trails.
Creche on site with day care and after school options.
Contemporary sanitary ware and fittings in all bathrooms.
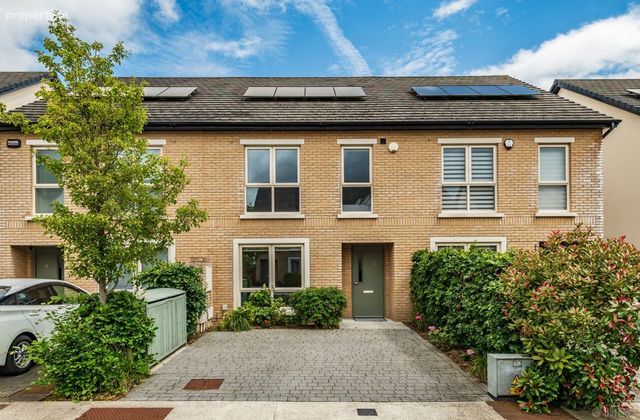
Off street parking for two cars on cobble lock drive.
UPvc Soffit and fascia.
20 minutes' walk to three primary schools, with secondary schools also in walking distance.
Close to Naas town centre with its many restaurants, bars, boutiques and leisure facilities.
Easy access to M7/N7 junction and the Arrow commuter train is available in nearby Sallins.
Property Description
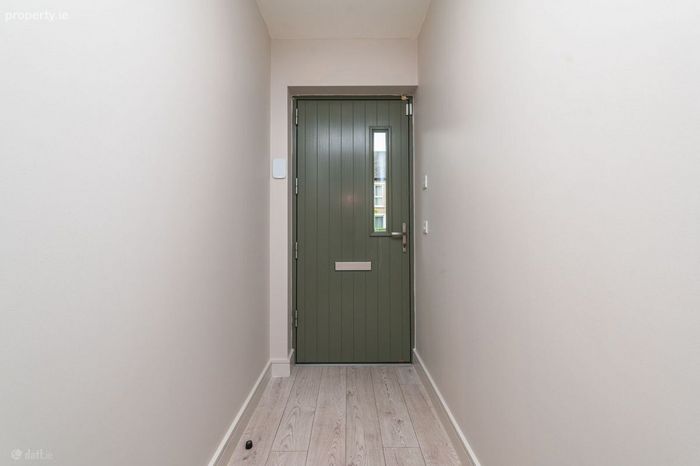
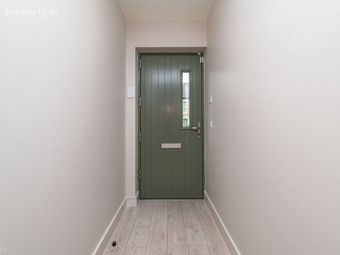
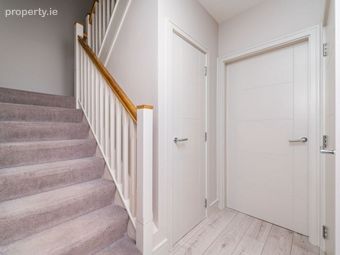
Entrance Hallway Bright welcoming hallway with cloakroom off.
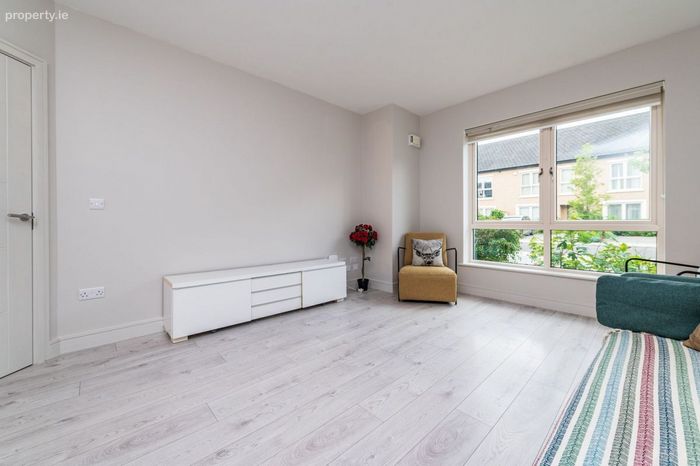
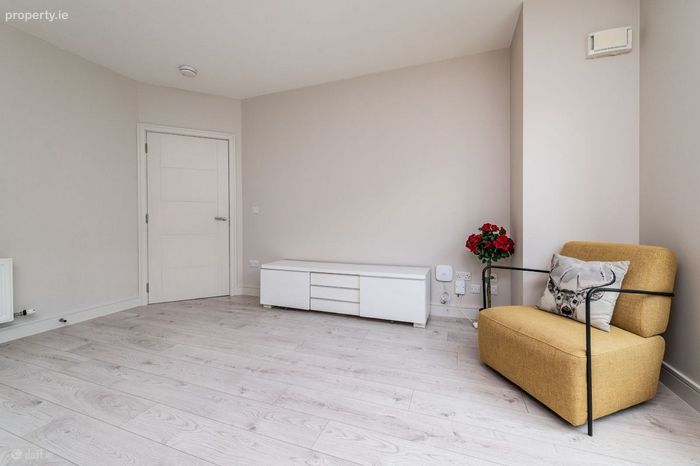
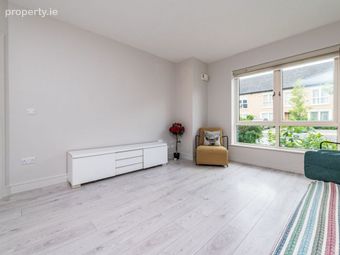
Living Room 4.65m x 4.00m. Spacious and bright front room with excellent natural light and laminate wooden floor.
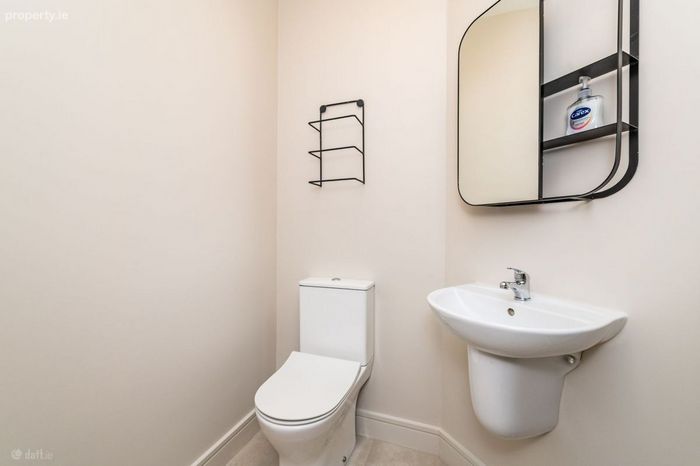
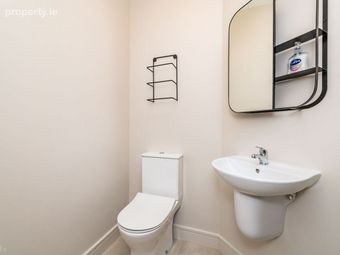
Guest WC 1.65m x 1.50m. With tiled floor, wc, wall mounted wash hand basin and heated towel rail.
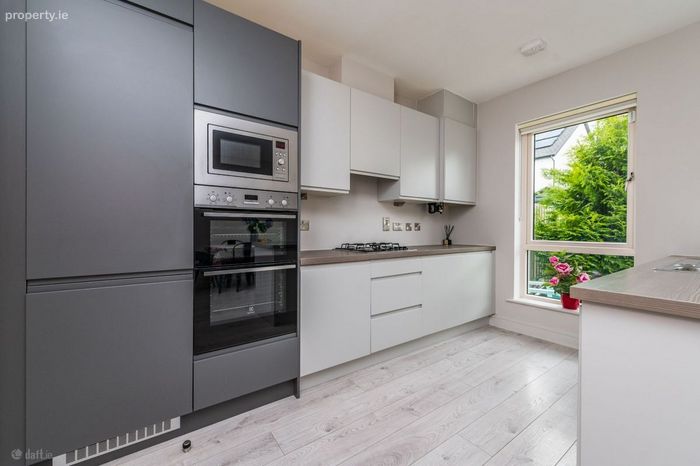
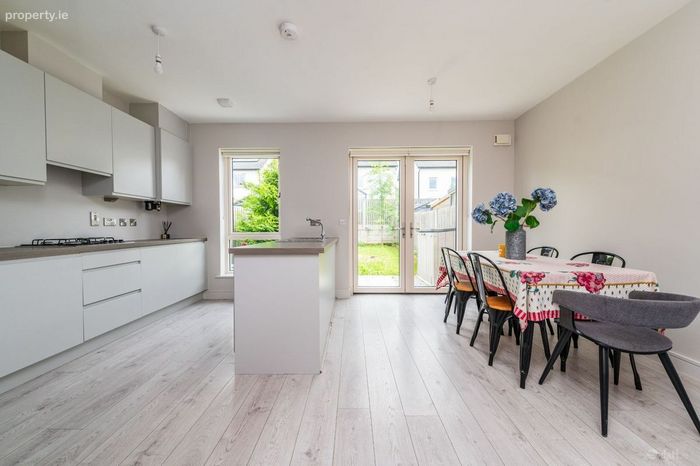
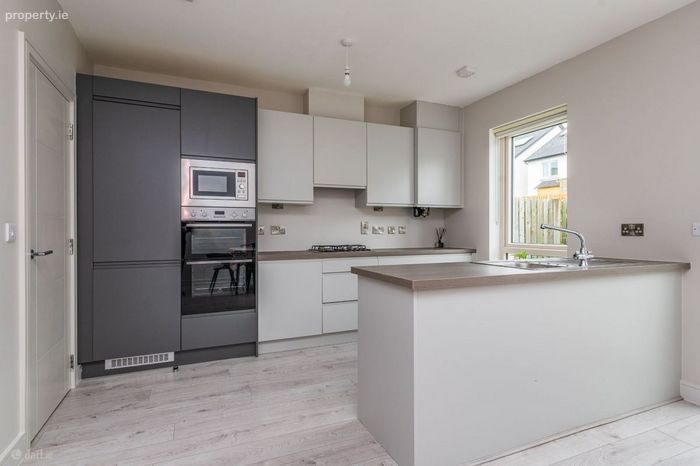
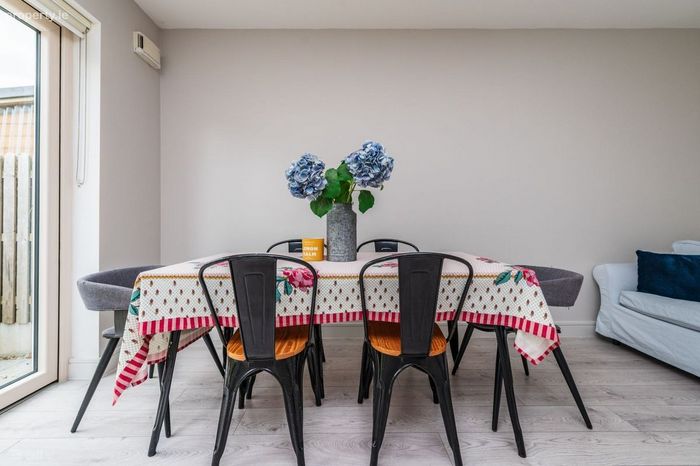
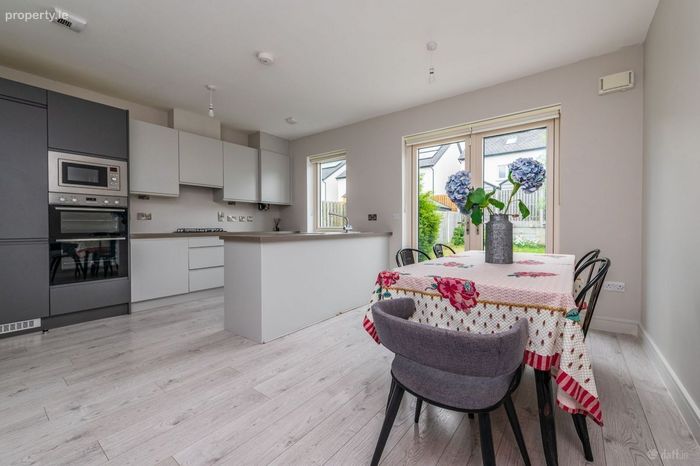
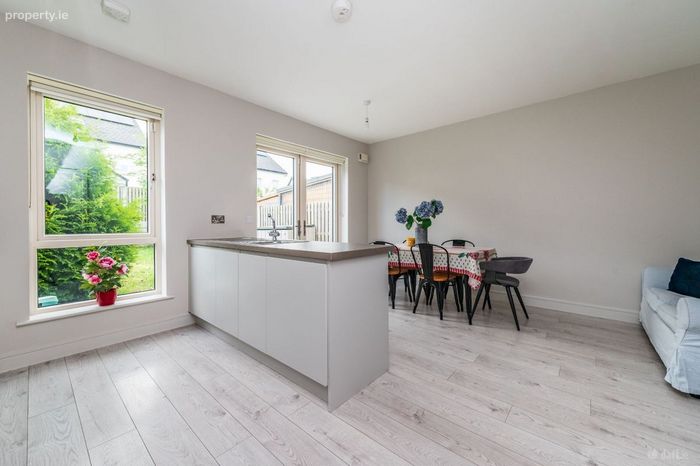
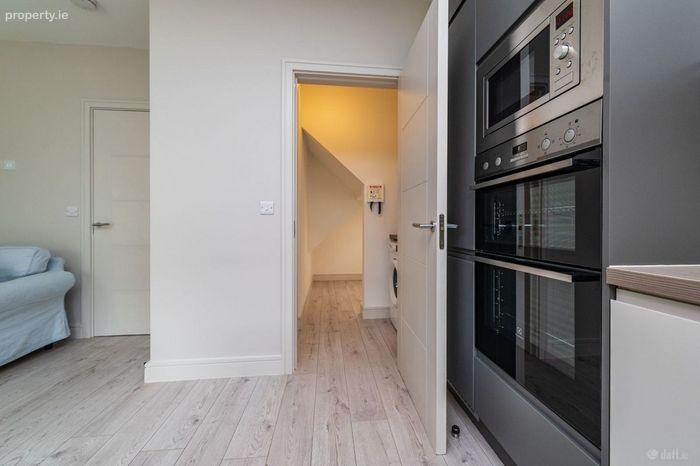
Kitchen/Dining Area 8.45m x 2.60m. A stylish range of modern contemporary wall and floor units incorporating an integrated oven, gas hob, extractor fan, fridge-freezer, and dishwasher. There is a generous dining area with French doors leading to the rear garden. The is laminate wood flooring throughout.
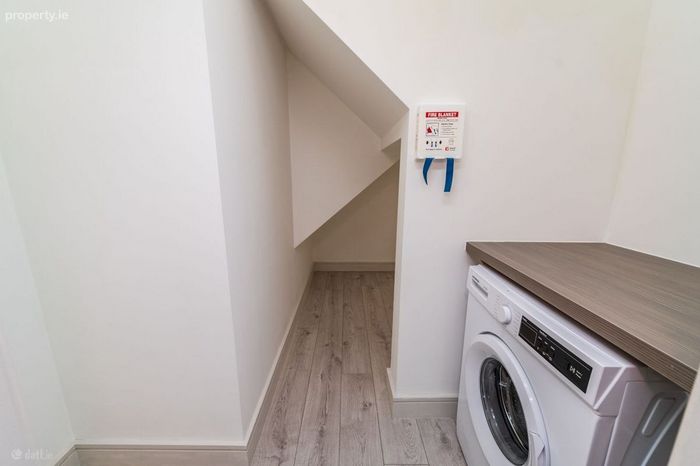
Utility Room 3.05m x 2.35m. The utility includes a washer/dryer, storage shelves and a laminate wood floor.
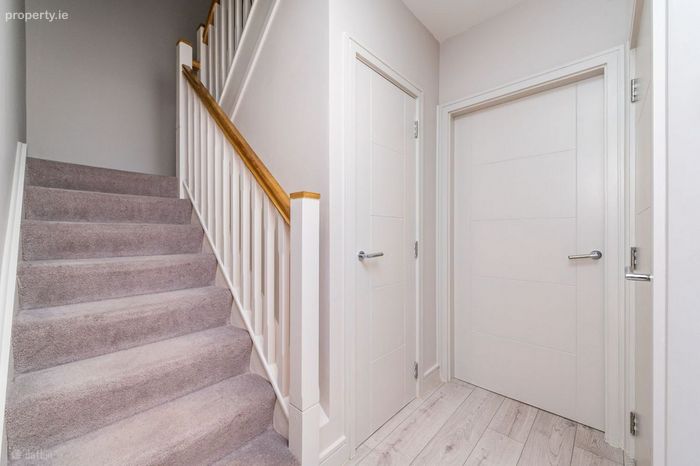
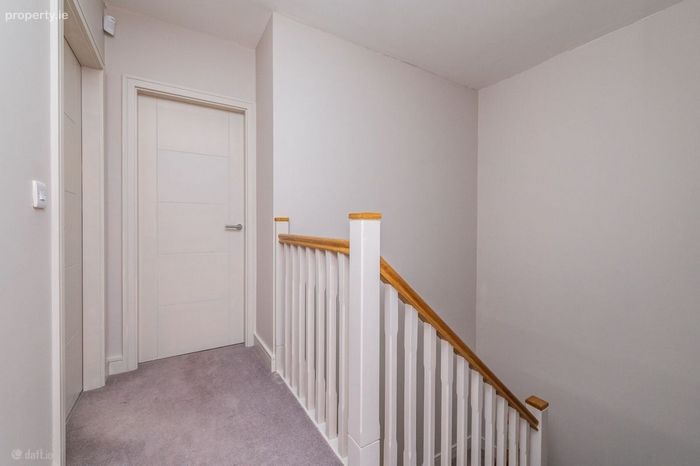
Landing With carpet flooring and attic access.
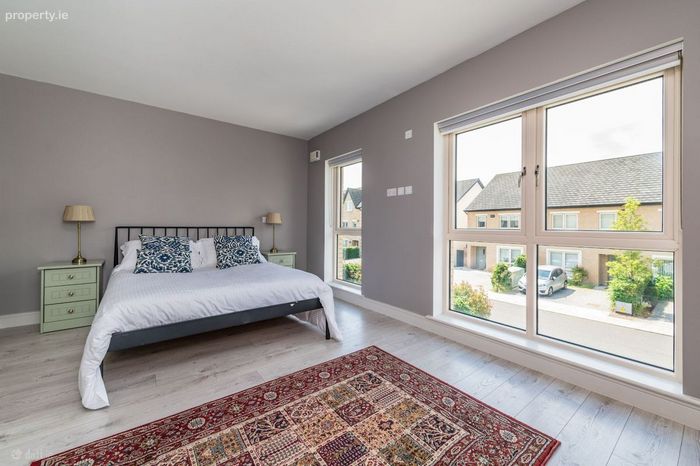
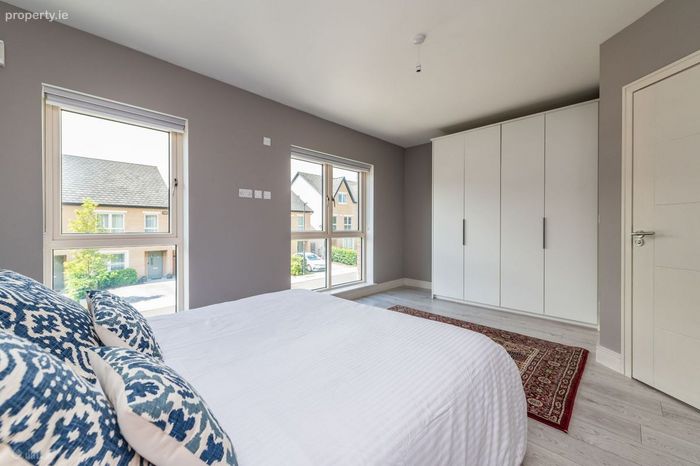
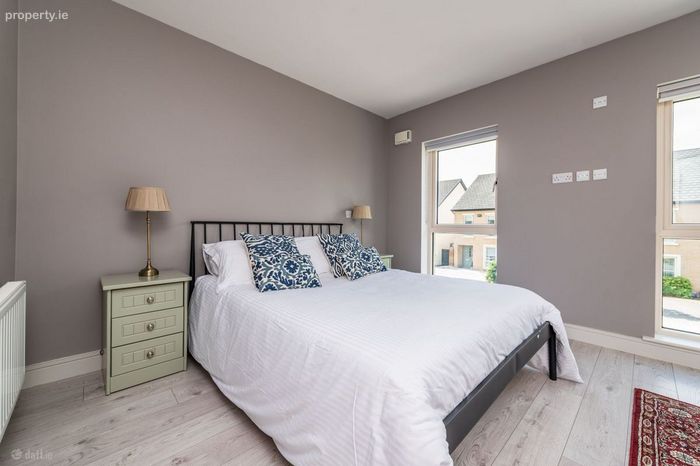
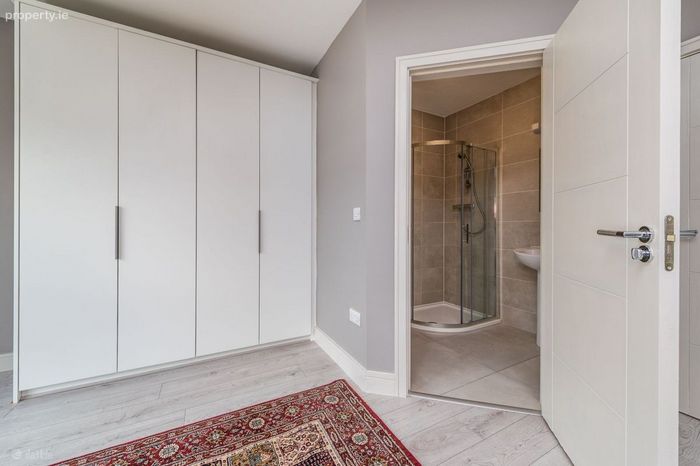
Bedroom 1 5.20m x 4.25m. This is a very generous double bedroom filled with natural light. It is fitted with floor to ceiling fitted wardrobes and a laminate wooden floor.
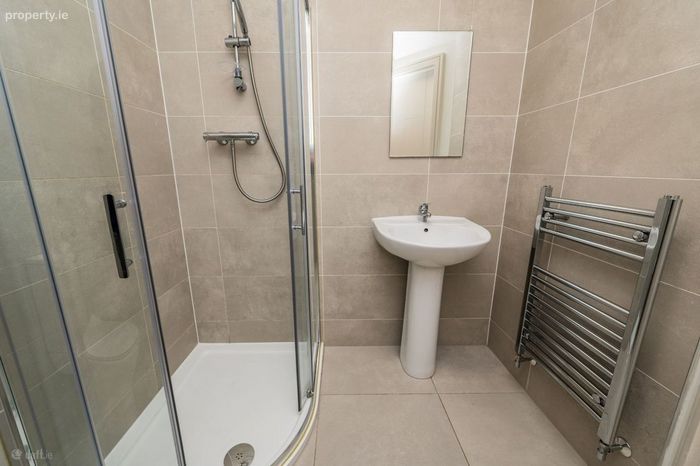
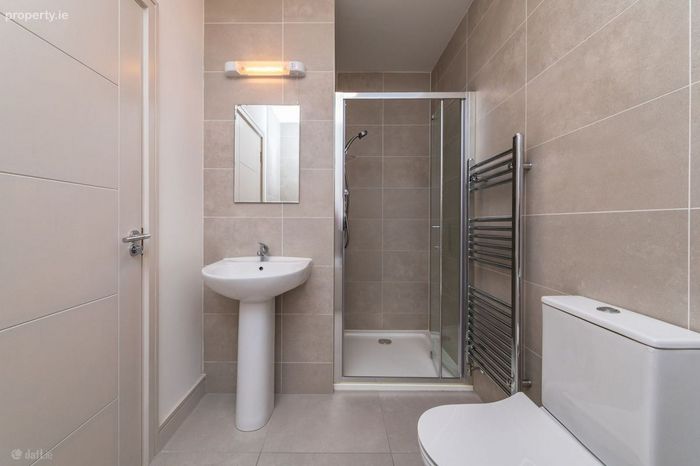
En-Suite 2.15m x 1.65m. The en-suite is fully tiled, with wc, wash hand basin and large shower unit. With heated towel ladder rail.
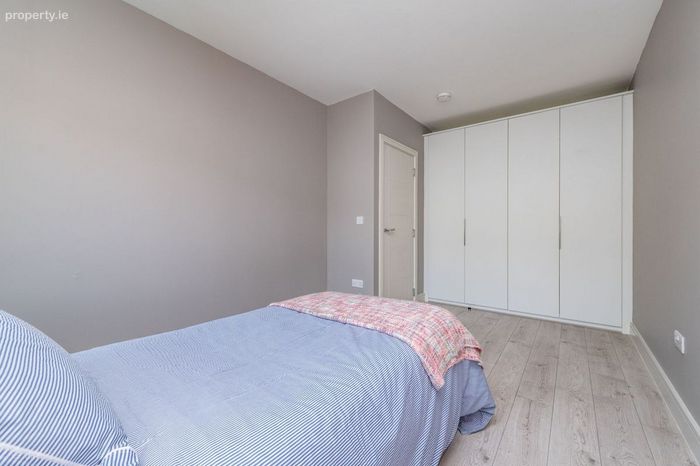
Bedroom 2 5.00m x 2.85m. This spacious double room with view of the rear garden includes fitted wardrobes and laminate wooden floor.
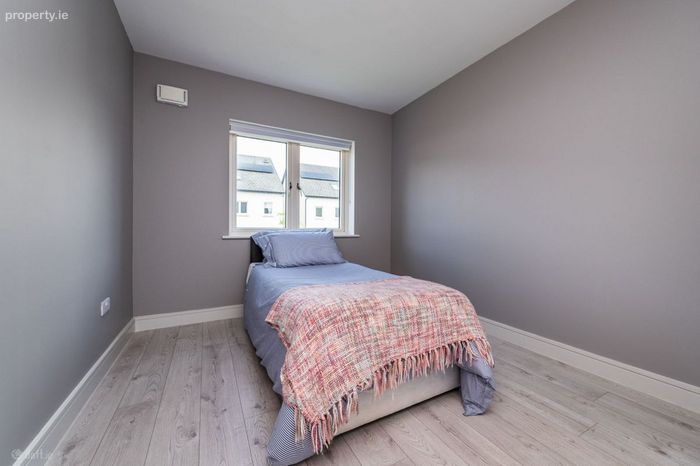
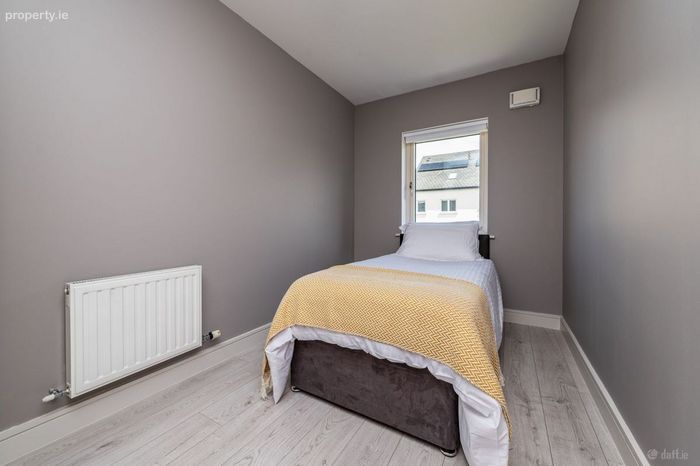
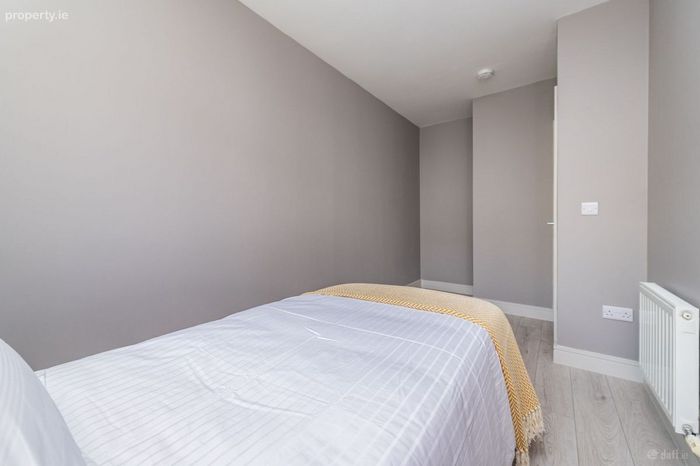
Bedroom 3 5.00m x 2.20m. Bedroom 3 is a double room with laminate wooden floor.
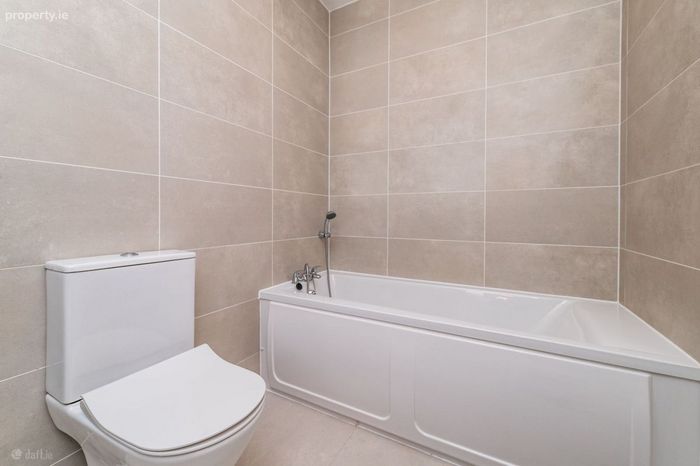
Bathroom 3.05m x 1.70m. The bathroom is fully tiled, with wc, wash hand basin, shower unit with fitted door, heated towel rail and bath.
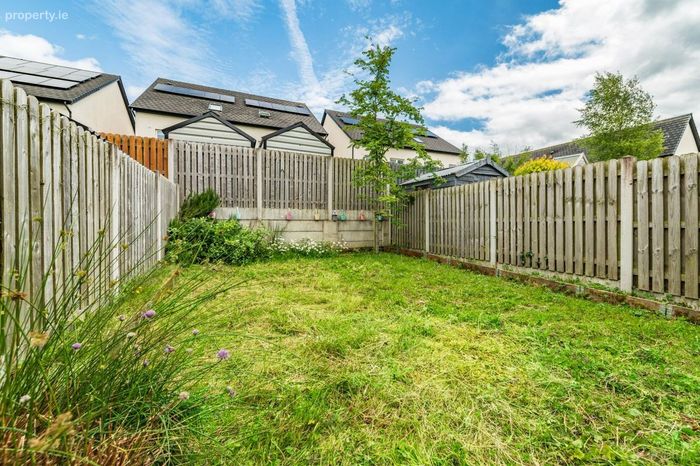
Outside Spacious cobblelock driveway to the front. Rear garden laid in lawn.
BER Details
BER No. 112385828
Energy Performance Indicator: 52.35 kWh/m2/yr
This property was last updated: today, 6 hours ago